

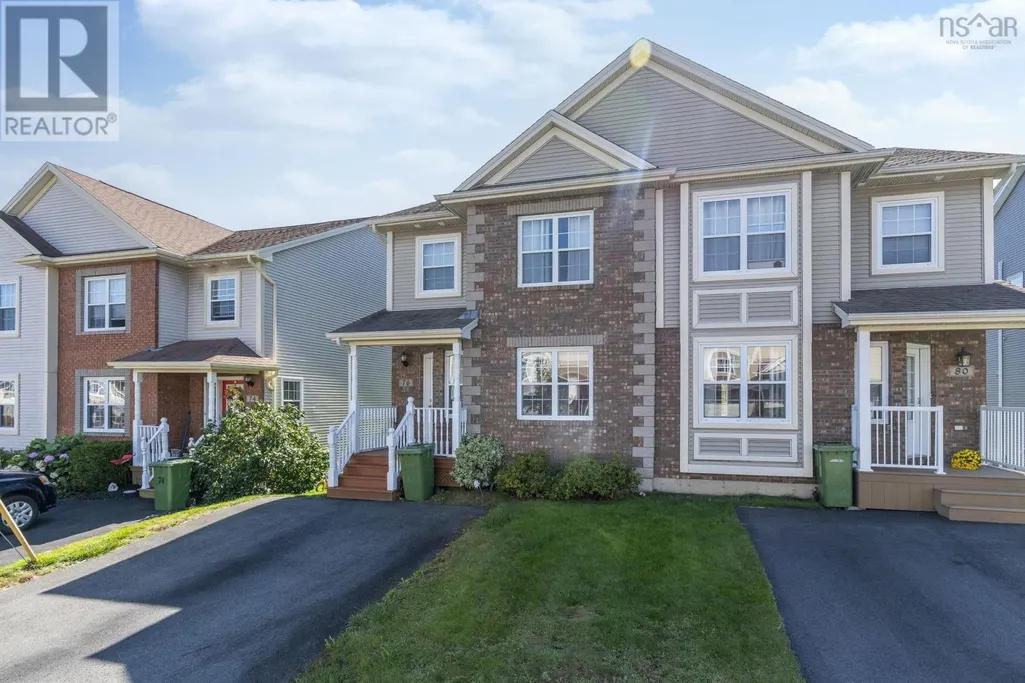
Address
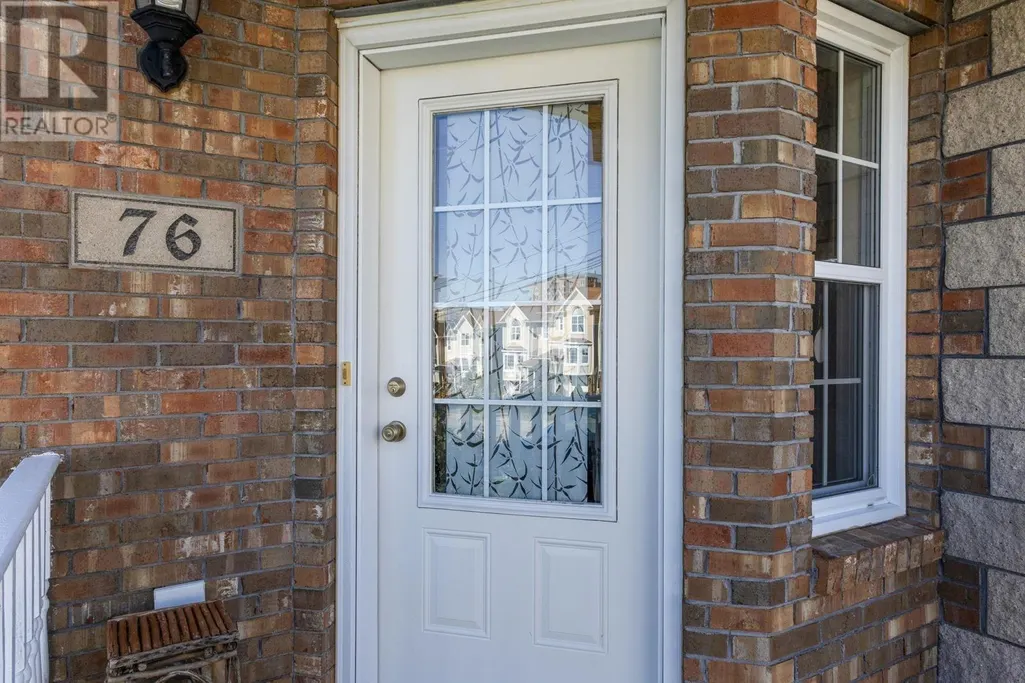
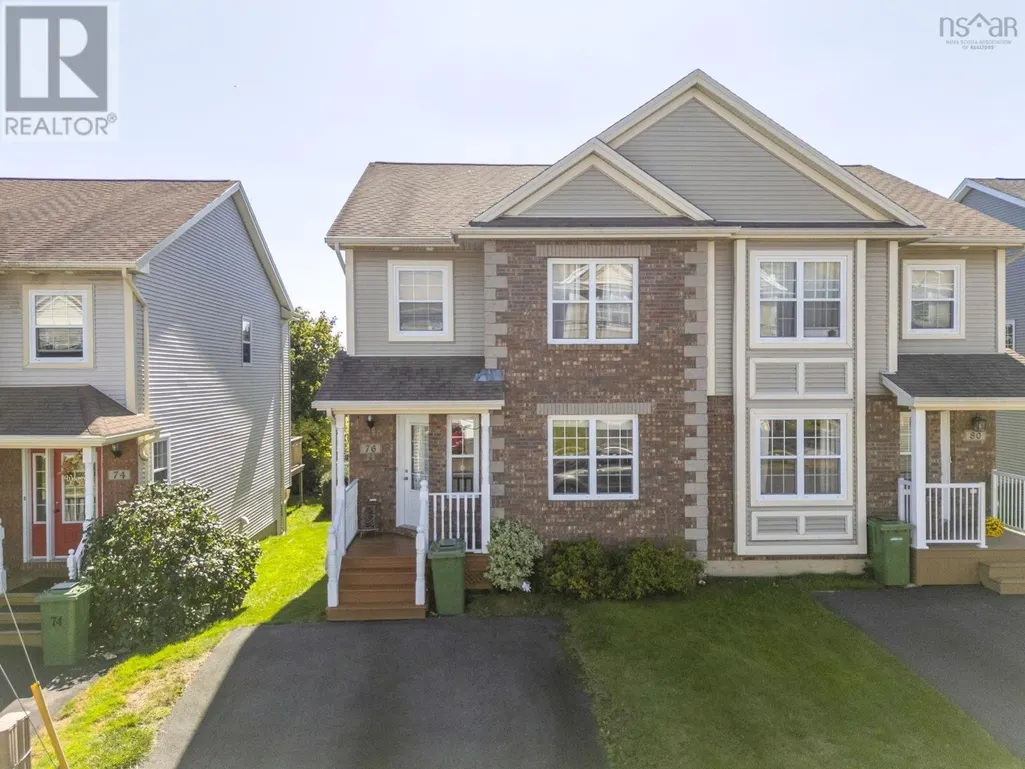
76 Outrigger Crescent, Halifax, NS
Price
$ 609,900
Property Attributes
- ID#202623237
- TypeSingle Family
- Listing Status Active
- MunicipalityHalifax
- CityHalifax
- AreaHalifax
- NeighbourhoodHalifax
- Postal CodeB3M 4V8
- Style
- Price$ 609,900
- Bedrooms3
- Bathrooms2
- Half Bathrooms2
- Sqr Footage2127
- Lot Size0.0574 Acres
Data Source:
Canadian Real Estate Association (CREA)
Property Description
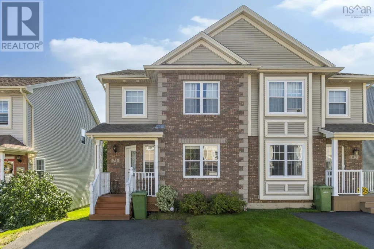
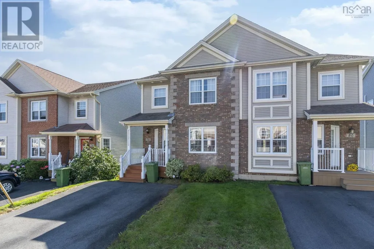
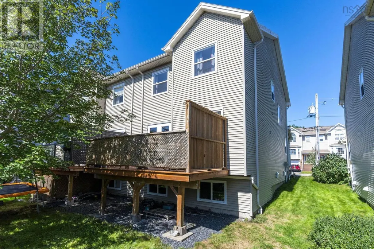
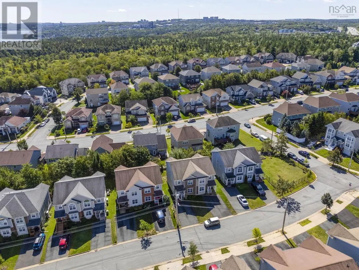
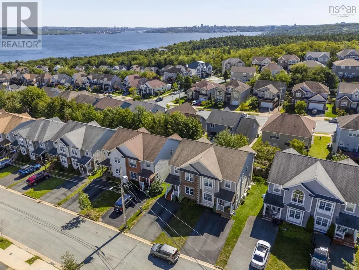
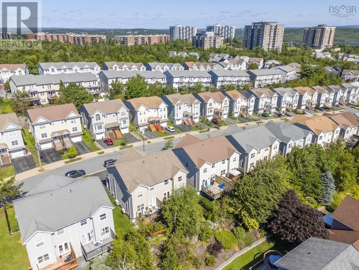
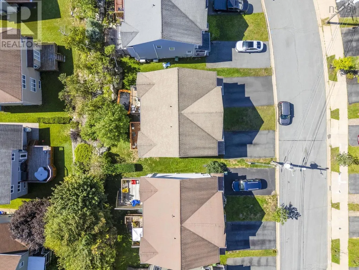
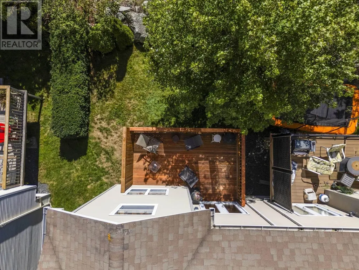
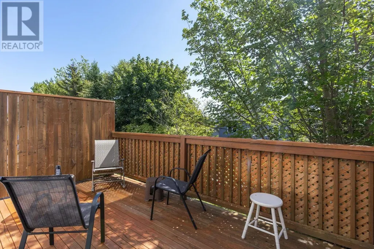
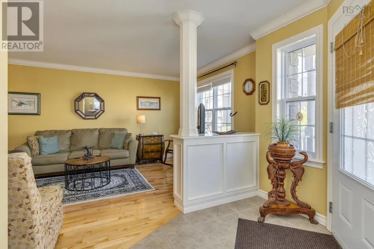
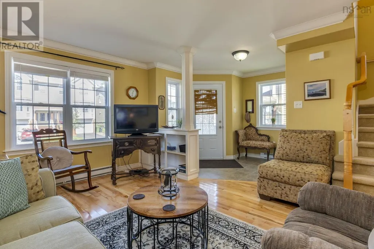
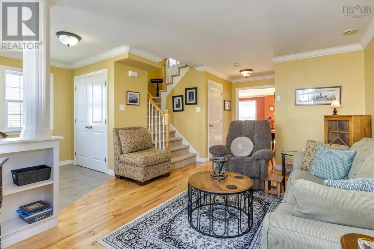
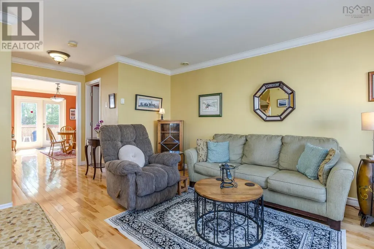
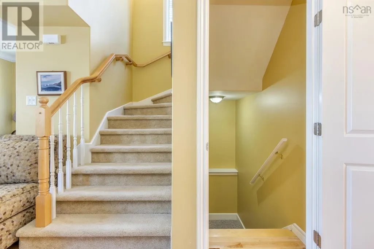
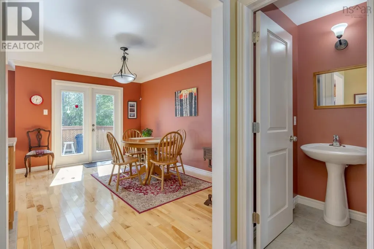
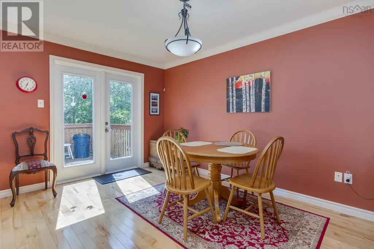
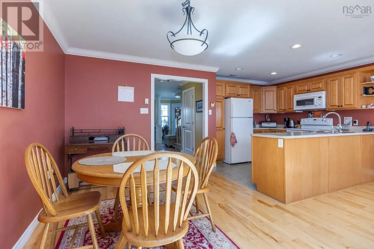
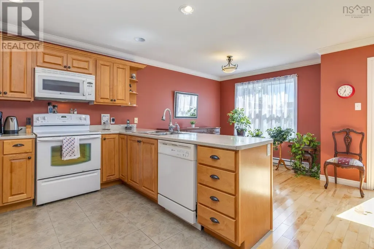
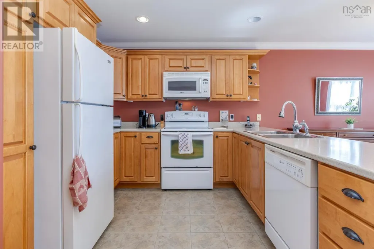
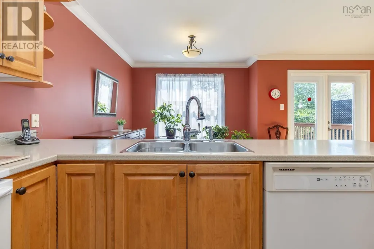
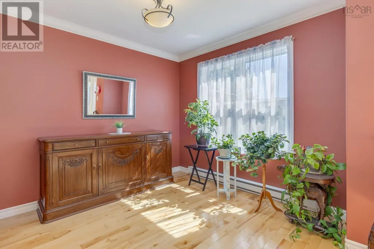
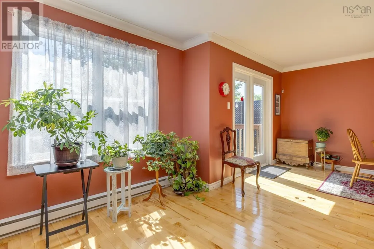
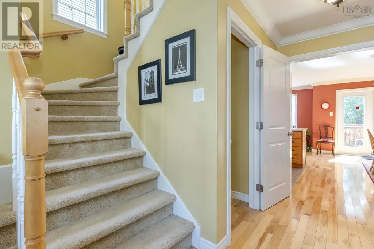
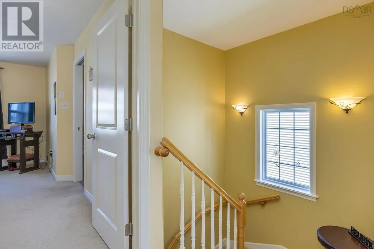
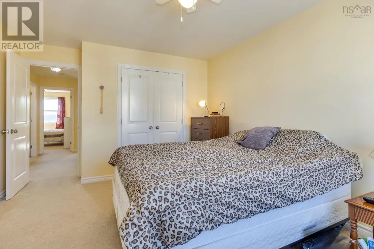
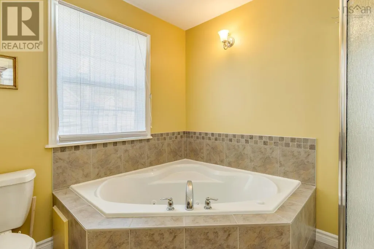
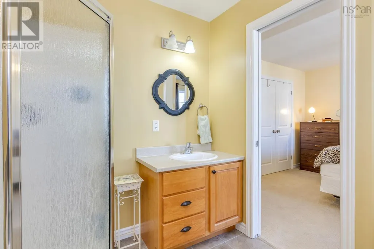
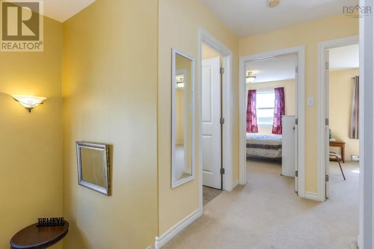
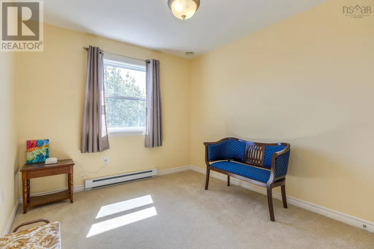
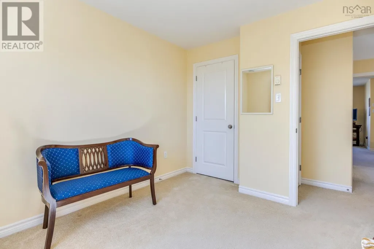
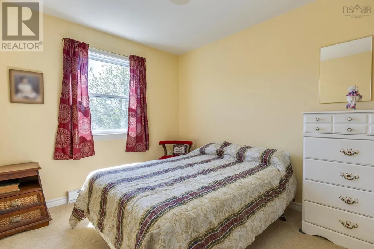
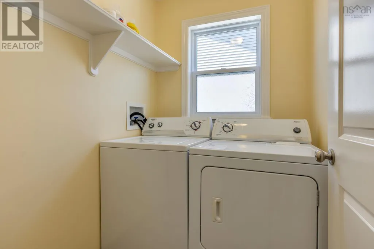
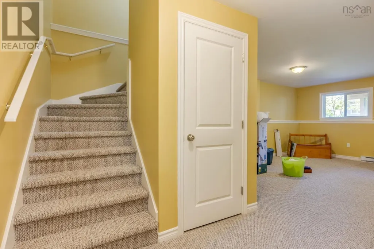
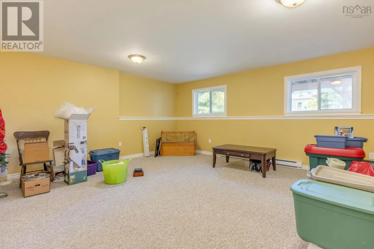
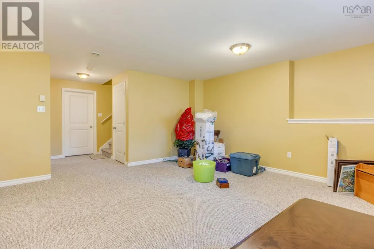
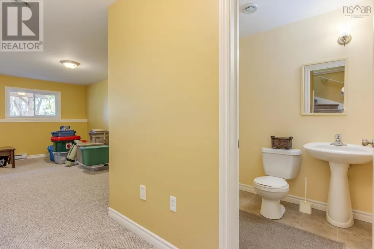
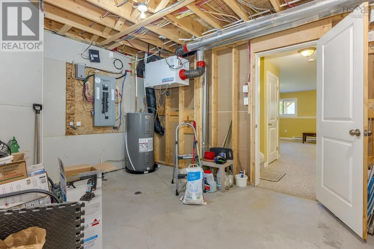
Welcome to this beautifully designed 2-storey, 3-bedroom semi-detached home nestled in the desirable Larry Uteck community. The main floor boasts hardwood floors in the formal living and family rooms, an open kitchen and a cozy breakfast nook that opens via garden doors to a large back deck. Upstairs, the spacious primary suite features cathedral ceilings, a walk-in closet, and a 4-piece ensuite with a Jacuzzi tub and separate shower, accompanied by two additional bedrooms and convenient top-floor laundry. Downstairs, a fully finished basement offers a versatile recreation room and half bath, completing a wonderful layout with a double paved driveway. (id:7434)
General Features
| Community Features | School Bus |
|---|---|
| Property Type | Single Family |
| CommunityName | Halifax |
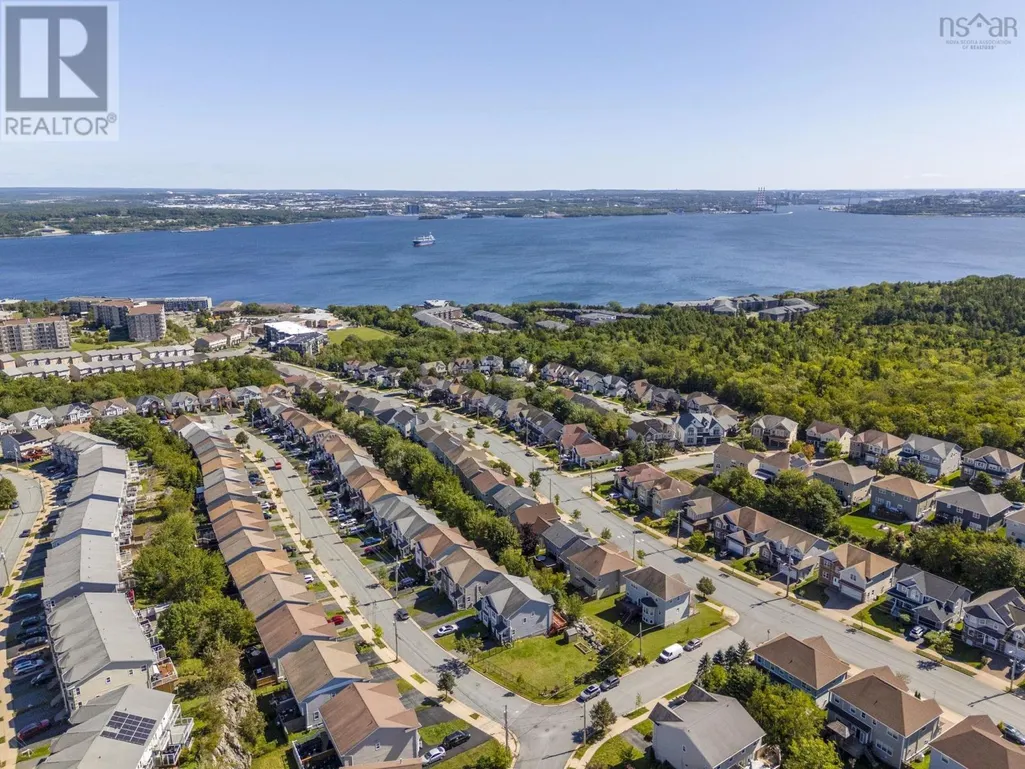
| Amenities | Playground, Public Transit, Shopping, Place of Worship |
| Building Appliances | Stove, Dishwasher, Dryer, Washer, Refrigerator |
| Location Description | From Bedford Highway (NS-2 S), turn up Larry Uteck Boulevard, make a right onto Starboard Drive,and turn onto Outrigger Crescent to find number 76. |
| Foundation Type | Poured Concrete |
| Building Type | House |
| Ownership Type | Freehold |
| Building.StoriesTotal | 2 |
Interior Features
| Building Fireplace Present | False |
|---|---|
| Building Heating Type | Baseboard heaters |
| Building Heating Fuel | Electric |
| Construction Style Attachment | Semi-detached |
| Flooring Type | Carpeted, Ceramic Tile, Hardwood |
| Living Area Range | 2127 |
| Bedrooms | 3 |
Exterior Features
| Land Amenities | Playground, Public Transit, Shopping, Place of Worship |
|---|---|
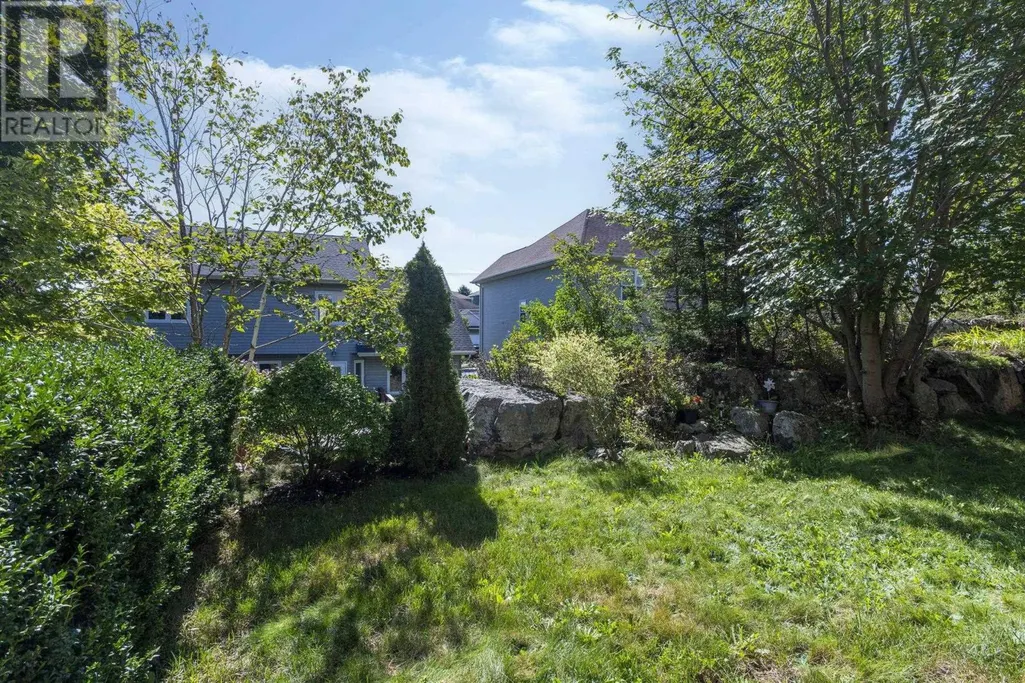
| Landscape Features | Landscaped |
| Sewer | Municipal sewage system |
| Exterior Finish | Brick, Vinyl |
Room Details
| Room | Dimensions | Level | Flooring | Details |
|---|---|---|---|---|
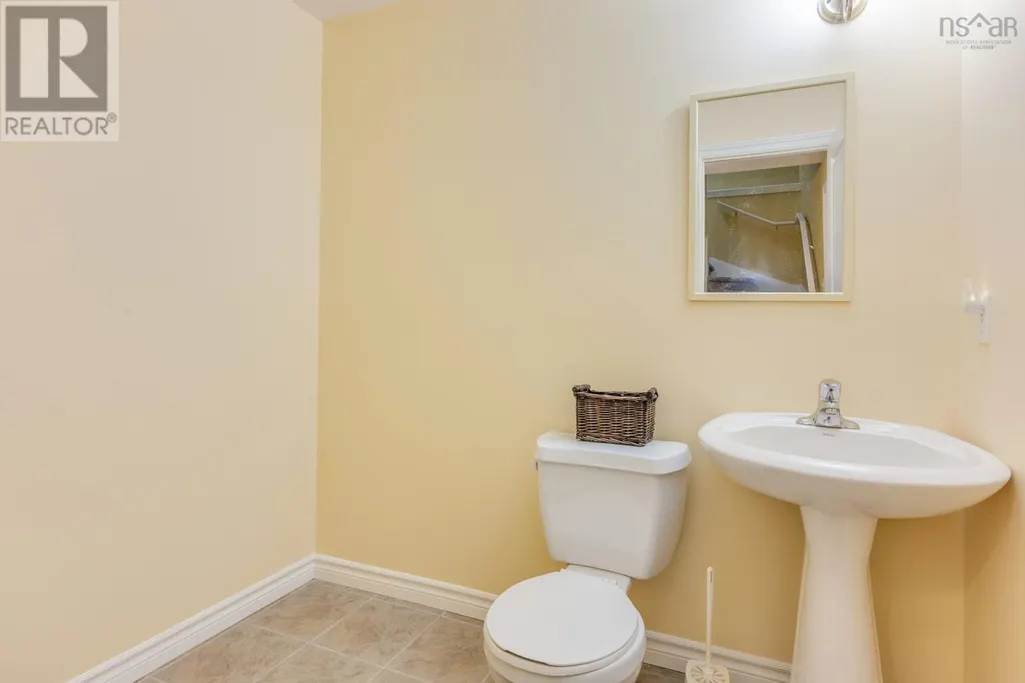
| 2pc Bathroom | 4x4 | Main level | ||
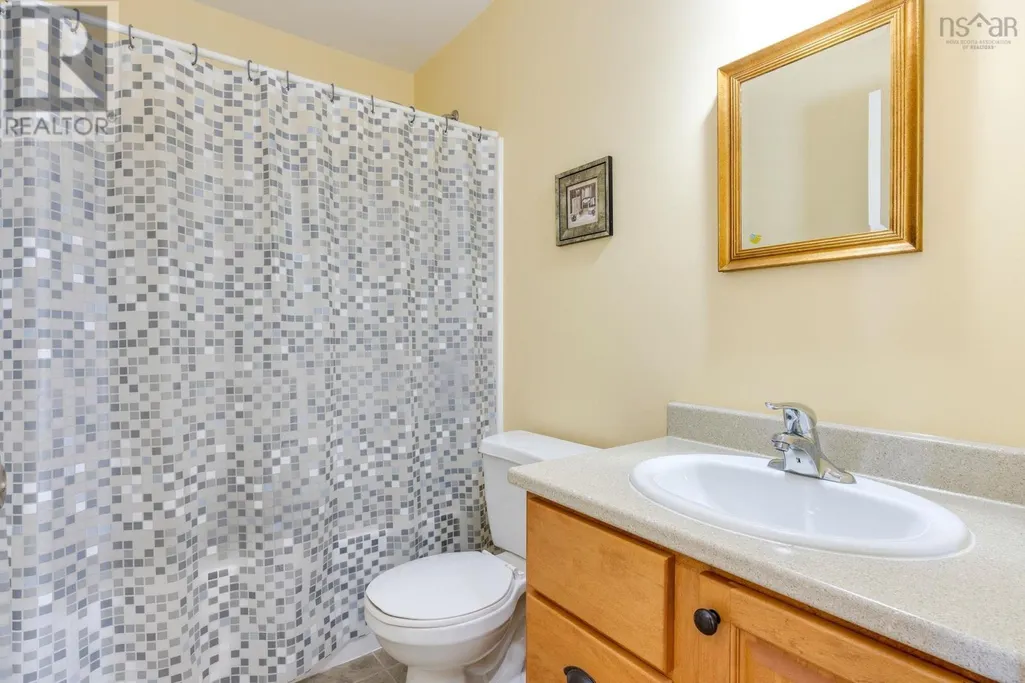
| 4pc Bathroom | 4x5 | Second level | ||
| 4pc Ensuite bath | 5x8 | Second level | ||
| Bedroom | 9x11 | Second level | ||
| Dining nook | 9x9 | Main level | ||
| Dining room | 9x18 | Main level | ||
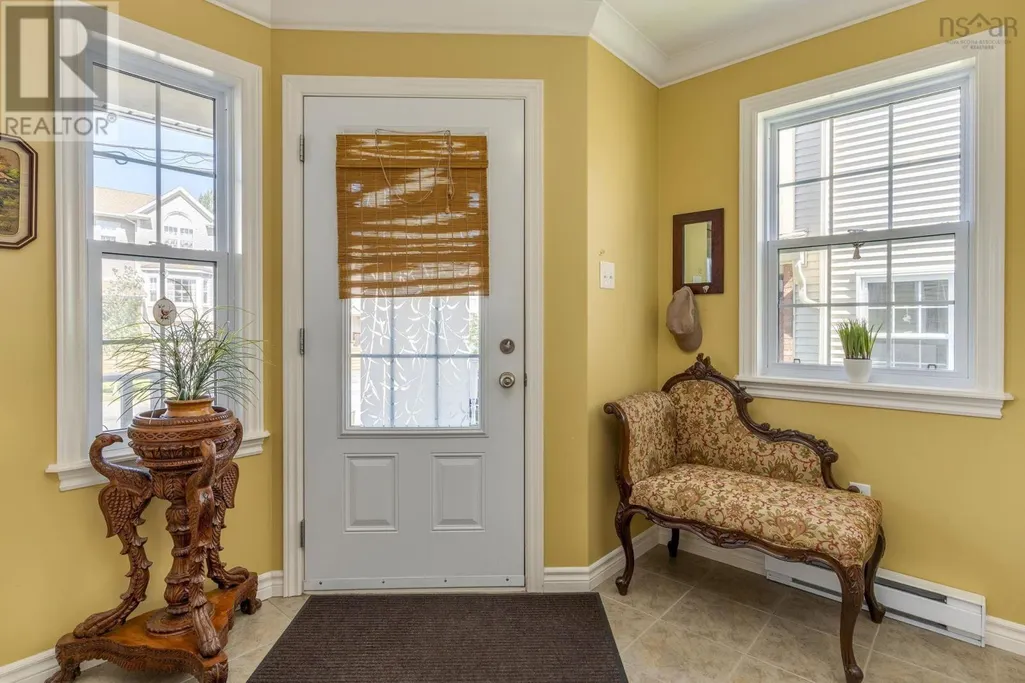
| Foyer | 5x5 | Main level | ||
| Kitchen | 8.3x10 | Main level | ||
| Laundry room | 4x5 | Second level | ||
| Living room | 10.6x16 | Main level | ||
| Primary Bedroom | 11x14 | Second level | ||
| Recreational, Games room | 12x19 | Basement |
Amenities
- Views
- New Construction
- Adult 55+
- Lease To Own
- No Strata Fees
- Furnished
- Primary On Main
- Air Conditioning
- Seller Finance
- Green
- Fixer Upper
- Horse
- Golf
- Fireplace
- Deck
- Garage
- Basement
- Pool

Property vs Single Family Average in B3M 4V8
Price
In The Neighbourhood
Just Listed
Halifax
$ 654,900
- Type
- Single Family
- Size
- 2,043 SqFt
- Rooms
- 4 Beds + 3.5 Baths
Royal LePage Atlantic
Open House
Halifax
$ 599,900
- Type
- Single Family
- Size
- 2,058 SqFt
- Rooms
- 3 Beds + 2.5 Baths
Exit Realty Metro
Just Listed
Halifax
$ 899,900
- Type
- Single Family
- Size
- 1,676 SqFt
- Rooms
- 3 Beds + 1.5 Baths
RE/MAX Nova
Just Listed
Halifax
$ 699,900
- Type
- Single Family
- Size
- 2,307 SqFt
- Rooms
- 4 Beds + 3.5 Baths
Royal LePage Atlantic
Just Listed
Halifax
$ 859,900
- Type
- Single Family
- Size
- 2,496 SqFt
- Rooms
- 5 Beds + 3 Baths
Red Door Realty
Just Listed
Halifax
$ 749,900
- Type
- Single Family
- Size
- 2,607 SqFt
- Rooms
- 3 Beds + 2 Baths
Royal LePage Atlantic
Just Listed
Halifax
$ 999,000
- Type
- Single Family
- Size
- 1,395 SqFt
- Rooms
- 4 Beds + 1.5 Baths
Bryant Realty Atlantic
Just Listed
Halifax
$ 899,000
- Type
- Single Family
- Size
- 1,989 SqFt
- Rooms
- 4 Beds + 1.5 Baths
Domus Realty Limited
