
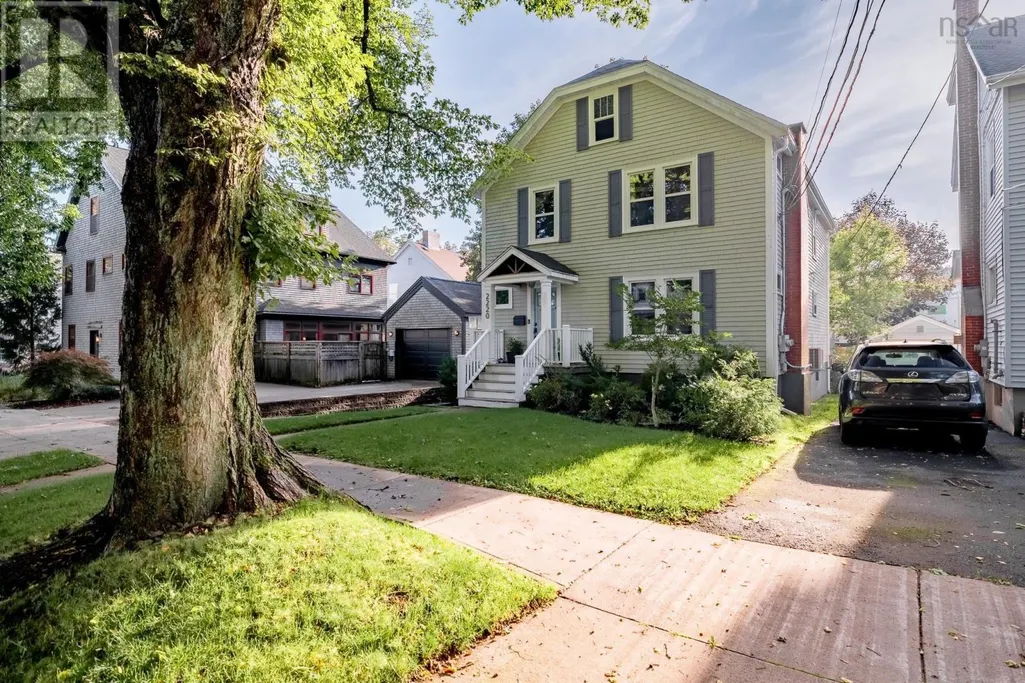
Address
2220 Newton Avenue, Halifax, NS
Price
$ 1,299,000
Property Attributes
- ID#202623035
- TypeSingle Family
- Listing Status Active
- MunicipalityHalifax
- CityHalifax
- AreaHalifax
- NeighbourhoodHalifax
- Postal CodeB3L 3C2
- Style
- Year Built1954
- Price$ 1,299,000
- Bedrooms4
- Bathrooms3
- Half Bathrooms0
- Sqr Footage3106
- Lot Size0.0918 Acres
Data Source:
Canadian Real Estate Association (CREA)
Property Description
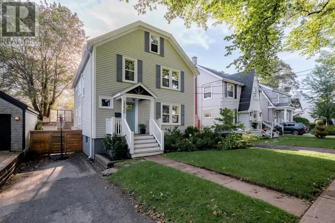
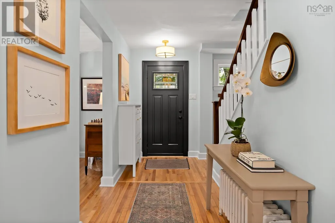
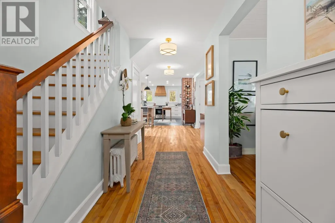
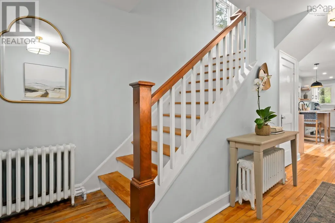
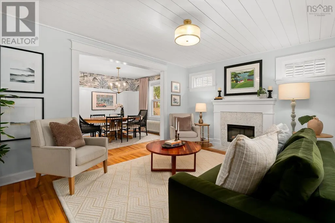
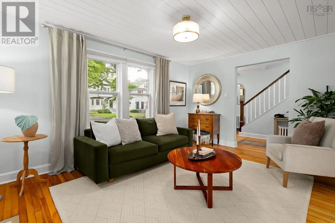
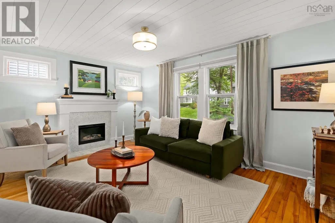
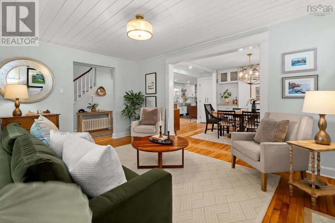
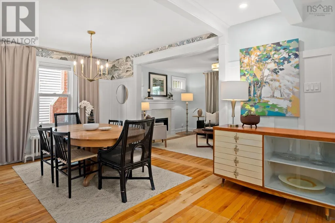
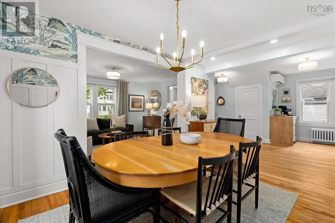
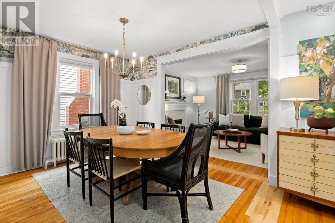
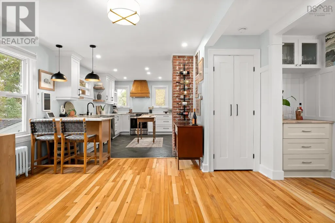
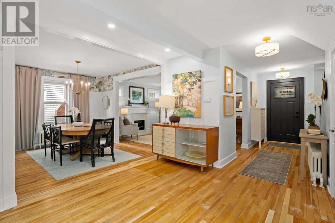
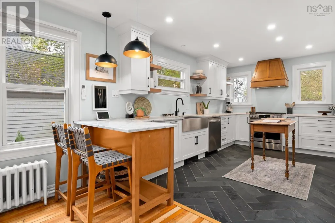
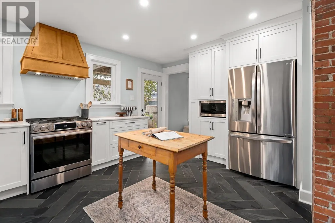
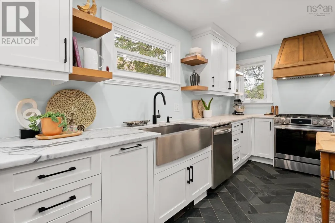
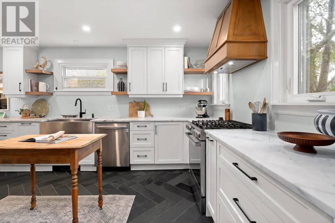
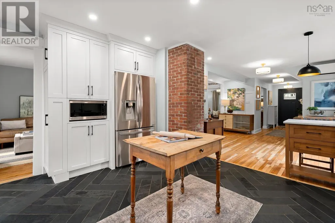
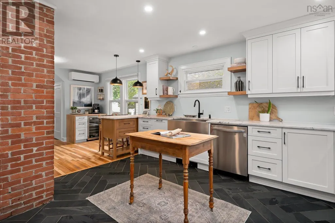
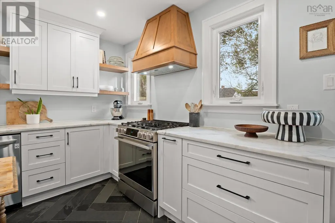
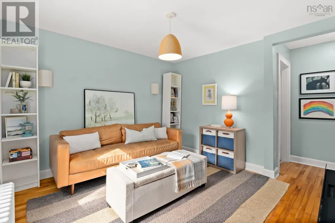
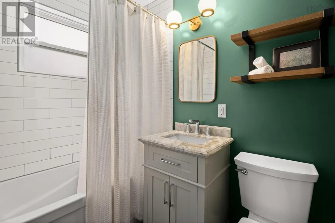
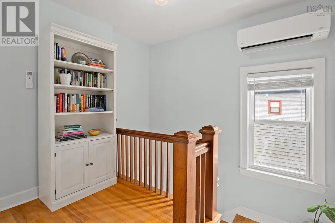
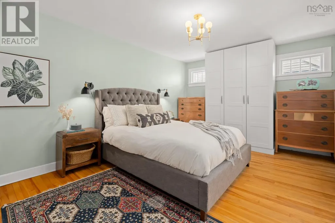
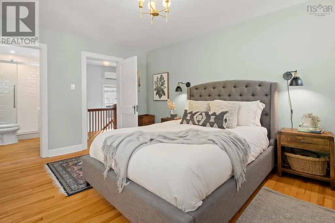
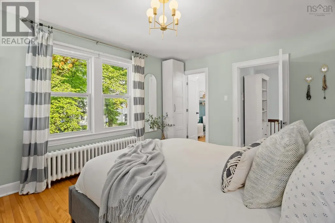
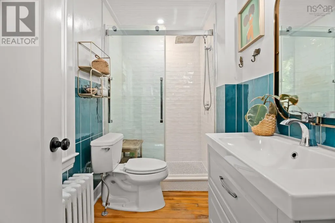
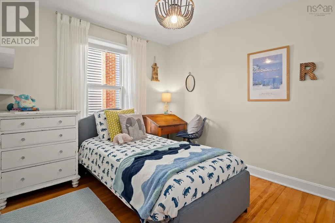
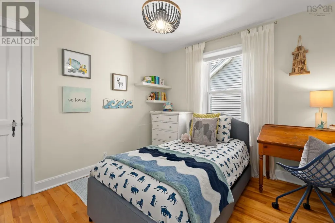
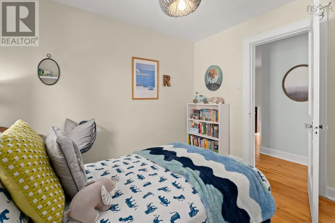
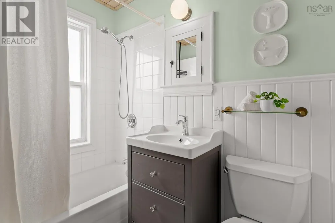
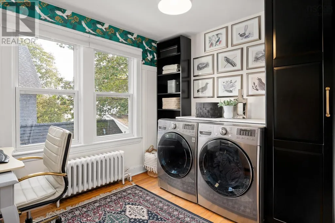
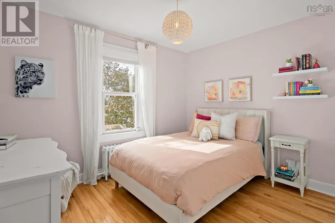
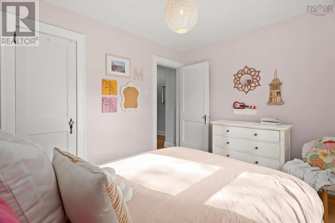
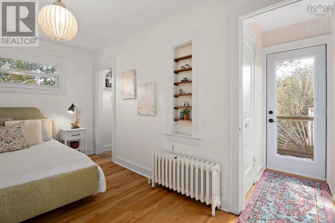
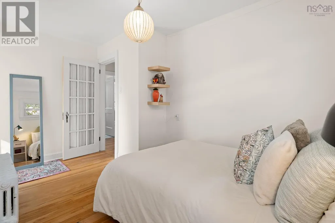
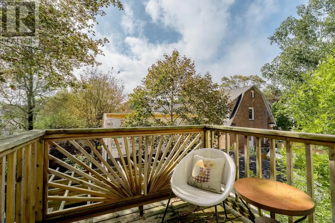
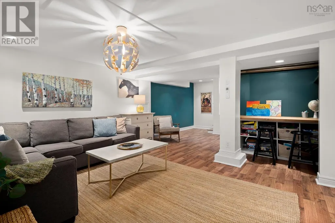
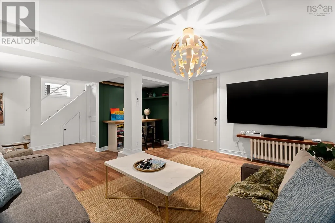
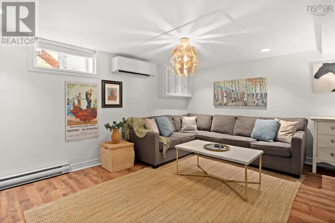
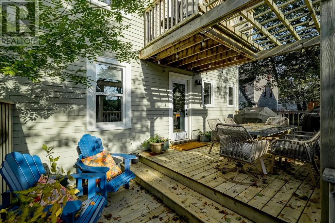
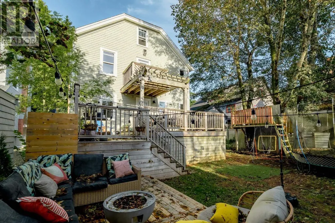
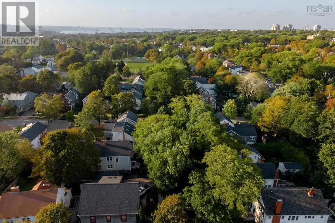
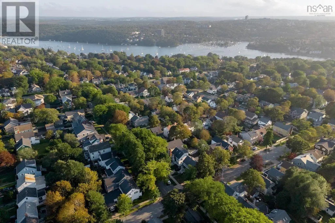
Attention urbanites! Come explore this incredible opportunity to purchase a meticulously renovated 4-bedroom character home in one of the peninsulas hottest communities. Circa 1954, this home, originally built as a set of flats, has been fully restored for todays family living. The main floor offers gracious, reimagined formal and everyday living & dining spaces with high-end finishes, superior craftsmanship and intact character. The charming kitchen offers a beautiful apron sink, propane range, and designer finishes throughout. Spill out to the fully fenced back yard with double-tiered deck from the garden door. A cozy family room/den plus full bath completes this level. Upstairs, you will find the remodelled primary suite with 3pce ensuite, plus 3 additional bedrooms, upper laundry/den, and stylish 4pce main bath. Future development of a 3rd storey is possible in the unfinished attic w/ new windows. Enjoy the cozy basement including a finished rec room and additional unfinished space, currently used as a gym, which could be captured for additional living space, if desired. No detail has been overlooked inside & out at this home including heat pumps 19, oil tank 19, hot water heater 21, chimney rebuilt from the roofline up & roof shingles 18, water line & sewer 17 & more! In the Tupper school catchment and walking distance to all amenities nearby; this could be the Peninsula lifestyle youve been dreaming of! (id:7434)
General Features
| Community Features | Recreational Facilities |
|---|---|
| Property Type | Single Family |
| CommunityName | Halifax |
| Amenities | Park, Playground, Public Transit, Shopping, Place of Worship |
| Building Appliances | Range - Gas, Stove, Dishwasher, Dryer, Washer, Microwave, Gas stove(s) |
| Building Cooling Type | Air Conditioned |
| Location Description | Oxford Street onto Quinpool Street onto Newton Avenue |
| Foundation Type | Poured Concrete |
| Building Type | House |
| Ownership Type | Freehold |
| Building.StoriesTotal | 2 |
Interior Features
| Building Fireplace Present | True |
|---|---|
| Building Heating Type | Baseboard heaters, Heat Pump, Ductless, Radiator |
| Building Heating Fuel | Electric, Oil |
| Basement Development | Partially finished |
| Basement Type | Full (Partially finished) |
| Construction Style Attachment | Detached |
| Flooring Type | Hardwood, Laminate, Tile |
| Living Area Range | 3106 |
| Bedrooms | 4 |
Exterior Features
| Structure | Shed |
|---|---|
| Land Amenities | Park, Playground, Public Transit, Shopping, Place of Worship |
| Landscape Features | Landscaped |
| Sewer | Municipal sewage system |
| Exterior Finish | Wood shingles |
Room Details
| Room | Dimensions | Level | Flooring | Details |
|---|---|---|---|---|
| 3pc Ensuite bath | 9.1 x 5.2 | Second level | ||
| 4pc Bathroom | 7.5 x 5.4 - JOG | Main level | ||
| Bedroom | 13.8 x 7.11 - JOG | Second level | ||
| Dining room | 11.10 x 10.11 - JOG | Main level | ||
| Family room | 14.11 x 10.11 - JOG | Main level | ||
| Foyer | Foyer | Main level | ||
| Kitchen | 12.8 x 13.8 - JOG | Main level | ||
| Laundry room | 10.5 x 10.1 | Second level | ||
| Living room | 15.6 x 11.5 | Main level | ||
| Other | 17. x 12.2 - JOG | Basement | ||
| Primary Bedroom | 15.6 x 11.6 | Second level | ||
| Recreational, Games room | 22.7 x 12.2 - JOG | Basement | ||
| Utility room | 11.4 x 10.6 | Basement |
Amenities
- Views
- New Construction
- Adult 55+
- Lease To Own
- No Strata Fees
- Furnished
- Primary On Main
- Air Conditioning
- Seller Finance
- Green
- Fixer Upper
- Horse
- Golf
- Fireplace
- Deck
- Garage
- Basement
- Pool

Property vs Single Family Average in B3L 3C2
Price
Year Built
In The Neighbourhood
Just Listed
Halifax
$ 699,900
- Type
- Single Family
- Size
- 2,307 SqFt
- Rooms
- 4 Beds + 3.5 Baths
Royal LePage Atlantic
Just Listed
Halifax
$ 609,900
- Type
- Single Family
- Size
- 2,127 SqFt
- Rooms
- 3 Beds + 3 Baths
Royal LePage Atlantic
Just Listed
Halifax
$ 859,900
- Type
- Single Family
- Size
- 2,496 SqFt
- Rooms
- 5 Beds + 3 Baths
Red Door Realty
Just Listed
Halifax
$ 749,900
- Type
- Single Family
- Size
- 2,607 SqFt
- Rooms
- 3 Beds + 2 Baths
Royal LePage Atlantic
Just Listed
Halifax
$ 999,000
- Type
- Single Family
- Size
- 1,395 SqFt
- Rooms
- 4 Beds + 1.5 Baths
Bryant Realty Atlantic
Just Listed
Halifax
$ 824,900
- Type
- Single Family
- Size
- 3,591 SqFt
- Rooms
- 4 Beds + 3.5 Baths
Engel & Volkers
Just Listed
Halifax
$ 849,000
- Type
- Single Family
- Size
- 1,823 SqFt
- Rooms
- 4 Beds + 2 Baths
Red Door Realty
Just Listed
Halifax
$ 650,000
- Type
- Single Family
- Size
- 1,144 SqFt
- Rooms
- 3 Beds + 1 Baths
Red Door Realty
Just Listed
Halifax
$ 650,000
- Type
- Single Family
- Size
- 1,250 SqFt
- Rooms
- 3 Beds + 1 Baths
Royal LePage Atlantic - Valley(Windsor)
Primary On Main
Halifax
$ 549,900
- Type
- Single Family
- Size
- 1,586 SqFt
- Rooms
- 3 Beds + 2 Baths
Keller Williams Select Realty
Halifax
$ 799,900
- Type
- Single Family
- Size
- 2,359 SqFt
- Rooms
- 3 Beds + 1.5 Baths
Century 21 Trident Realty Ltd.
Golf Course
Halifax
$ 699,900
- Type
- Single Family
- Size
- 2,918 SqFt
- Rooms
- 3 Beds + 2.5 Baths
RE/MAX Nova
