
Address
24 Bridgeview Drive, Halifax, NS
Price
$ 859,900
Property Attributes
- ID#202623195
- TypeSingle Family
- Listing Status Active
- MunicipalityHalifax
- CityHalifax
- AreaHalifax
- NeighbourhoodHalifax
- Postal CodeB3P 2M4
- Style3 Level
- Price$ 859,900
- Bedrooms4+1
- Bathrooms2
- Half Bathrooms2
- Sqr Footage2496
- Lot Size0.2703 Acres
Data Source:
Canadian Real Estate Association (CREA)
Property Description
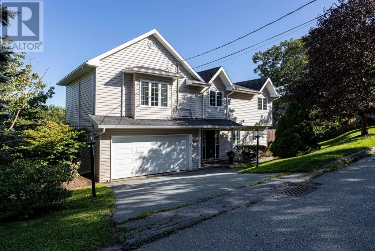
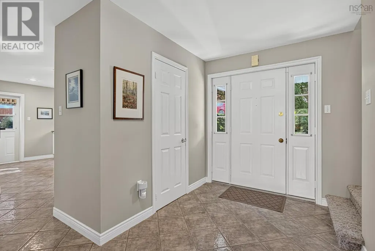
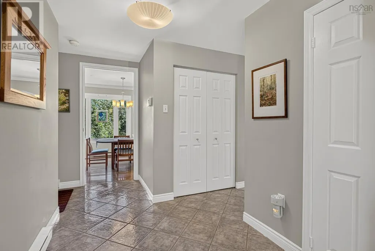
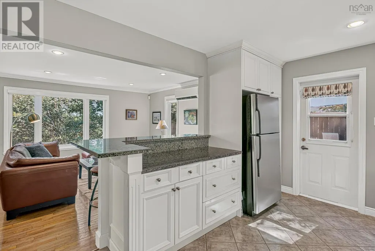
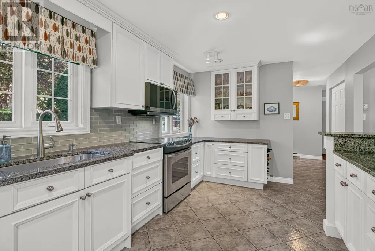
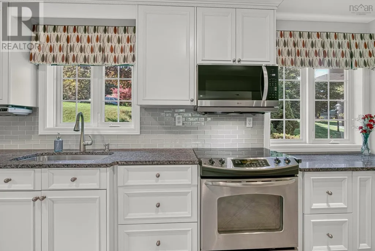
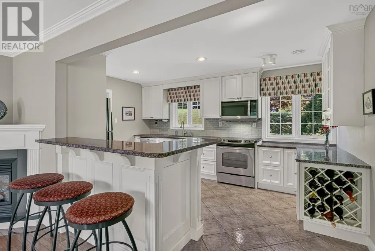
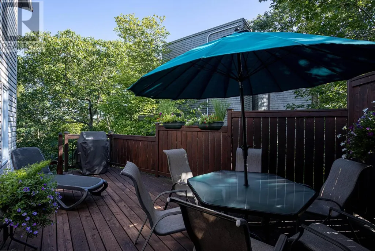
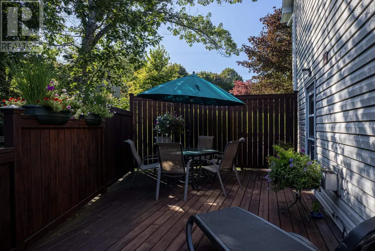
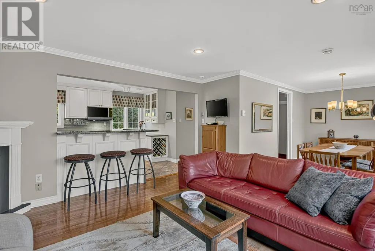
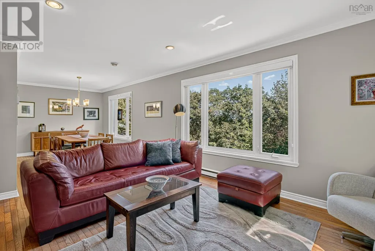
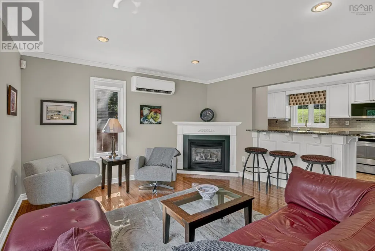
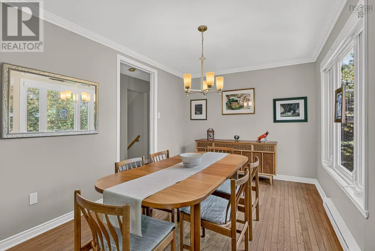
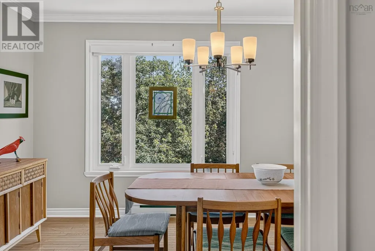
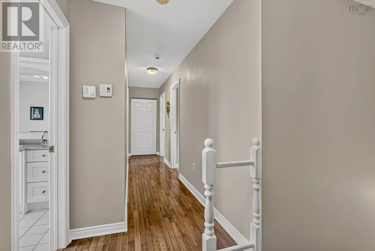
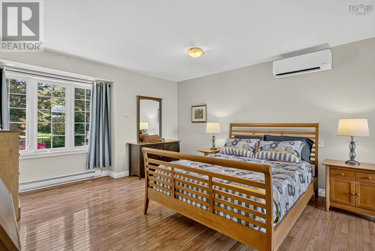
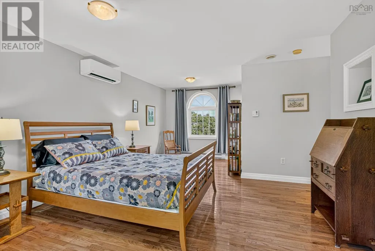
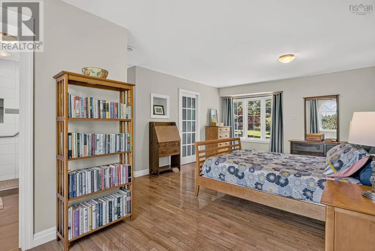
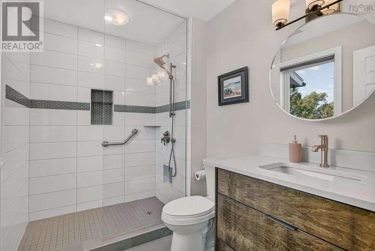
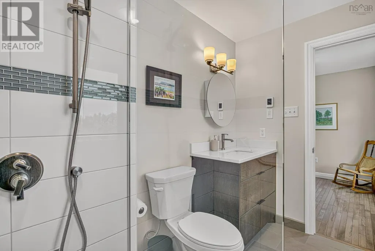
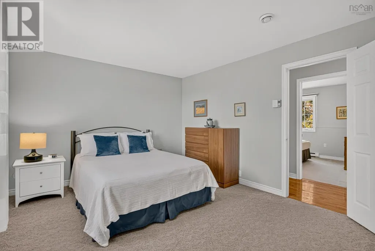
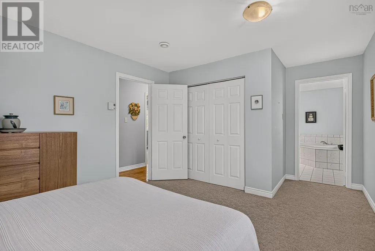
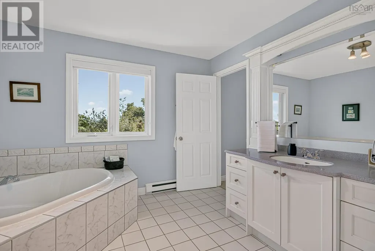
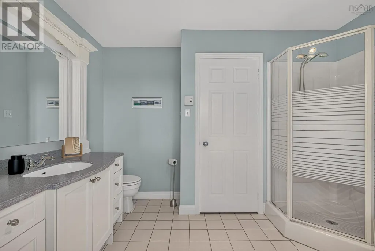
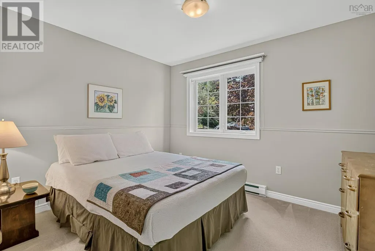
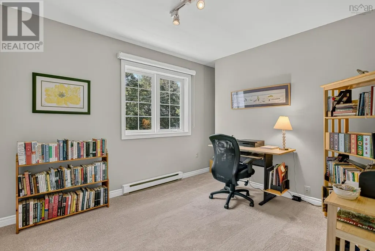
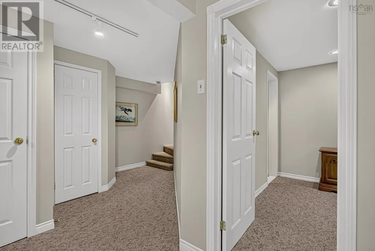
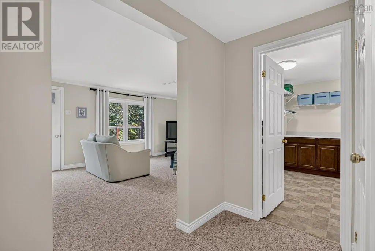
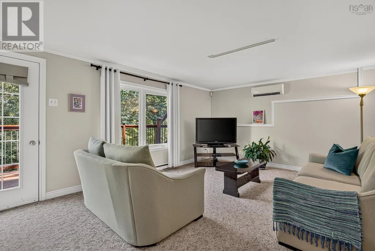
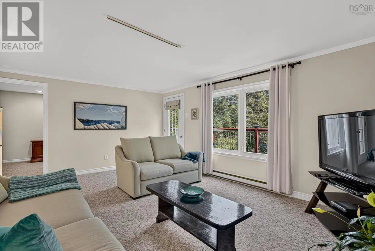
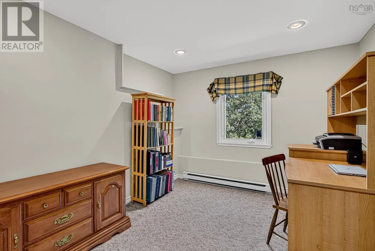
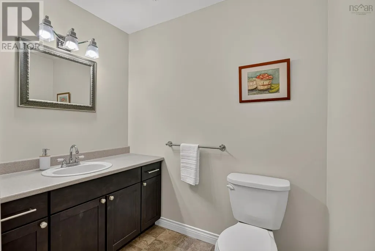
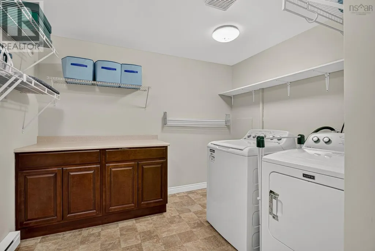
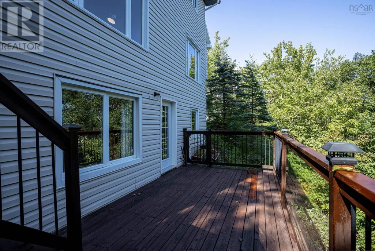
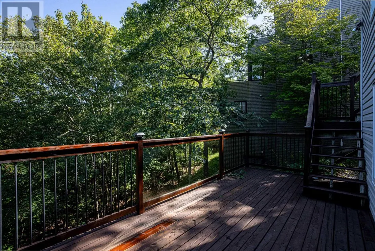
Move-in ready, 5-bedroom, 4-bathroom home in highly sought-after Fleming Heights. With year-round panoramic views, this home blends refined living space with everyday functionality. A spacious foyer opens into an updated kitchen featuring high-end finishes. The kitchen flows to a private deckperfect for morning coffee and quiet evening entertaining. The open-concept living and dining area is flooded with natural light from large south-facing windows, framing natural scenery and city vistas. A propane fireplace and ductless mini-split heat pump provides both cozy warmth and cooling. A 2-piece powder room completes this level. The 2nd floor has a primary suite boasting dual-aspect windows framing more views, a walk-in closet, and a newly renovated ensuite with radiant in-floor heating. 3 additional bedrooms and a full bathroom featuring a soaker tub round out this level. The walk-out lower level offers a family room opening onto a second deck. This floor includes a 5th bedroom ideal for guests or a home office, a bathroom, and a laundry room. Complete with a double-car garage, heat pumps on each level, and access to top-rated schools, Sir Sandford Fleming Park, walking trails, and downtown Halifax, this home offers an unmatched lifestyle. (id:7434)
General Features
| Features | Sump Pump, Walk-In Closet |
|---|---|
| Property Type | Single Family |
| CommunityName | Halifax |
| Building Architectural Style | 3 Level |
| Building Cooling Type | Air Conditioned |
| Location Description | Purcells Cove Rd to Colindale, MacLennan to Bridgeview Drive |
| Foundation Type | Poured Concrete |
| Building Type | House |
| Ownership Type | Freehold |
| Building.StoriesTotal | 2 |
Interior Features
| Building Fireplace Present | True |
|---|---|
| Building Heating Type | Baseboard heaters, Heat Pump, Ductless, In Floor Heating |
| Building Heating Fuel | Electric, Propane |
| Construction Style Attachment | Detached |
| Flooring Type | Carpeted, Ceramic Tile, Hardwood, Vinyl Plank |
| Living Area Range | 2496 |
| Bedrooms | 4+1 |
Exterior Features
| Sewer | Municipal sewage system |
|---|
Room Details
| Room | Dimensions | Level | Flooring | Details |
|---|---|---|---|---|
| 2pc Bathroom | 6.11 x 2.6 | Main level | ||
| 3pc Ensuite bath | 5.10 x 9 | Second level | ||
| 4pc Bathroom | 11.4 x 10.9 | Second level | ||
| Bedroom | 13.2 x 9.7 | Lower level | ||
| Dining room | 9.4 x 13.8 | Main level | ||
| Family room | 13.2 x 18 | Lower level | ||
| Foyer | 14.3 x 10.2 | Main level | ||
| Kitchen | 10.3 x 15 | Main level | ||
| Laundry room | 9.9 x 11.3 | Lower level | ||
| Living room | 13.4 x 15.4 | Main level | ||
| Primary Bedroom | 21.9 x 18.4 | Second level |
Amenities
- Views
- New Construction
- Adult 55+
- Lease To Own
- No Strata Fees
- Furnished
- Primary On Main
- Air Conditioning
- Seller Finance
- Green
- Fixer Upper
- Horse
- Golf
- Fireplace
- Deck
- Garage
- Basement
- Pool

Property vs Single Family Average in B3P 2M4
Price
In The Neighbourhood
Just Listed
Halifax
$ 699,900
- Type
- Single Family
- Size
- 2,307 SqFt
- Rooms
- 4 Beds + 3.5 Baths
Royal LePage Atlantic
Just Listed
Halifax
$ 609,900
- Type
- Single Family
- Size
- 2,127 SqFt
- Rooms
- 3 Beds + 3 Baths
Royal LePage Atlantic
Just Listed
Halifax
$ 749,900
- Type
- Single Family
- Size
- 2,607 SqFt
- Rooms
- 3 Beds + 2 Baths
Royal LePage Atlantic
Just Listed
Halifax
$ 999,000
- Type
- Single Family
- Size
- 1,395 SqFt
- Rooms
- 4 Beds + 1.5 Baths
Bryant Realty Atlantic
Just Listed
Halifax
$ 824,900
- Type
- Single Family
- Size
- 3,591 SqFt
- Rooms
- 4 Beds + 3.5 Baths
Engel & Volkers
Just Listed
Halifax
$ 1,299,000
- Type
- Single Family
- Size
- 3,106 SqFt
- Rooms
- 4 Beds + 3 Baths
Royal LePage Atlantic
Just Listed
Halifax
$ 849,000
- Type
- Single Family
- Size
- 1,823 SqFt
- Rooms
- 4 Beds + 2 Baths
Red Door Realty
Just Listed
Halifax
$ 650,000
- Type
- Single Family
- Size
- 1,144 SqFt
- Rooms
- 3 Beds + 1 Baths
Red Door Realty
Just Listed
Halifax
$ 650,000
- Type
- Single Family
- Size
- 1,250 SqFt
- Rooms
- 3 Beds + 1 Baths
Royal LePage Atlantic - Valley(Windsor)
Primary On Main
Halifax
$ 549,900
- Type
- Single Family
- Size
- 1,586 SqFt
- Rooms
- 3 Beds + 2 Baths
Keller Williams Select Realty
Halifax
$ 799,900
- Type
- Single Family
- Size
- 2,359 SqFt
- Rooms
- 3 Beds + 1.5 Baths
Century 21 Trident Realty Ltd.
Golf Course
Halifax
$ 699,900
- Type
- Single Family
- Size
- 2,918 SqFt
- Rooms
- 3 Beds + 2.5 Baths
RE/MAX Nova
