

Address
78 Honeygold Drive, Halifax, NS
Price
$ 654,900
Property Attributes
- ID#202623349
- TypeSingle Family
- Listing Status Active
- MunicipalityHalifax
- CityHalifax
- AreaHalifax
- NeighbourhoodHalifax
- Postal CodeB3R 0G2
- Style3 Level
- Year Built2023
- Price$ 654,900
- Bedrooms4
- Bathrooms3
- Half Bathrooms1
- Sqr Footage2043
- Lot Size0.0674 Acres
Data Source:
Canadian Real Estate Association (CREA)
Property Description
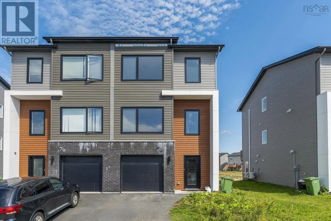
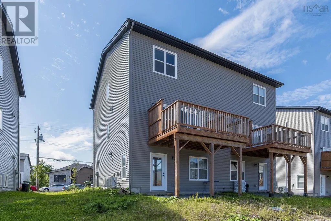
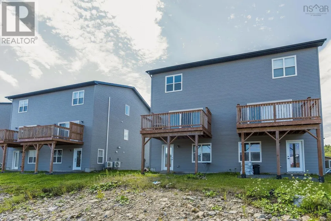
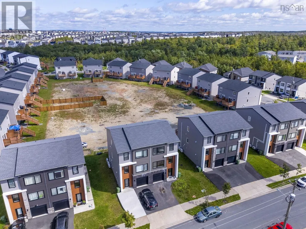
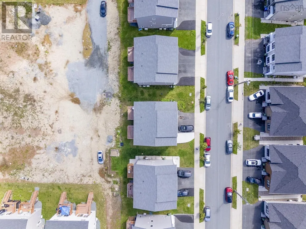
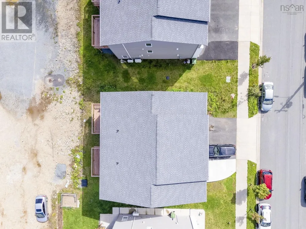
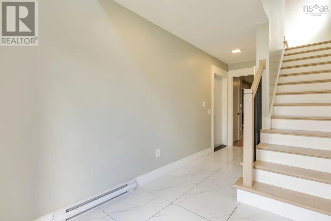
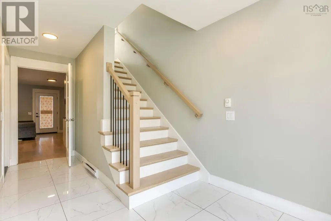
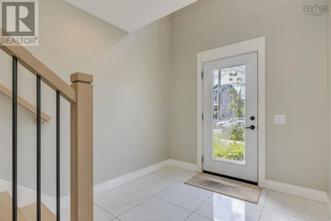
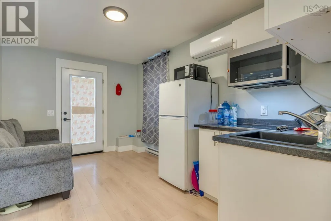
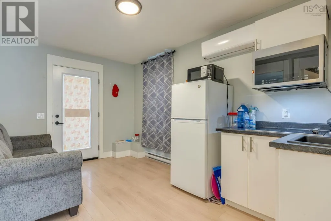
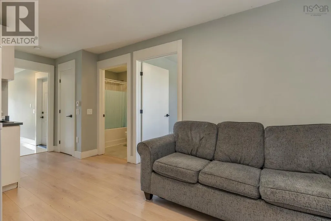
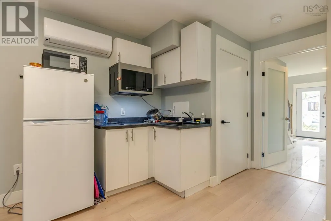
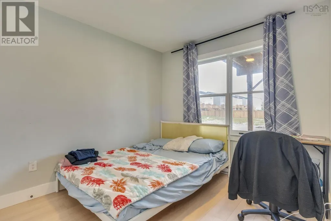
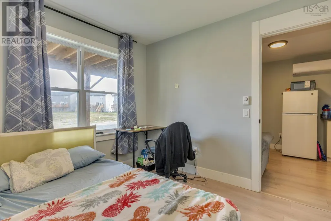
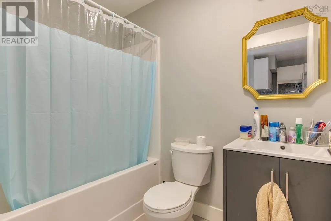
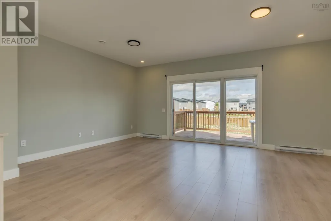
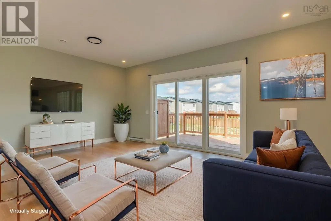
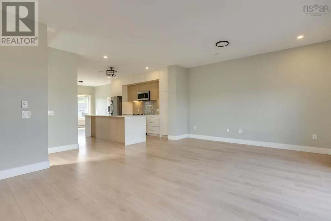
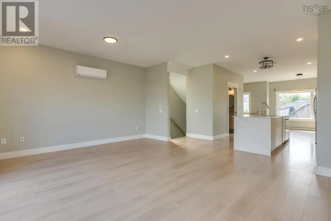
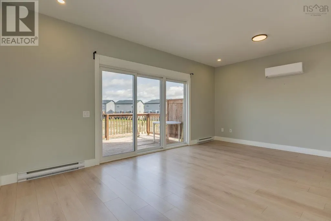
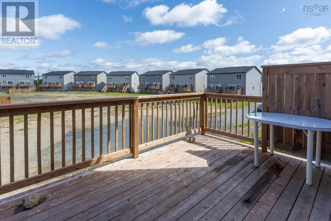
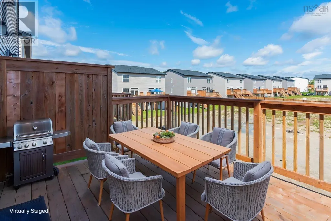
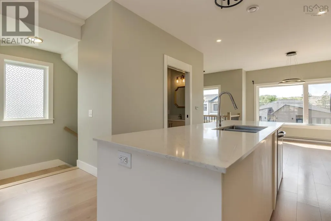
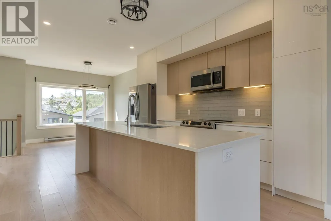
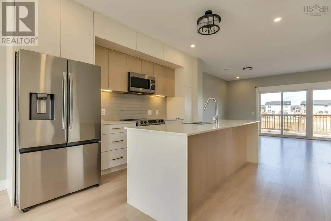
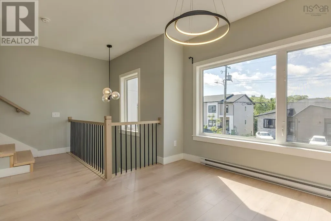
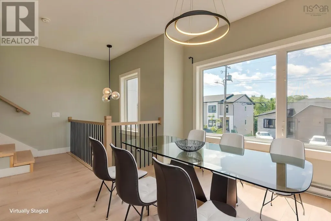
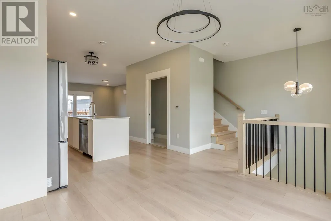
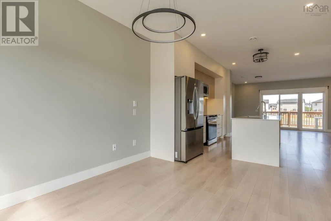
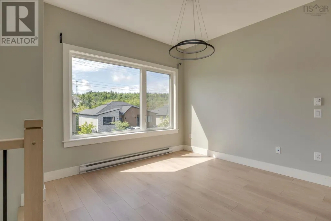
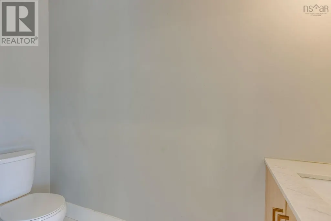
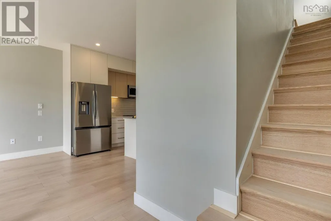
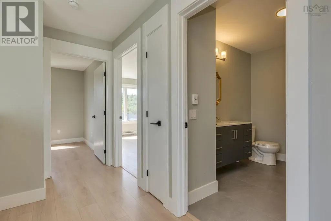
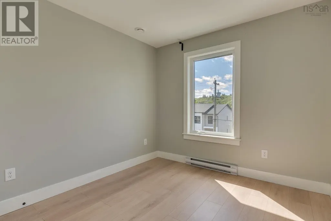
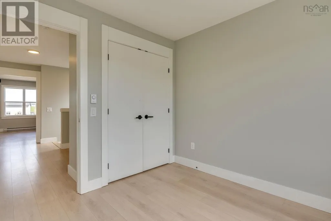
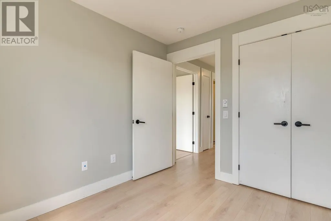
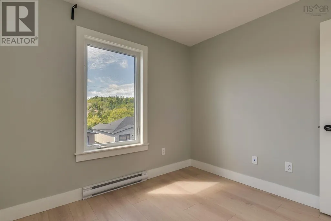
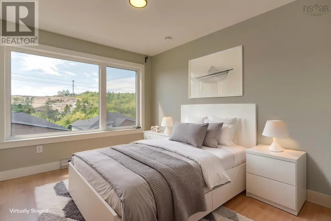
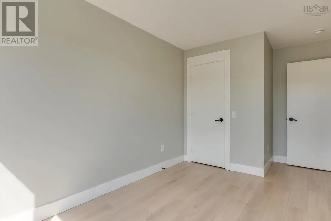
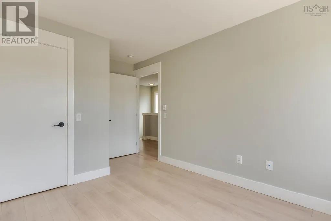
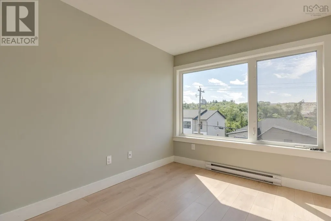
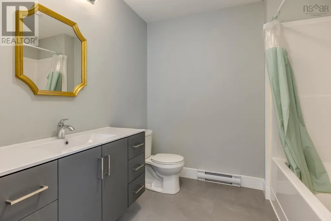
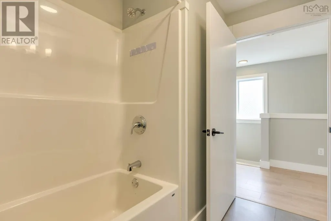
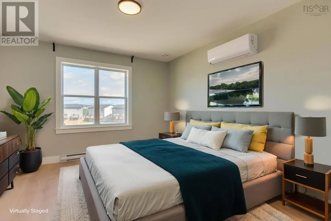
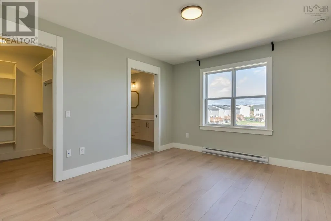
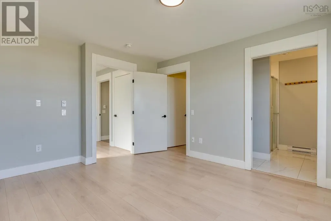
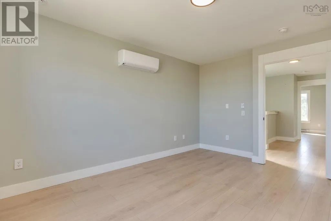
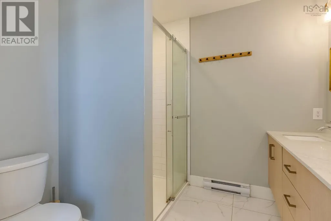
Modern Elegance, Versatility & Income Potential in Macintosh Run! Welcome to this stunning 3-year-old, freshly painted, 3-level, 4-bedroom home nestled in the vibrant and beautifully diverse community of Macintosh Runa sought-after neighbourhood popular with young and established professionals. From the moment you step inside, youll appreciate the thoughtful design, modern finishes, and spacious layout this exceptional home has to offer. The upper level features three well-appointed bedrooms, including a generous primary suite with its own private ensuite, two additional bedrooms, a stylish 4-piece family bathroom, and a conveniently located laundry room. The main level is designed for modern living and entertaining, offering a spacious living room and dining area flowing seamlessly into the open-concept kitchen. A convenient powder room completes this level. Adding exceptional versatility is the walk-out lower level, featuring a spacious recreation room, a second kitchen, a bedroom, and a 4-piece bathroom. Whether you envision it as an extended family space, guest suite, home office, or potential rental opportunity, this level provides valuable flexibility and the potential to help offset your mortgage payments. Comfort is assured year-round with a ductless heat pump on each level, providing efficient heating during the colder months and cooling throughout the summer. The welcoming foyer at the main entrance provides easy access to the homes different levels and sets the tone for the spacious and functional design throughout. With its modern construction, fresh paint, three levels of living space, walk-out lower level, multiple kitchens, and potential income-generating opportunity, this home offers an ideal combination of style, comfort, and versatility. Dont miss the opportunity to make this exceptional property your new home! Book your private showing today and experience everything Macintosh Run has to offer. (id:7434)
General Features
| Features | Level |
|---|---|
| Community Features | School Bus |
| Property Type | Single Family |
| CommunityName | Halifax |
| Amenities | Park, Public Transit, Shopping, Place of Worship |
| Building Appliances | Range - Electric, Dishwasher, Dryer, Washer, Microwave Range Hood Combo, Refrigerator |
| Building Architectural Style | 3 Level |
| Building Cooling Type | Air Conditioned |
| Location Description | Herring Cove Road to McIntosh Street to Honeygold Drive |
| Foundation Type | Poured Concrete |
| Building Type | House |
| Ownership Type | Freehold |
| Building.StoriesTotal | 3 |
Interior Features
| Building Fireplace Present | False |
|---|---|
| Building Heating Type | Baseboard heaters, Heat Pump, Ductless |
| Building Heating Fuel | Electric |
| Construction Style Attachment | Semi-detached |
| Flooring Type | Laminate, Tile |
| Living Area Range | 2043 |
| Bedrooms | 4 |
Exterior Features
| Land Amenities | Park, Public Transit, Shopping, Place of Worship |
|---|---|
| Sewer | Municipal sewage system |
| Exterior Finish | Vinyl, Concrete |
Room Details
| Room | Dimensions | Level | Flooring | Details |
|---|---|---|---|---|
| 2pc Bathroom | 3 X 8.8 | Second level | ||
| 4pc Bathroom | 5 X 7.9 | Lower level | ||
| 4pc Ensuite bath | 6.11 x 8 | Third level | ||
| Bedroom | 9.1 X 10.3 | Lower level | ||
| Dining room | 10.3 X 11.6 | Second level | ||
| Kitchen | 7 X 9.3 | Lower level | ||
| Living room | 14.4 x 18.9 | Second level | ||
| Primary Bedroom | 11.7 x 14.2 | Third level | ||
| Recreational, Games room | 7.2 X 9.3 | Lower level |
Amenities
- Views
- New Construction
- Adult 55+
- Lease To Own
- No Strata Fees
- Furnished
- Primary On Main
- Air Conditioning
- Seller Finance
- Green
- Fixer Upper
- Horse
- Golf
- Fireplace
- Deck
- Garage
- Basement
- Pool

Property vs Single Family Average in B3R 0G2
Price
Year Built
In The Neighbourhood
Just Listed
Halifax
$ 415,000
- Type
- Single Family
- Size
- 1,243 SqFt
- Rooms
- 3 Beds + 1.5 Baths
RE/MAX Nova (Halifax)
Just Listed
Halifax
$ 587,400
- Type
- Single Family
- Size
- 1,086 SqFt
- Rooms
- 3 Beds + 1 Baths
Sutton Group Professional Realty
Just Listed
Halifax
$ 1,049,900
- Type
- Single Family
- Size
- 2,748 SqFt
- Rooms
- 3 Beds + 3.5 Baths
Red Door Realty
Just Listed
Halifax
$ 735,000
- Type
- Single Family
- Size
- 1,456 SqFt
- Rooms
- 4 Beds + 1 Baths
Engel & Volkers
Just Listed
Halifax
$ 1,149,900
- Type
- Single Family
- Size
- 1,948 SqFt
- Rooms
- 4 Beds + 3 Baths
Engel & Volkers
Just Listed
Halifax
$ 1,199,900
- Type
- Single Family
- Size
- 2,489 SqFt
- Rooms
- 4 Beds + 2.5 Baths
Royal LePage Atlantic
Just Listed
Halifax
$ 649,900
- Type
- Single Family
- Size
- 1,080 SqFt
- Rooms
- 2 Beds + 1 Baths
Royal LePage Atlantic
Just Listed
Halifax
$ 325,000
- Type
- Single Family
- Size
- 1,333 SqFt
- Rooms
- 3 Beds + 1 Baths
Royal LePage Atlantic - Valley(Windsor)
Open House
Halifax
$ 699,900
- Type
- Single Family
- Size
- 2,361 SqFt
- Rooms
- 3 Beds + 3.5 Baths
Engel & Volkers
Open House
Halifax
$ 599,900
- Type
- Single Family
- Size
- 2,058 SqFt
- Rooms
- 3 Beds + 2.5 Baths
Exit Realty Metro
Just Listed
Halifax
$ 769,900
- Type
- Single Family
- Size
- 2,209 SqFt
- Rooms
- 4 Beds + 1.5 Baths
Royal LePage Atlantic
Just Listed
Halifax
$ 899,900
- Type
- Single Family
- Size
- 1,676 SqFt
- Rooms
- 3 Beds + 1.5 Baths
RE/MAX Nova
Just Listed
Halifax
$ 699,900
- Type
- Single Family
- Size
- 2,307 SqFt
- Rooms
- 4 Beds + 3.5 Baths
Royal LePage Atlantic
