
Primary on Main
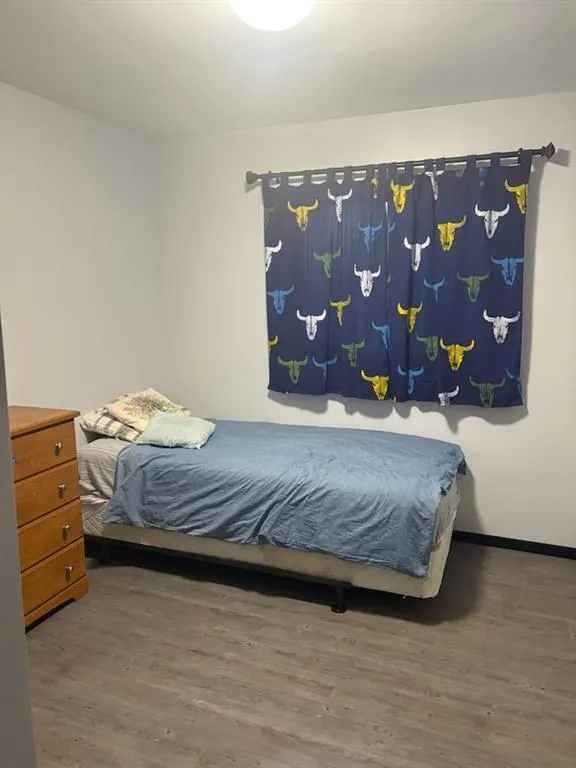
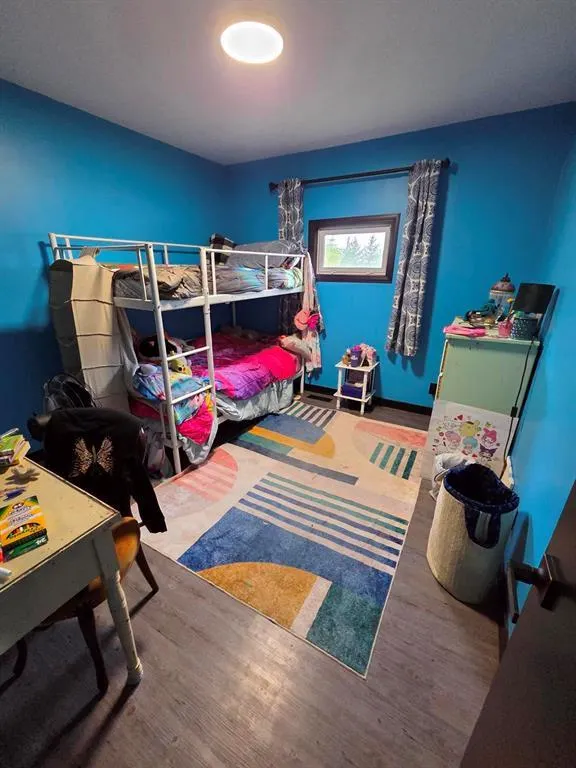
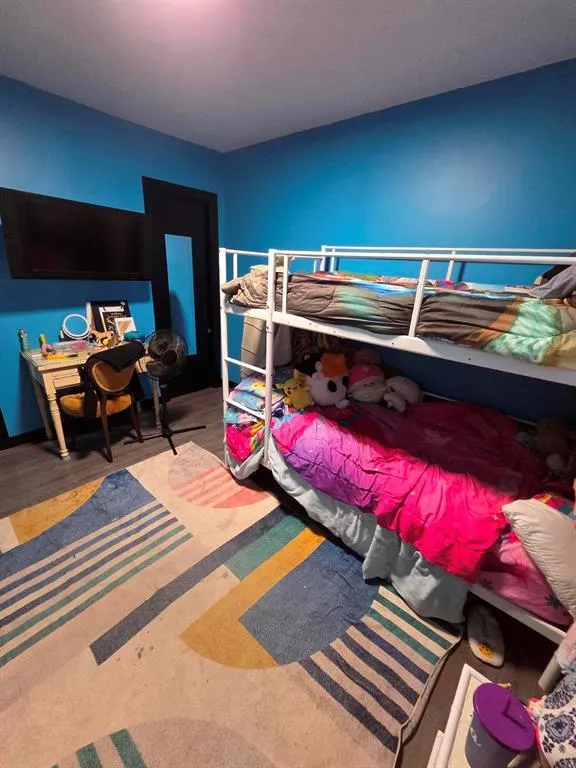
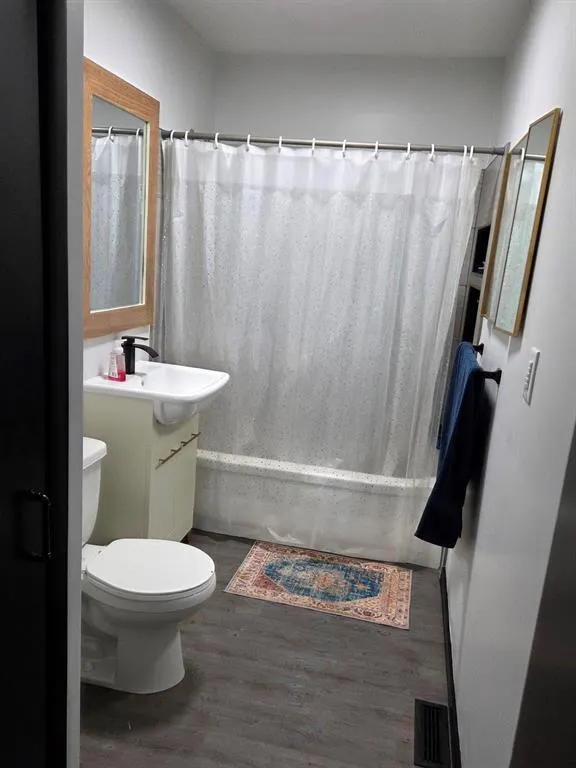
Address
5059 77w Road, Mather, MB
Price
$ 249,900
Property Attributes
- ID#202621943
- TypeSingle Family
- Listing Status Active
- MunicipalityMather
- CityMather
- AreaR34
- NeighbourhoodR34
- Postal CodeR0K 0L0
- StyleBungalow
- Year Built1957
- Price$ 249,900
- Bedrooms5
- Bathrooms2
- Half Bathrooms0
- Sqr Footage1264
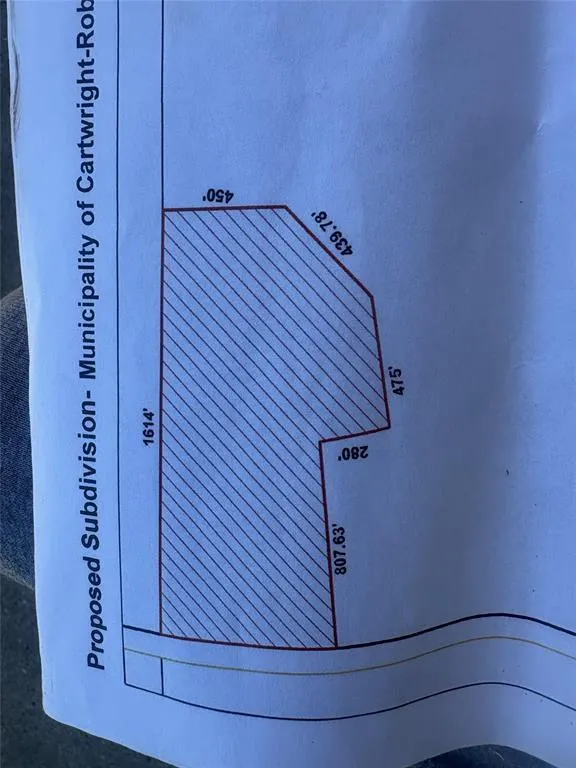
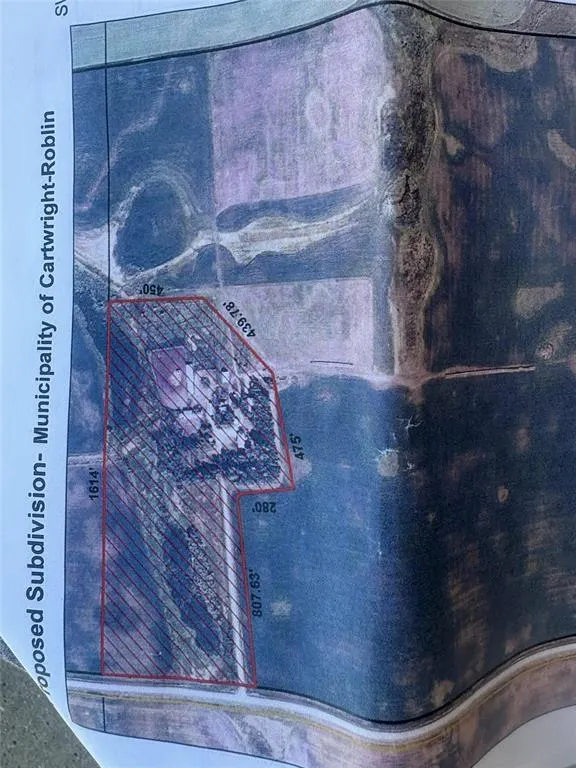
- Lot Size24.45 Acres
Data Source:
Canadian Real Estate Association (CREA)
Property Description
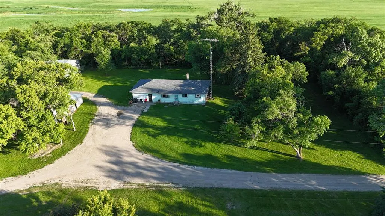
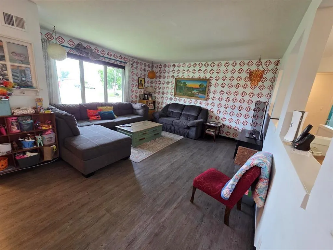
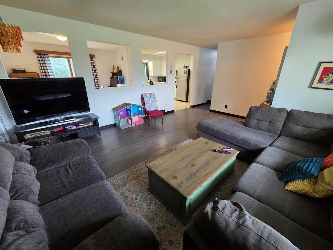
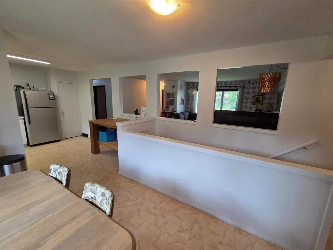
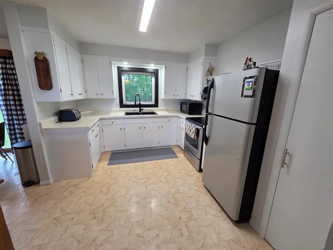
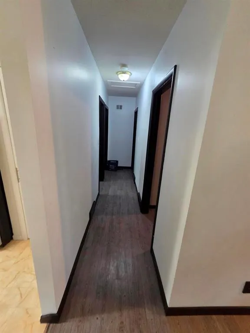
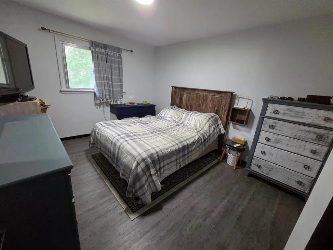
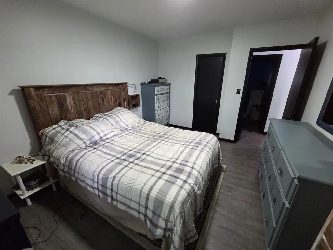
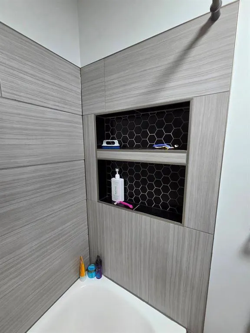
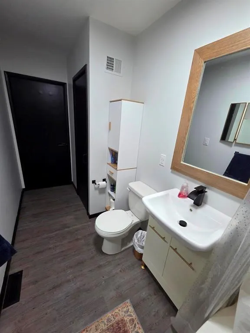
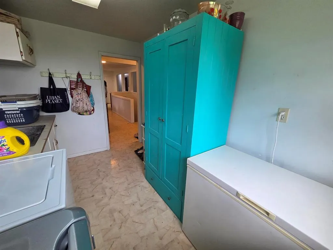
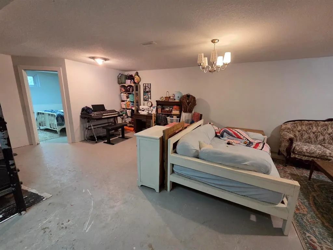
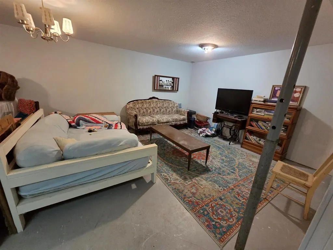
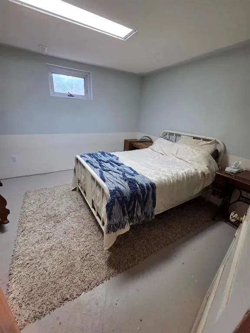
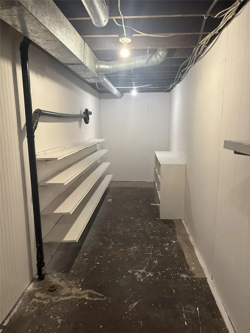
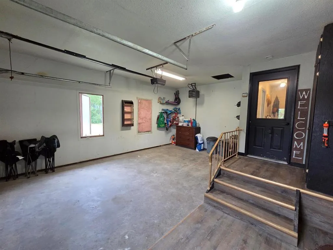
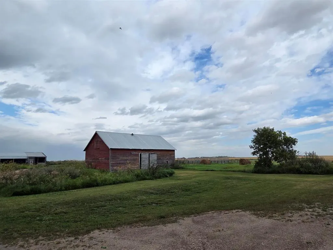
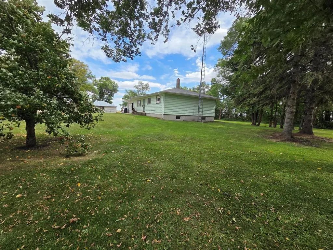
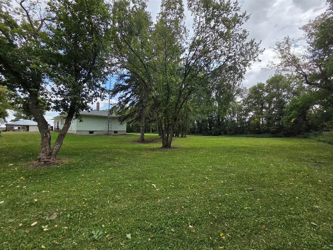
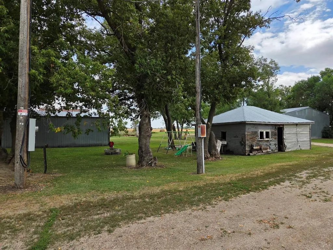
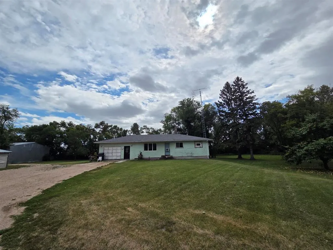
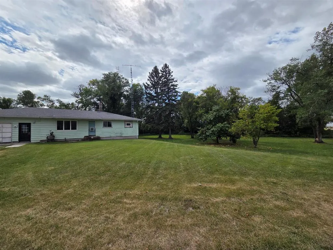
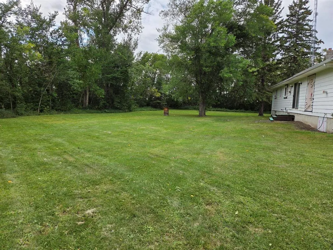
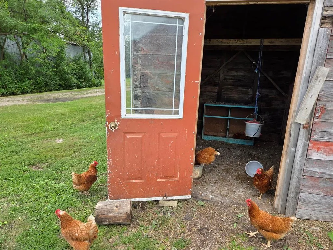
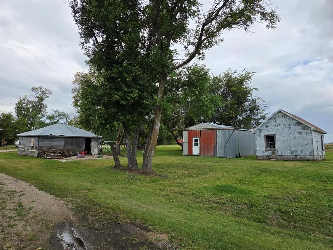
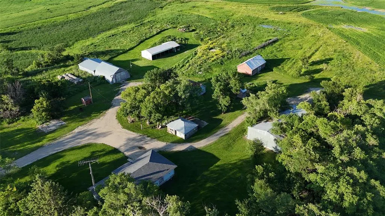
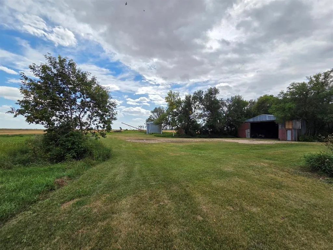
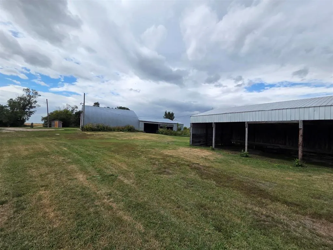
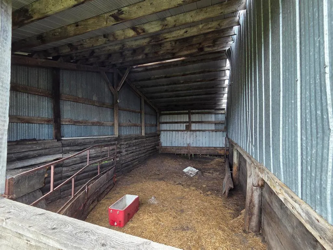
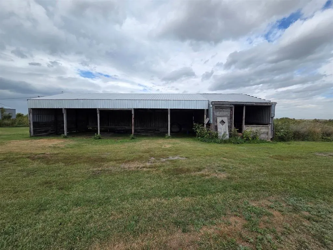
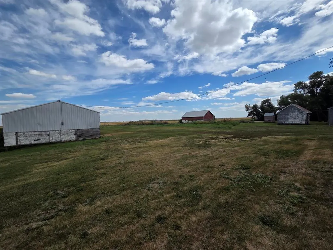
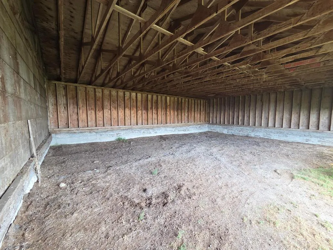
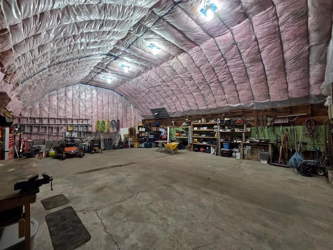
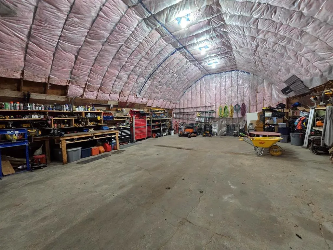
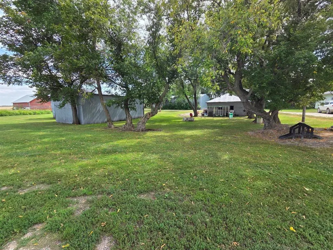
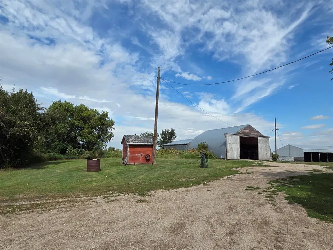
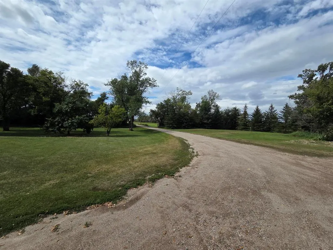
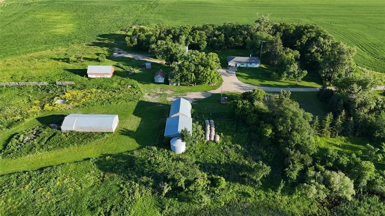
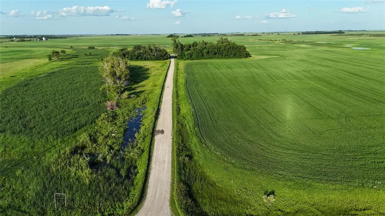
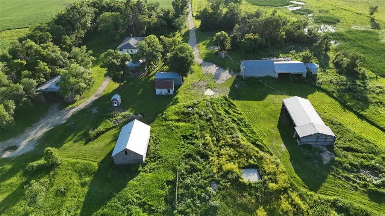
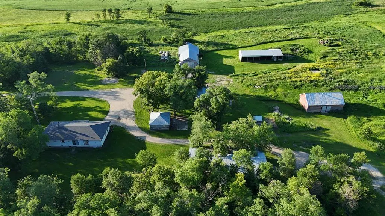
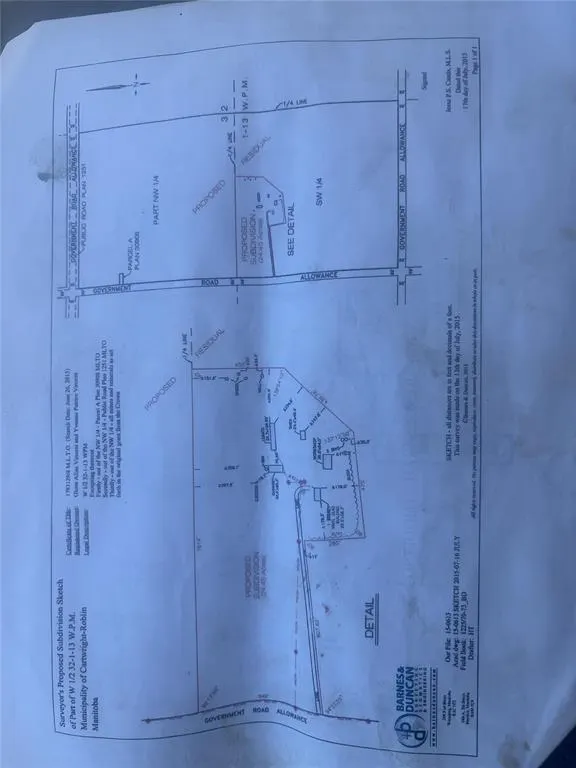
R34//Mather/Discover the perfect blend of space, privacy, and country living on this impressive 24.25-acre property, conveniently located just 1km off #3 Highway. This 5-bedroom, 2-bathroom bungalow offers 1,264 sq. ft. on the main floor plus a full basement, providing plenty of room for family and guests. A single attached garage adds everyday convenience.The property features mature trees and established fruit trees, creating a peaceful and private setting. For your business, hobbies, storage, or agricultural needs, there's an impressive collection of outbuildings: a 30' x 40' insulated shop, 60' x 25' loose housing, 64' x 40' shed, and 20' x 30' barn. Additional buildings include a smaller shed and chicken coop with 11 laying hens. With abundant space, versatile buildings, and easy highway access, this property offers an exceptional opportunity to enjoy rural living without sacrificing convenience. (id:7434)
General Features
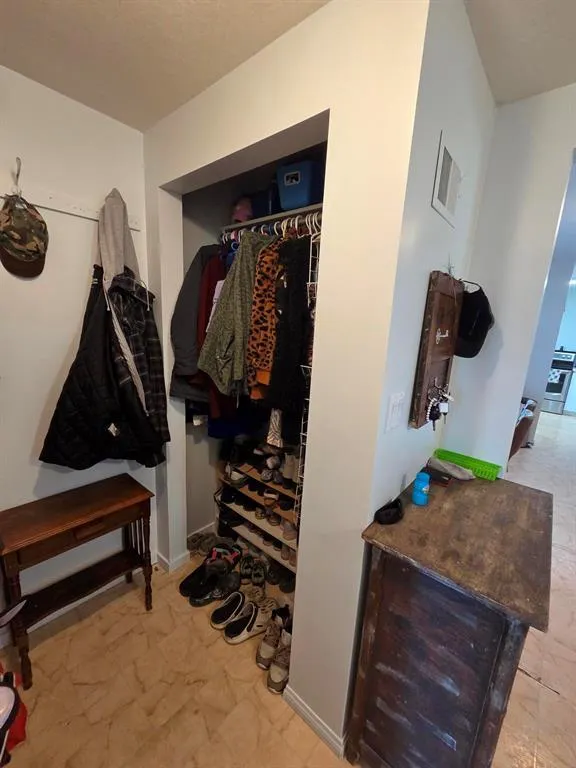
| Features | Private setting, Treed, Closet Organizers, No Smoking Home |
|---|---|
| Property Type | Single Family |
| CommunityName | R34 |
| Neighbourhood | R34 |
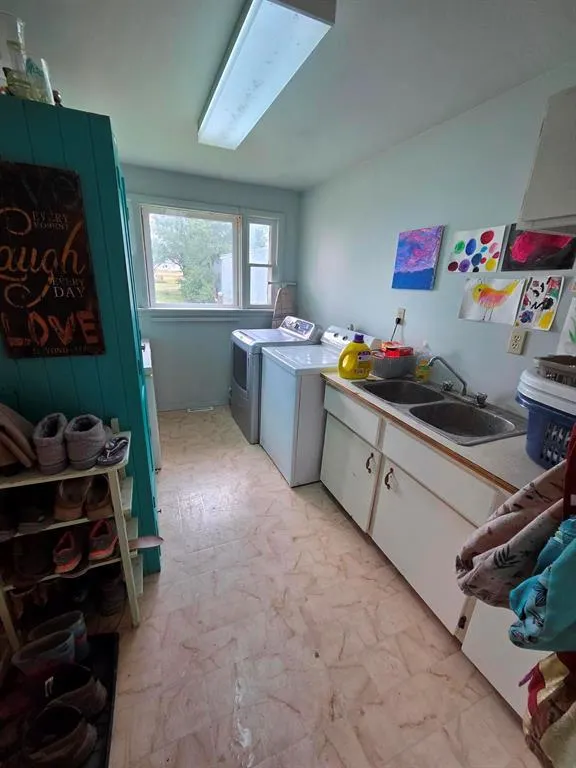
| Building Appliances | Dryer, Refrigerator, Stove, Washer, Window Air Conditioner |
| Building Architectural Style | Bungalow |
| Building Cooling Type | Wall unit, Air exchanger |
| Building Type | House |
| Ownership Type | Freehold |
| Building.StoriesTotal | 1 |
Interior Features
| Building Fireplace Present | True |
|---|---|
| Building Fireplace Total | 1 |
| Building Fireplace Type | Free Standing Metal |
| Building Heating Type | Forced air |
| Building Heating Fuel | Electric |
| Fireplace Fuel | Wood |
| Flooring Type | Vinyl |
| Living Area Range | 1264 |
| Bedrooms | 5 |
Exterior Features
| Structure | Workshop |
|---|---|
| Landscape Features | Fruit trees/shrubs |
Room Details
| Room | Dimensions | Level | Flooring | Details |
|---|---|---|---|---|
| Bedroom | 10 ft x 11 ft | Main level | 11 ft | |
| Dining room | 12 ft ,6 in x 8 ft ,9 in | Main level | 8 ft ,9 in | |
| Kitchen | 12 ft ,3 in x 10 ft ,6 in | Main level | 10 ft ,6 in | |
| Living room | 14 ft ,6 in x 14 ft ,6 in | Main level | 14 ft ,6 in | |
| Primary Bedroom | 13 ft ,3 in x 10 ft ,6 in | Main level | 10 ft ,6 in | |
| Recreation room | 25 ft ,6 in x 14 ft | Basement | 14 ft |
Amenities
- Views
- New Construction
- Adult 55+
- Lease To Own
- No Strata Fees
- Furnished
- Primary On Main
- Air Conditioning
- Seller Finance
- Green
- Fixer Upper
- Horse
- Golf
- Fireplace
- Deck
- Garage
- Basement
- Pool

Property vs Single Family Average in R0K 0L0
Price
Year Built
In The Neighbourhood
Golf Course
Pilot Mound
$ 320,000
- Type
- Single Family
- Size
- 1,104 SqFt
- Rooms
- 3 Beds + 1 Baths
RE/MAX Valleyview
Waterfront
Pelican Lake
$ 112,000
- Type
- Single Family
- Size
- 345 SqFt
- Rooms
- 1 Beds + 1 Baths
RE/MAX Valleyview
Views
Boissevain
$ 319,900
- Type
- Single Family
- Size
- 1,313 SqFt
- Rooms
- 3 Beds + 1.5 Baths
RE/MAX Valleyview
Golf Course
Pilot Mound
$ 295,000
- Type
- Single Family
- Size
- 1,450 SqFt
- Rooms
- 4 Beds + 2.5 Baths
RE/MAX Valleyview
Holland
$ 184,900
- Type
- Single Family
- Size
- 1,125 SqFt
- Rooms
- 3 Beds + 2 Baths
Royal LePage Prime Real Estate
Waterfront
Baldur
$ 380,000
- Type
- Single Family
- Size
- 1,092 SqFt
- Rooms
- 2 Beds + 1 Baths
RE/MAX Valleyview
Waterfront
Pelican Lake
$ 1,950,000
- Type
- Single Family
- Size
- 1,776 SqFt
- Rooms
- 3 Beds + 2 Baths
RE/MAX Valleyview
Waterfront
Rock Lake
$ 485,000
- Type
- Single Family
- Size
- 1,480 SqFt
- Rooms
- 3 Beds + 2 Baths
RE/MAX Valleyview
Waterfront
Rock Lake
$ 1,100,000
- Type
- Single Family
- Size
- 2,500 SqFt
- Rooms
- 3 Beds + 2.5 Baths
RE/MAX Valleyview
Crystal City
$ 249,900
- Type
- Single Family
- Size
- 1,839 SqFt
- Rooms
- 3 Beds + 1.5 Baths
RE/MAX Valleyview
Waterfront
Rock Lake
$ 535,000
- Type
- Single Family
- Size
- 1,144 SqFt
- Rooms
- 3 Beds + 2 Baths
RE/MAX Valleyview
Water Views
Pelican Lake
$ 116,000
- Type
- Single Family
- Size
- 680 SqFt
- Rooms
- 2 Beds + 1 Baths
RE/MAX Valleyview
