
Waterfront - Primary on Main
Address
125 Davidson Drive, Rock Lake, MB
Price
$ 535,000
Property Attributes
- ID#202608565
- TypeSingle Family
- Listing Status Active
- MunicipalityRock Lake
- CityRock Lake
- AreaR34
- NeighbourhoodR34
- Postal CodeR0K 0L0
- Style
- Year Built2023
- Price$ 535,000
- Bedrooms3
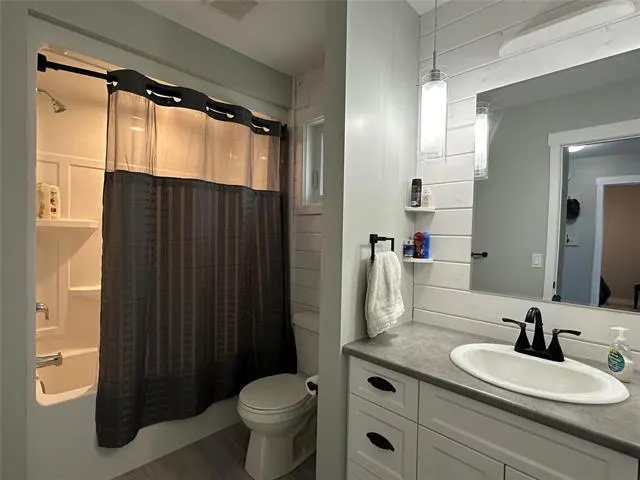
- Bathrooms2
- Half Bathrooms0
- Sqr Footage1144
- Lot Size0.86 Acres
Data Source:
Canadian Real Estate Association (CREA)
Property Description
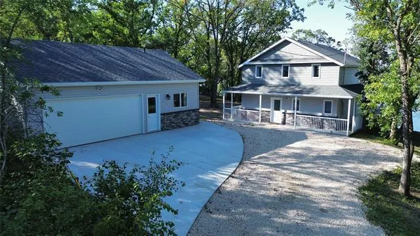
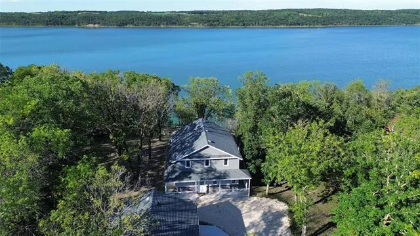
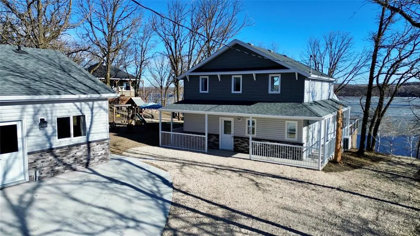
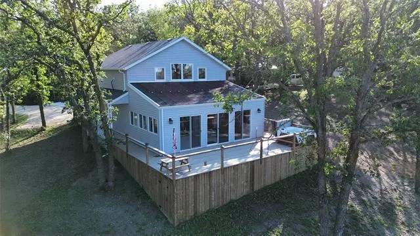
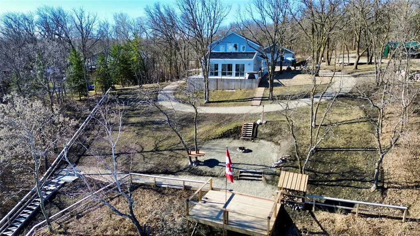
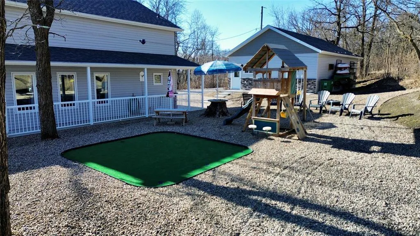
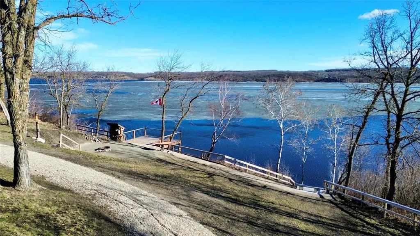
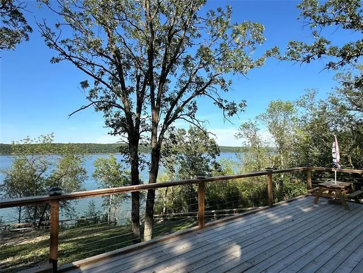
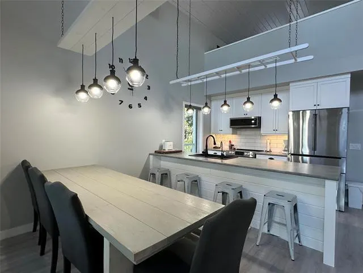
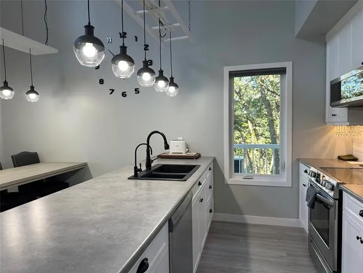
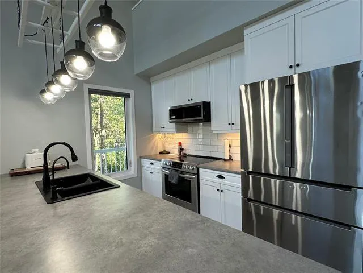
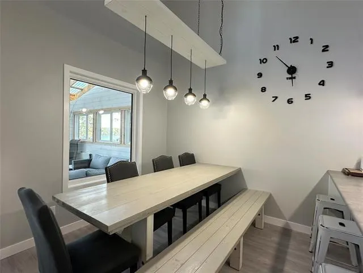
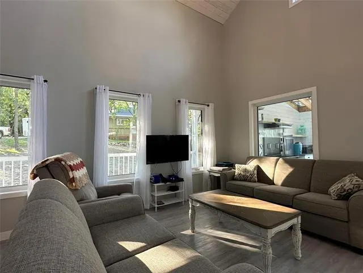
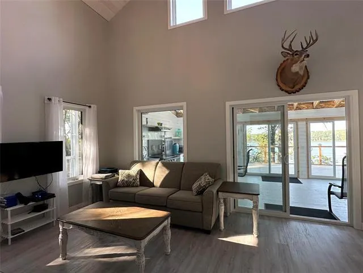
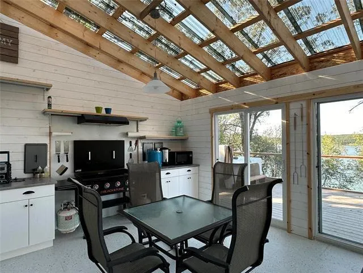
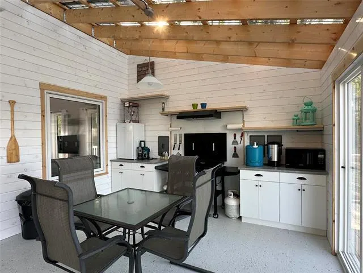
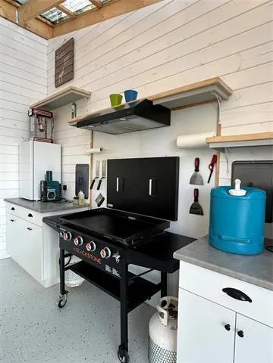
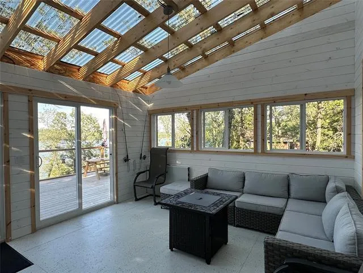
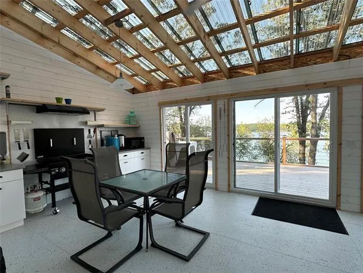
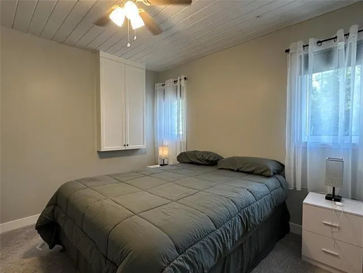
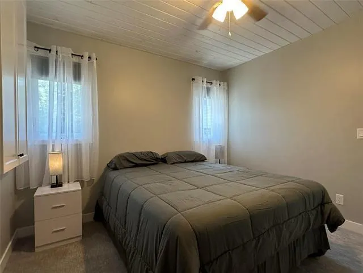
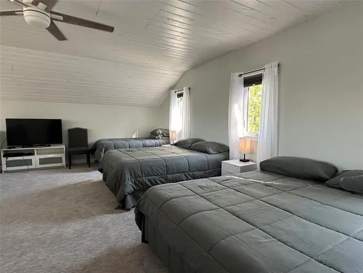
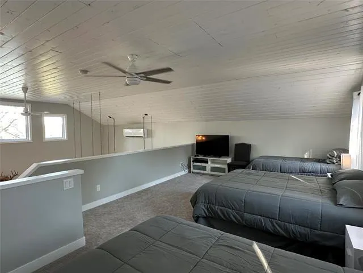
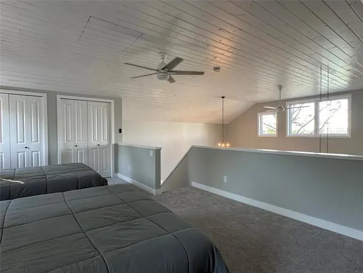
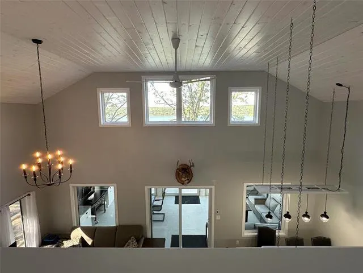
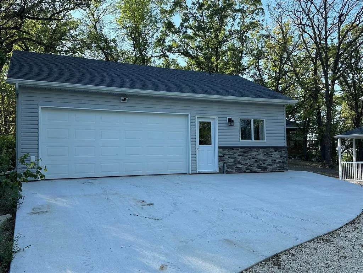
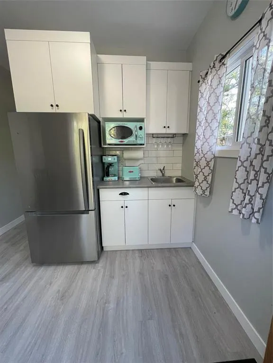
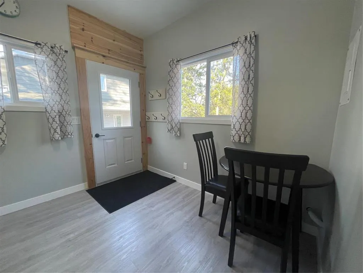
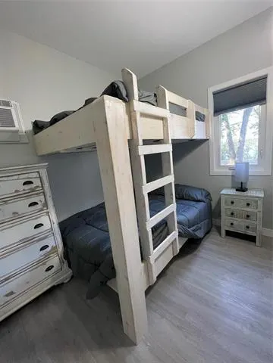
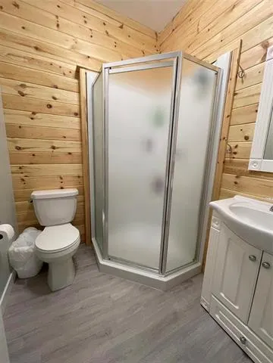
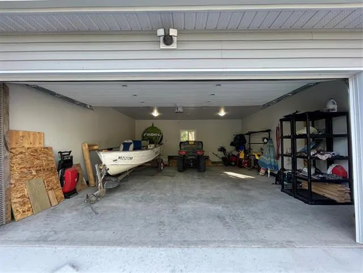
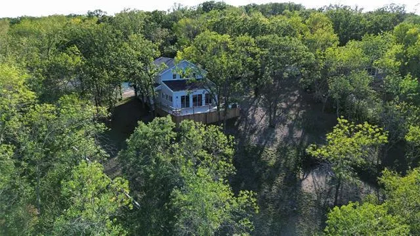
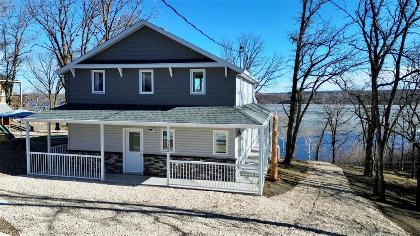
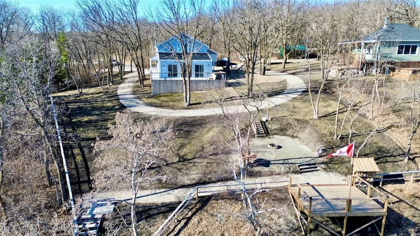
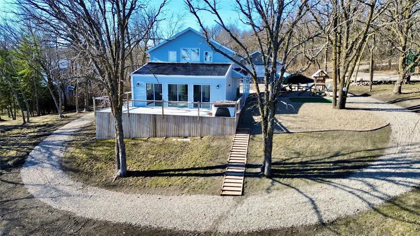
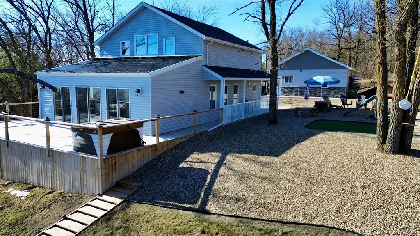
R34//Rock Lake/Welcome to your 180 feet of pristine lakefront on Rock Lake, an outstanding opportunity for personal enjoyment or investment. This well-designed cottage offers beautiful views from every angle. The open-concept kitchen, dining, and living area flows into a 364 sqft. sunroom with smoked poly panels, creating a bright, versatile space for year-round use. Complete with an indoor BBQ area and comfortable lounging, it s ideal for entertaining or short-term rental guests. Outdoor features a wrap-around deck, new 12x16 lakefront deck, putting green, large BBQ areas, and a landscaped yard. Enjoy the hot tub, direct water access, and a new 35 ft aluminum dock. A dedicated camper/RV spot with power and sewer hookups adds flexibility and additional income potential. The double detached heated garage with a 1-bedroom suite provides extra rental or guest space. With the loft, primary bedroom, and suite, the property sleeps 10+ guests. Many furnishings included. A rare opportunity exists to purchase the neighbouring property at 135 Davidson Road. Together, these properties create a true resort-style setting, ideal for a private family compound or a multi-unit rental investment. (id:7434)
General Features
| Features | Private setting, Treed, Exterior Walls- 2x6", No Smoking Home, Atrium/Sunroom |
|---|---|
| Road Type | No thru road |
| Property Type | Single Family |
| CommunityName | R34 |
| Neighbourhood | R34 |
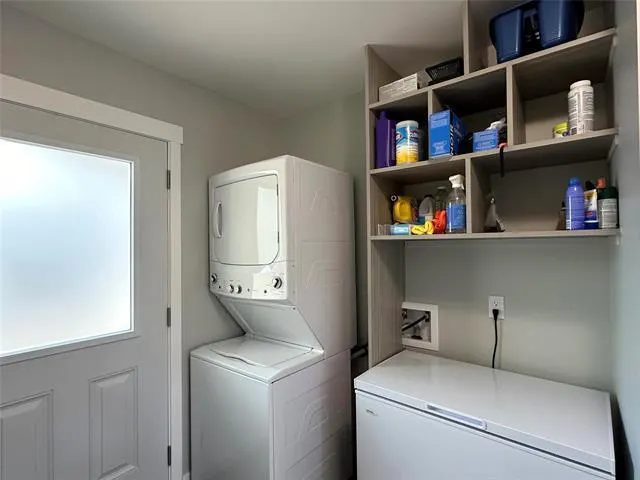
| Building Appliances | Hot Tub, Dishwasher, Dryer, Garage door opener, Garage door opener remote(s), Refrigerator, Stove, Washer |
| Building Cooling Type | Wall unit |
| Fixture | Ceiling fans |
| Building Type | House |
| Ownership Type | Freehold |
| Building.StoriesTotal | 1.75 |
Interior Features
| Building Fireplace Present | False |
|---|---|
| Building Heating Type | Heat Pump, In Floor Heating, Hot Water |
| Building Heating Fuel | Electric |
| Flooring Type | Wall-to-wall carpet, Vinyl |
| Living Area Range | 1144 |
| Bedrooms | 3 |
Exterior Features
| Structure | Deck |
|---|---|
| Water Front Type | Waterfront on lake |
| ViewType | Lake view |
| Landscape Features | Landscaped |
| Sewer | Holding Tank |
Room Details
| Room | Dimensions | Level | Flooring | Details |
|---|---|---|---|---|
| Bedroom | 13 ft ,6 in x 22 ft | Upper Level | 22 ft | |
| Eat in kitchen | 16 ft x 12 ft | Main level | 12 ft | |
| Foyer | 8 ft ,6 in x 10 ft | Main level | 10 ft | |
| Living room | 13 ft x 15 ft ,6 in | Main level | 15 ft ,6 in | |
| Primary Bedroom | 11 ft x 10 ft ,8 in | Main level | 10 ft ,8 in | |
| Sunroom | 14 ft x 26 ft | Main level | 26 ft |
Amenities
- Views
- New Construction
- Adult 55+
- Lease To Own
- No Strata Fees
- Furnished
- Primary On Main
- Air Conditioning
- Seller Finance
- Green
- Fixer Upper
- Horse
- Golf
- Fireplace
- Deck
- Garage
- Basement
- Pool

Property vs Single Family Average in R0K 0L0
Price
Year Built
In The Neighbourhood
Primary On Main
Mather
$ 249,900
- Type
- Single Family
- Size
- 1,264 SqFt
- Rooms
- 5 Beds + 2 Baths
RE/MAX Valleyview
Golf Course
Pilot Mound
$ 320,000
- Type
- Single Family
- Size
- 1,104 SqFt
- Rooms
- 3 Beds + 1 Baths
RE/MAX Valleyview
Waterfront
Pelican Lake
$ 112,000
- Type
- Single Family
- Size
- 345 SqFt
- Rooms
- 1 Beds + 1 Baths
RE/MAX Valleyview
Views
Boissevain
$ 319,900
- Type
- Single Family
- Size
- 1,313 SqFt
- Rooms
- 3 Beds + 1.5 Baths
RE/MAX Valleyview
Golf Course
Pilot Mound
$ 295,000
- Type
- Single Family
- Size
- 1,450 SqFt
- Rooms
- 4 Beds + 2.5 Baths
RE/MAX Valleyview
Holland
$ 184,900
- Type
- Single Family
- Size
- 1,125 SqFt
- Rooms
- 3 Beds + 2 Baths
Royal LePage Prime Real Estate
Waterfront
Baldur
$ 380,000
- Type
- Single Family
- Size
- 1,092 SqFt
- Rooms
- 2 Beds + 1 Baths
RE/MAX Valleyview
Waterfront
Pelican Lake
$ 1,950,000
- Type
- Single Family
- Size
- 1,776 SqFt
- Rooms
- 3 Beds + 2 Baths
RE/MAX Valleyview
Waterfront
Rock Lake
$ 485,000
- Type
- Single Family
- Size
- 1,480 SqFt
- Rooms
- 3 Beds + 2 Baths
RE/MAX Valleyview
Waterfront
Rock Lake
$ 1,100,000
- Type
- Single Family
- Size
- 2,500 SqFt
- Rooms
- 3 Beds + 2.5 Baths
RE/MAX Valleyview
Crystal City
$ 249,900
- Type
- Single Family
- Size
- 1,839 SqFt
- Rooms
- 3 Beds + 1.5 Baths
RE/MAX Valleyview
Water Views
Pelican Lake
$ 116,000
- Type
- Single Family
- Size
- 680 SqFt
- Rooms
- 2 Beds + 1 Baths
RE/MAX Valleyview
