
Golf Course - Primary on Main
Address
234 Churchill Avenue, Pilot Mound, MB
Price
$ 320,000
Property Attributes
- ID#202621265
- TypeSingle Family
- Listing Status Active
- MunicipalityPilot Mound
- CityPilot Mound
- AreaR34
- NeighbourhoodR34
- Postal CodeR0G 1P0
- StyleBungalow
- Year Built1963
- Price$ 320,000
- Bedrooms3
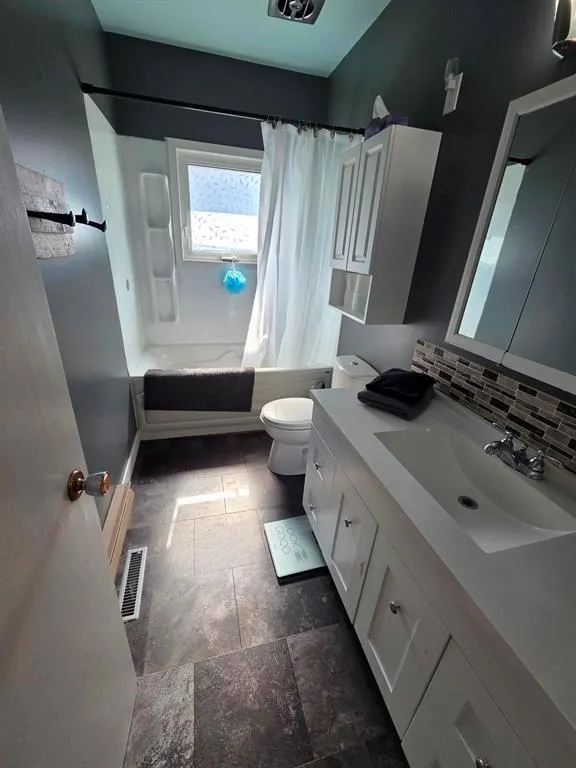
- Bathrooms1
- Half Bathrooms0
- Sqr Footage1104
- Lot Size0.6 Acres
Data Source:
Canadian Real Estate Association (CREA)
Property Description
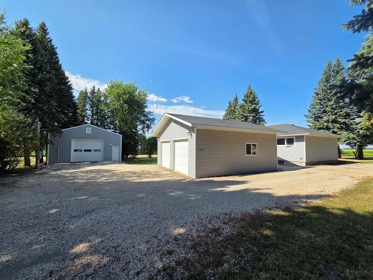
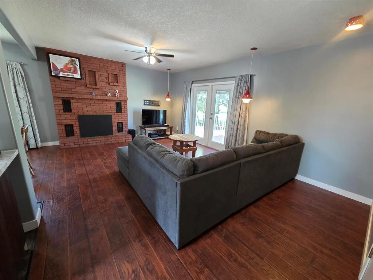
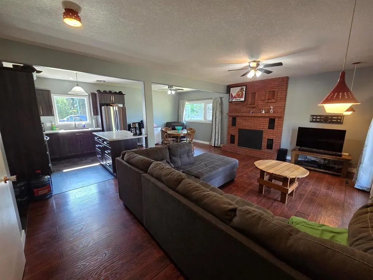
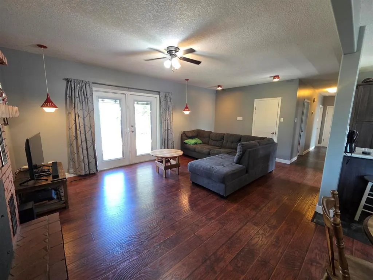
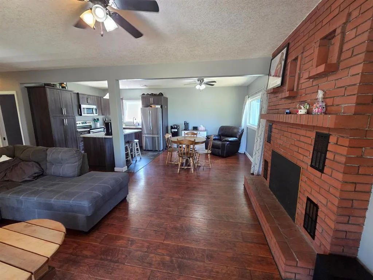
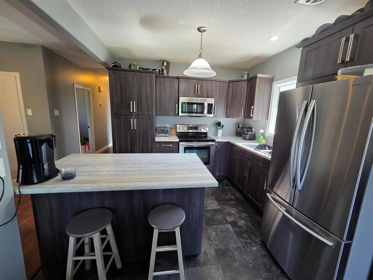
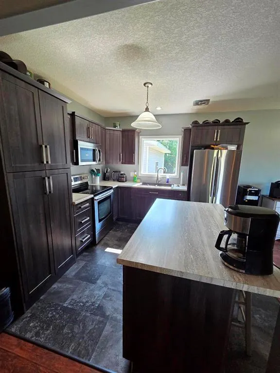
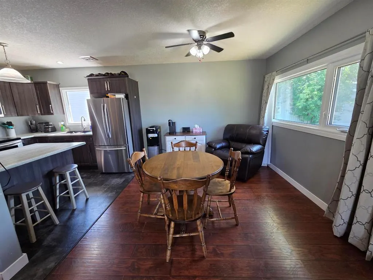
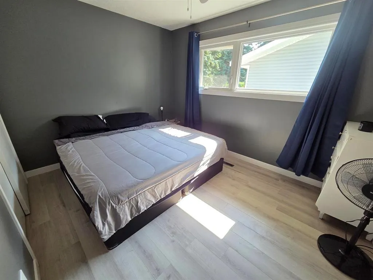
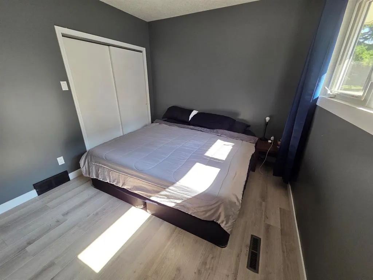
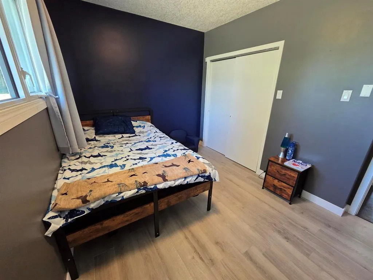
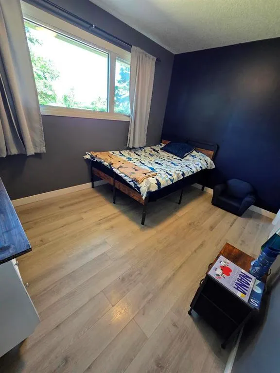
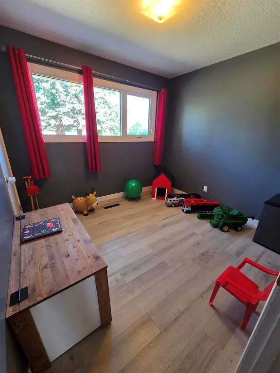
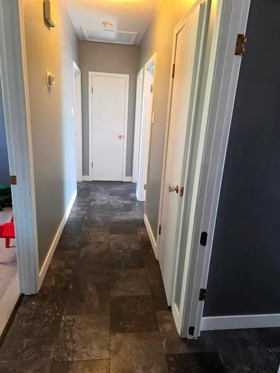
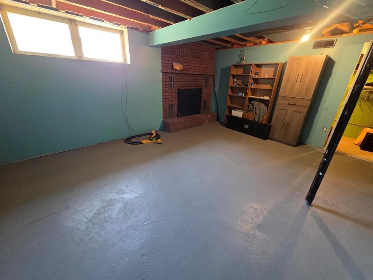
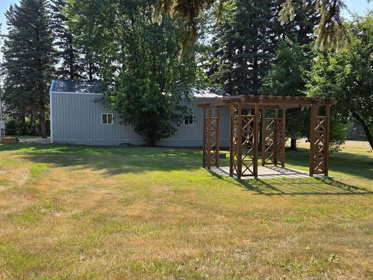
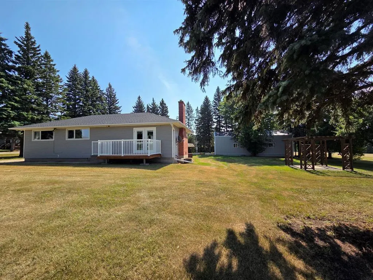
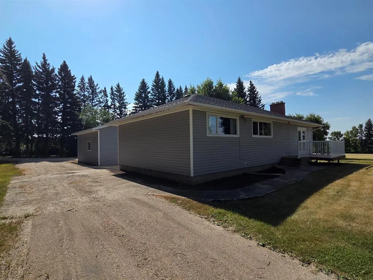
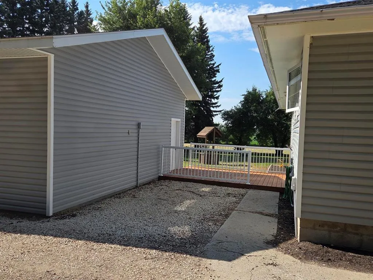
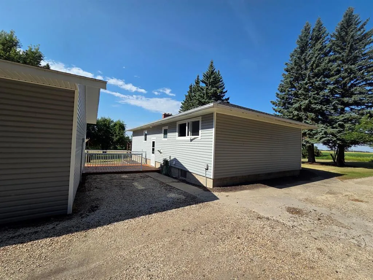
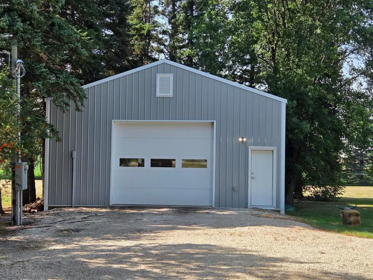
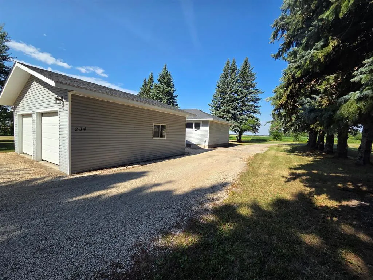
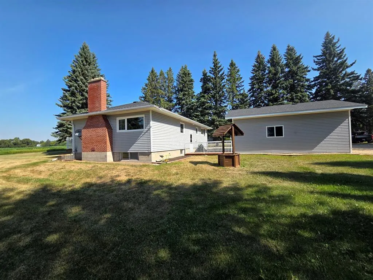
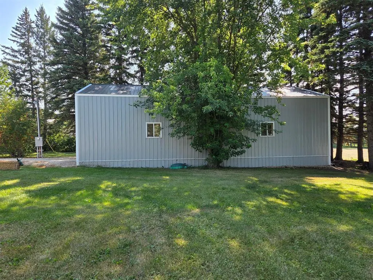
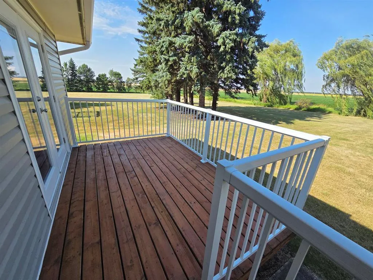
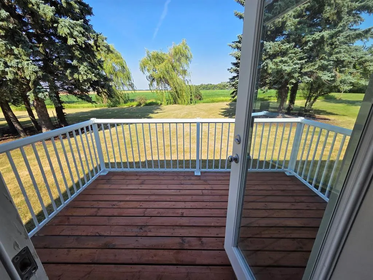
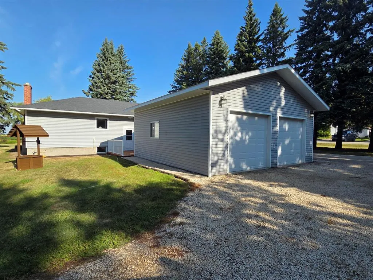
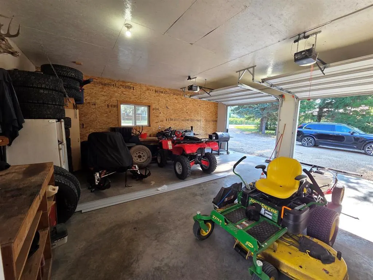
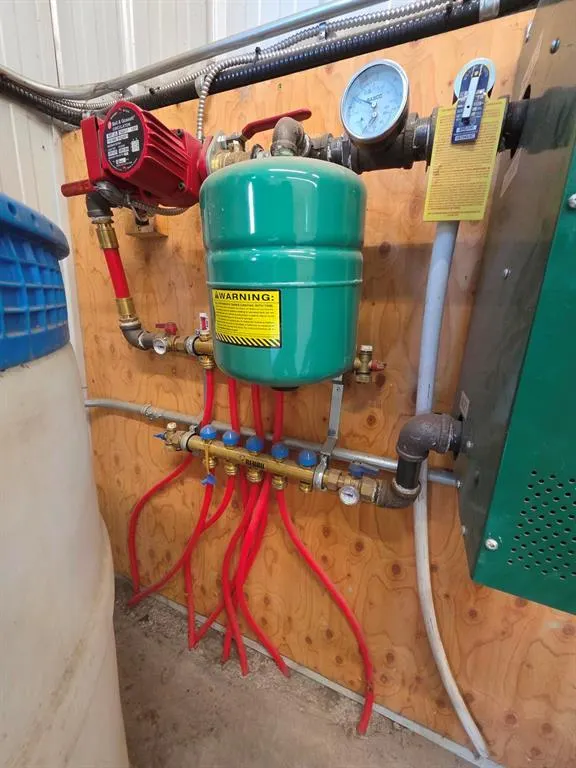
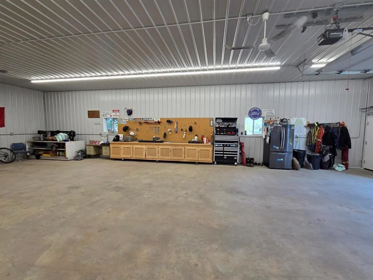
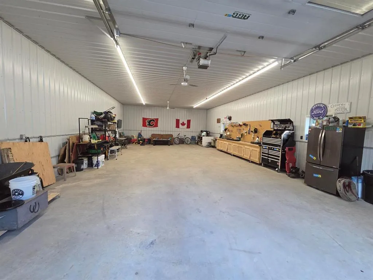
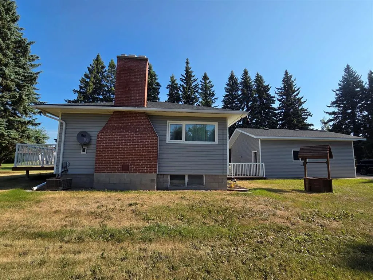
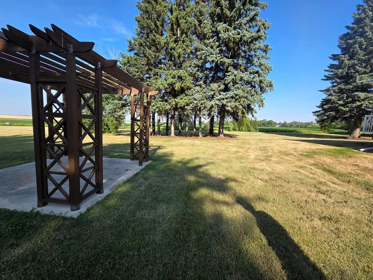
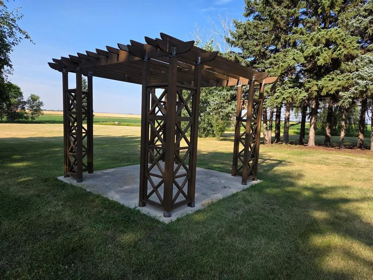
R34//Pilot Mound/Updated Bungalow on a Private 0.6-Acre LotWelcome to this beautifully updated and renovated 1,100 sq. ft. 3-bedroom, 1-bathroom bungalow on a spacious 0.6-acre corner lot at the edge of town. Enjoy the privacy of mature trees, plus a 12' x 8' deck and 10' x 10' pergola for relaxing or entertaining.The property features a 26' x 26' double detached garage and an impressive 52' x 28' insulated shop with in-floor heat and three 240-amp plugs-ideal for a workshop or business.Recent exterior upgrades include newer siding, shingles, and PVC windows. A rare combination of space, privacy, and exceptional shop facilities, all just minutes from town amenities! (id:7434)
General Features
| Features | Corner Site, No back lane, No Smoking Home, No Pet Home, Sump Pump, Private Yard |
|---|---|
| Road Type | Paved road |
| Community Features | Public Swimming Pool |
| Property Type | Single Family |
| CommunityName | R34 |
| Neighbourhood | R34 |
| Amenities | Golf Nearby, Playground, Ski hill |
| Building Appliances | Microwave Built-in, Dryer, Freezer, Refrigerator, Stove, Washer |
| Building Architectural Style | Bungalow |
| Building Cooling Type | Central air conditioning |
| Building Type | House |
| Ownership Type | Freehold |
| Building.StoriesTotal | 1 |
Interior Features
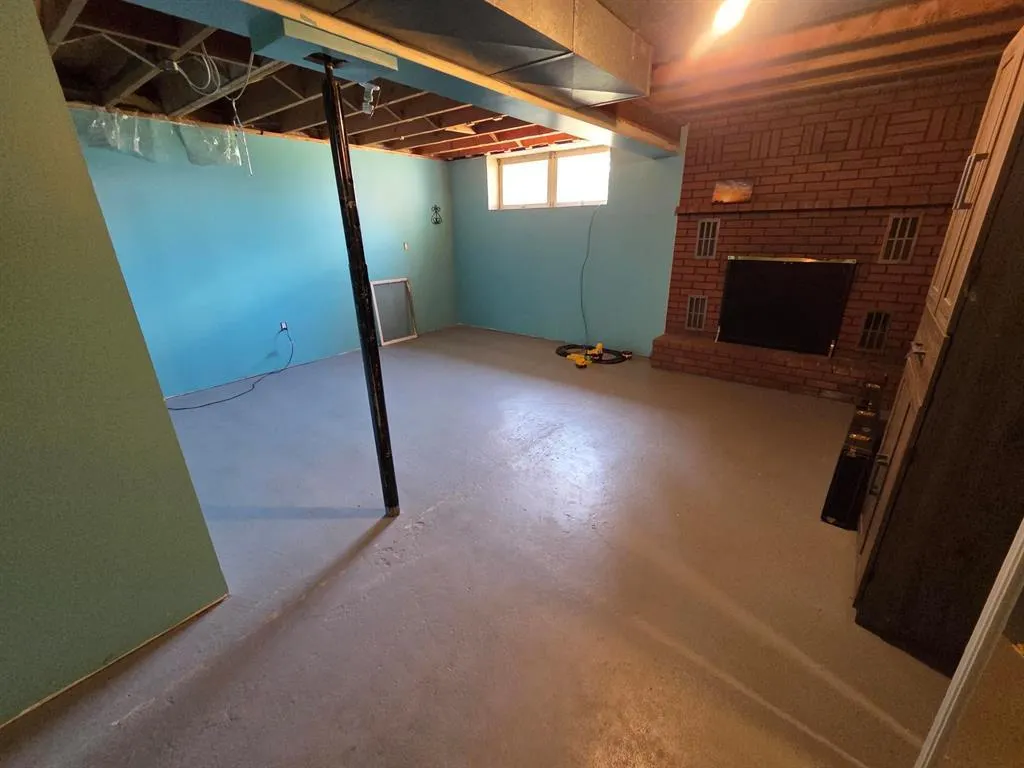
| Building Fireplace Present | True |
|---|---|
| Building Fireplace Total | 2 |
| Building Fireplace Type | Brick Facing |
| Building Heating Type | Forced air, In Floor Heating |
| Building Heating Fuel | Electric |
| Fireplace Fuel | Wood |
| Flooring Type | Laminate |
| Living Area Range | 1104 |
| Bedrooms | 3 |
Exterior Features
| Structure | Deck, Workshop |
|---|---|
| Land Amenities | Golf Nearby, Playground, Ski hill |
| Sewer | Municipal sewage system, Holding Tank |
Room Details
| Room | Dimensions | Level | Flooring | Details |
|---|---|---|---|---|
| Bedroom | 9 ft ,9 in x 9 ft | Main level | 9 ft | |
| Dining room | 11 ft x 10 ft | Main level | 10 ft | |
| Kitchen | 8 ft x 10 ft | Main level | 10 ft | |
| Living room | 12 ft ,9 in x 19 ft | Main level | 19 ft | |
| Primary Bedroom | 12 ft ,3 in x 8 ft ,6 in | Main level | 8 ft ,6 in |
Amenities
- Views
- New Construction
- Adult 55+
- Lease To Own
- No Strata Fees
- Furnished
- Primary On Main
- Air Conditioning
- Seller Finance
- Green
- Fixer Upper
- Horse
- Golf
- Fireplace
- Deck
- Garage
- Basement
- Pool

Property vs Single Family Average in R0G 1P0
Price
Year Built
In The Neighbourhood
Primary On Main
Mather
$ 249,900
- Type
- Single Family
- Size
- 1,264 SqFt
- Rooms
- 5 Beds + 2 Baths
RE/MAX Valleyview
Waterfront
Pelican Lake
$ 112,000
- Type
- Single Family
- Size
- 345 SqFt
- Rooms
- 1 Beds + 1 Baths
RE/MAX Valleyview
Views
Boissevain
$ 319,900
- Type
- Single Family
- Size
- 1,313 SqFt
- Rooms
- 3 Beds + 1.5 Baths
RE/MAX Valleyview
Golf Course
Pilot Mound
$ 295,000
- Type
- Single Family
- Size
- 1,450 SqFt
- Rooms
- 4 Beds + 2.5 Baths
RE/MAX Valleyview
Holland
$ 184,900
- Type
- Single Family
- Size
- 1,125 SqFt
- Rooms
- 3 Beds + 2 Baths
Royal LePage Prime Real Estate
Waterfront
Baldur
$ 380,000
- Type
- Single Family
- Size
- 1,092 SqFt
- Rooms
- 2 Beds + 1 Baths
RE/MAX Valleyview
Waterfront
Pelican Lake
$ 1,950,000
- Type
- Single Family
- Size
- 1,776 SqFt
- Rooms
- 3 Beds + 2 Baths
RE/MAX Valleyview
Waterfront
Rock Lake
$ 485,000
- Type
- Single Family
- Size
- 1,480 SqFt
- Rooms
- 3 Beds + 2 Baths
RE/MAX Valleyview
Waterfront
Rock Lake
$ 1,100,000
- Type
- Single Family
- Size
- 2,500 SqFt
- Rooms
- 3 Beds + 2.5 Baths
RE/MAX Valleyview
Crystal City
$ 249,900
- Type
- Single Family
- Size
- 1,839 SqFt
- Rooms
- 3 Beds + 1.5 Baths
RE/MAX Valleyview
Waterfront
Rock Lake
$ 535,000
- Type
- Single Family
- Size
- 1,144 SqFt
- Rooms
- 3 Beds + 2 Baths
RE/MAX Valleyview
Water Views
Pelican Lake
$ 116,000
- Type
- Single Family
- Size
- 680 SqFt
- Rooms
- 2 Beds + 1 Baths
RE/MAX Valleyview
