
Golf Course - Primary on Main
Address
316 Fraser Street, Pilot Mound, MB
Price
$ 295,000
Property Attributes
- ID#202620143
- TypeSingle Family
- Listing Status Active
- MunicipalityPilot Mound
- CityPilot Mound
- AreaR34
- NeighbourhoodR34
- Postal CodeR0G 1P0
- StyleBi-level
- Year Built1972
- Price$ 295,000
- Bedrooms4
- Bathrooms2
- Half Bathrooms1
- Sqr Footage1450
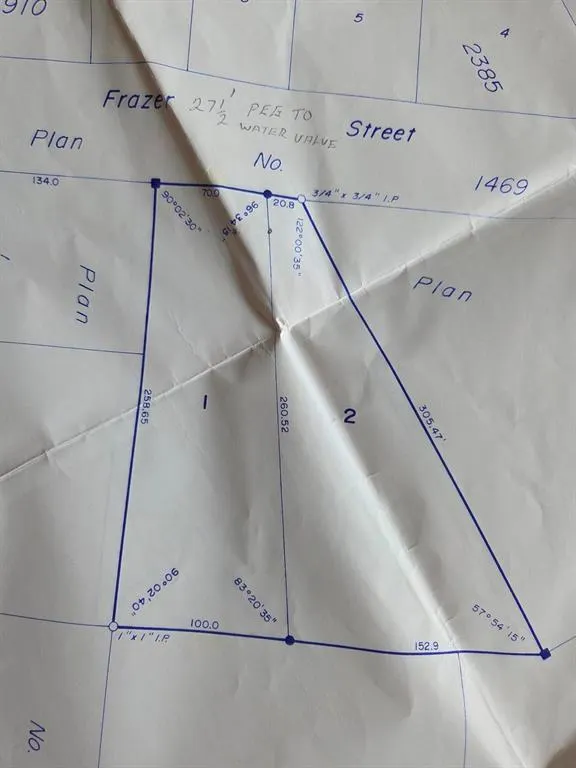
- Lot Size0.51 Acres
Data Source:
Canadian Real Estate Association (CREA)
Property Description
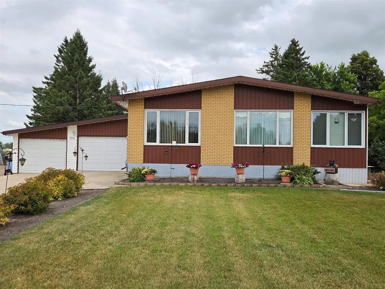
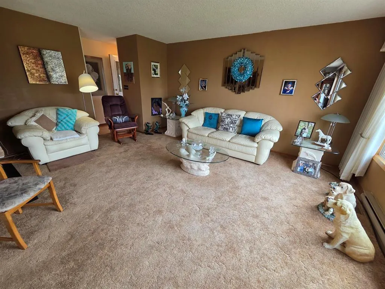
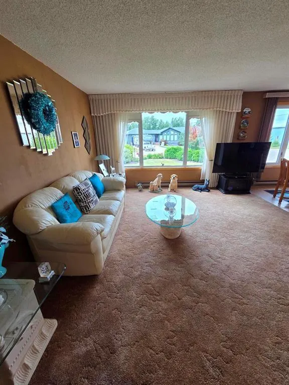
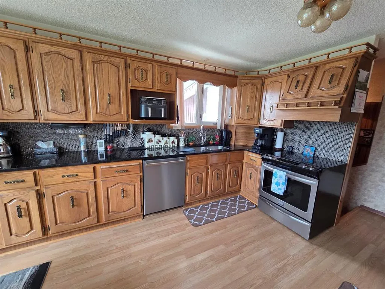
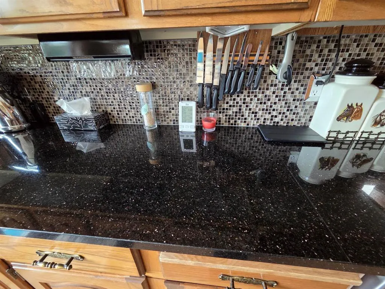
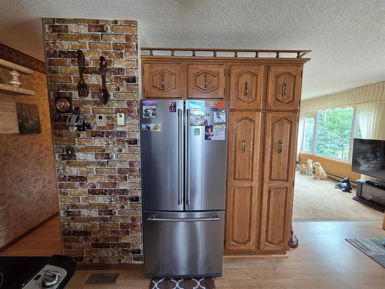
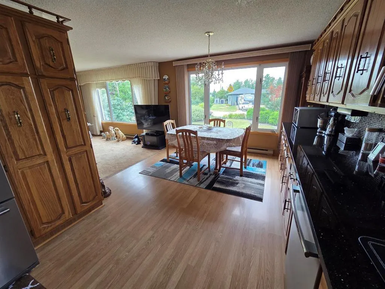
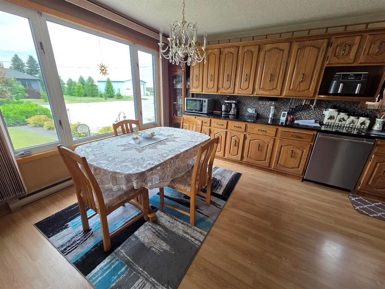
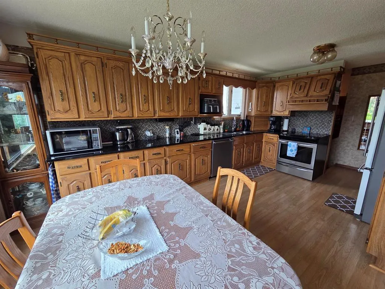

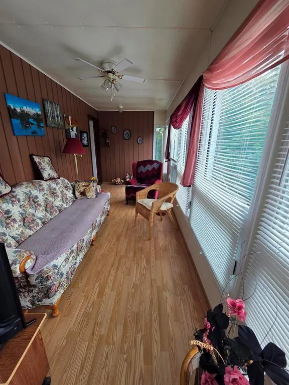

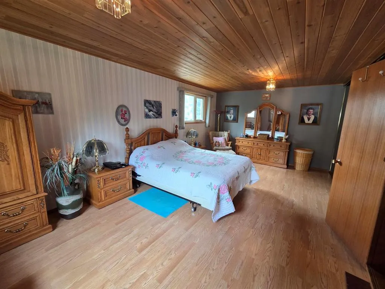
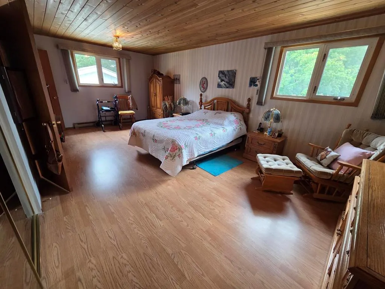
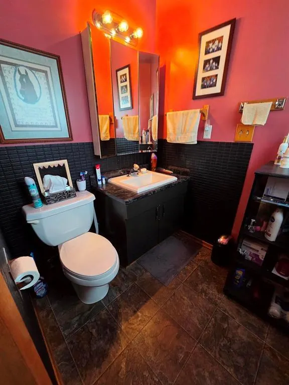
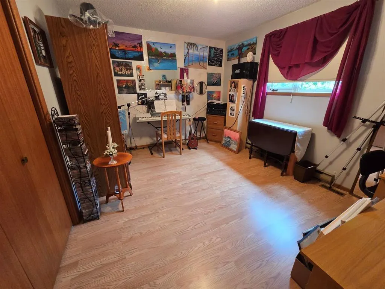

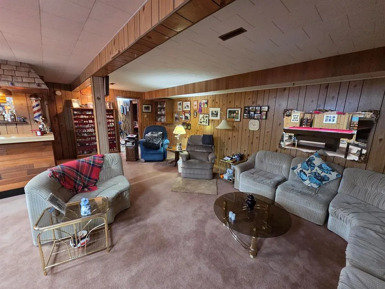
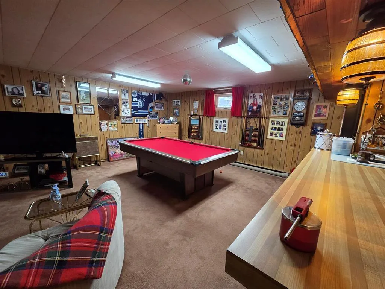

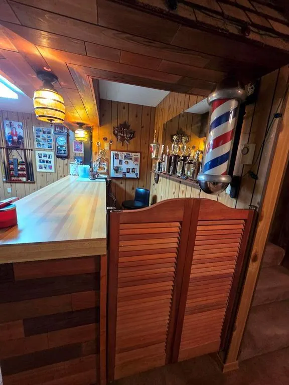

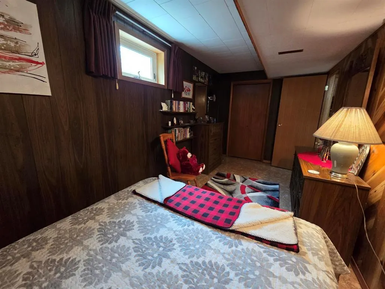
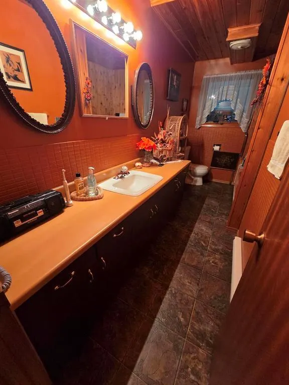
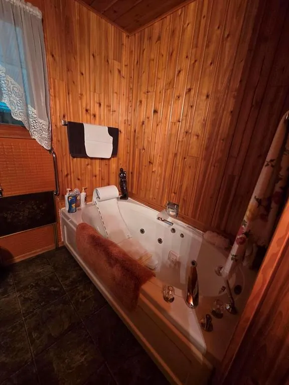

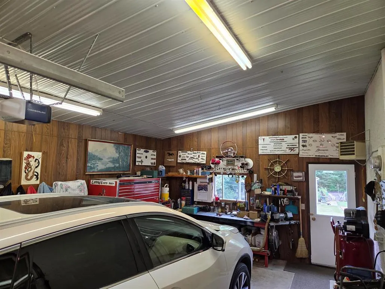
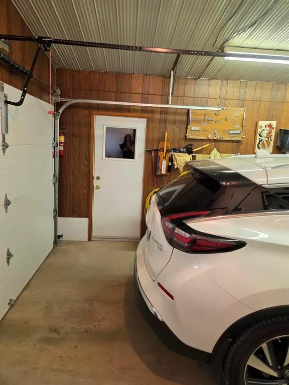
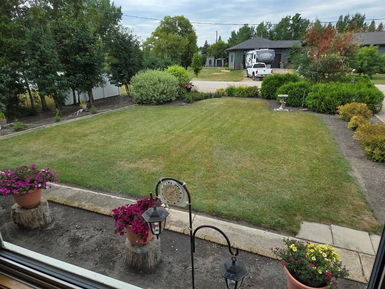

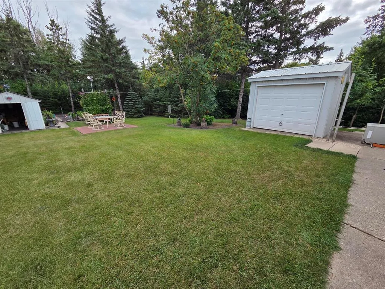

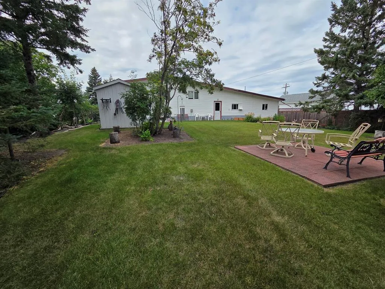
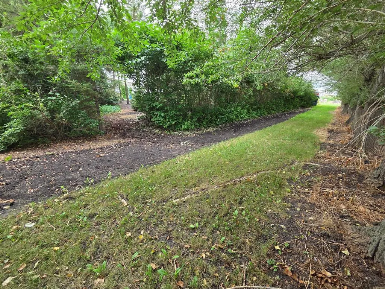
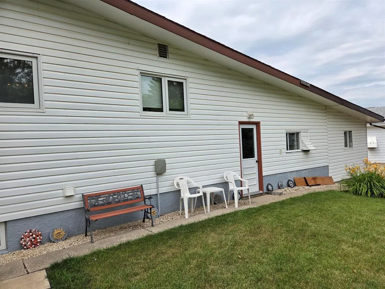

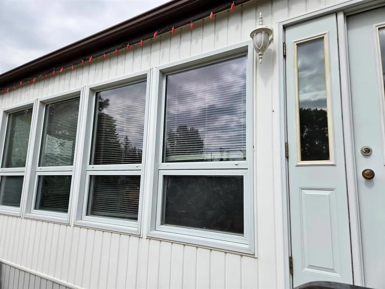
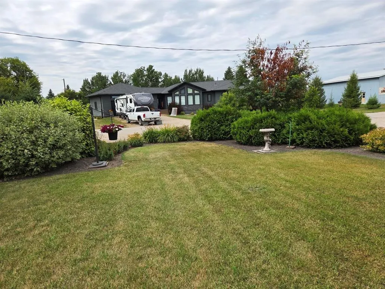
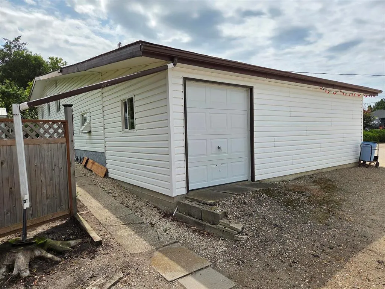
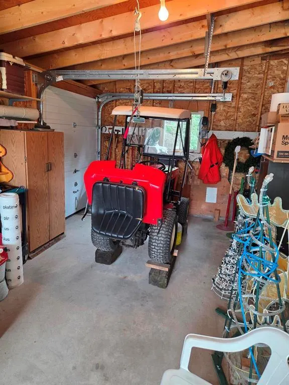
R34//Pilot Mound/Meticulously Maintained Home on a Beautiful 1/2-Acre Lot!Pride of ownership shines throughout this exceptional 4-bedroom, 2.5-bath home, lovingly cared for by the current owners for 52 years. Offering 1,450 sq ft on the main level plus a fully finished 1,282 sq ft basement, there's plenty of space for family and entertaining. The expansive 21' x 12' primary bedroom features a private ensuite. Enjoy the large rec room complete with pool table and bar, perfect for hosting friends and family. The bright kitchen features solid oak cabinetry, black granite countertops, and newer stainless steel appliances. Relax in the sunroom or step outside to the patio and beautifully landscaped yard surrounded by mature trees. Additional highlights include new shingles (2024), PVC windows throughout, and a double attached garage. A truly special, move-in-ready home! (id:7434)
General Features
| Features | Treed, Closet Organizers, No Smoking Home, No Pet Home, Atrium/Sunroom |
|---|---|
| Road Type | Paved road |
| Community Features | Public Swimming Pool |
| Property Type | Single Family |
| CommunityName | R34 |
| Neighbourhood | R34 |
| Amenities | Golf Nearby, Playground |
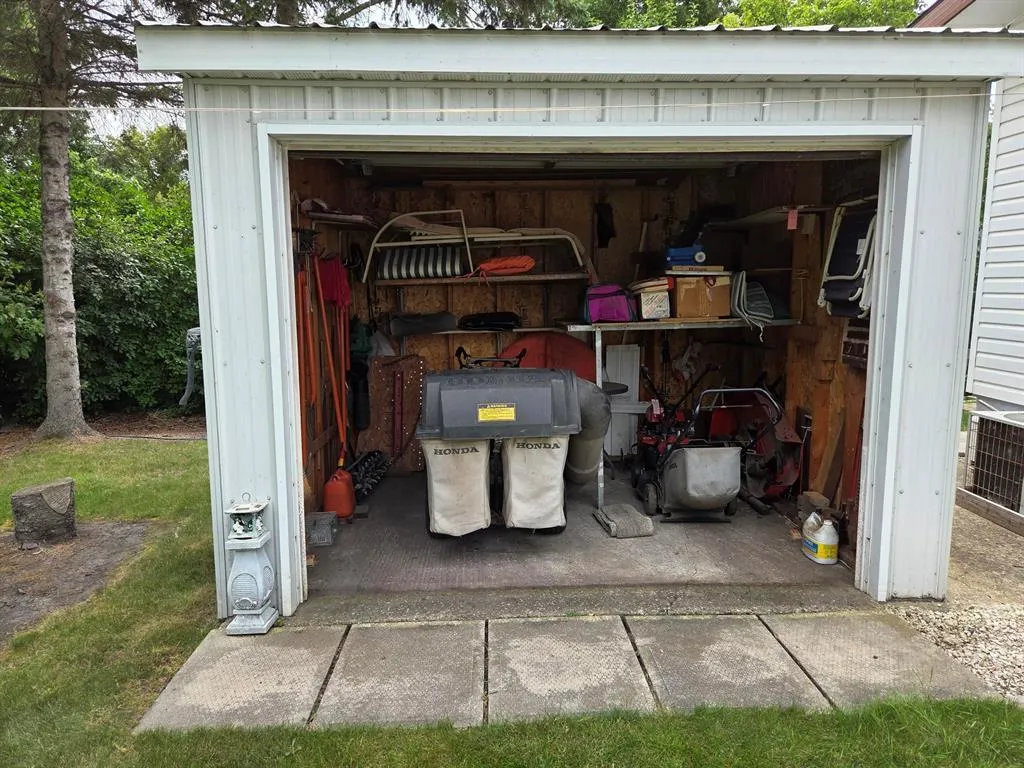
| Building Appliances | Bar dry, Hood Fan, Blinds, Dishwasher, Dryer, Garage door opener, Garage door opener remote(s), Microwave, Refrigerator, Storage Shed, Stove, Water softener, Window Coverings |
| Building Architectural Style | Bi-level |
| Building Cooling Type | Central air conditioning |
| Building Type | House |
| Ownership Type | Freehold |
Interior Features
| Building Fireplace Present | False |
|---|---|
| Building Heating Type | Baseboard heaters |
| Building Heating Fuel | Electric |
| Flooring Type | Wall-to-wall carpet, Laminate |
| Living Area Range | 1450 |
| Bedrooms | 4 |
Exterior Features
| Structure | Patio(s) |
|---|---|
| Land Amenities | Golf Nearby, Playground |
| Landscape Features | Fruit trees/shrubs, Vegetable garden |
| Sewer | Municipal sewage system |
Room Details
| Room | Dimensions | Level | Flooring | Details |
|---|---|---|---|---|
| Bedroom | 13 ft x 10 ft | Main level | 10 ft | |
| Kitchen | 11 ft x 17 ft | Main level | 17 ft | |
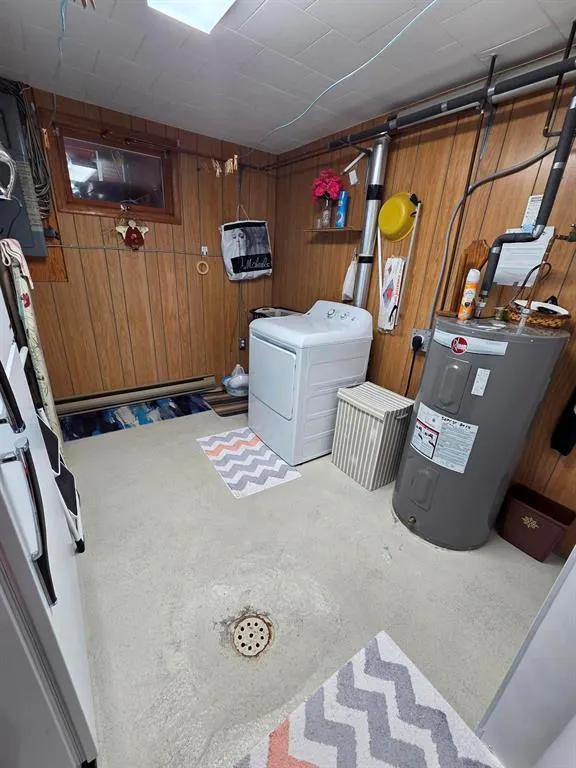
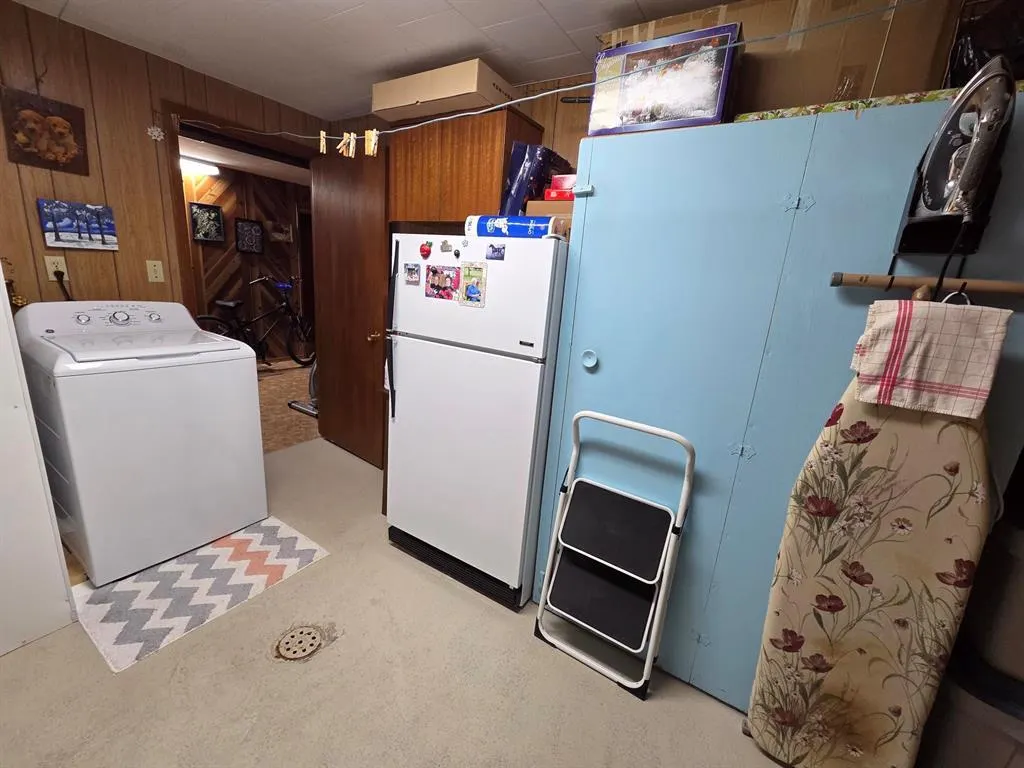

| Laundry room | 13 ft x 9 ft | Basement | 9 ft | |
| Living room | 13 ft ,3 in x 17 ft | Main level | 17 ft | |
| Primary Bedroom | 12 ft x 21 ft | Main level | 21 ft | |
| Recreation room | 24 ft x 24 ft | Basement | 24 ft | |
| Sunroom | 20 ft x 7 ft | Main level | 7 ft |
Amenities
- Views
- New Construction
- Adult 55+
- Lease To Own
- No Strata Fees
- Furnished
- Primary On Main
- Air Conditioning
- Seller Finance
- Green
- Fixer Upper
- Horse
- Golf
- Fireplace
- Deck
- Garage
- Basement
- Pool

Property vs Single Family Average in R0G 1P0
Price
Year Built
In The Neighbourhood
Primary On Main
Mather
$ 249,900
- Type
- Single Family
- Size
- 1,264 SqFt
- Rooms
- 5 Beds + 2 Baths
RE/MAX Valleyview
Golf Course
Pilot Mound
$ 320,000
- Type
- Single Family
- Size
- 1,104 SqFt
- Rooms
- 3 Beds + 1 Baths
RE/MAX Valleyview
Views
Boissevain
$ 319,900
- Type
- Single Family
- Size
- 1,313 SqFt
- Rooms
- 3 Beds + 1.5 Baths
RE/MAX Valleyview
Holland
$ 184,900
- Type
- Single Family
- Size
- 1,125 SqFt
- Rooms
- 3 Beds + 2 Baths
Royal LePage Prime Real Estate
Waterfront
Baldur
$ 380,000
- Type
- Single Family
- Size
- 1,092 SqFt
- Rooms
- 2 Beds + 1 Baths
RE/MAX Valleyview
Waterfront
Pelican Lake
$ 1,950,000
- Type
- Single Family
- Size
- 1,776 SqFt
- Rooms
- 3 Beds + 2 Baths
RE/MAX Valleyview
Waterfront
Rock Lake
$ 485,000
- Type
- Single Family
- Size
- 1,480 SqFt
- Rooms
- 3 Beds + 2 Baths
RE/MAX Valleyview
Waterfront
Rock Lake
$ 1,100,000
- Type
- Single Family
- Size
- 2,500 SqFt
- Rooms
- 3 Beds + 2.5 Baths
RE/MAX Valleyview
Crystal City
$ 249,900
- Type
- Single Family
- Size
- 1,839 SqFt
- Rooms
- 3 Beds + 1.5 Baths
RE/MAX Valleyview
Waterfront
Rock Lake
$ 535,000
- Type
- Single Family
- Size
- 1,144 SqFt
- Rooms
- 3 Beds + 2 Baths
RE/MAX Valleyview
Water Views
Pelican Lake
$ 116,000
- Type
- Single Family
- Size
- 680 SqFt
- Rooms
- 2 Beds + 1 Baths
RE/MAX Valleyview
Golf Course
Killarney
$ 314,900
- Type
- Single Family
- Size
- 1,200 SqFt
- Rooms
- 2 Beds + 2 Baths
RE/MAX Valleyview
