
Primary on Main
Address
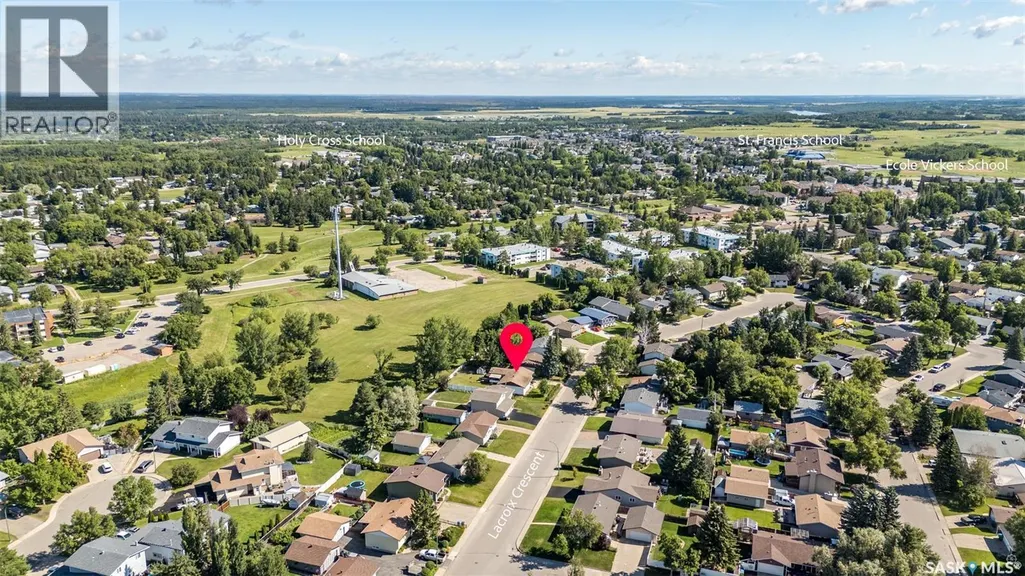
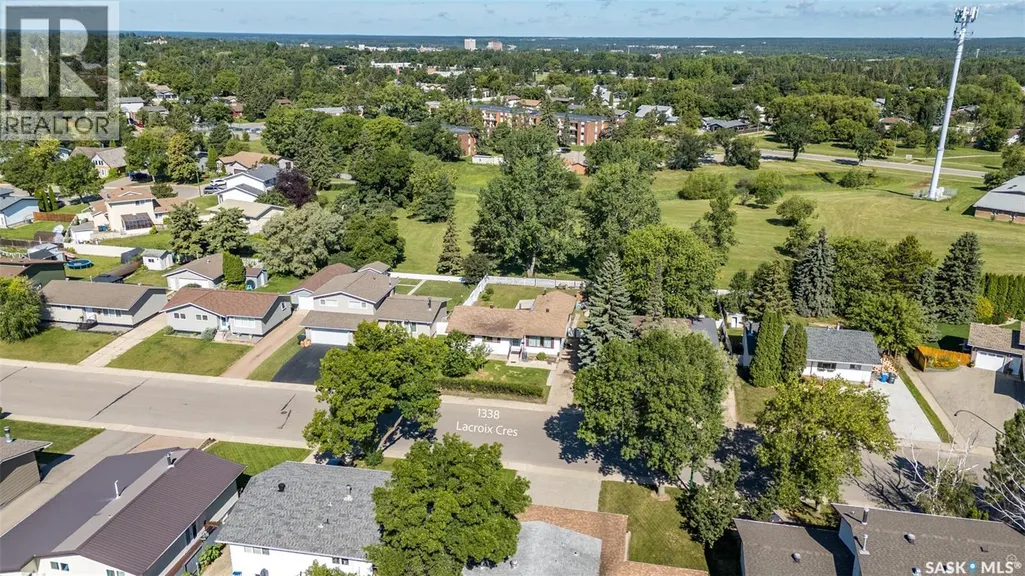
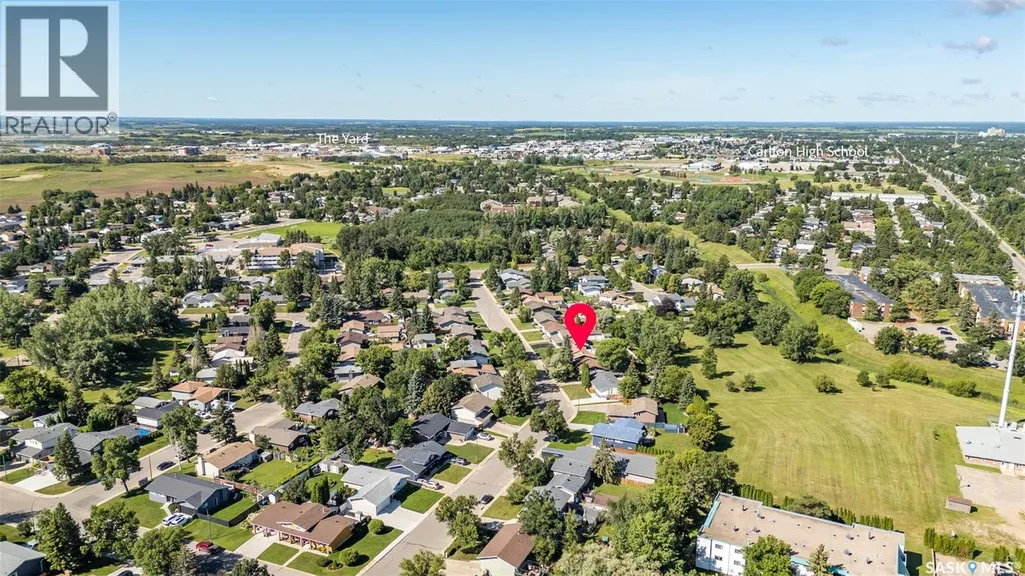
1338 Lacroix Crescent, Prince Albert, SK
Price
$ 337,499
Property Attributes
- ID#SK044838
- TypeSingle Family
- Listing Status Active
- MunicipalityPrince Albert
- CityPrince Albert
- AreaPrince Albert
- NeighbourhoodCarlton Park
- Postal CodeS6V 6R8
- StyleBungalow
- Year Built1976
- Price$ 337,499
- Bedrooms5
- Bathrooms3
- Half Bathrooms0
- Sqr Footage1415
- Lot Size0.16 Acres
Data Source:
Canadian Real Estate Association (CREA)
Property Description
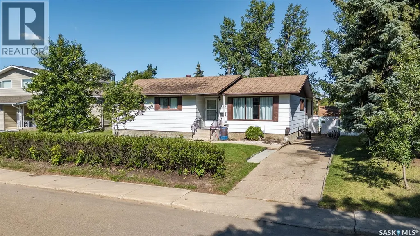
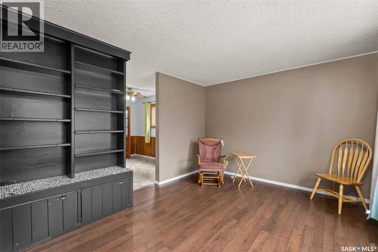
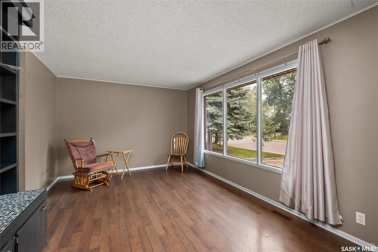
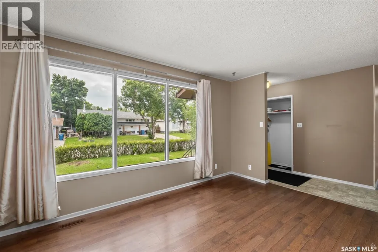
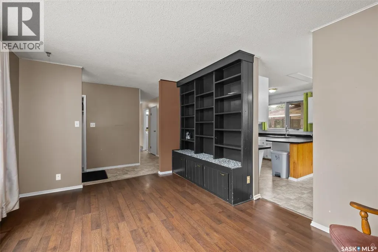
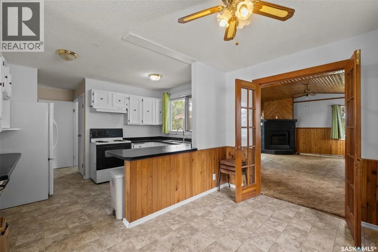
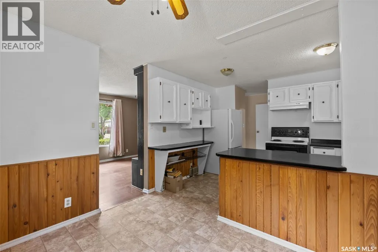
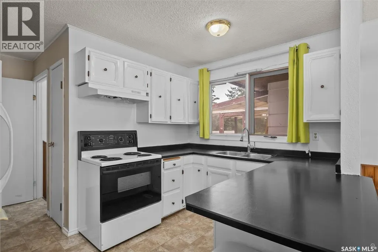
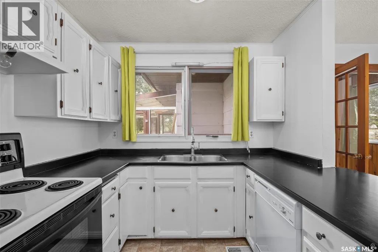
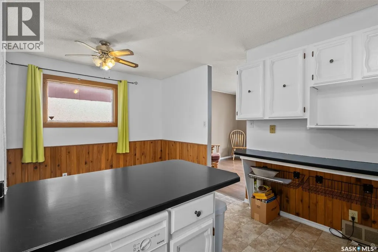
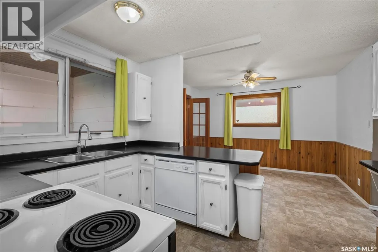
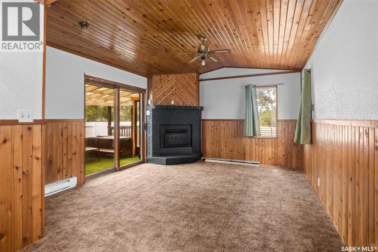
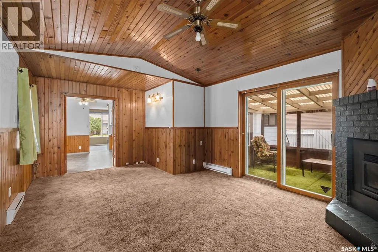
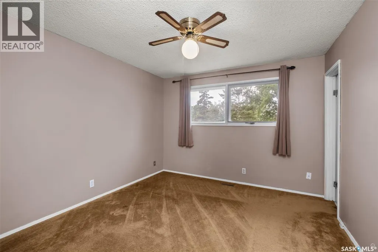
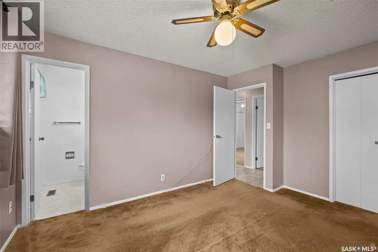
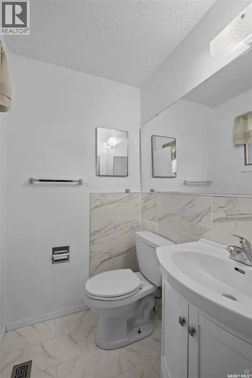
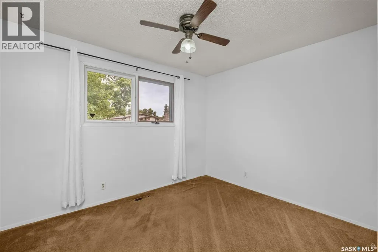
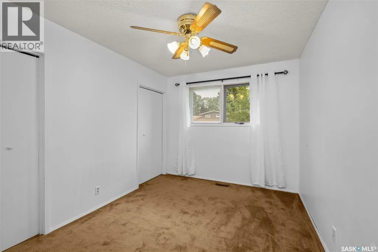
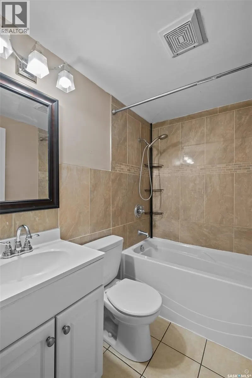
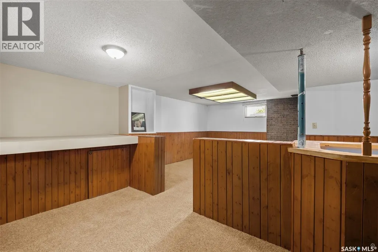
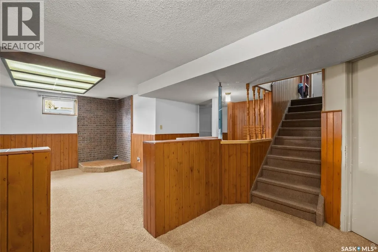
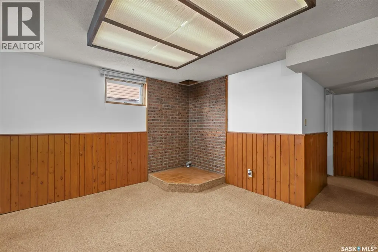
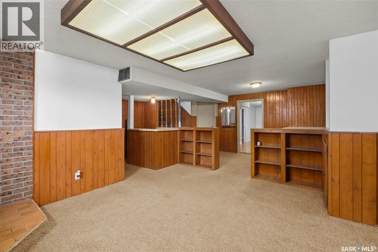
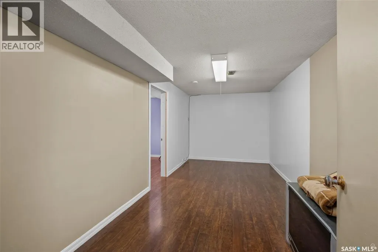
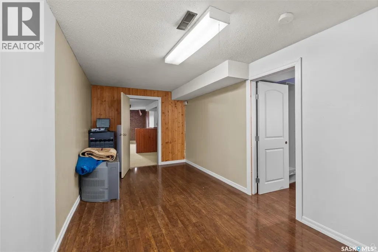
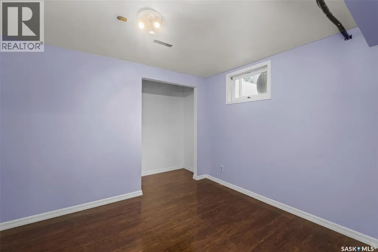
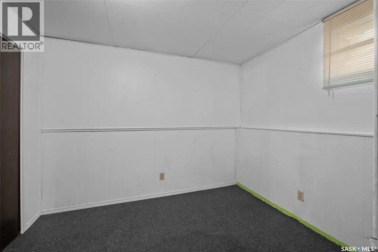
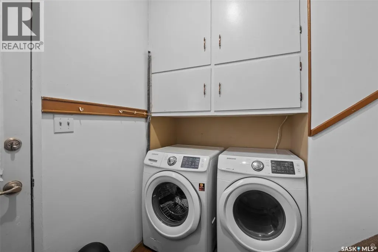
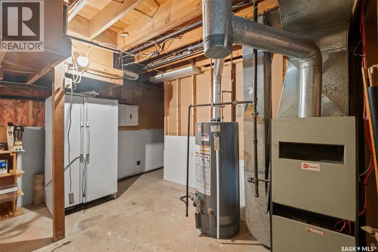
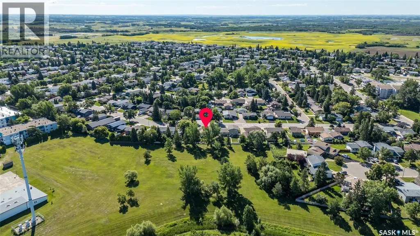
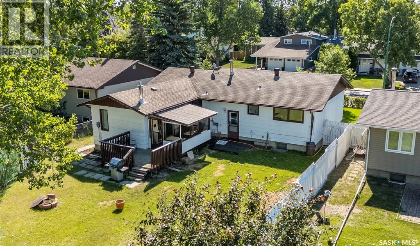
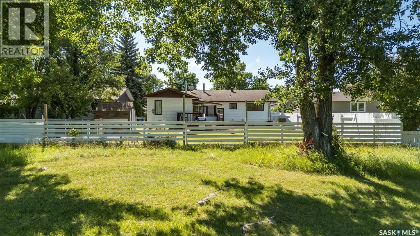
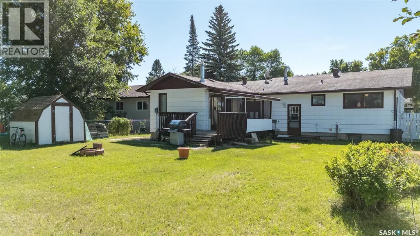
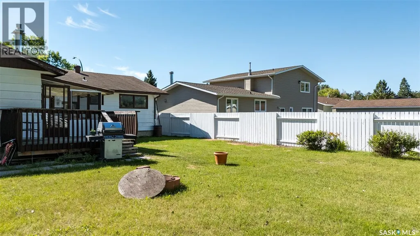
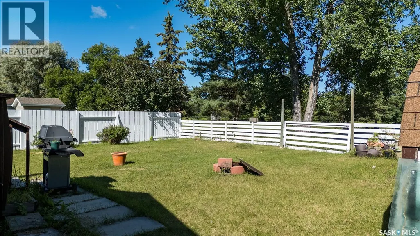
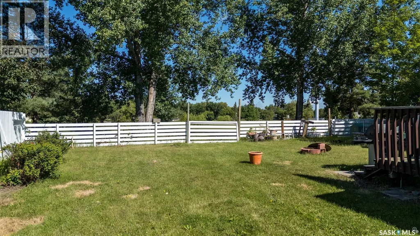
Welcome to this spacious bungalow located in the Carlton Park area. The main floor features three good sized bedrooms, including a primary bedroom with a convenient 2-piece ensuite. The bright living room flows into the functional kitchen, offering an abundance of cabinetry and a dining area that opens to a cozy den complete with a gas fireplace—perfect for relaxing or entertaining. Completing the main floor is an updated easy full bathroom . The rear porch conveniently doubles as the main-floor laundry area, adding everyday practicality. The fully developed basement offers exceptional additional living space, featuring an oversized family room, two more bedrooms, a den, a 2-piece bathroom, and a large utility room with plenty of storage. Outside, you'll appreciate the oversized, fully fenced yard complete with a 3-season sunroom, spacious deck, and a fire pit area—ideal for enjoying Saskatchewan's beautiful summer evenings. This property offers the perfect combination of space, comfort, and location for a growing family! (id:7434)
General Features
| Property Type | Single Family |
|---|---|
| Neighbourhood | Carlton Park |
| Building Appliances | Refrigerator, Dishwasher, Dryer, Hood Fan, Storage Shed, Stove |
| Building Architectural Style | Bungalow |
| Building Cooling Type | Central air conditioning |
| Building Type | House |
| Ownership Type | Freehold |
| Building.StoriesTotal | 1 |
Interior Features
| Building Fireplace Present | True |
|---|---|
| Building Fireplace Type | Conventional |
| Building Heating Type | Forced air |
| Building Heating Fuel | Electric, Natural gas |
| Basement Type | Full |
| Construction Style Attachment | Detached |
| Fireplace Fuel | Gas |
| Living Area Range | 1415 |
| Bedrooms | 5 |
Exterior Features
| Structure | Deck |
|---|---|
| Landscape Features | Lawn |
| Fence Type | Fence |
Room Details
| Room | Dimensions | Level | Flooring | Details |
|---|---|---|---|---|
| 2pc Bathroom | 5 ft x 4 ft ,3 in | Main level | 4 ft ,3 in | |
| 4pc Bathroom | 4 ft ,9 in x 6 ft ,9 in | Main level | 6 ft ,9 in | |
| Bedroom | 9 ft ,2 in x 11 ft ,6 in | Main level | 11 ft ,6 in | |
| Den | 9 ft x 19 ft ,3 in | Main level | 19 ft ,3 in | |
| Dining room | 11 ft ,9 in x 8 ft ,4 in | Main level | 8 ft ,4 in | |
| Family room | 12 ft ,8 in x 23 ft | Basement | 23 ft | |
| Kitchen | 11 ft ,9 in x 8 ft ,5 in | Main level | 8 ft ,5 in | |
| Laundry room | 16 ft ,6 in x 13 ft ,1 in | Basement | 13 ft ,1 in | |
| Living room | 15 ft ,4 in x 11 ft ,1 in | Main level | 11 ft ,1 in | |
| Primary Bedroom | 13 ft ,2 in x 11 ft | Main level | 11 ft |
Amenities
- Views
- New Construction
- Adult 55+
- Lease To Own
- No Strata Fees
- Furnished
- Primary On Main
- Air Conditioning
- Seller Finance
- Green
- Fixer Upper
- Horse
- Golf
- Fireplace
- Deck
- Garage
- Basement
- Pool

Property vs Single Family Average in S6V 6R8
Price
Year Built
In The Neighbourhood
Primary On Main
Prince Albert
$ 359,900
- Type
- Single Family
- Size
- 1,535 SqFt
- Rooms
- 5 Beds + 2 Baths
Advantage Real Estate
Prince Albert
$ 569,900
- Type
- Single Family
- Size
- 2,157 SqFt
- Rooms
- 5 Beds + 4 Baths
RE/MAX P.A. Realty
Primary On Main
Prince Albert
$ 379,900
- Type
- Single Family
- Size
- 1,143 SqFt
- Rooms
- 4 Beds + 3 Baths
RE/MAX P.A. Realty
