
Primary on Main
Address
3367 15th Avenue E, Prince Albert, SK
Price
$ 379,900
Property Attributes
- ID#SK035572
- TypeSingle Family
- Listing Status Active
- MunicipalityPrince Albert
- CityPrince Albert
- AreaPrince Albert
- NeighbourhoodCarlton Park
- Postal CodeS6V 7V3
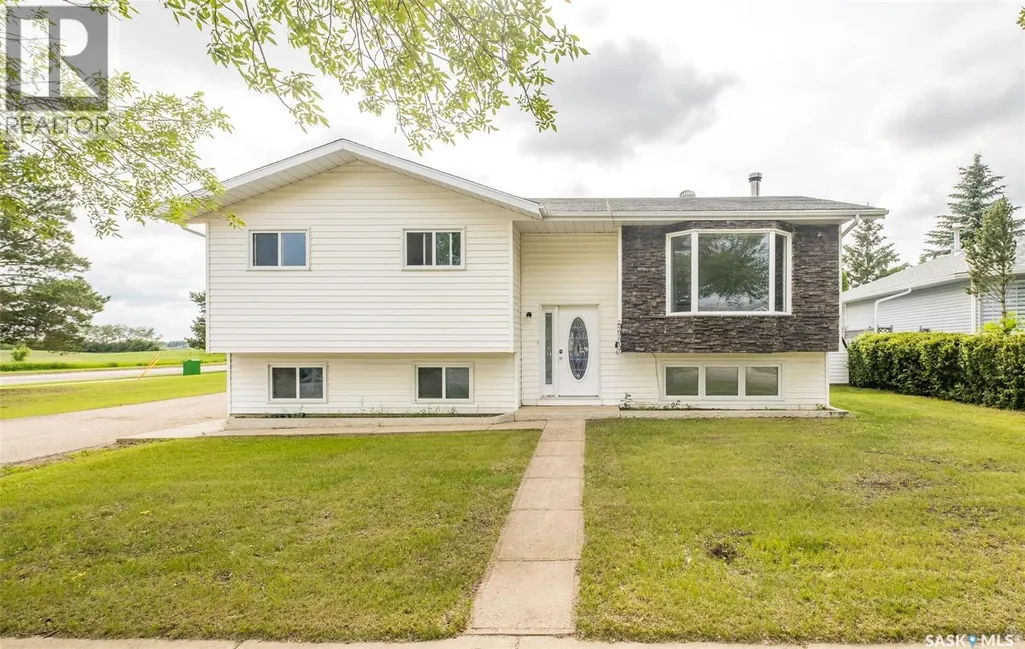
- StyleBi-level
- Year Built1988
- Price$ 379,900
- Bedrooms4
- Bathrooms3
- Half Bathrooms0
- Sqr Footage1143
- Lot Size0.16 Acres
Data Source:
Canadian Real Estate Association (CREA)
Property Description
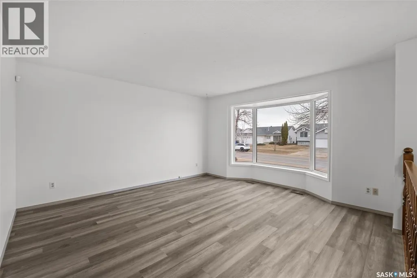
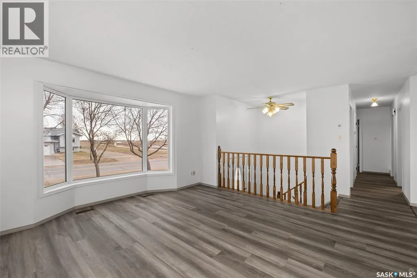
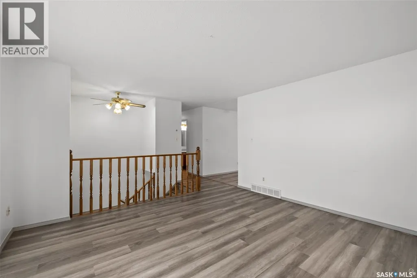
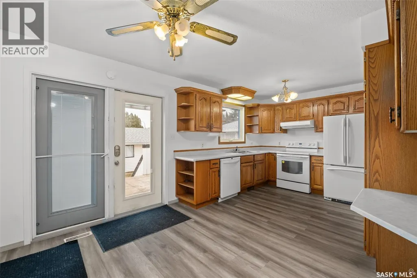
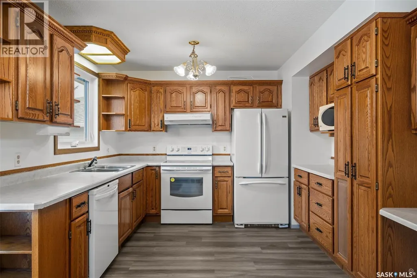
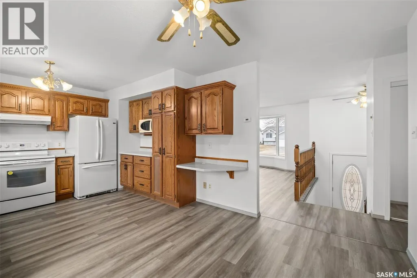
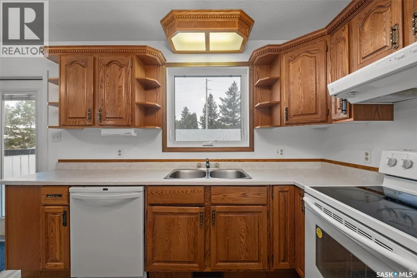
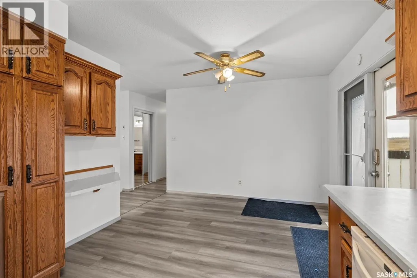
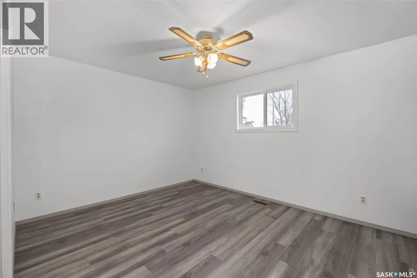
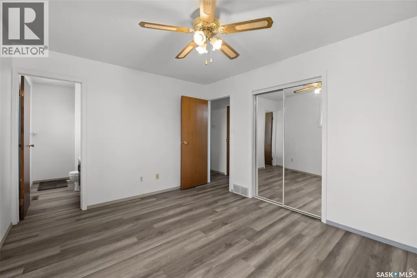
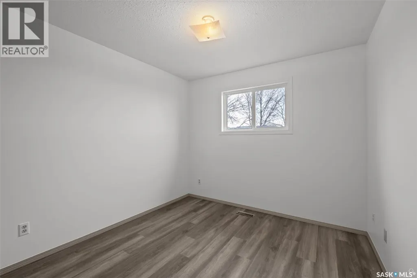
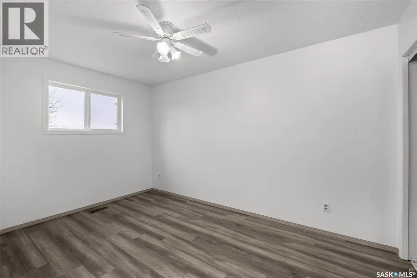
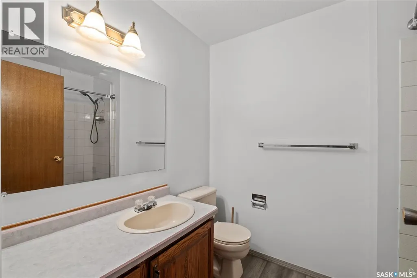
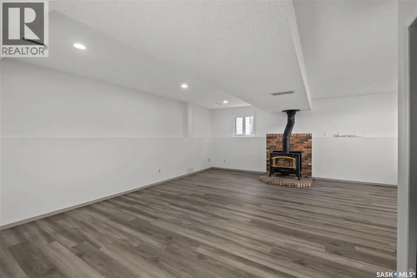
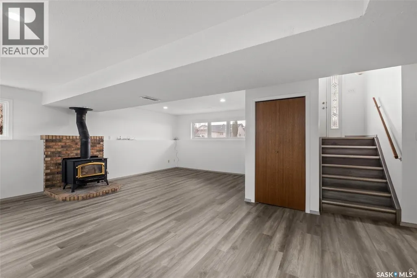
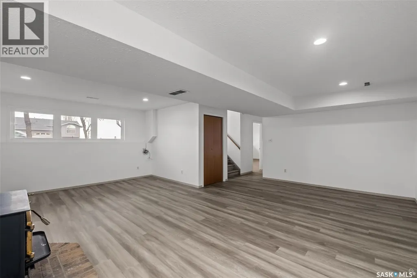
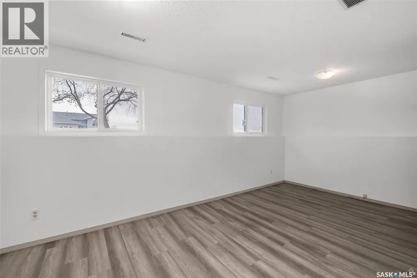
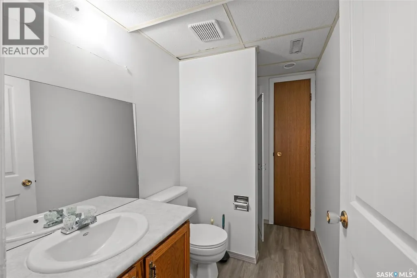
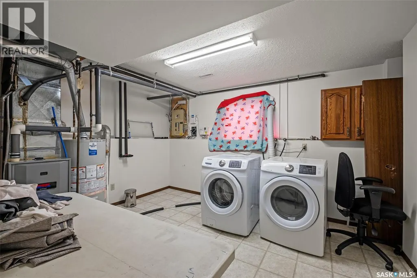
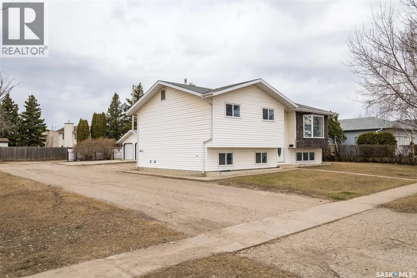
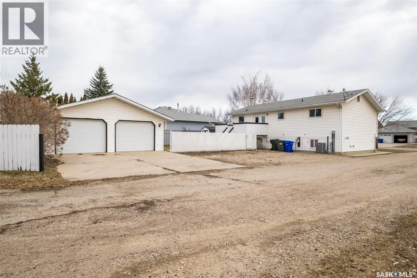
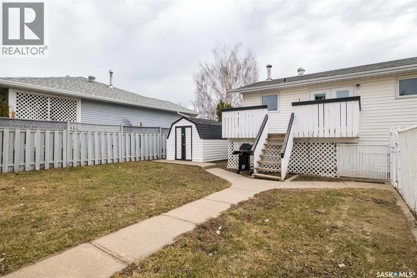
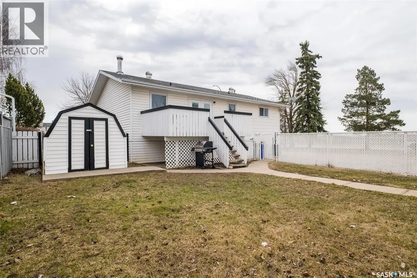
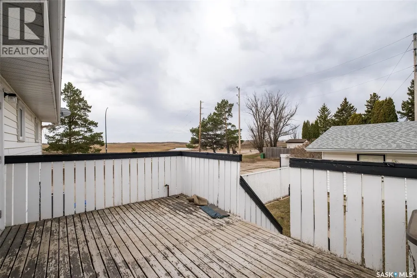
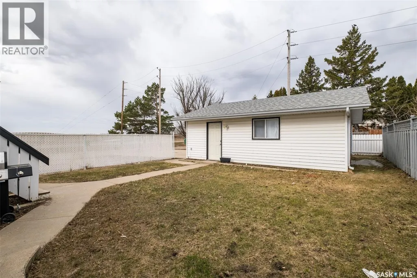
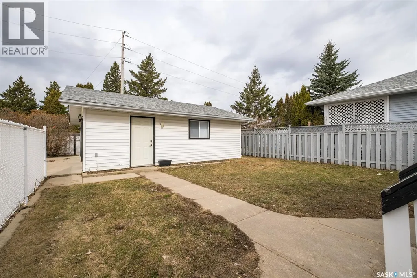
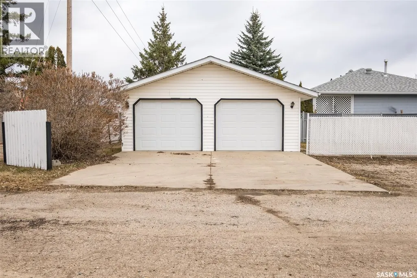
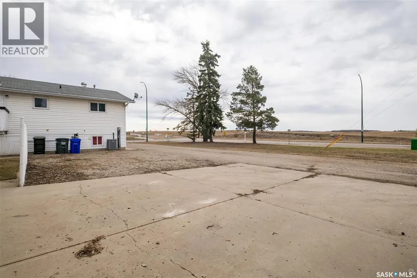
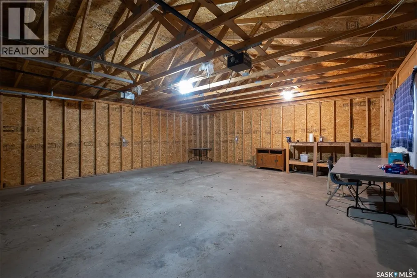
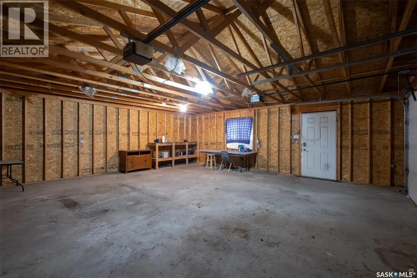
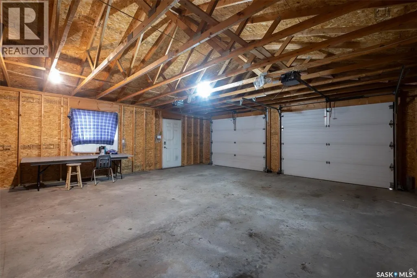
Lovely 1143 square foot family home located in a prime Carlton Park neighbourhood. The main floor provides a spacious living room, eat-in oak kitchen, three bedrooms, a 4-piece bath along with a 3-piece ensuite off the primary bedroom. The bright, fully finished basement offers a family room with wood burning stove, additional bedroom, bathroom and laundry/utility room. Detached 24’ x 26’ garage plus ample off-street parking. Partially fenced yard. (id:7434)
General Features
| Features | Corner Site, Lane |
|---|---|
| Property Type | Single Family |
| Neighbourhood | Carlton Park |
| Building Appliances | Washer, Refrigerator, Dishwasher, Dryer, Garage door opener remote(s), Hood Fan, Storage Shed, Stove |
| Building Architectural Style | Bi-level |
| Building Cooling Type | Central air conditioning |
| Building Type | House |
| Ownership Type | Freehold |
Interior Features
| Building Fireplace Present | True |
|---|---|
| Building Fireplace Type | Conventional |
| Building Heating Type | Forced air |
| Building Heating Fuel | Natural gas |
| Basement Development | Finished |
| Basement Type | Full (Finished) |
| Construction Style Attachment | Detached |
| Fireplace Fuel | Wood |
| Living Area Range | 1143 |
| Bedrooms | 4 |
Exterior Features
| Structure | Deck |
|---|---|
| Landscape Features | Lawn |
| Fence Type | Partially fenced |
Room Details
| Room | Dimensions | Level | Flooring | Details |
|---|---|---|---|---|
| 3pc Bathroom | 5 ft x 8 ft ,9 in | Basement | 8 ft ,9 in | |
| 3pc Ensuite bath | 4 ft ,6 in x 8 ft ,7 in | Main level | 8 ft ,7 in | |
| 4pc Bathroom | 8 ft x 6 ft | Main level | 6 ft | |
| Bedroom | 9 ft ,6 in x 9 ft ,7 in | Main level | 9 ft ,7 in | |
| Family room | 21 ft ,9 in x 13 ft ,5 in | Basement | 13 ft ,5 in | |
| Kitchen | 18 ft ,5 in x 11 ft | Main level | 11 ft | |
| Laundry room | 13 ft ,2 in x 10 ft ,7 in | Basement | 10 ft ,7 in | |
| Living room | 14 ft ,1 in x 14 ft | Main level | 14 ft | |
| Primary Bedroom | 13 ft ,8 in x 10 ft ,9 in | Main level | 10 ft ,9 in |
Amenities
- Views
- New Construction
- Adult 55+
- Lease To Own
- No Strata Fees
- Furnished
- Primary On Main
- Air Conditioning
- Seller Finance
- Green
- Fixer Upper
- Horse
- Golf
- Fireplace
- Deck
- Garage
- Basement
- Pool

Property vs Single Family Average in S6V 7V3
Price
Year Built
In The Neighbourhood
Primary On Main
Prince Albert
$ 337,499
- Type
- Single Family
- Size
- 1,415 SqFt
- Rooms
- 5 Beds + 3 Baths
RE/MAX P.A. Realty
Primary On Main
Prince Albert
$ 359,900
- Type
- Single Family
- Size
- 1,535 SqFt
- Rooms
- 5 Beds + 2 Baths
Advantage Real Estate
