
Primary on Main
Address
1312 Reed Bay, Prince Albert, SK
Price
$ 359,900
Property Attributes
- ID#SK042016
- TypeSingle Family
- Listing Status Active
- MunicipalityPrince Albert
- CityPrince Albert
- AreaPrince Albert
- NeighbourhoodCarlton Park
- Postal CodeS6V 6R4
- StyleRaised bungalow
- Year Built1977
- Price$ 359,900
- Bedrooms5
- Bathrooms2
- Half Bathrooms0
- Sqr Footage1535
Data Source:
Canadian Real Estate Association (CREA)
Property Description
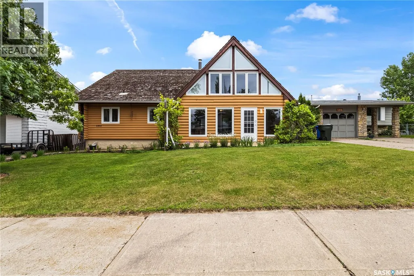
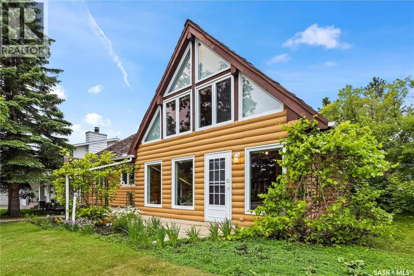
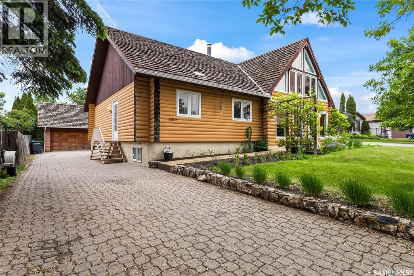
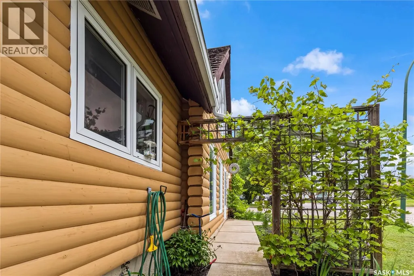
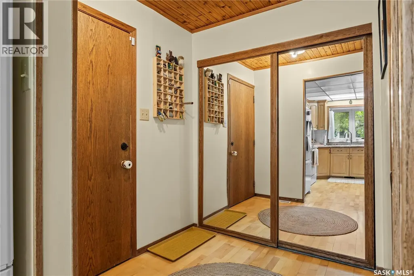
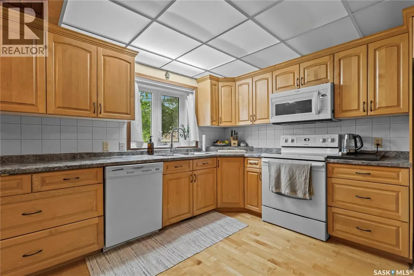
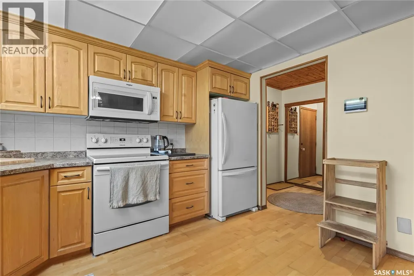
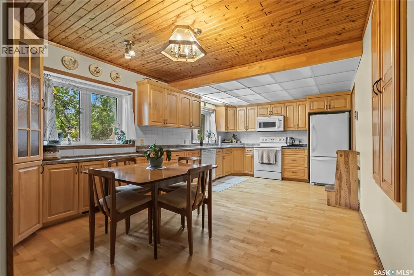
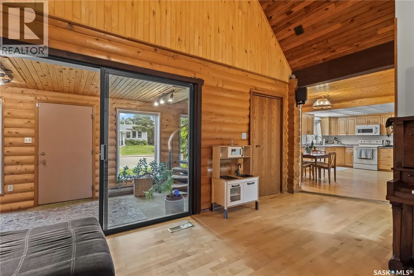

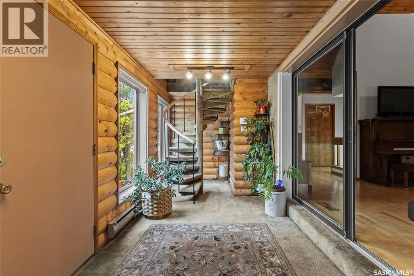
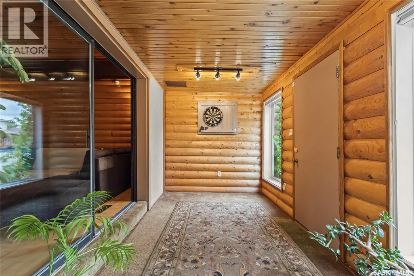
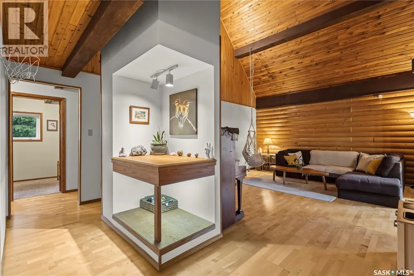
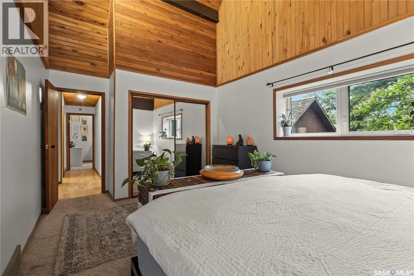
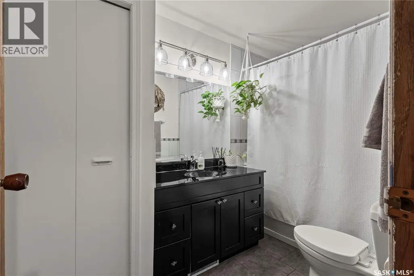
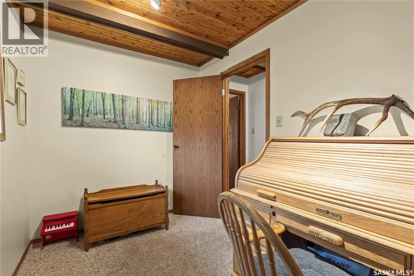
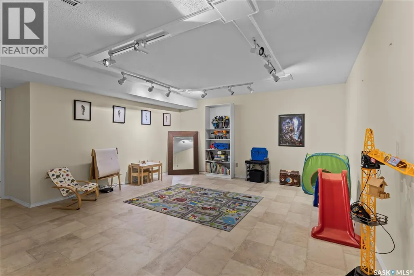
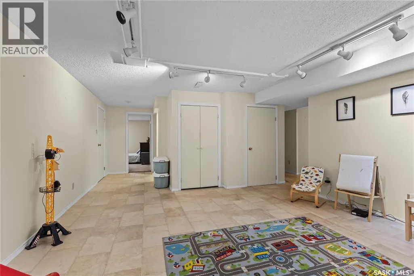
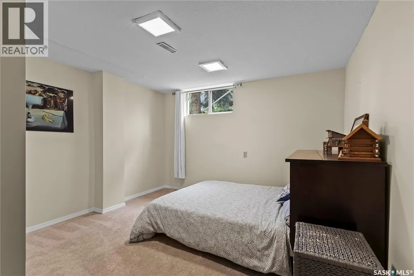
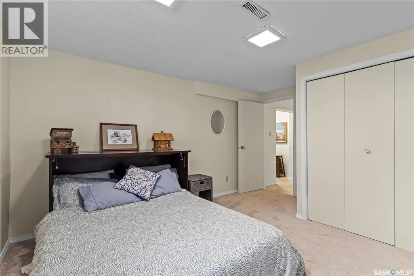
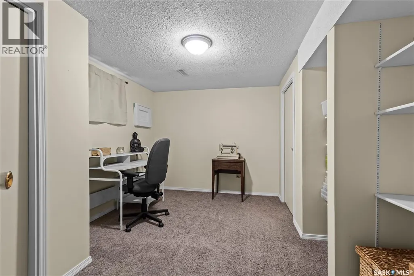
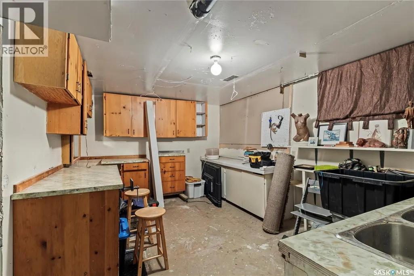
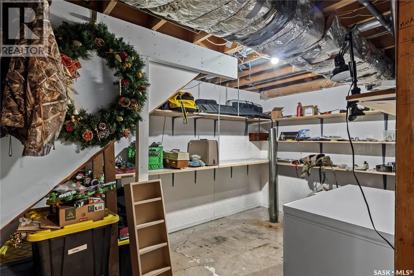
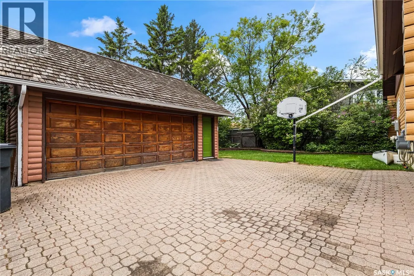
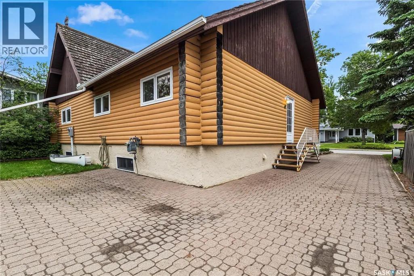
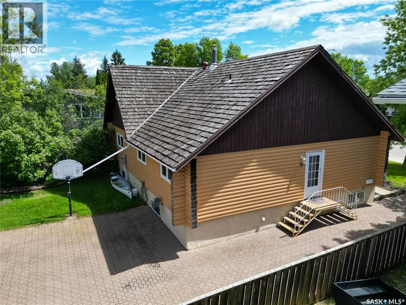
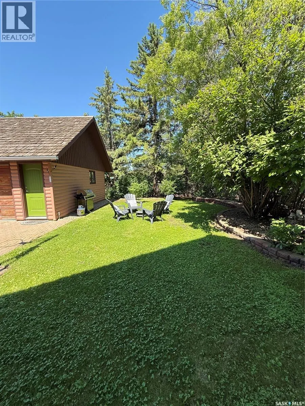
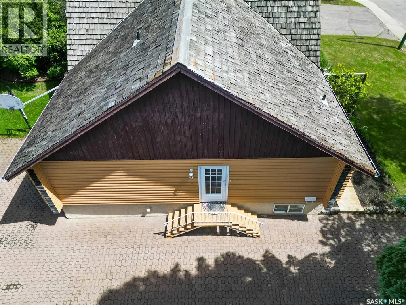
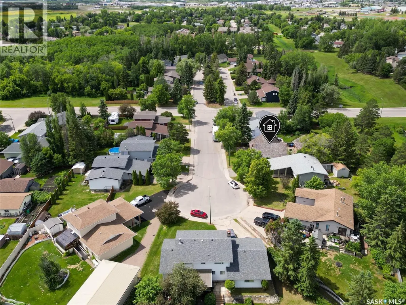
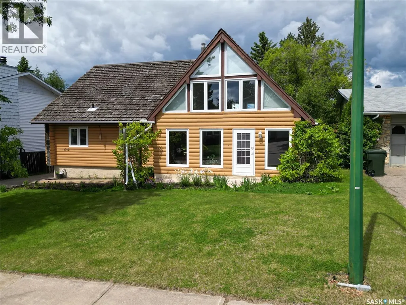
Tucked away on a quiet cul-de-sac in Carlton Park, this raised bungalow backs onto green space and offers the kind of privacy that's hard to find. The log-look exterior and warm wood finishes set the tone the moment you arrive, and it carries right through into a home built for everyday family life. The main floor centers around a spacious eat-in kitchen with maple cupboards, a built-in china cabinet, and generous counter space, opening into a living room with vaulted ceilings and a striking log feature wall. Hunter Douglas blinds throughout the main level add a polished touch. A spiral staircase leads up to a quiet loft retreat, while sliding glass doors off the living space open to a sun room. The primary bedroom carries its own vaulted ceiling, with two additional bedrooms and an updated bath with a jacuzzi tub rounding out this level. Downstairs, the fully finished basement adds even more room to spread out: a large family room, two more bedrooms with good-sized windows, a 3-piece bath with a walk-in shower, plus a workshop and ample storage for whatever hobbies or projects come your way. Outside, the 22x24 insulated garage comes with a 9x12 attached storage shed, and the interlocking paving stone driveway extends into a patio area — ready for summer evenings. A unique property with real character, in a setting that's tough to beat. (id:7434)
General Features
| Features | Cul-de-sac, Treed, Rectangular |
|---|---|
| Property Type | Single Family |
| Neighbourhood | Carlton Park |
| Building Appliances | Washer, Refrigerator, Dishwasher, Dryer, Microwave, Alarm System, Freezer, Window Coverings, Garage door opener remote(s), Storage Shed, Stove |
| Building Architectural Style | Raised bungalow |
| Building Type | House |
| Ownership Type | Freehold |
| Building.StoriesTotal | 1 |
Interior Features
| Building Fireplace Present | False |
|---|---|
| Building Heating Type | Baseboard heaters, Forced air |
| Building Heating Fuel | Electric, Natural gas |
| Basement Development | Finished |
| Basement Type | Full (Finished) |
| Construction Style Attachment | Detached |
| Living Area Range | 1535 |
| Bedrooms | 5 |
Exterior Features
| Structure | Patio(s) |
|---|---|
| Landscape Features | Lawn |
| Fence Type | Partially fenced |
Room Details
| Room | Dimensions | Level | Flooring | Details |
|---|---|---|---|---|
| 3pc Bathroom | 4'11" x 6'4" | Basement | ||
| 4pc Bathroom | 10'5" x 5'10" | Main level | ||
| Bedroom | 10'6" x 8'9" | Main level | ||
| Family room | 16'1" x 14'7" | Basement | ||
| Foyer | 9'6" x 6'0" | Main level | ||
| Kitchen/Dining room | 19'3" x 11'5" | Main level | ||
| Living room | 16'7" x 15'0" | Main level | ||
| Other | 13'8" x 5'7" | Basement | ||
| Primary Bedroom | 17'5" x 11'0" | Main level | ||
| Storage | 6'4" x 6'2" | Basement | ||
| Sunroom | 10'2" x 7'6" | Loft | ||
| Workshop | 15'6" x 10'10" | Basement |
Amenities
- Views
- New Construction
- Adult 55+
- Lease To Own
- No Strata Fees
- Furnished
- Primary On Main
- Air Conditioning
- Seller Finance
- Green
- Fixer Upper
- Horse
- Golf
- Fireplace
- Deck
- Garage
- Basement
- Pool

Property vs Single Family Average in S6V 6R4
Price
Year Built
In The Neighbourhood
Primary On Main
Prince Albert
$ 337,499
- Type
- Single Family
- Size
- 1,415 SqFt
- Rooms
- 5 Beds + 3 Baths
RE/MAX P.A. Realty
Prince Albert
$ 569,900
- Type
- Single Family
- Size
- 2,157 SqFt
- Rooms
- 5 Beds + 4 Baths
RE/MAX P.A. Realty
Primary On Main
Prince Albert
$ 379,900
- Type
- Single Family
- Size
- 1,143 SqFt
- Rooms
- 4 Beds + 3 Baths
RE/MAX P.A. Realty
