
Primary on Main
Address
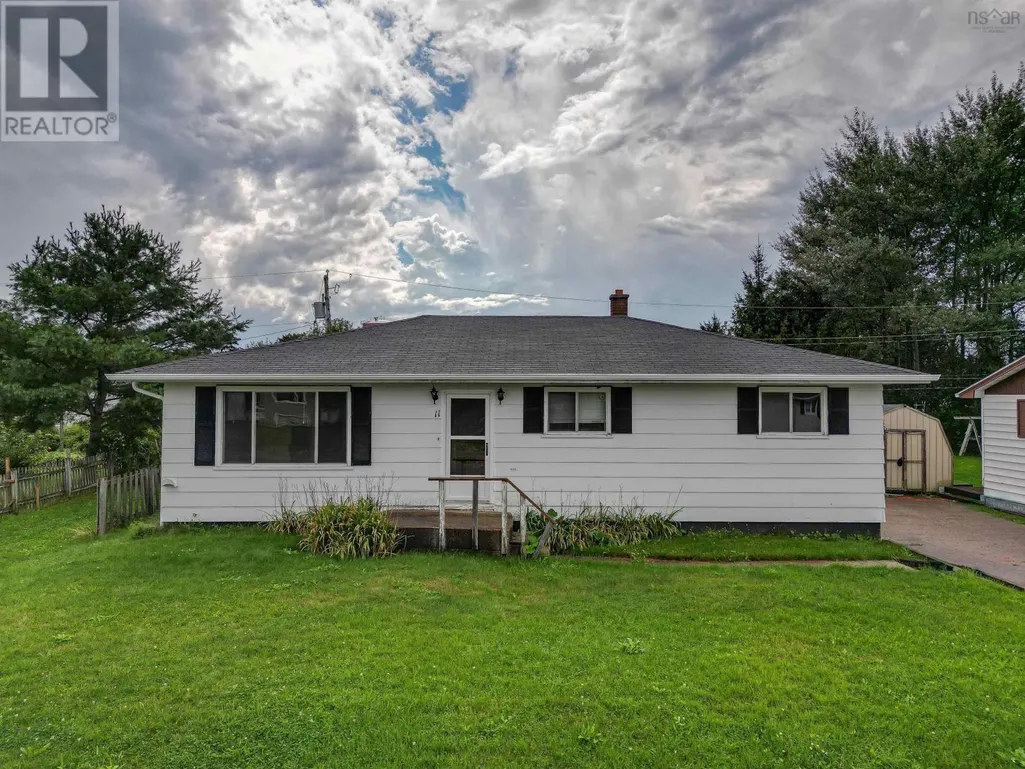
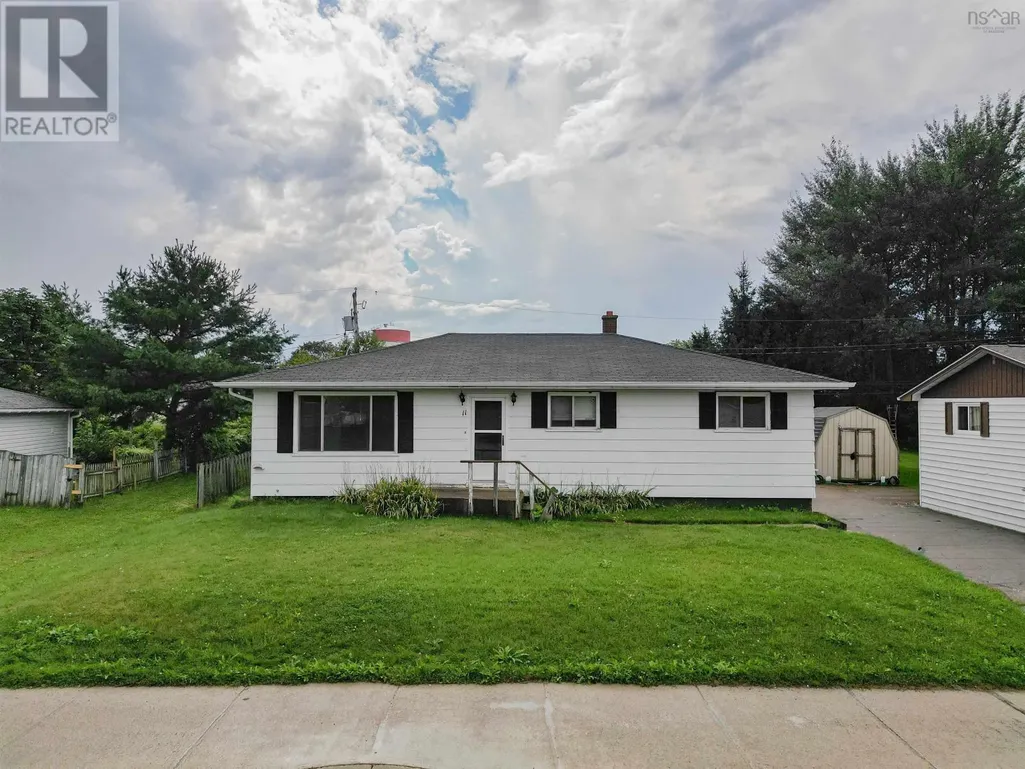
11 Tamarac Drive, Port Hawkesbury, NS
Price
$ 195,000
Property Attributes
- ID#202621986
- TypeSingle Family
- Listing Status Active
- MunicipalityPort Hawkesbury
- CityPort Hawkesbury
- AreaPort Hawkesbury
- NeighbourhoodPort Hawkesbury
- Postal CodeB9A 3E6
- StyleBungalow
- Year Built1971
- Price$ 195,000
- Bedrooms4
- Bathrooms2
- Half Bathrooms0
- Sqr Footage1265
- Lot Size0.1423 Acres
Data Source:
Canadian Real Estate Association (CREA)
Property Description
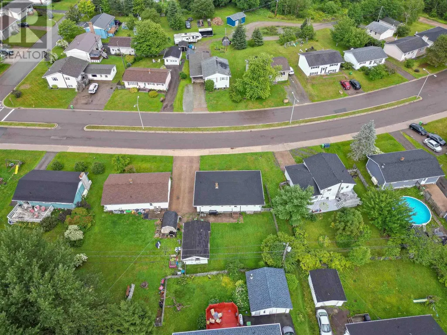
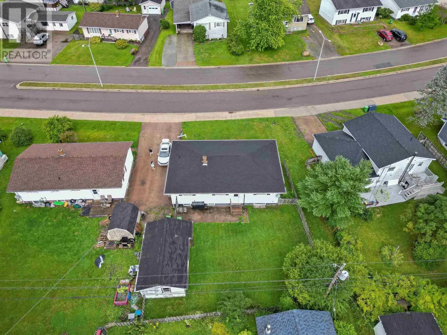
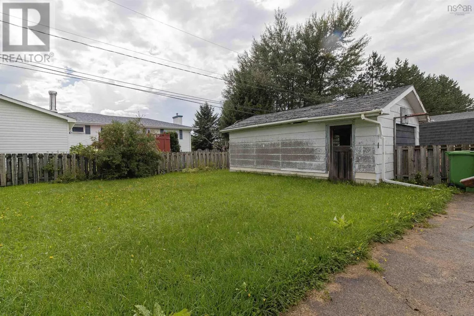
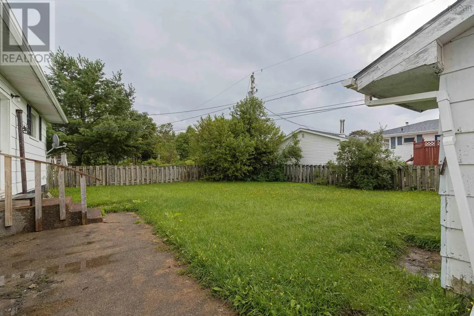
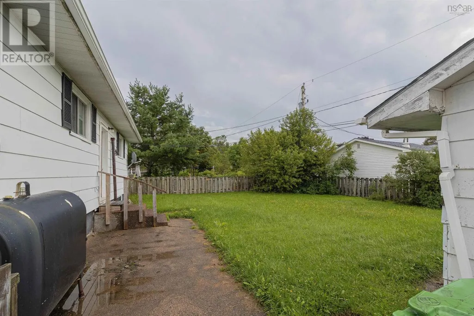
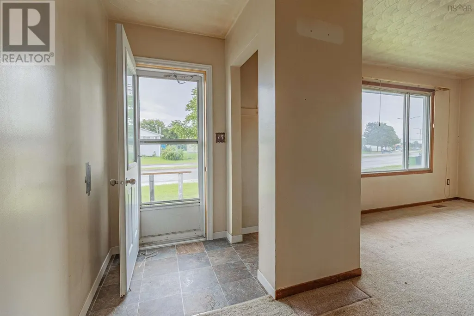
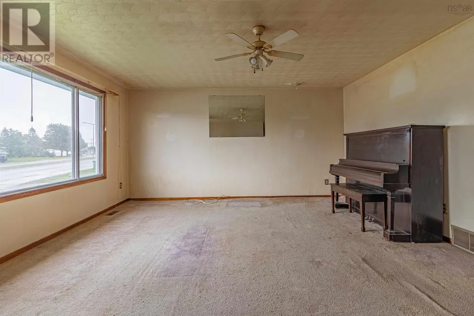
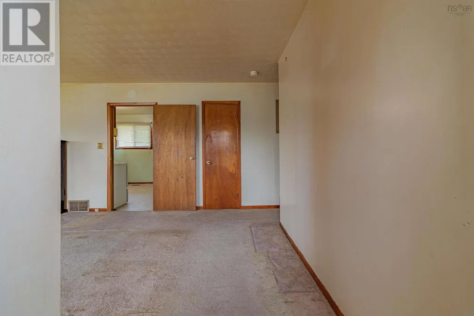
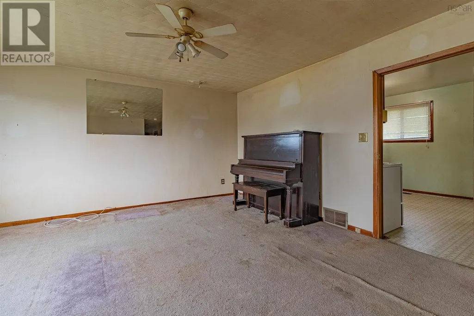
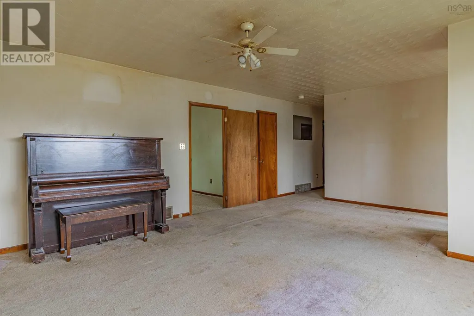
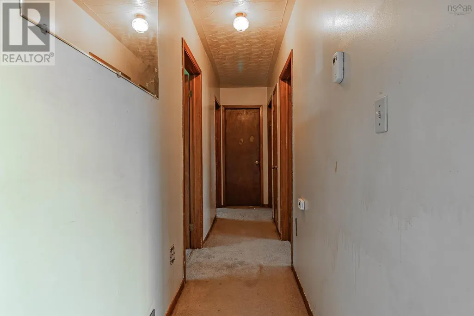
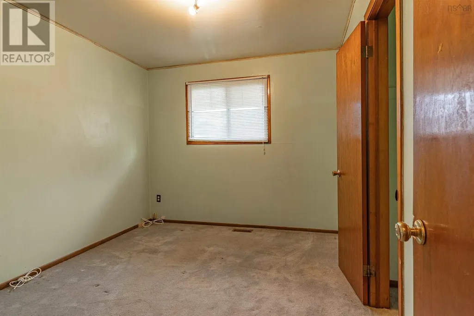
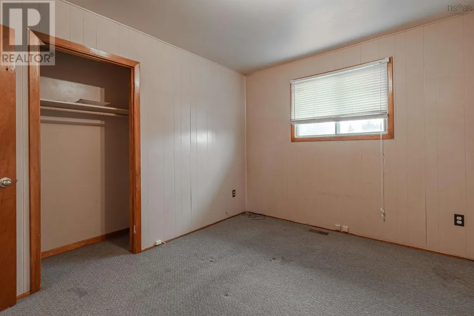
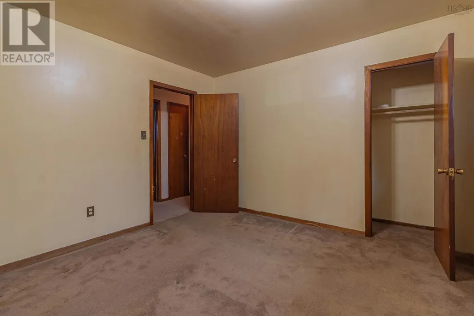
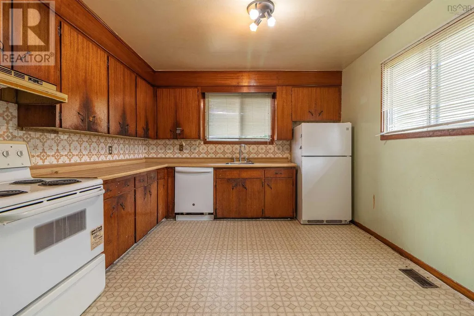
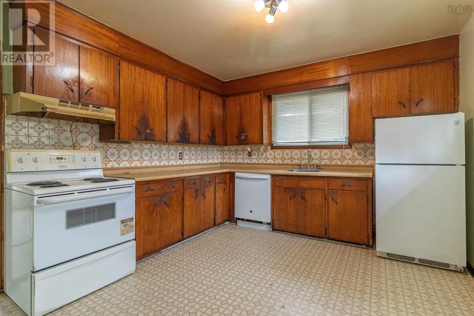
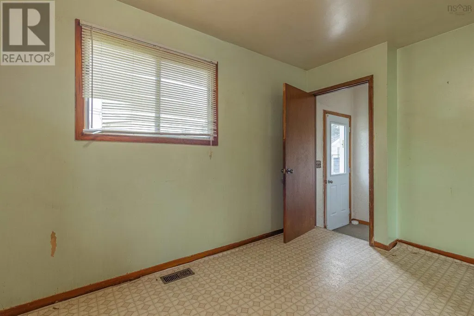
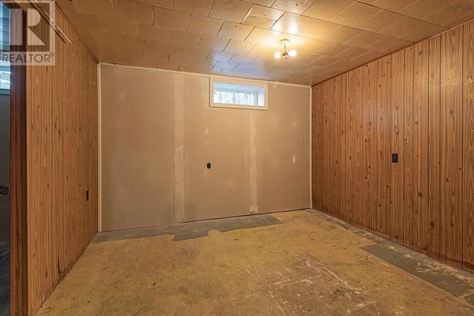
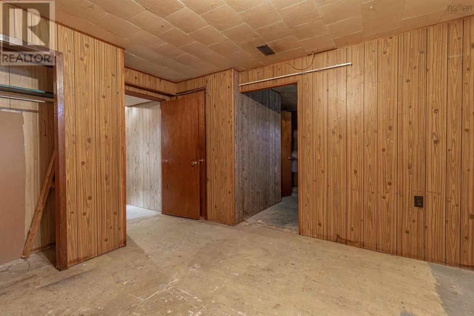
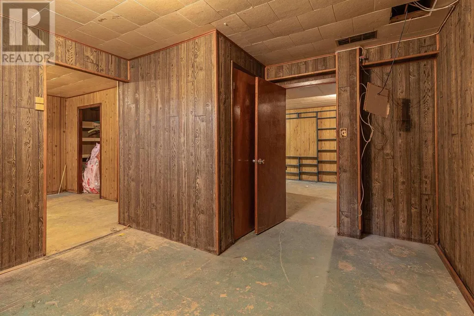
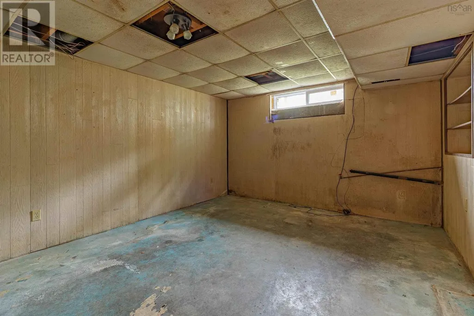
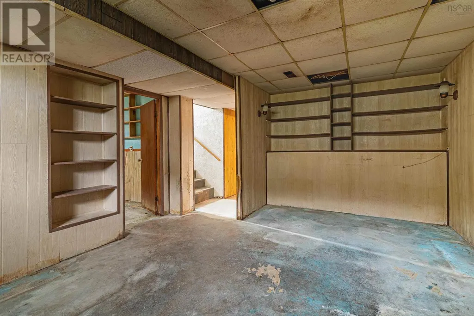
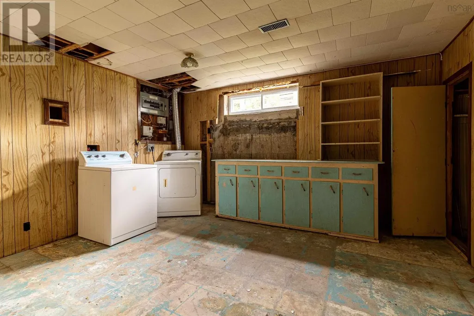
"Welcome to this 4-bedroom, 2-bath home located in the heart of Port Hawkesbury. This property presents a fantastic opportunity for first-time home buyers looking to enter the market or anyone searching for a renovation project with plenty of potential. Situated in a family-friendly neighbourhood, the home is conveniently located close to schools, amenities, and everything Port Hawkesbury has to offer. The main level features four generously sized bedrooms and a full bathroom, providing plenty of space for a growing family. The lower level offers excellent potential for future development and is ready for your vision. Create the perfect family room, add additional living space or bedrooms, and build equity while making the home your own, the possibilities are endless. Completing the property is a spacious backyard, offering plenty of room for outdoor activities, gardening, entertaining, or family gatherings. Don't miss this opportunity to unlock the potential of this well-located home!" (id:7434)
General Features
| Features | Level |
|---|---|
| Community Features | Recreational Facilities, School Bus |
| Property Type | Single Family |
| CommunityName | Port Hawkesbury |
| Amenities | Park, Playground, Public Transit, Shopping, Place of Worship |
| Building Appliances | Oven - Electric, Dishwasher, Dryer - Electric, Washer, Refrigerator |
| Building Architectural Style | Bungalow |
| Location Description | On the 104 towards St. Peters, turn left at the lights onto Tamarac Drive. The property is on the left hand side. |
| Foundation Type | Poured Concrete |
| Building Type | House |
| Ownership Type | Freehold |
| Building.StoriesTotal | 1 |
Interior Features
| Building Fireplace Present | False |
|---|---|
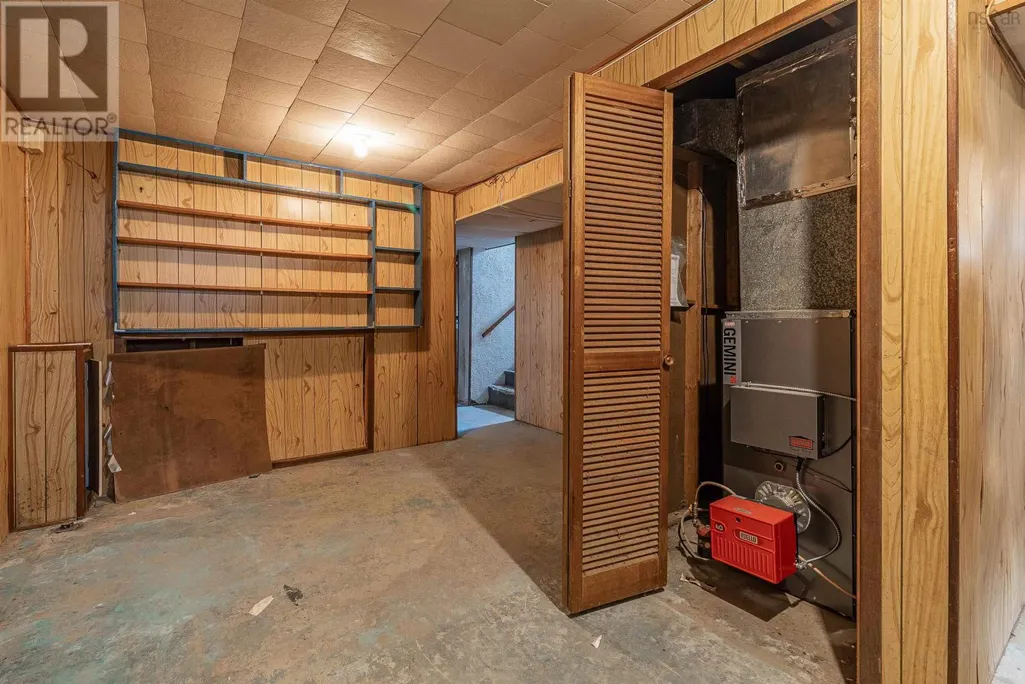
| Building Heating Type | Furnace |
| Building Heating Fuel | Oil |
| Construction Style Attachment | Detached |
| Flooring Type | Carpeted, Other |
| Living Area Range | 1265 |
| Bedrooms | 4 |
Exterior Features
| Land Amenities | Park, Playground, Public Transit, Shopping, Place of Worship |
|---|---|
| Sewer | Municipal sewage system |
| Exterior Finish | Aluminum siding |
Room Details
| Room | Dimensions | Level | Flooring | Details |
|---|---|---|---|---|
| 2pc Bathroom | 7.8 X 5.2 | Basement | ||
| 4pc Bathroom | 8.3 X 5.9 | Main level | ||
| Bedroom | 12.7 X 12.1 | Main level | ||
| Kitchen | 18 X 13.6 | Main level | ||
| Laundry room | 16.4 X 14.5 | Basement | ||
| Living room | 24.2 X 1.6 | Main level | ||
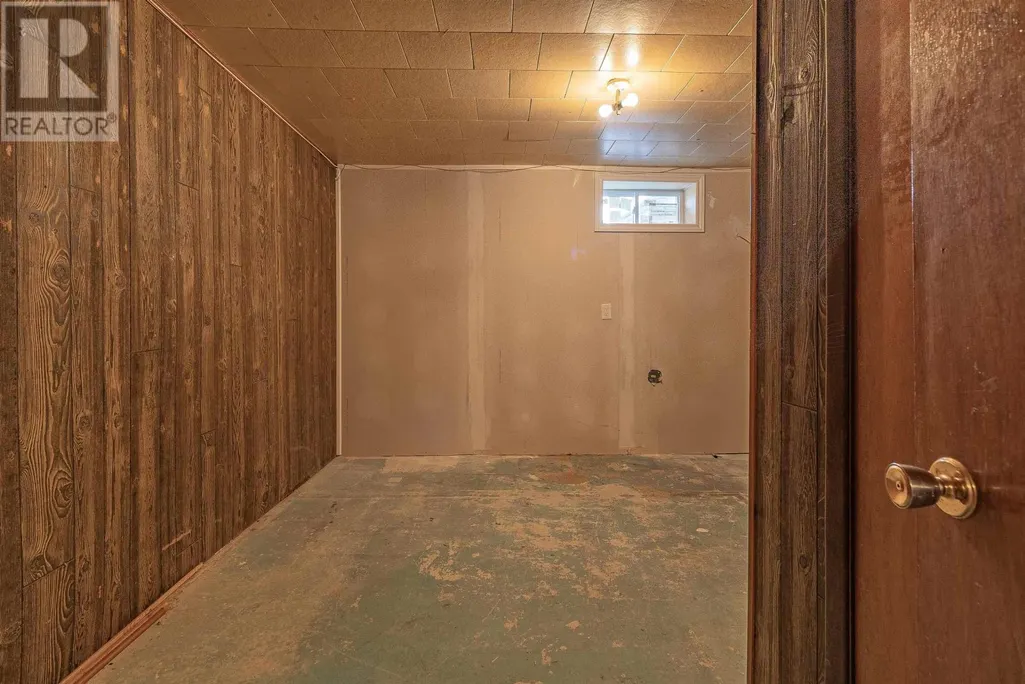
| Other | 13.8 X 12.9 | Basement | ||
| Primary Bedroom | 14.2 X 13.6 | Main level | ||
| Recreational, Games room | 21.6 X 14.8 | Basement | ||
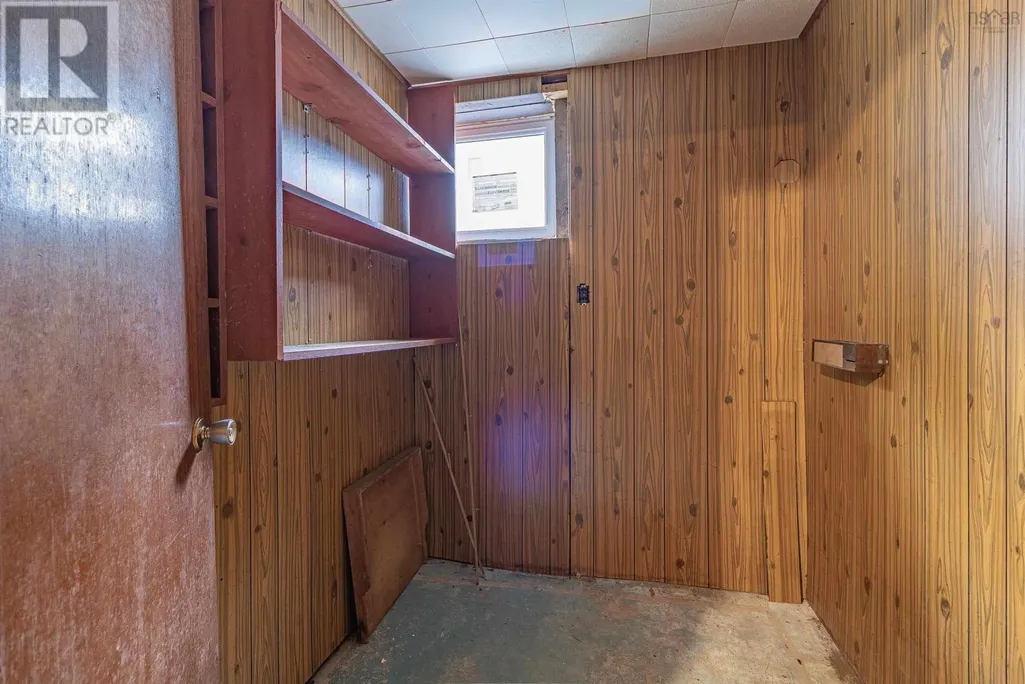
| Storage | 6.7 X 7.9 | Basement |
Amenities
- Views
- New Construction
- Adult 55+
- Lease To Own
- No Strata Fees
- Furnished
- Primary On Main
- Air Conditioning
- Seller Finance
- Green
- Fixer Upper
- Horse
- Golf
- Fireplace
- Deck
- Garage
- Basement
- Pool

Property vs Single Family Average in B9A 3E6
Price
Year Built
In The Neighbourhood
Primary On Main
Port Hawkesbury
$ 289,000
- Type
- Single Family
- Size
- 2,400 SqFt
- Rooms
- 6 Beds + 2 Baths
RE/MAX Park Place Inc. (Port Hawkesbury)
Water Views
Port Hawkesbury
$ 625,000
- Type
- Single Family
- Size
- 2,163 SqFt
- Rooms
- 3 Beds + 2.5 Baths
RE/MAX Park Place Inc. (Port Hawkesbury)
Port Hawkesbury
$ 249,500
- Type
- Single Family
- Size
- 1,473 SqFt
- Rooms
- 2 Beds + 1 Baths
Harvey Realties Limited
Water Views
Port Hawkesbury
$ 345,000
- Type
- Single Family
- Size
- 2,025 SqFt
- Rooms
- 3 Beds + 1.5 Baths
Results Realty Atlantic Inc.
Port Hawkesbury
$ 439,000
- Type
- Single Family
- Size
- 576 SqFt
- Rooms
- 3 Beds + 1 Baths
RE/MAX Park Place Inc. (Port Hawkesbury)
Port Hawkesbury
$ 379,000
- Type
- Single Family
- Size
- 1,824 SqFt
- Rooms
- 3 Beds + 1.5 Baths
Keller Williams Select Realty(Sydney,Townsend St.)
Water Views
Port Hawkesbury
$ 219,000
- Type
- Single Family
- Size
- 1,560 SqFt
- Rooms
- 3 Beds + 2 Baths
Royal LePage Atlantic(Stellarton)
Primary On Main
Port Hawkesbury
$ 235,000
- Type
- Single Family
- Size
- 1,152 SqFt
- Rooms
- 2 Beds + 1 Baths
iLand Realty Inc.
Golf Course
Port Hawkesbury
$ 295,000
- Type
- Single Family
- Size
- 2,280 SqFt
- Rooms
- 4 Beds + 2 Baths
Royal LePage Anchor Realty
Port Hawkesbury
$ 385,000
- Type
- Single Family
- Size
- 2,960 SqFt
- Rooms
- 4 Beds + 2.5 Baths
PG Direct Realty Ltd.
Water Views
Port Hawkesbury
$ 579,000
- Type
- Single Family
- Size
- 3,298 SqFt
- Rooms
- 5 Beds + 3.5 Baths
Keller Williams Select Realty(Sydney,Townsend St.)
Port Hawkesbury
$ 369,000
- Type
- Single Family
- Size
- 1,800 SqFt
- Rooms
- 4 Beds + 1.5 Baths
Cape Breton Realty
