
Address
26 Pitt Street, Port Hawkesbury, NS
Price
$ 249,500
Property Attributes
- ID#202621488
- TypeSingle Family
- Listing Status Active
- MunicipalityPort Hawkesbury
- CityPort Hawkesbury
- AreaPort Hawkesbury
- NeighbourhoodPort Hawkesbury
- Postal CodeB9A 2T3
- Style
- Price$ 249,500
- Bedrooms2
- Bathrooms1
- Half Bathrooms0
- Sqr Footage1473
- Lot Size0.2266 Acres
Data Source:
Canadian Real Estate Association (CREA)
Property Description
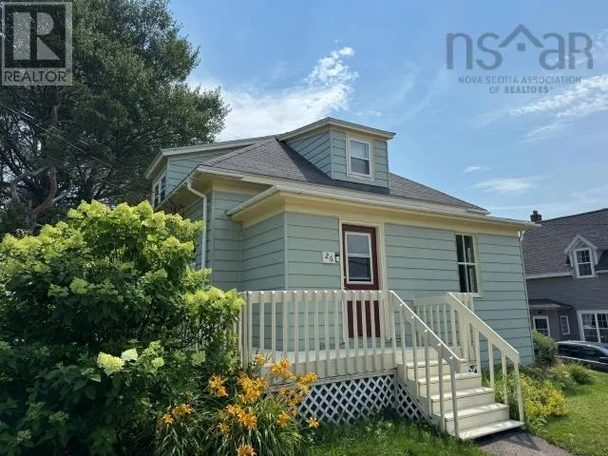
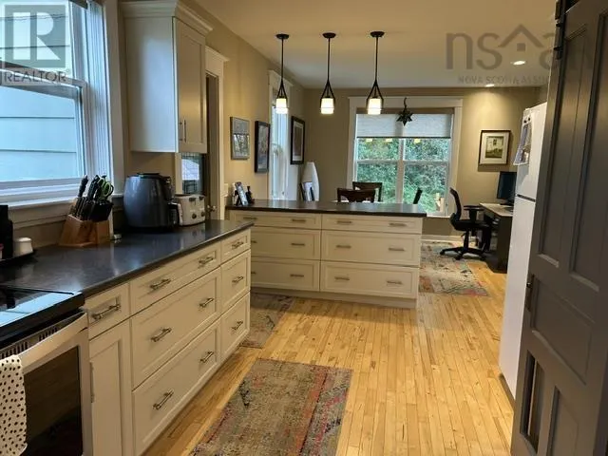
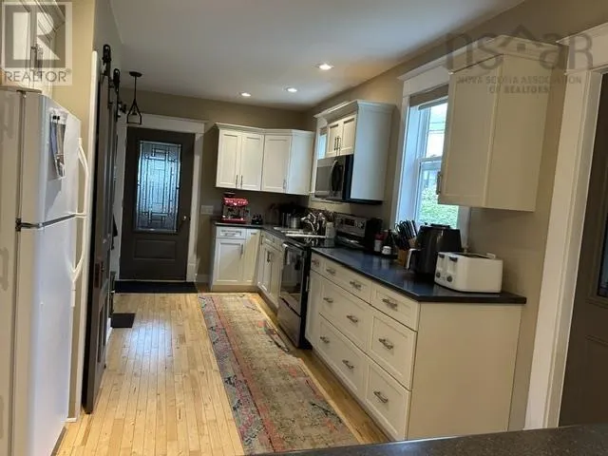
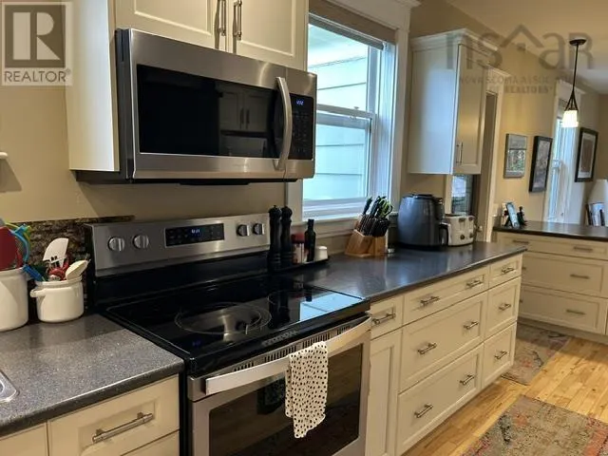
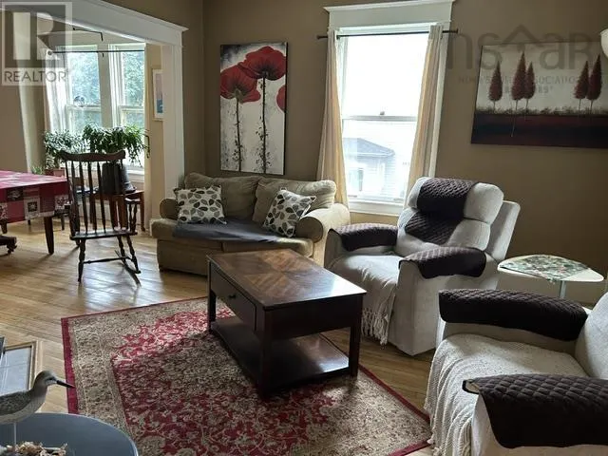
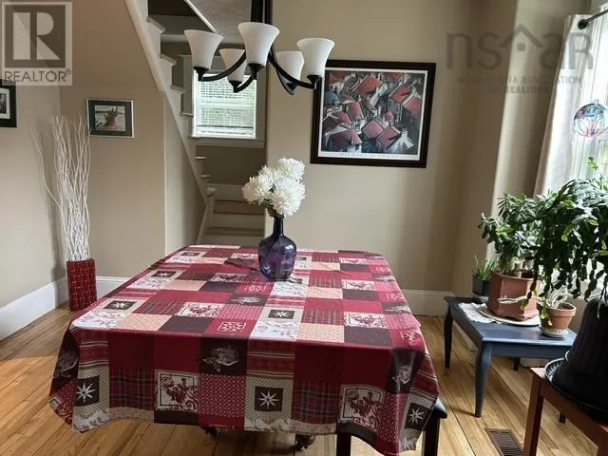
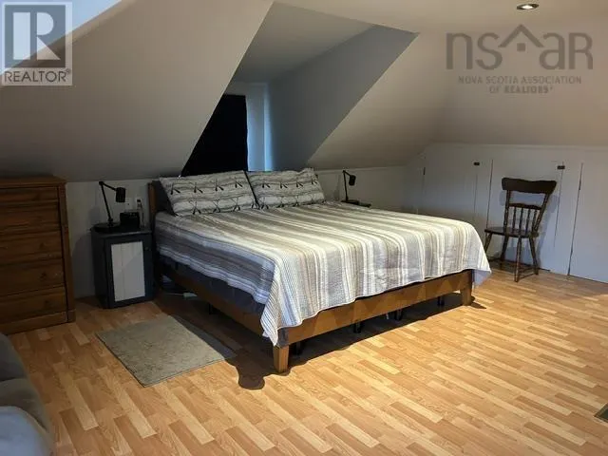
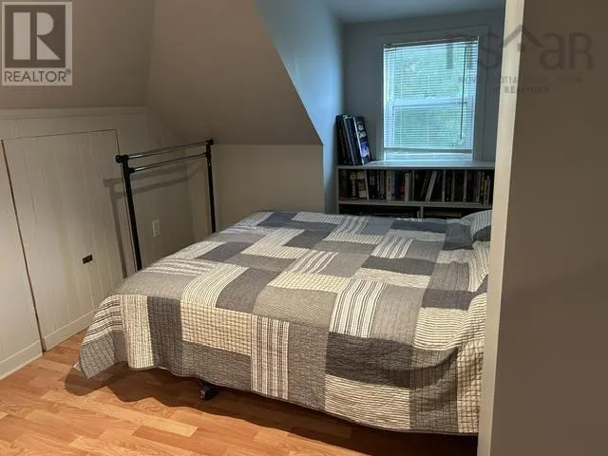
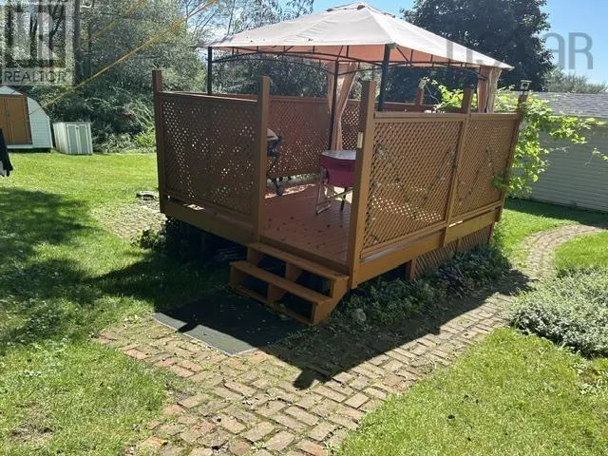
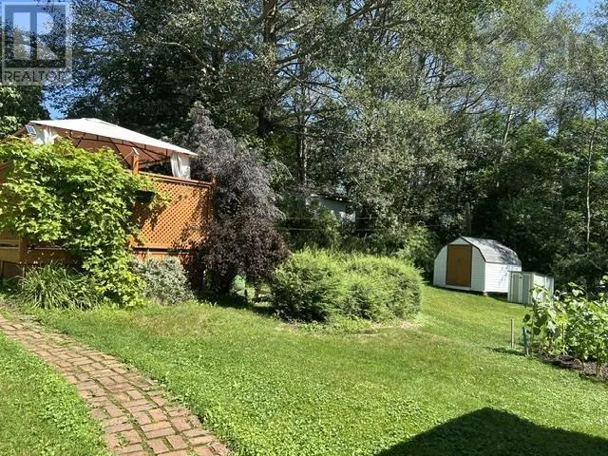
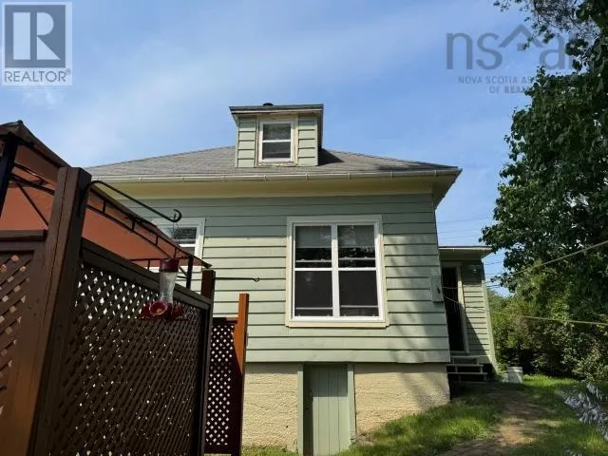
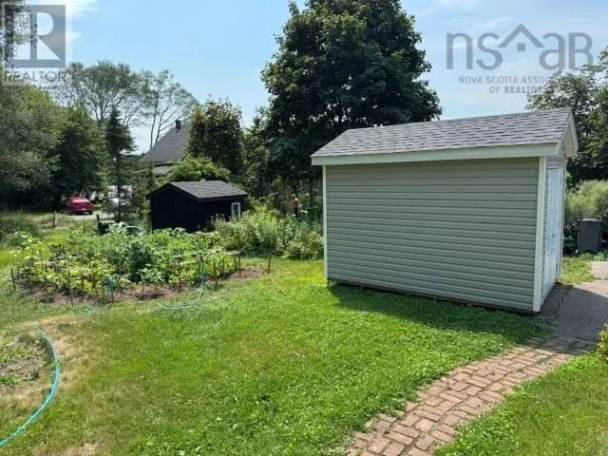
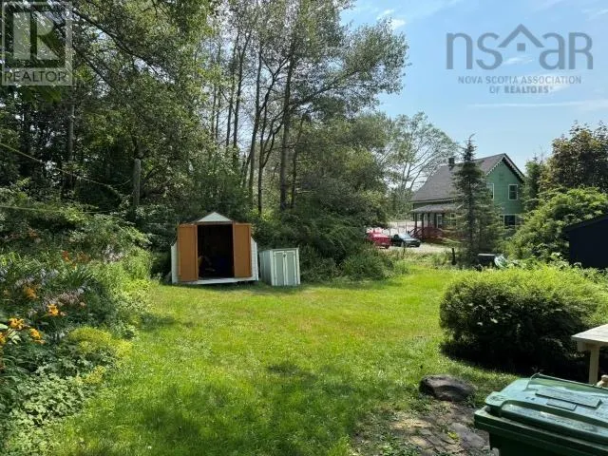
If you are looking for a quaint little home with many updates this one could be for you. Beautiful renovated large eat in kitchen with lots of cabinets and storage. Glass top stove with above microwave/fan combo. Two bedrooms upstairs, large primary BR. Lots of storage in both bedrooms. Hardwood & laminate floors. Open concept Dining and living room. Most windows, roof & most wiring replaced. Very private back yard with mature trees and your own Gazebo! Your little place to rest, read your book, have a glass of wine and watch the stars or listen to the famous Granville Green outdoor concerts. Very central location close to all amenities. (id:7434)
General Features
| Community Features | Recreational Facilities, School Bus |
|---|---|
| Property Type | Single Family |
| CommunityName | Port Hawkesbury |
| Amenities | Park, Playground, Public Transit, Shopping, Place of Worship |
| Building Age | 106 years |
| Building Appliances | Range - Electric, Dryer - Electric, Washer, Microwave Range Hood Combo, Refrigerator |
| Location Description | From Route 4, turn on to Pitt St. across from the Civic Center. Continue to Civic # 26 on the left. |
| Foundation Type | Poured Concrete |
| Building Type | House |
| Ownership Type | Freehold |
| Building.StoriesTotal | 1.5 |
Interior Features
| Building Fireplace Present | False |
|---|---|
| Building Heating Type | Forced air, Furnace |
| Building Heating Fuel | Oil |
| Construction Style Attachment | Detached |
| Flooring Type | Hardwood, Laminate, Vinyl |
| Living Area Range | 1473 |
| Bedrooms | 2 |
Exterior Features
| Structure | Shed |
|---|---|
| Land Amenities | Park, Playground, Public Transit, Shopping, Place of Worship |
| Landscape Features | Landscaped |
| Sewer | Municipal sewage system |
| Exterior Finish | Aluminum siding, Wood shingles |
Room Details
| Room | Dimensions | Level | Flooring | Details |
|---|---|---|---|---|
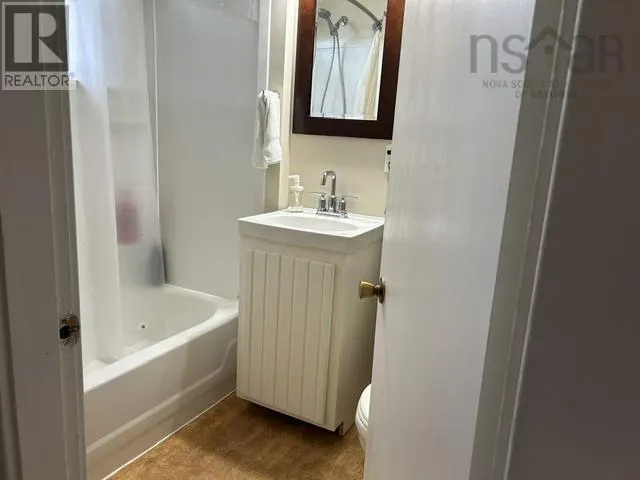
| 4pc Bathroom | 7x4.7 | Main level | ||
| Bedroom | 9.9x15.6 | Second level | ||
| Dining nook | 10.6x10.3 | Main level | ||
| Dining room | 10.6x10.5 | Main level | ||
| Kitchen | 21.3x12.3 | Main level | ||
| Living room | 12.9x13 | Main level | ||
| Porch | 19x5.5 | Main level | ||
| Primary Bedroom | 23.4x16 | Second level |
Amenities
- Views
- New Construction
- Adult 55+
- Lease To Own
- No Strata Fees
- Furnished
- Primary On Main
- Air Conditioning
- Seller Finance
- Green
- Fixer Upper
- Horse
- Golf
- Fireplace
- Deck
- Garage
- Basement
- Pool

Property vs Single Family Average in B9A 2T3
Price
In The Neighbourhood
Primary On Main
Port Hawkesbury
$ 195,000
- Type
- Single Family
- Size
- 1,265 SqFt
- Rooms
- 4 Beds + 2 Baths
Press Realty Inc.
Primary On Main
Port Hawkesbury
$ 289,000
- Type
- Single Family
- Size
- 2,400 SqFt
- Rooms
- 6 Beds + 2 Baths
RE/MAX Park Place Inc. (Port Hawkesbury)
Water Views
Port Hawkesbury
$ 625,000
- Type
- Single Family
- Size
- 2,163 SqFt
- Rooms
- 3 Beds + 2.5 Baths
RE/MAX Park Place Inc. (Port Hawkesbury)
Water Views
Port Hawkesbury
$ 345,000
- Type
- Single Family
- Size
- 2,025 SqFt
- Rooms
- 3 Beds + 1.5 Baths
Results Realty Atlantic Inc.
Port Hawkesbury
$ 439,000
- Type
- Single Family
- Size
- 576 SqFt
- Rooms
- 3 Beds + 1 Baths
RE/MAX Park Place Inc. (Port Hawkesbury)
Port Hawkesbury
$ 379,000
- Type
- Single Family
- Size
- 1,824 SqFt
- Rooms
- 3 Beds + 1.5 Baths
Keller Williams Select Realty(Sydney,Townsend St.)
Water Views
Port Hawkesbury
$ 219,000
- Type
- Single Family
- Size
- 1,560 SqFt
- Rooms
- 3 Beds + 2 Baths
Royal LePage Atlantic(Stellarton)
Primary On Main
Port Hawkesbury
$ 235,000
- Type
- Single Family
- Size
- 1,152 SqFt
- Rooms
- 2 Beds + 1 Baths
iLand Realty Inc.
Golf Course
Port Hawkesbury
$ 295,000
- Type
- Single Family
- Size
- 2,280 SqFt
- Rooms
- 4 Beds + 2 Baths
Royal LePage Anchor Realty
Port Hawkesbury
$ 385,000
- Type
- Single Family
- Size
- 2,960 SqFt
- Rooms
- 4 Beds + 2.5 Baths
PG Direct Realty Ltd.
Water Views
Port Hawkesbury
$ 579,000
- Type
- Single Family
- Size
- 3,298 SqFt
- Rooms
- 5 Beds + 3.5 Baths
Keller Williams Select Realty(Sydney,Townsend St.)
Port Hawkesbury
$ 369,000
- Type
- Single Family
- Size
- 1,800 SqFt
- Rooms
- 4 Beds + 1.5 Baths
Cape Breton Realty
