
Primary on Main
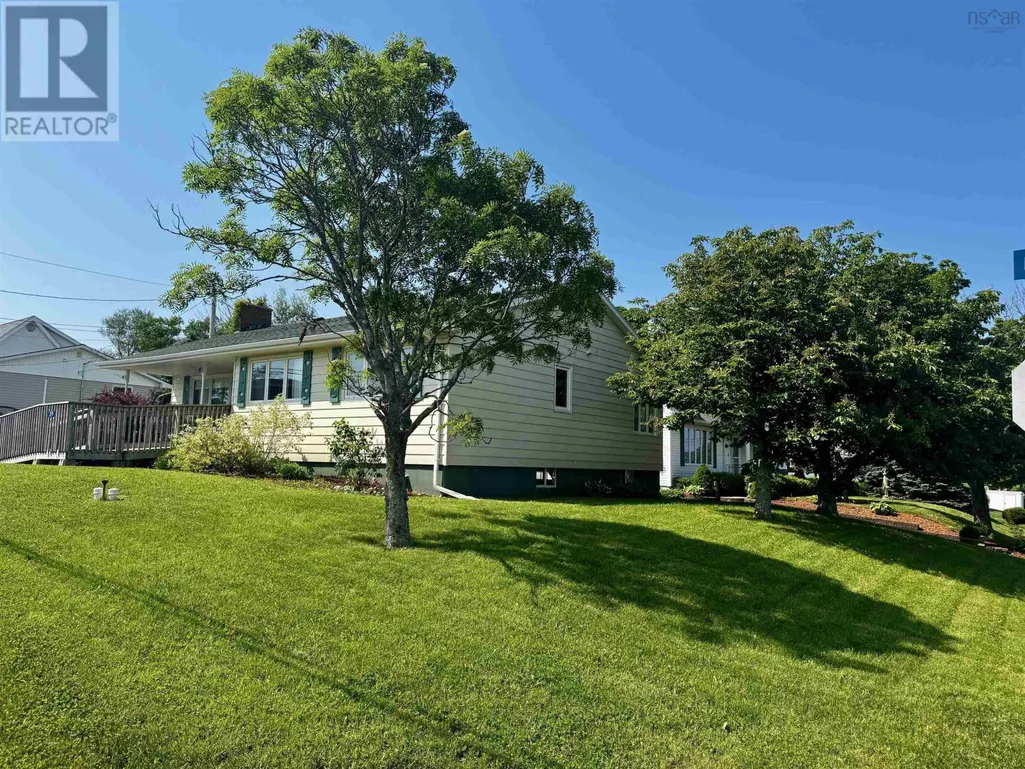
Address
39 Napean St., Port Hawkesbury, NS
Price
$ 235,000
Property Attributes
- ID#202616712
- TypeSingle Family
- Listing Status Active
- MunicipalityPort Hawkesbury
- CityPort Hawkesbury
- AreaPort Hawkesbury
- NeighbourhoodPort Hawkesbury
- Postal CodeB9A 1P2
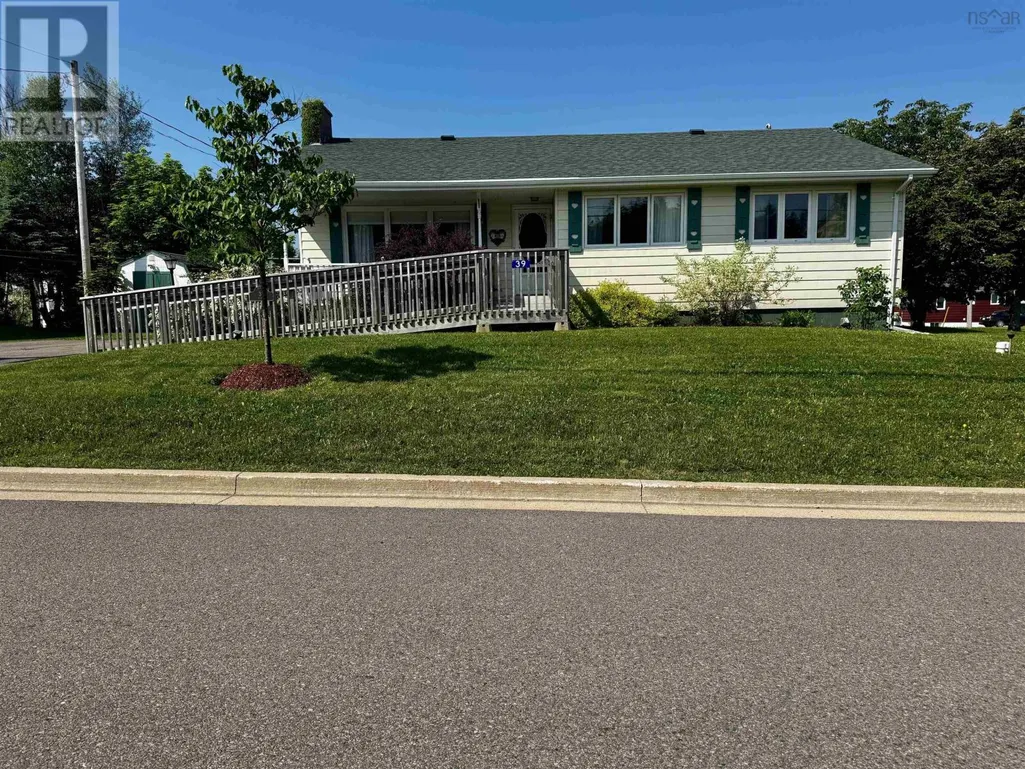
- StyleBungalow
- Year Built1968
- Price$ 235,000
- Bedrooms2
- Bathrooms1
- Half Bathrooms0
- Sqr Footage1152
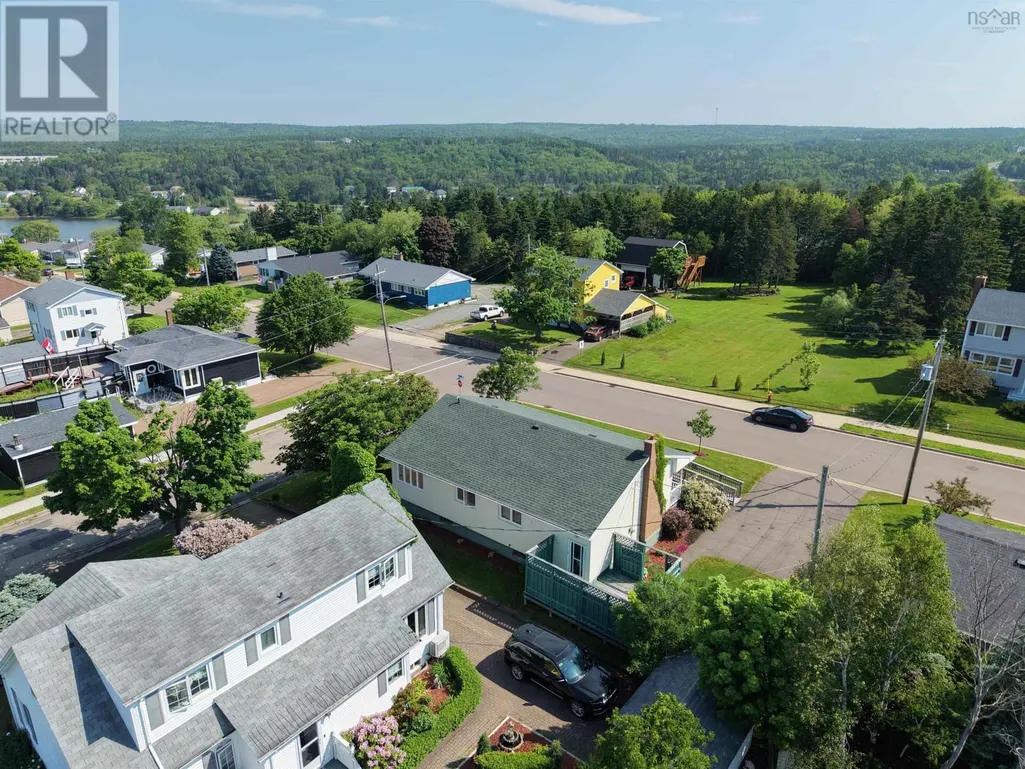
- Lot Size0.1492 Acres
Data Source:
Canadian Real Estate Association (CREA)
Property Description
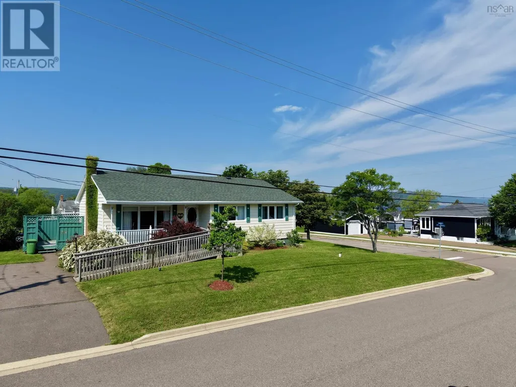
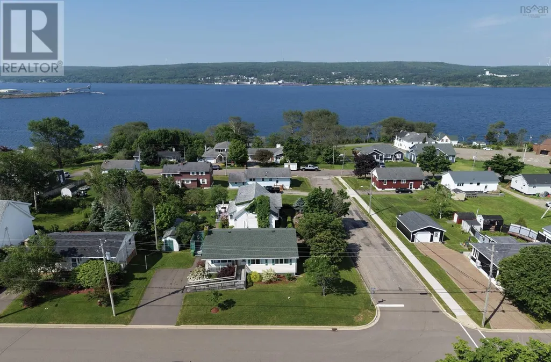
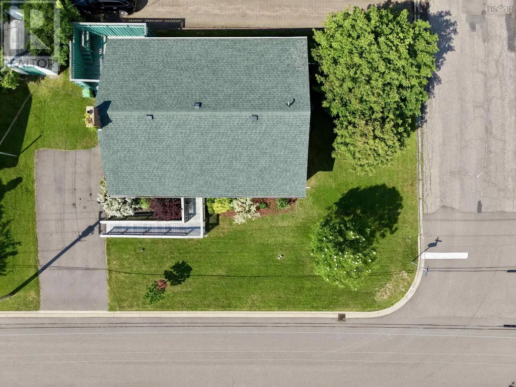
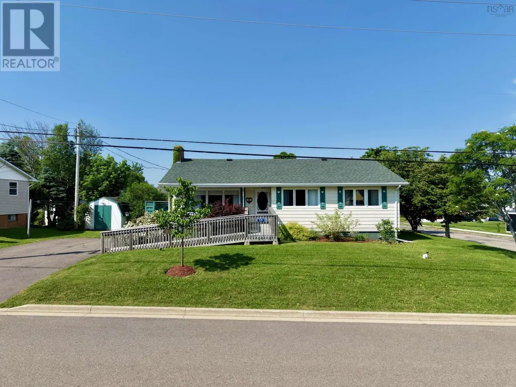
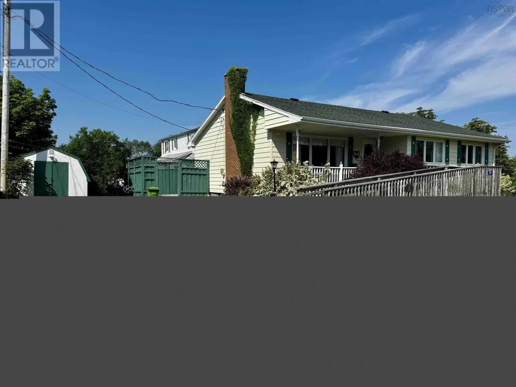
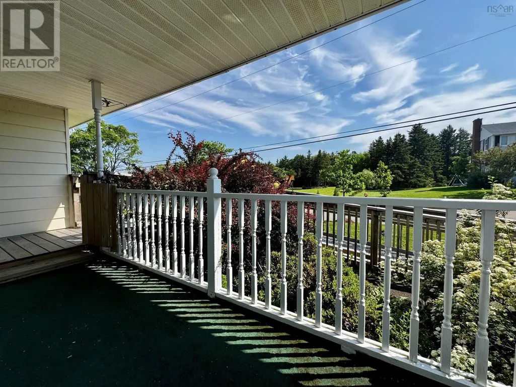
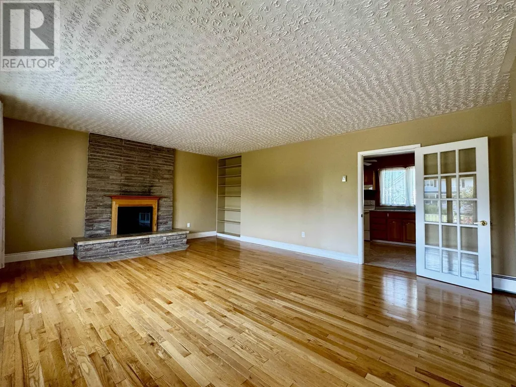
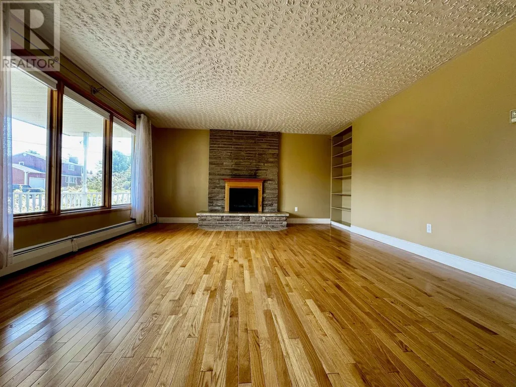
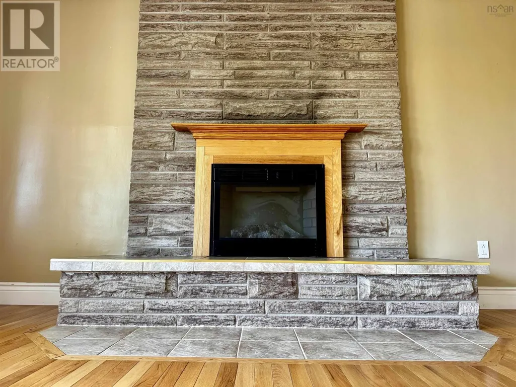
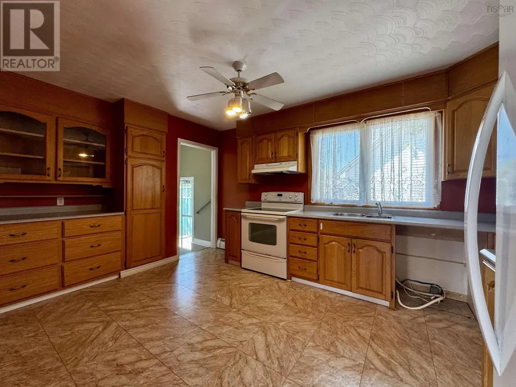
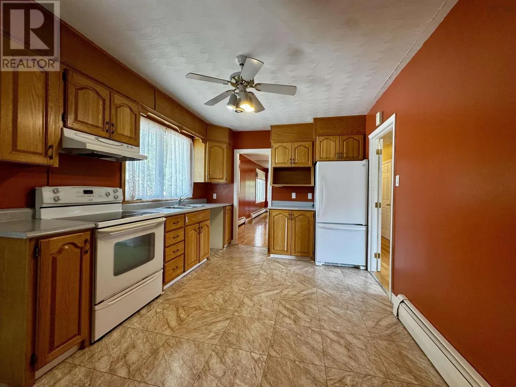
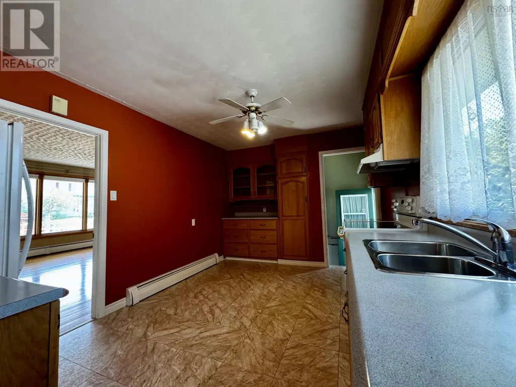
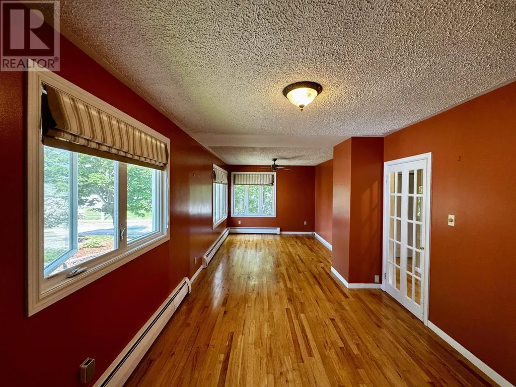
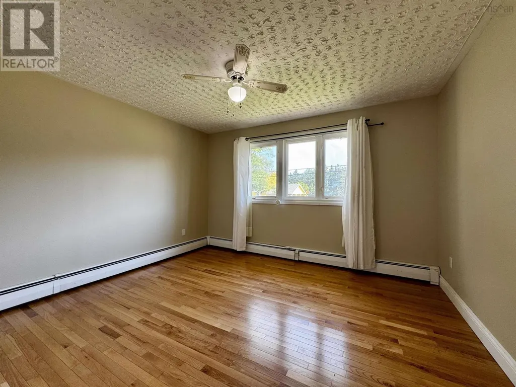
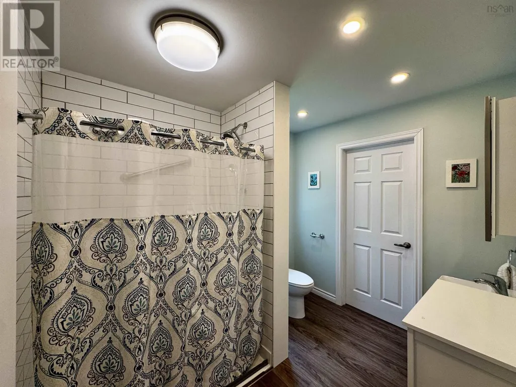
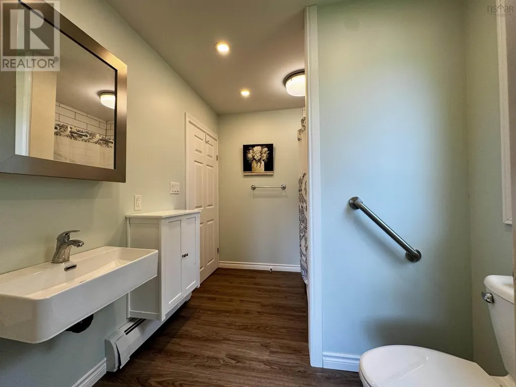
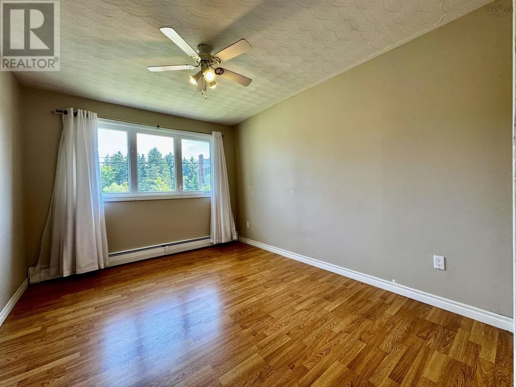
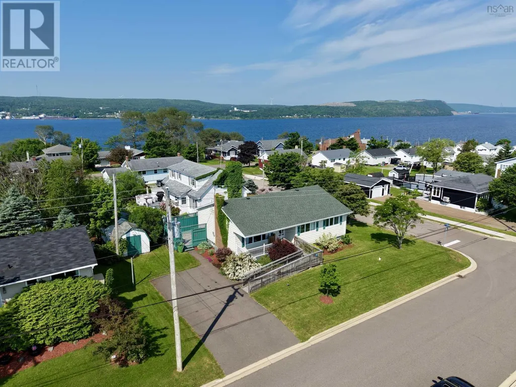
Welcome to 39 Nepean Street, a well located two bedroom, one bath home in the heart of Port Hawkesbury, just minutes from schools, shopping, restaurants, and everyday amenities. Whether youre searching for your first home, looking to downsize, or seeking an investment opportunity, this property offers excellent potential. The main level features a bright and spacious living room complete with an electric fireplace, creating a warm and inviting space to relax. The kitchen provides a functional layout for daily living and entertaining. Two comfortable bedrooms, a recently updated three piece bathroom, and a generous den offer flexibility for a home office, playroom, or additional living area. The lower level is currently unfinished, presenting an excellent opportunity to significantly expand the homes living space to suit your needs. With its convenient location, practical layout, and future development potential, 39 Nepean Street is a property that offers both comfort and value. Dont miss your opportunity to make this versatile home your own. (id:7434)
General Features
| Community Features | School Bus |
|---|---|
| Property Type | Single Family |
| CommunityName | Port Hawkesbury |
| Amenities | Playground, Shopping, Place of Worship |
| Building Appliances | Stove, Dryer, Washer, Refrigerator, Central Vacuum |
| Building Architectural Style | Bungalow |
| Location Description | Reeves St to Philpott Street, turn right onto Napean street. Look for sign! |
| Foundation Type | Poured Concrete |
| Building Type | House |
| Ownership Type | Freehold |
| Building.StoriesTotal | 1 |
Interior Features
| Building Fireplace Present | True |
|---|---|
| Building Heating Type | Baseboard heaters, Furnace, Hot Water |
| Building Heating Fuel | Oil |
| Basement Development | Unfinished |
| Basement Type | Full (Unfinished) |
| Construction Style Attachment | Detached |
| Flooring Type | Hardwood, Laminate, Vinyl |
| Living Area Range | 1152 |
| Bedrooms | 2 |
Exterior Features
| Structure | Shed |
|---|---|
| Land Amenities | Playground, Shopping, Place of Worship |
| Landscape Features | Landscaped |
| Sewer | Municipal sewage system |
| Exterior Finish | Aluminum siding |
Room Details
| Room | Dimensions | Level | Flooring | Details |
|---|---|---|---|---|
| 3pc Bathroom | 9.2.. x 7.3. | Main level | ||
| Bath (# pieces 1-6) | 9.2.. x 7.3. | Main level | ||
| Bedroom | 12.4.. x 9.10. | Main level | ||
| Den | 23.3.. x 10.2. | Main level | ||
| Kitchen | 13.4. x 10.2. | Main level | ||
| Living room | 19.8.. x 15.2. | Main level | ||
| Primary Bedroom | 12.8.. x 11 | Main level |
Amenities
- Views
- New Construction
- Adult 55+
- Lease To Own
- No Strata Fees
- Furnished
- Primary On Main
- Air Conditioning
- Seller Finance
- Green
- Fixer Upper
- Horse
- Golf
- Fireplace
- Deck
- Garage
- Basement
- Pool

Property vs Single Family Average in B9A 1P2
Price
Year Built
In The Neighbourhood
Primary On Main
Port Hawkesbury
$ 195,000
- Type
- Single Family
- Size
- 1,265 SqFt
- Rooms
- 4 Beds + 2 Baths
Press Realty Inc.
Primary On Main
Port Hawkesbury
$ 289,000
- Type
- Single Family
- Size
- 2,400 SqFt
- Rooms
- 6 Beds + 2 Baths
RE/MAX Park Place Inc. (Port Hawkesbury)
Water Views
Port Hawkesbury
$ 625,000
- Type
- Single Family
- Size
- 2,163 SqFt
- Rooms
- 3 Beds + 2.5 Baths
RE/MAX Park Place Inc. (Port Hawkesbury)
Port Hawkesbury
$ 249,500
- Type
- Single Family
- Size
- 1,473 SqFt
- Rooms
- 2 Beds + 1 Baths
Harvey Realties Limited
Water Views
Port Hawkesbury
$ 345,000
- Type
- Single Family
- Size
- 2,025 SqFt
- Rooms
- 3 Beds + 1.5 Baths
Results Realty Atlantic Inc.
Port Hawkesbury
$ 439,000
- Type
- Single Family
- Size
- 576 SqFt
- Rooms
- 3 Beds + 1 Baths
RE/MAX Park Place Inc. (Port Hawkesbury)
Port Hawkesbury
$ 379,000
- Type
- Single Family
- Size
- 1,824 SqFt
- Rooms
- 3 Beds + 1.5 Baths
Keller Williams Select Realty(Sydney,Townsend St.)
Water Views
Port Hawkesbury
$ 219,000
- Type
- Single Family
- Size
- 1,560 SqFt
- Rooms
- 3 Beds + 2 Baths
Royal LePage Atlantic(Stellarton)
Golf Course
Port Hawkesbury
$ 295,000
- Type
- Single Family
- Size
- 2,280 SqFt
- Rooms
- 4 Beds + 2 Baths
Royal LePage Anchor Realty
Port Hawkesbury
$ 385,000
- Type
- Single Family
- Size
- 2,960 SqFt
- Rooms
- 4 Beds + 2.5 Baths
PG Direct Realty Ltd.
Water Views
Port Hawkesbury
$ 579,000
- Type
- Single Family
- Size
- 3,298 SqFt
- Rooms
- 5 Beds + 3.5 Baths
Keller Williams Select Realty(Sydney,Townsend St.)
Port Hawkesbury
$ 369,000
- Type
- Single Family
- Size
- 1,800 SqFt
- Rooms
- 4 Beds + 1.5 Baths
Cape Breton Realty
