
Primary on Main
Address
20 Willowdale Drive, Musquodoboit Harbour, NS
Price
$ 574,900
Property Attributes
- ID#202616706
- TypeSingle Family
- Listing Status Active
- MunicipalityMusquodoboit Harbour
- CityMusquodoboit Harbour
- AreaMusquodoboit Harbour
- NeighbourhoodMusquodoboit Harbour
- Postal CodeB0J 2L0
- StyleBungalow
- Year Built2001
- Price$ 574,900
- Bedrooms2+1
- Bathrooms2
- Half Bathrooms0
- Sqr Footage1980
- Lot Size0.6887 Acres
Data Source:
Canadian Real Estate Association (CREA)
Property Description
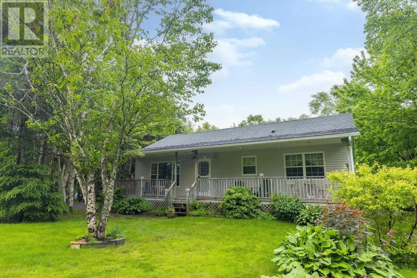
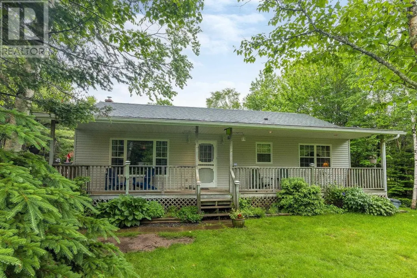
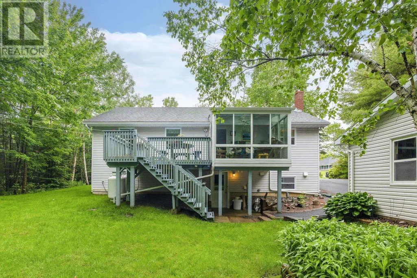
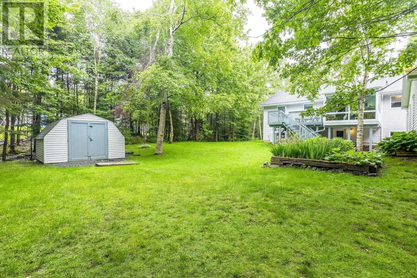
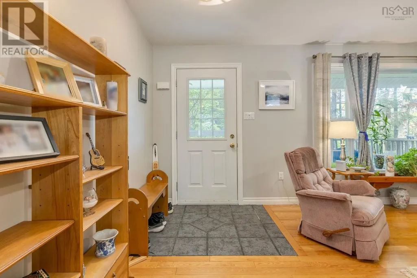
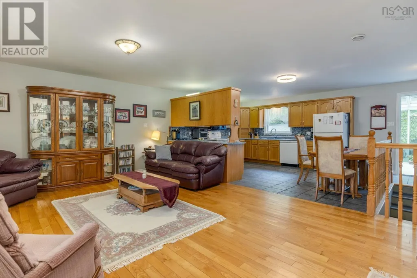
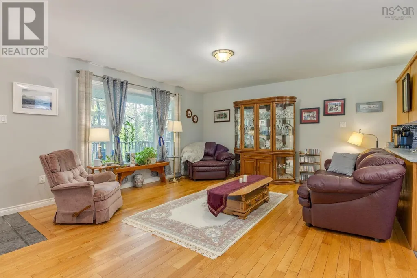
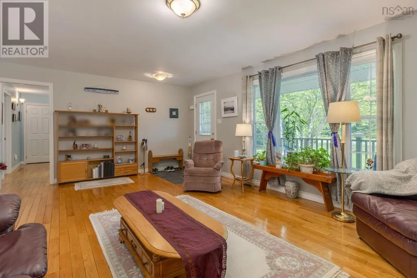
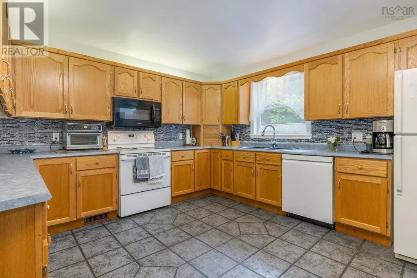
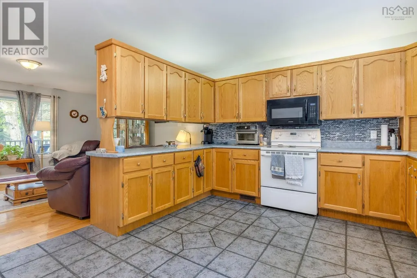
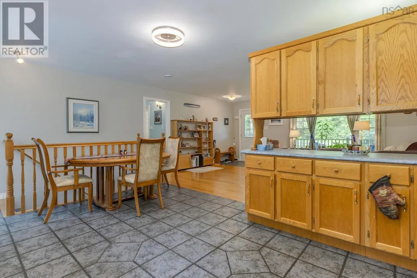
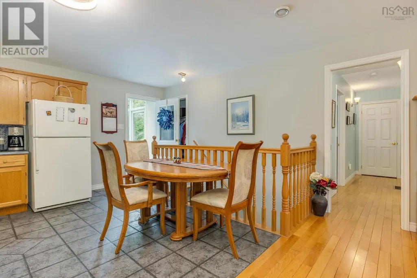
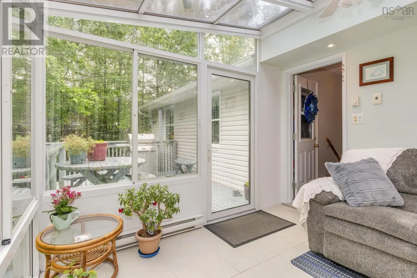
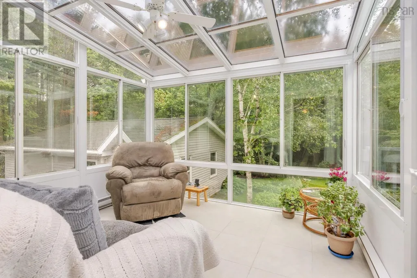
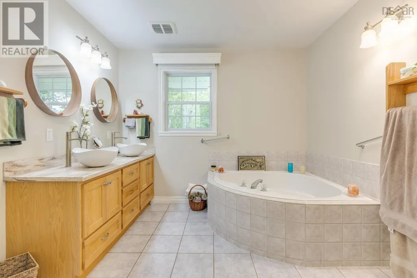
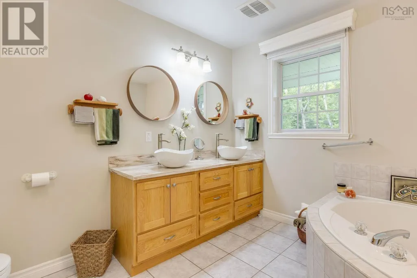
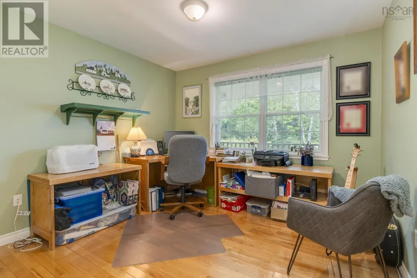
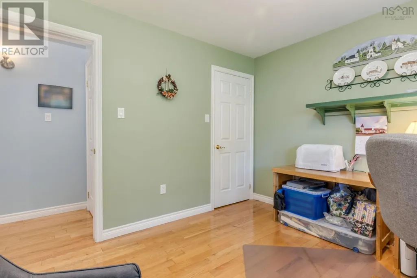
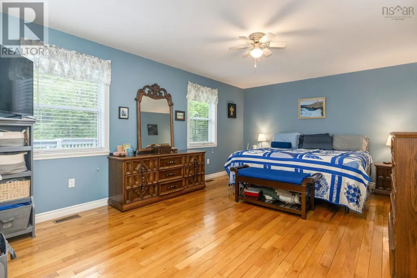
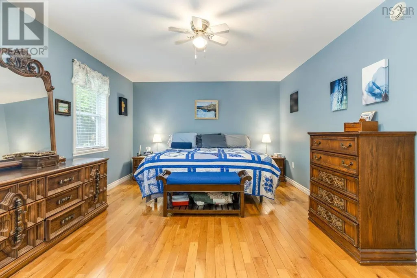
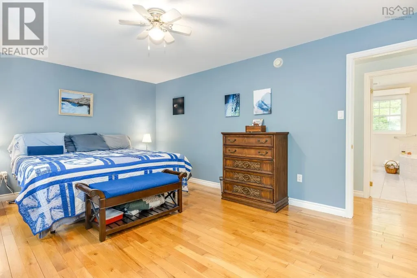
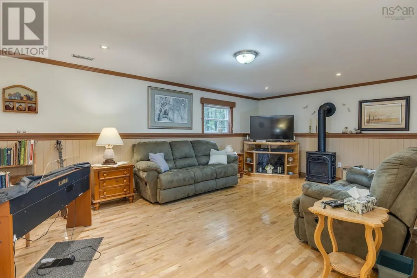
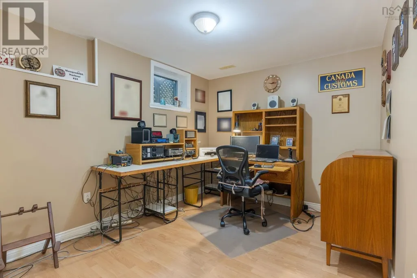
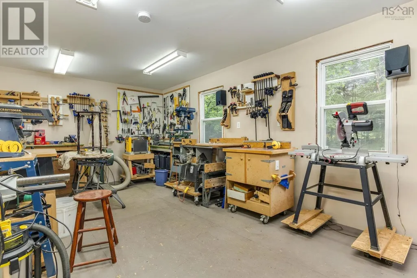
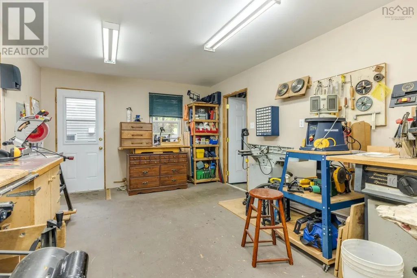
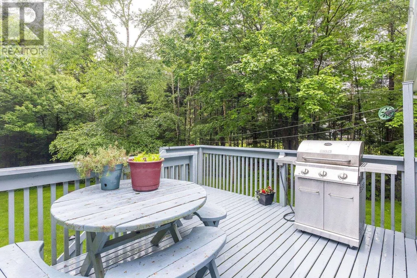
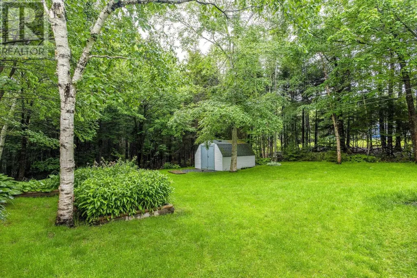
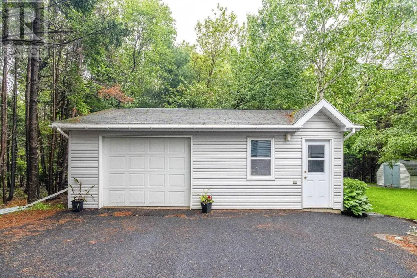
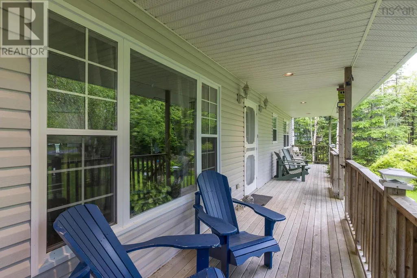
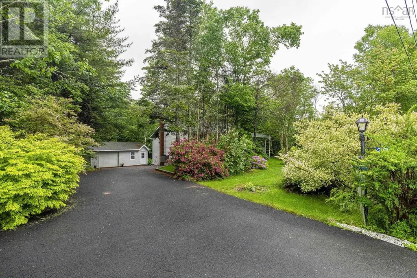
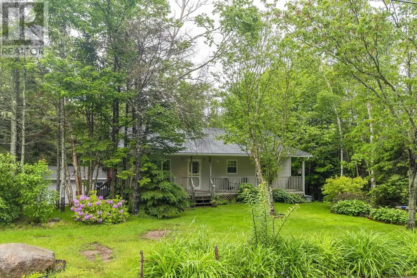
Welcome to your beautiful family home located in the heart of Musquodoboit Harbour! This charming home features 3 spacious bedrooms and 2 beautiful bathrooms, perfect for family living. Enjoy the stunning four-season sunroom that bathes the home in natural light, creating a warm and inviting atmosphere. The beautifully landscaped yard offers a serene outdoor space for relaxation and entertaining with decks on both the front and back of the home. Additionally, this property boasts a detached garage complete with a full workshop, ideal for any hobbyist or DIY enthusiast. Stay comfortable year-round with the efficient ducted heat pump system. Peace of mind comes with the brand new drilled well, with recent water tests provided. Dont miss the opportunity to make this lovely home your own! (id:7434)
General Features
| Community Features | Recreational Facilities, School Bus |
|---|---|
| Property Type | Single Family |
| CommunityName | Musquodoboit Harbour |
| Amenities | Park, Shopping, Place of Worship, Beach |
| Building Appliances | Gas stove(s), Dishwasher, Dryer, Washer, Refrigerator |
| Building Architectural Style | Bungalow |
| Building Cooling Type | Heat Pump |
| Location Description | Take highway 7 to Willowdale and turn right |
| Foundation Type | Poured Concrete |
| Building Type | House |
| Ownership Type | Freehold |
| Building.StoriesTotal | 1 |
Interior Features
| Building Fireplace Present | True |
|---|---|
| Building Heating Type | Heat Pump, Stove |
| Building Heating Fuel | Electric, Propane |
| Construction Style Attachment | Detached |
| Flooring Type | Hardwood, Laminate, Tile |
| Living Area Range | 1980 |
| Bedrooms | 2+1 |
Exterior Features
| Structure | Shed |
|---|---|
| Land Amenities | Park, Shopping, Place of Worship, Beach |
| Landscape Features | Landscaped |
| Sewer | Septic System |
| Exterior Finish | Vinyl |
Room Details
| Room | Dimensions | Level | Flooring | Details |
|---|---|---|---|---|
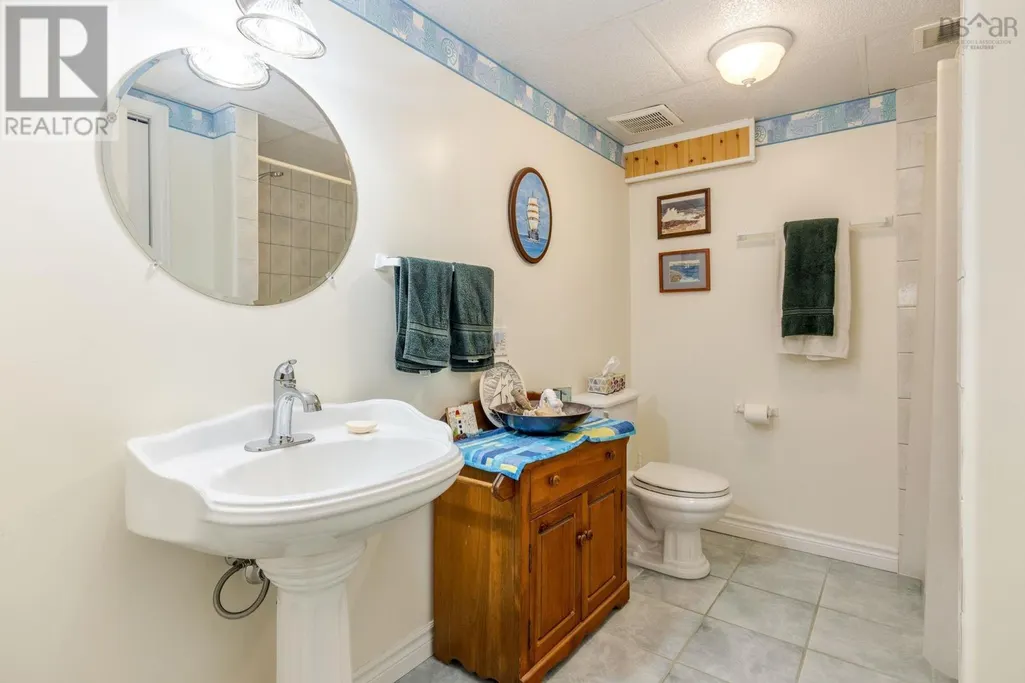
| 4pc Bathroom | 10.4 x 9.6 | Main level | ||
| Bath (# pieces 1-6) | 10.4 x 9.6 | Main level | ||
| Bedroom | 10.8 x 10.6 | Main level | ||
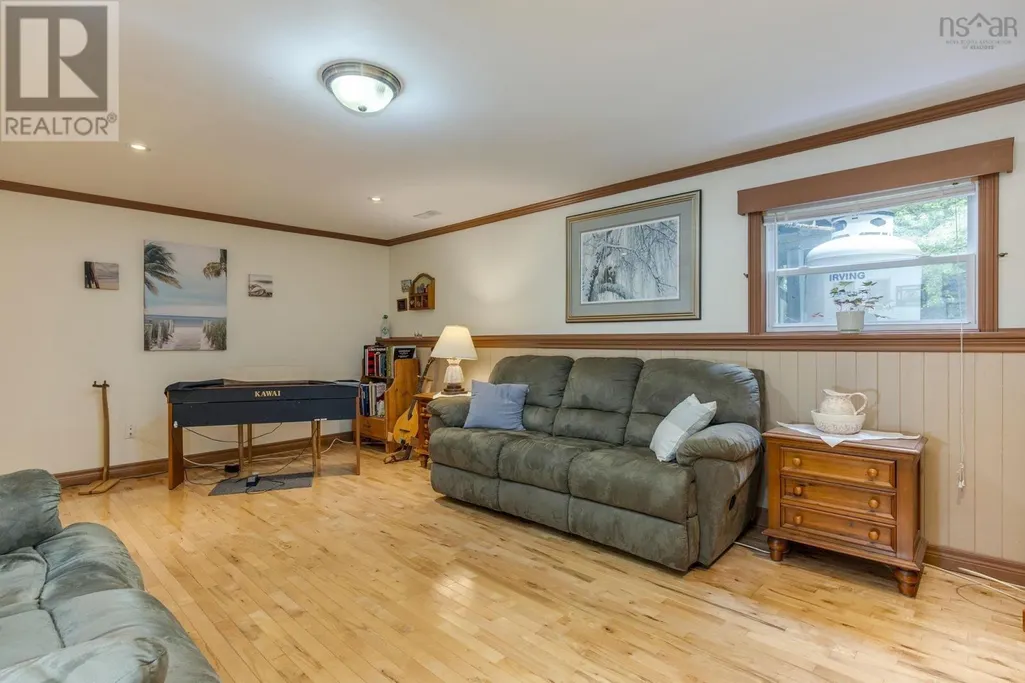
| Family room | 20.8 x 13.2 | Basement | ||
| Kitchen | 20x12.4 | Main level | ||
| Living room | 14.34 x 19.81 | Main level | ||
| Primary Bedroom | 12.3 x 18.5 | Main level | ||
| Sunroom | 10.4 x 10 | Main level |
Amenities
- Views
- New Construction
- Adult 55+
- Lease To Own
- No Strata Fees
- Furnished
- Primary On Main
- Air Conditioning
- Seller Finance
- Green
- Fixer Upper
- Horse
- Golf
- Fireplace
- Deck
- Garage
- Basement
- Pool

Property vs Single Family Average in B0J 2L0
Price
Year Built
In The Neighbourhood
Just Listed
Musquodoboit Harbour
$ 549,900
- Type
- Single Family
- Size
- 1,839 SqFt
- Rooms
- 4 Beds + 3 Baths
Royal LePage Atlantic
Musquodoboit Harbour
$ 525,000
- Type
- Single Family
- Size
- 1,071 SqFt
- Rooms
- 3 Beds + 1.5 Baths
Royal LePage Atlantic (Dartmouth)
Waterfront
Musquodoboit Harbour
$ 1,295,000
- Type
- Single Family
- Size
- 4,740 SqFt
- Rooms
- 4 Beds + 3 Baths
RE/MAX Nova (Halifax)
Musquodoboit Harbour
$ 569,900
- Type
- Single Family
- Size
- 1,990 SqFt
- Rooms
- 3 Beds + 1.5 Baths
Royal LePage Atlantic (Dartmouth)
Waterfront
Musquodoboit Harbour
$ 649,900
- Type
- Single Family
- Size
- 1,894 SqFt
- Rooms
- 4 Beds + 2 Baths
Keller Williams Select Realty
Primary On Main
Musquodoboit Harbour
$ 569,900
- Type
- Single Family
- Size
- 2,264 SqFt
- Rooms
- 3 Beds + 2 Baths
Century 21 Trident Realty Ltd.
Primary On Main
Musquodoboit Harbour
$ 349,900
- Type
- Single Family
- Size
- 906 SqFt
- Rooms
- 3 Beds + 1 Baths
Royal LePage Atlantic
Waterfront
Musquodoboit Harbour
$ 359,900
- Type
- Single Family
- Size
- 1,244 SqFt
- Rooms
- 4 Beds + 1 Baths
Century 21 Trident Realty Ltd.
Golf Course
Musquodoboit Harbour
$ 995,000
- Type
- Single Family
- Size
- 1,945 SqFt
- Rooms
- 3 Beds + 2.5 Baths
Engel & Volkers
Waterfront
Musquodoboit Harbour
$ 230,000
- Type
- Single Family
- Size
- 1,050 SqFt
- Rooms
- 3 Beds + 3 Baths
Keller Williams Select Realty
