
Waterfront - Golf Course - Primary on Main
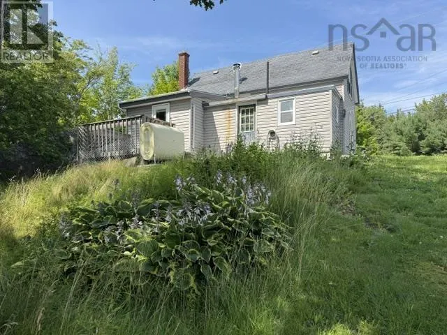
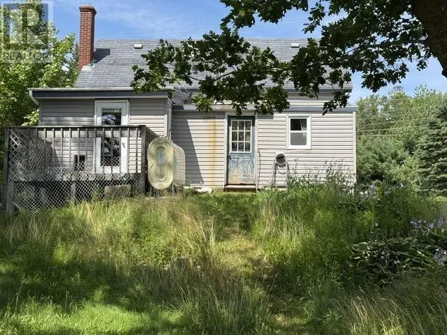
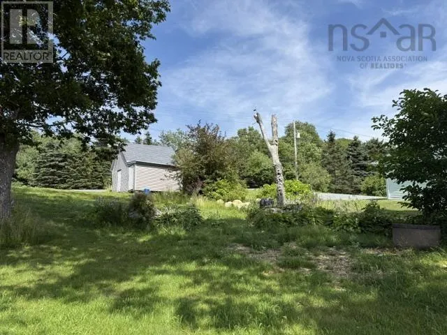
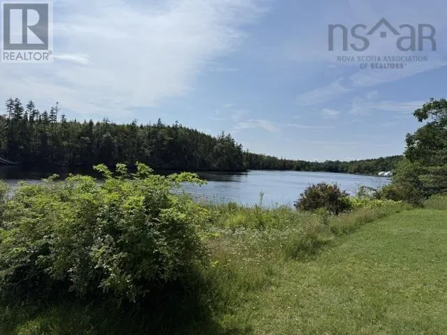
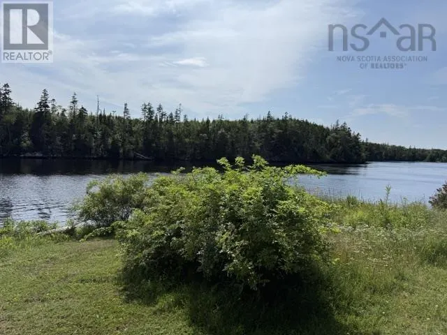
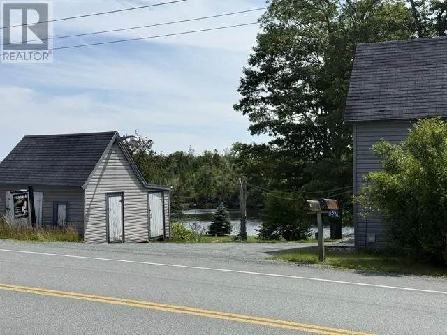
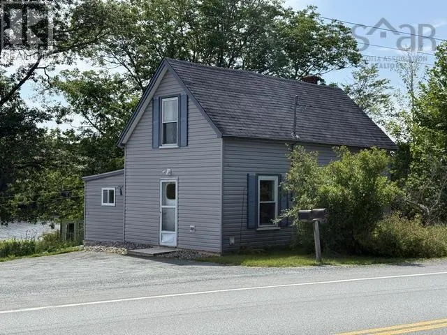
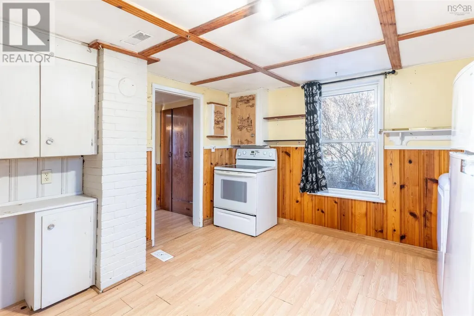
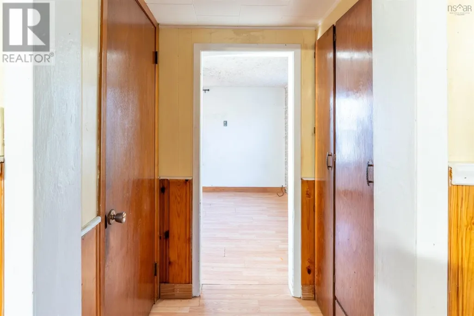
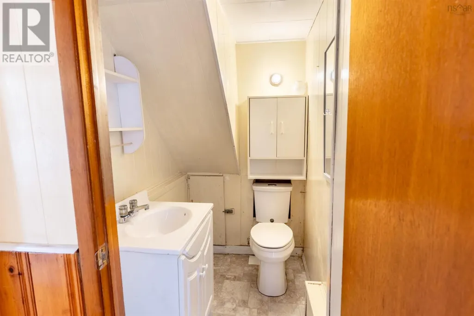
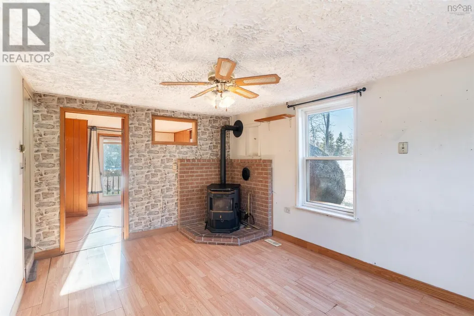
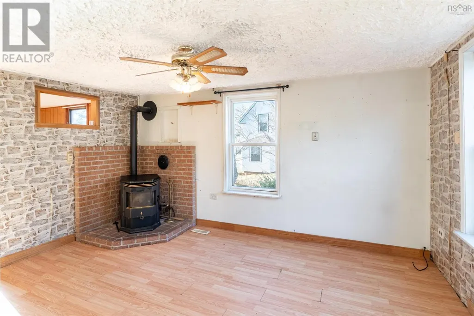
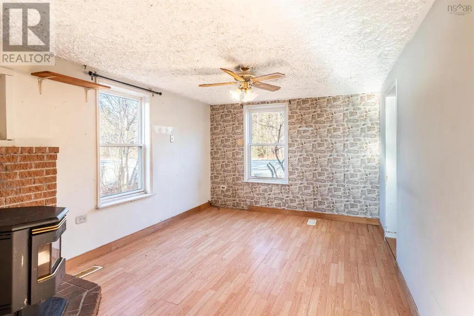
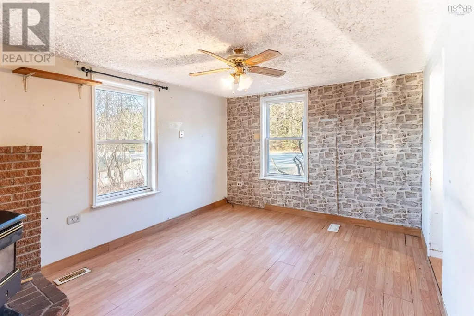
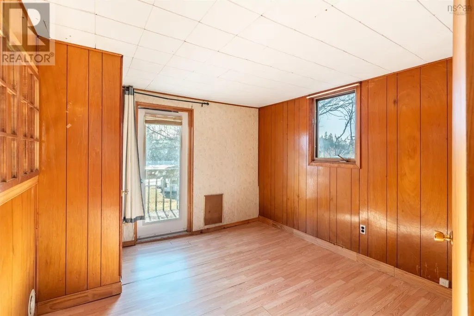
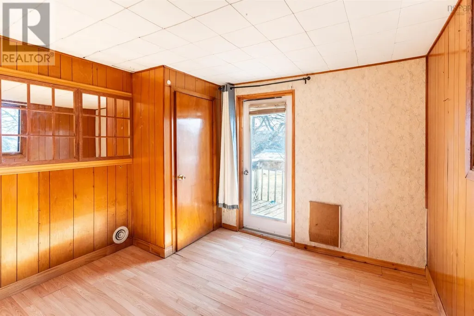
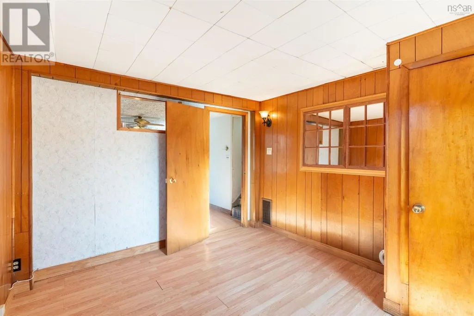
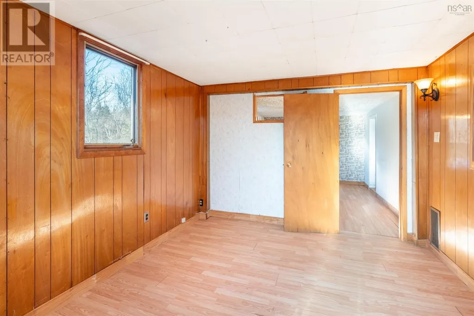
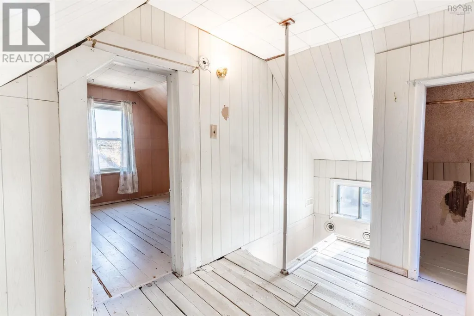
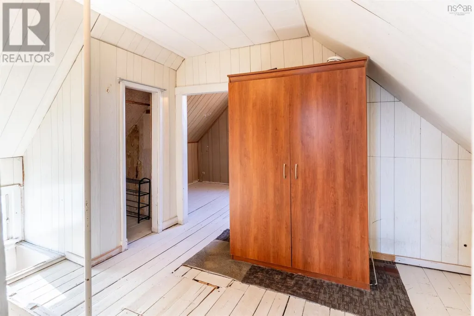
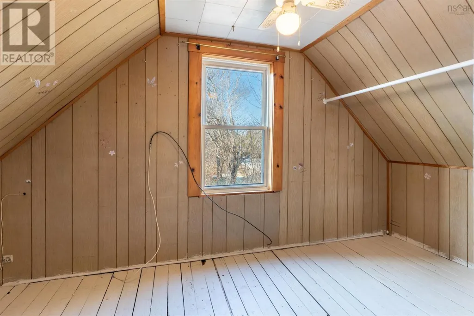
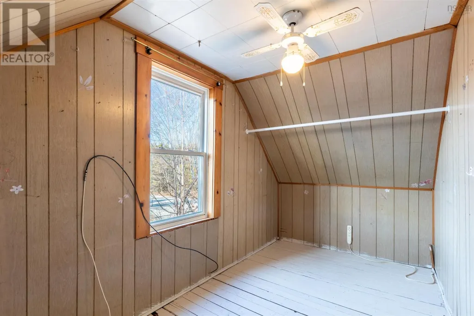
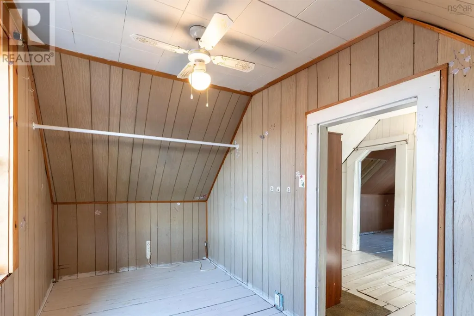
Address
8274 7 Highway, Musquodoboit Harbour, NS
Price
$ 230,000
Property Attributes
- ID#202600285
- TypeSingle Family
- Listing Status Active
- MunicipalityMusquodoboit Harbour
- CityMusquodoboit Harbour
- AreaMusquodoboit Harbour
- NeighbourhoodMusquodoboit Harbour
- Postal CodeB0J 2L0
- Style
- Price$ 230,000
- Bedrooms3
- Bathrooms2
- Half Bathrooms2
- Sqr Footage1050
- Lot Size0.29 Acres
Data Source:
Canadian Real Estate Association (CREA)
Property Description
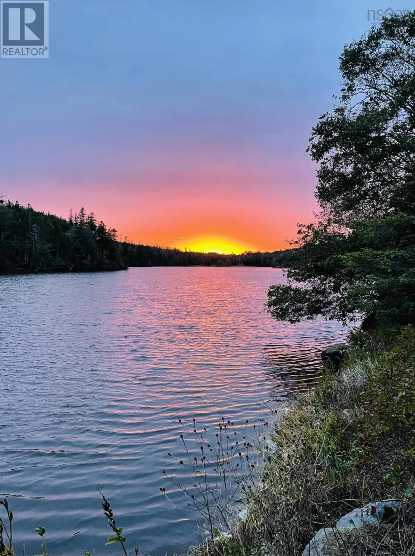
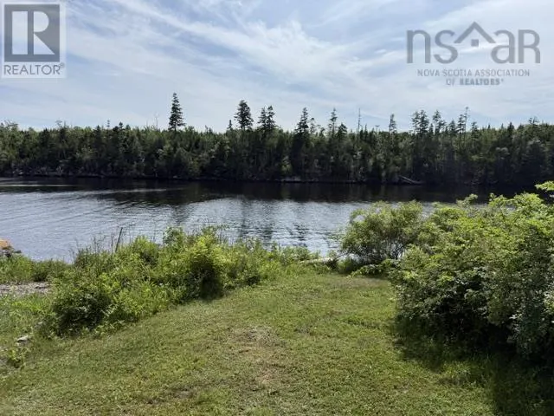
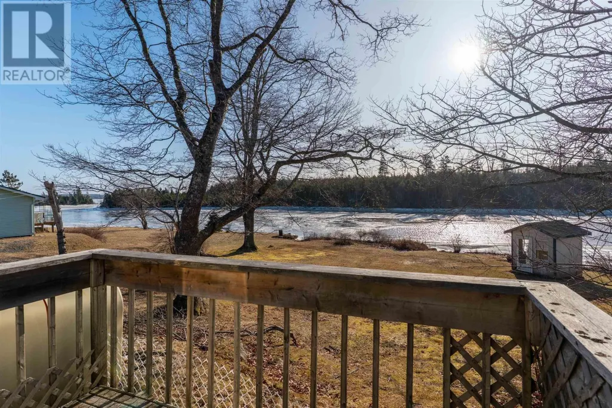
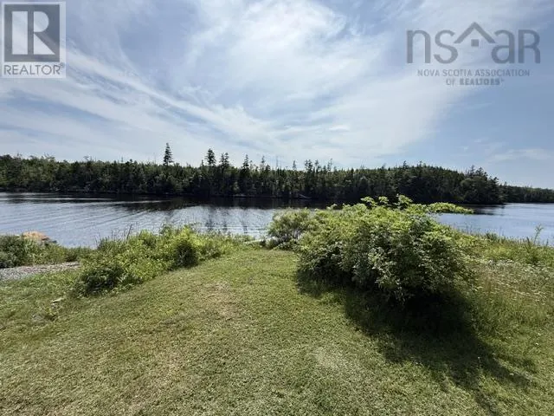
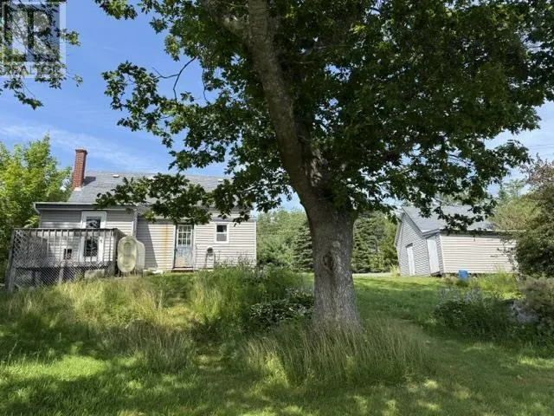
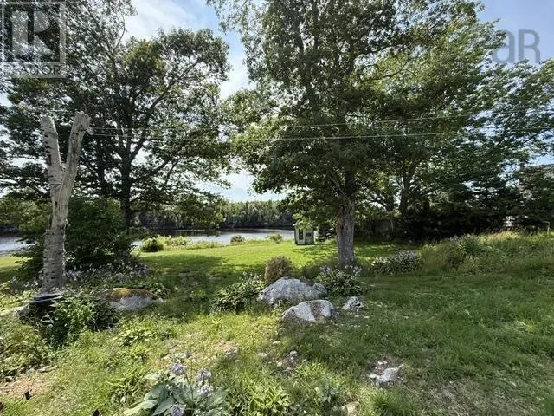
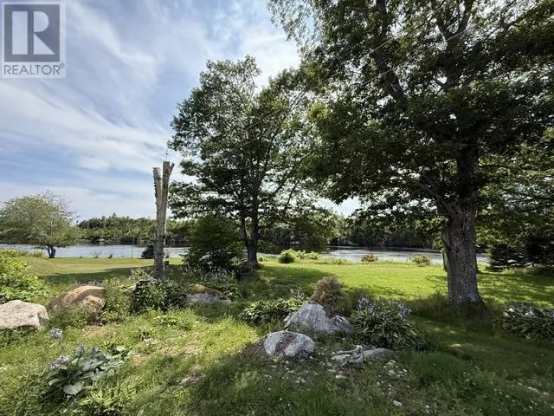
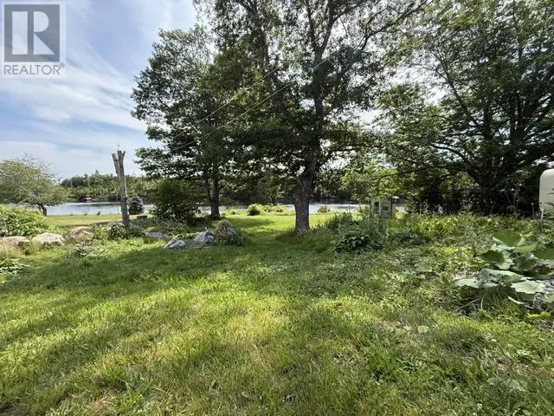
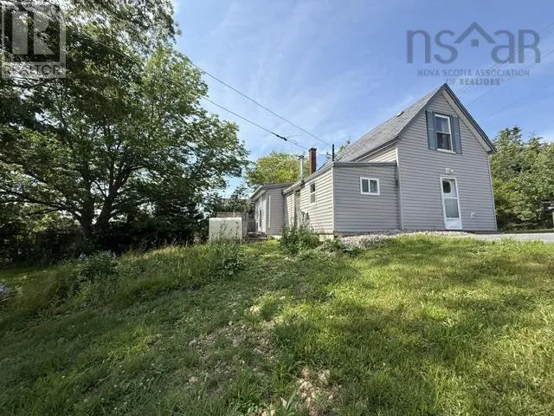
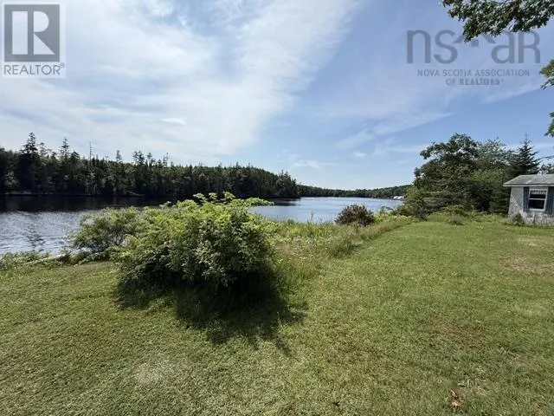
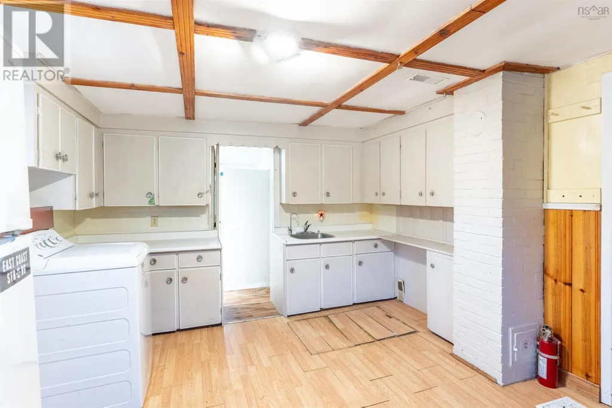
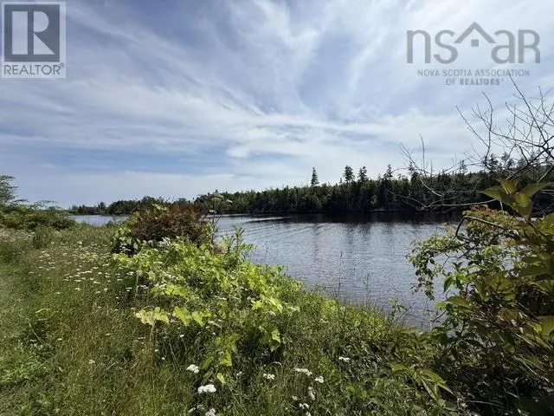
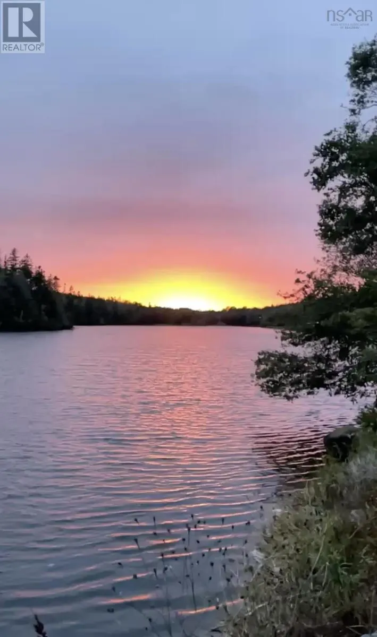
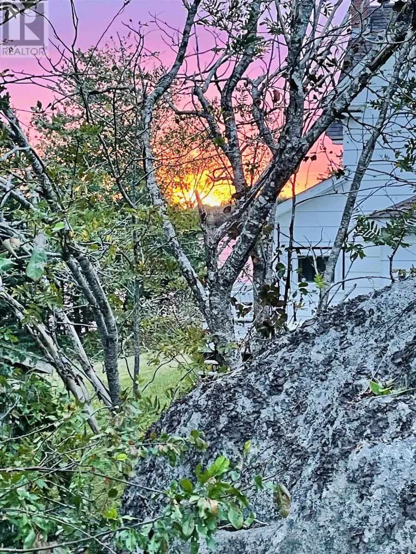
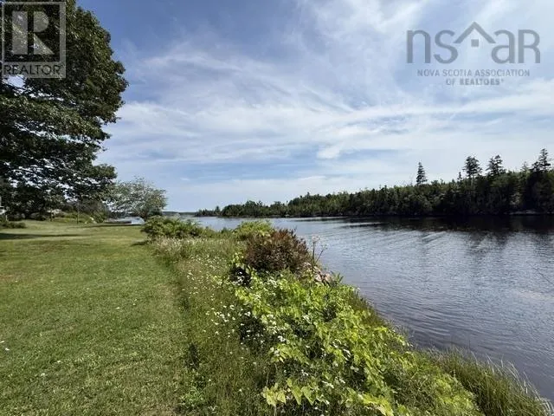
This cute 3 bedroom 1 bath is ready for a quick close for you. Waterfront properties are hard to come by but you could be lucky enough to call this one home! Imagine looking out where Musquodoboit River meets the Harbour every morning enjoying sunsets & sunrises galore! Lots of potential to be had at this great property, you just need to dream it & believe it! (id:7434)
General Features
| Features | Sloping |
|---|---|
| Community Features | Recreational Facilities, School Bus |
| Property Type | Single Family |
| CommunityName | Musquodoboit Harbour |
| Amenities | Golf Course, Park, Playground, Shopping, Place of Worship, Beach |
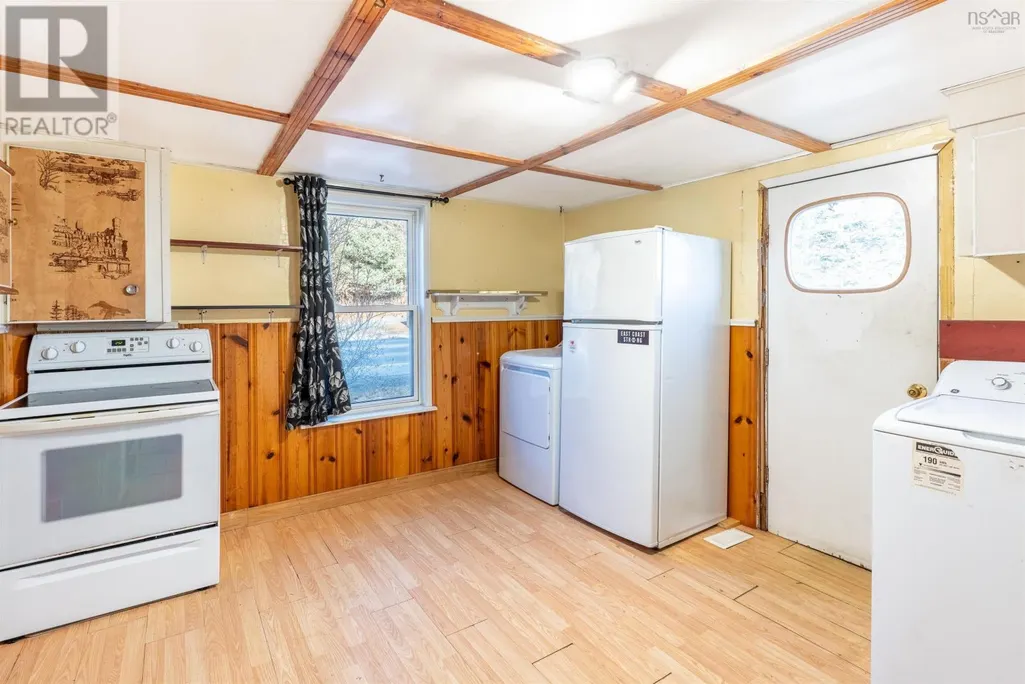
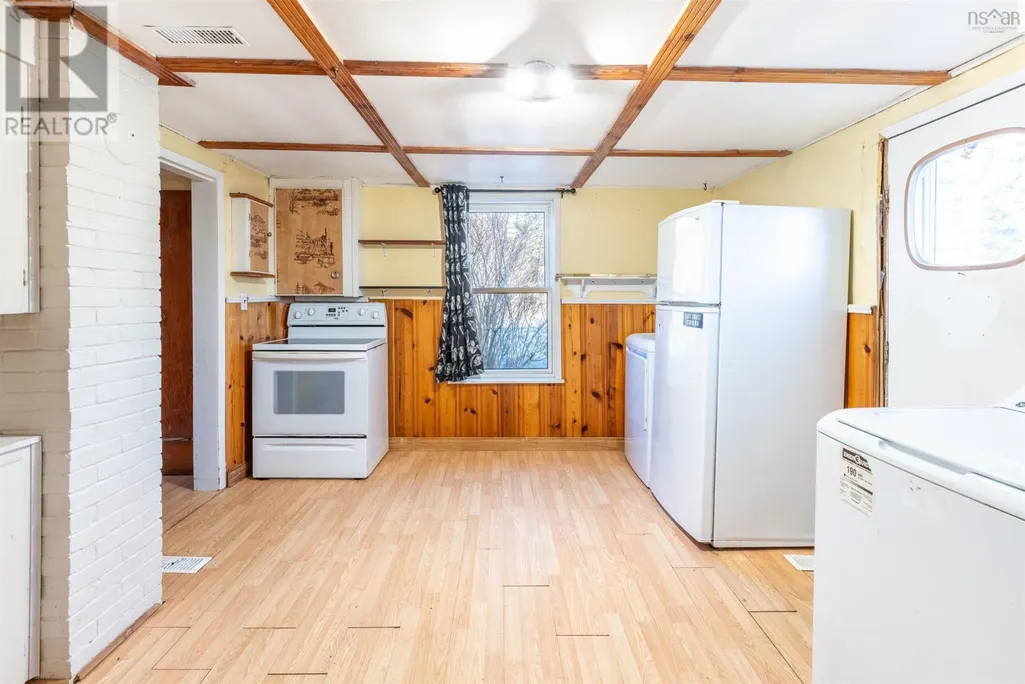
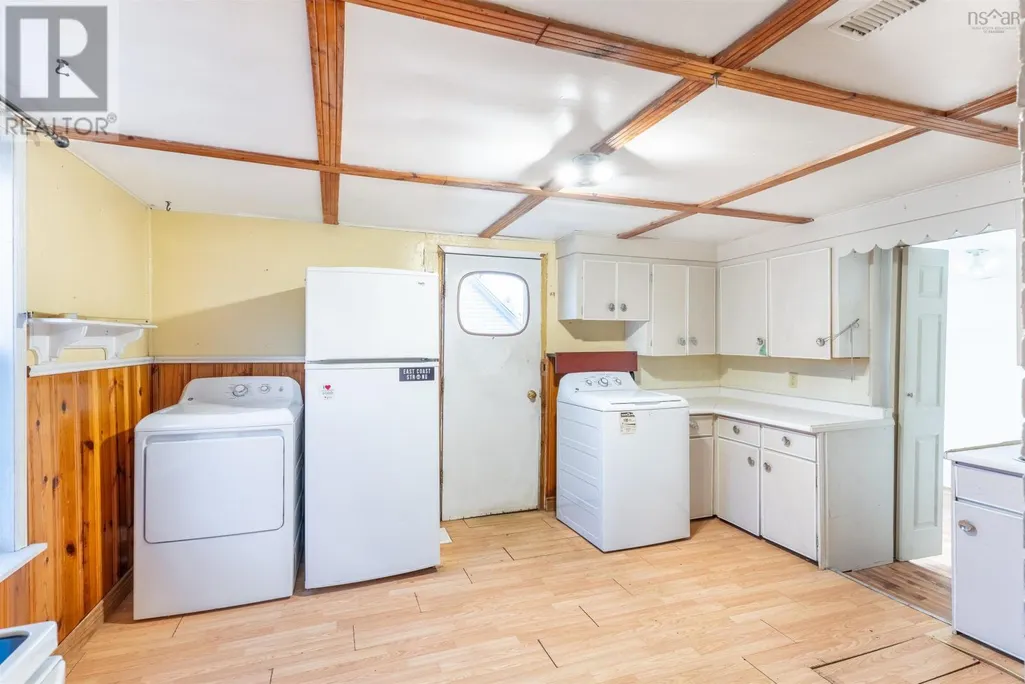
| Building Appliances | Range - Electric, Dryer - Electric, Washer, Refrigerator |
| Location Description | Highway 107 east turn right at end of highway. Turn right at 8274 |
| Foundation Type | Poured Concrete |
| Building Type | House |
| Ownership Type | Freehold |
| Building.StoriesTotal | 1.5 |
Interior Features
| Building Fireplace Present | False |
|---|---|
| Building Heating Type | Forced air, Furnace, Stove |
| Building Heating Fuel | Oil, Pellet |
| Basement Type | Crawl space |
| Construction Style Attachment | Detached |
| Flooring Type | Carpeted, Laminate, Wood |
| Living Area Range | 1050 |
| Bedrooms | 3 |
Exterior Features
| Structure | Shed |
|---|---|
| Water Front Type | Waterfront |
| ViewType | Harbour, River view |
| Land Amenities | Golf Course, Park, Playground, Shopping, Place of Worship, Beach |
| Landscape Features | Landscaped |
| Sewer | Septic System |
| Exterior Finish | Vinyl |
Room Details
| Room | Dimensions | Level | Flooring | Details |
|---|---|---|---|---|
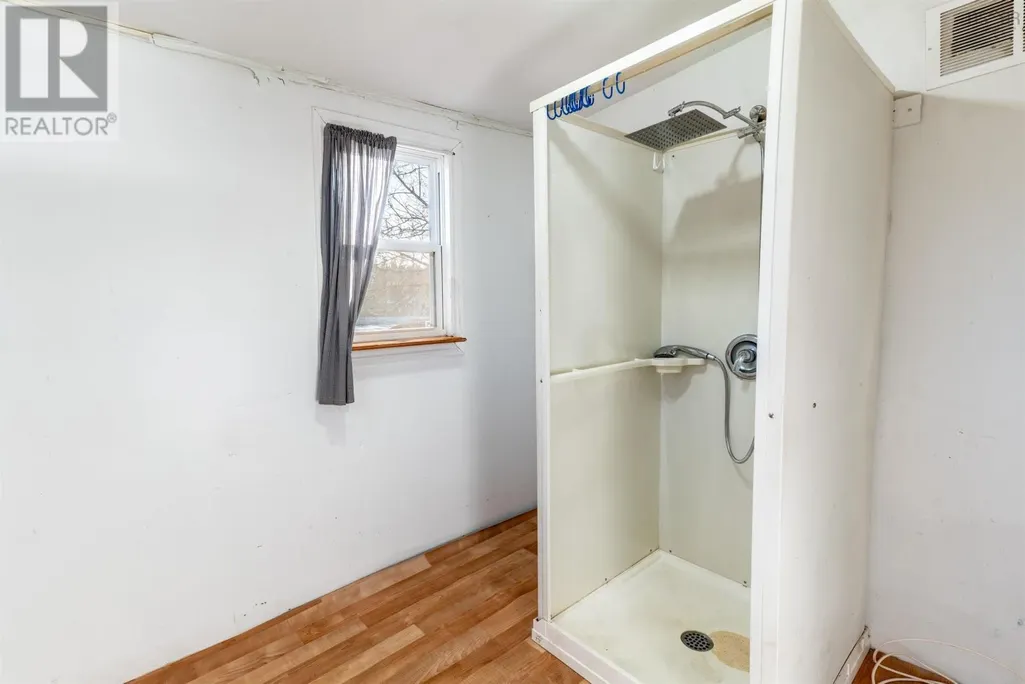
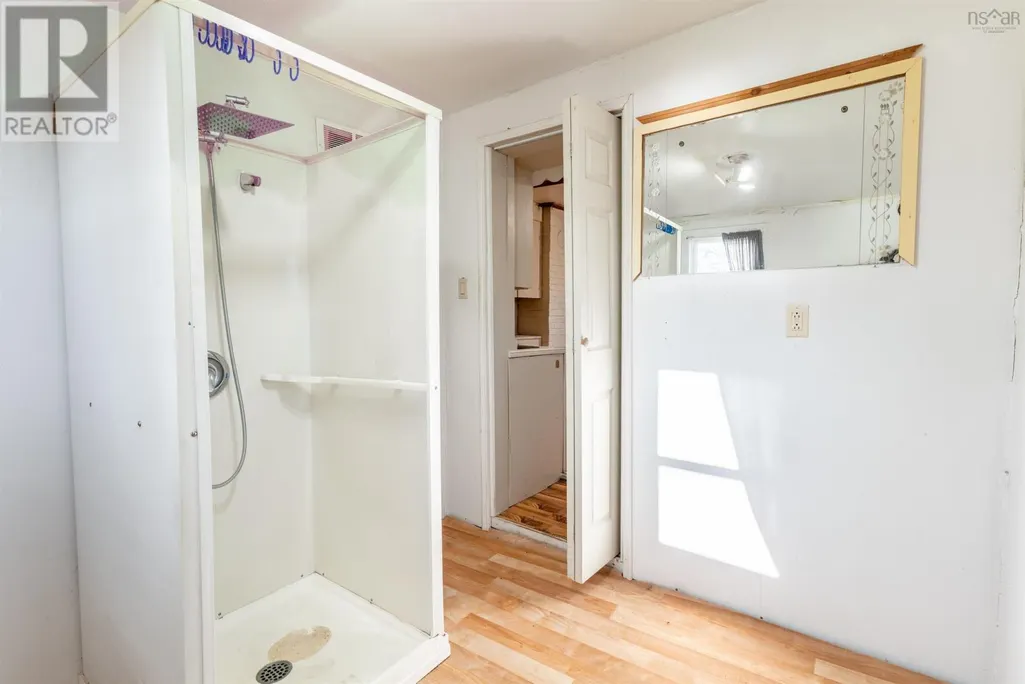
| 1pc Bathroom | 7.11 x 10.1 | Second level | ||
| 2pc Bathroom | 7.8 x 4.21 | Main level | ||
| Bath (# pieces 1-6) | 7.8 x 4.21 | Main level | ||
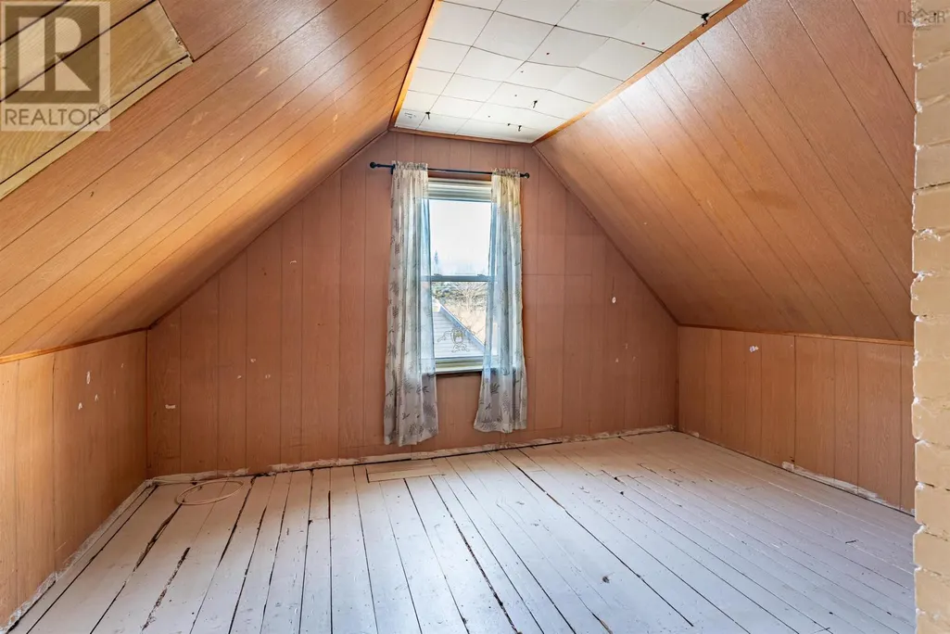
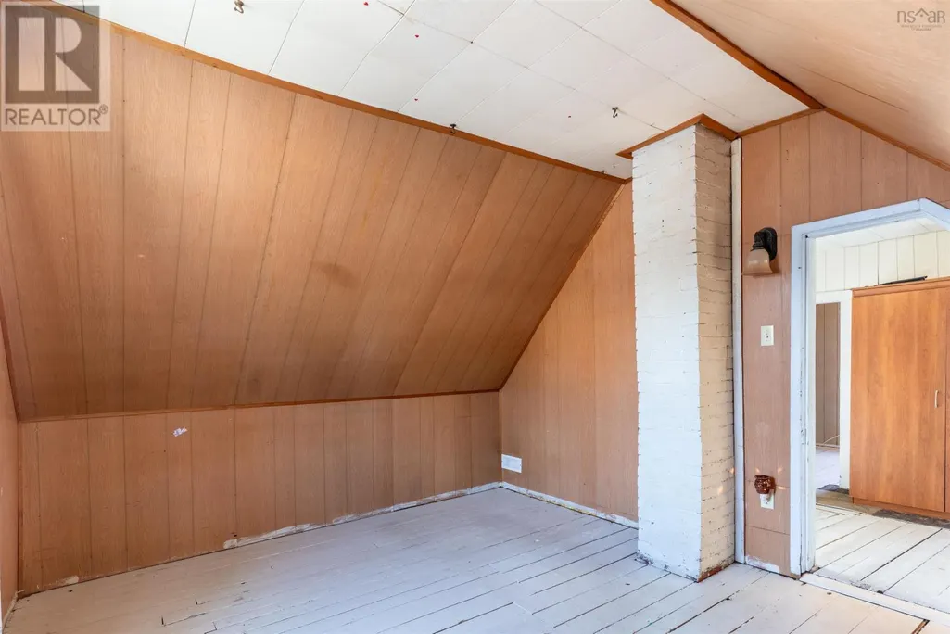
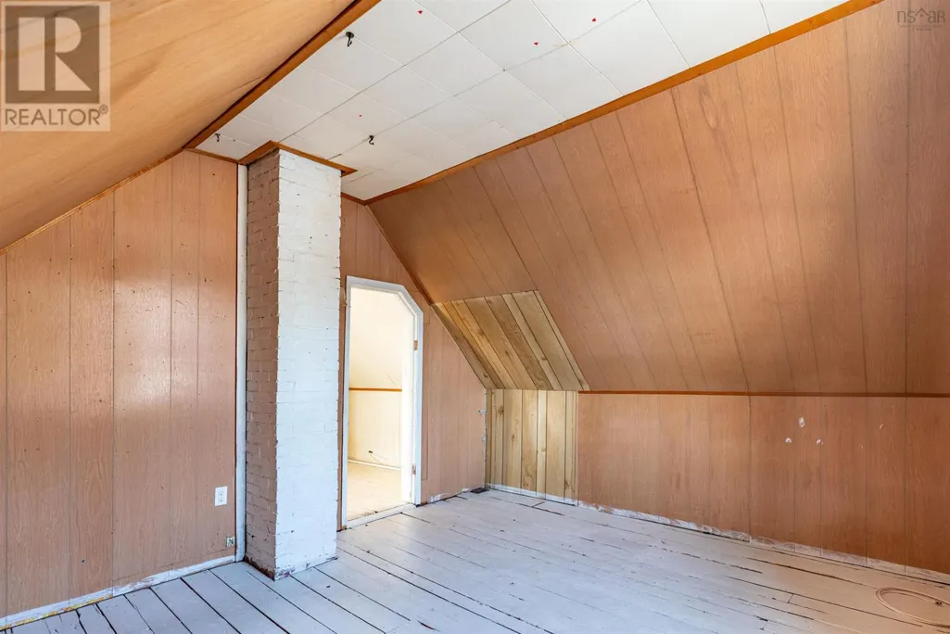
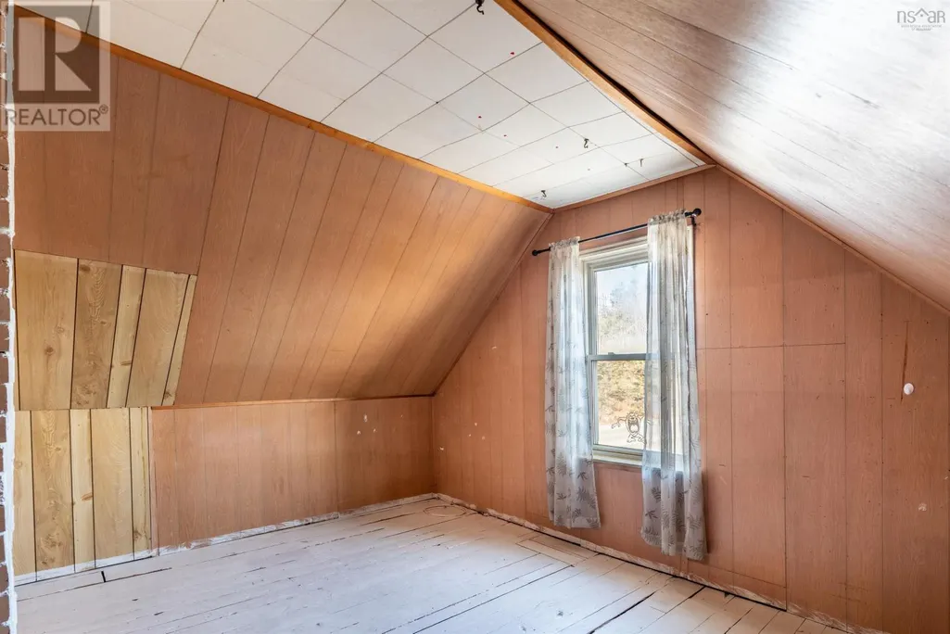
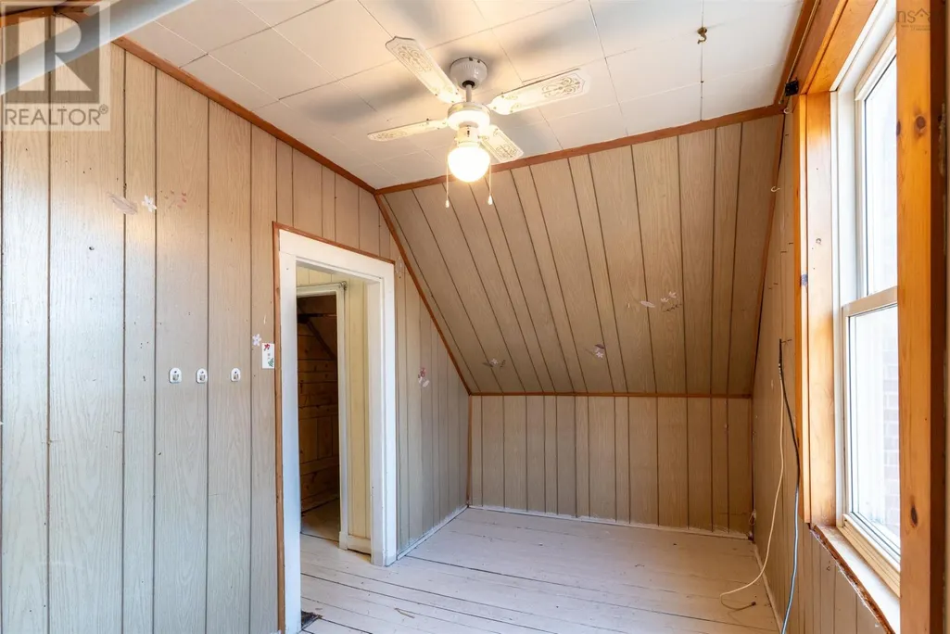
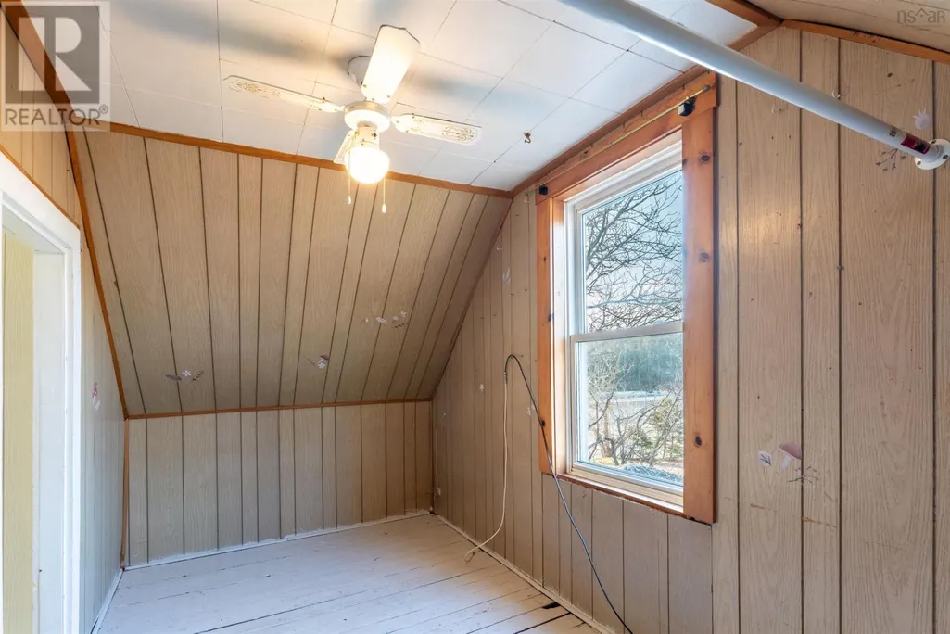
| Bedroom | 14.2 x 7 | Second level | ||
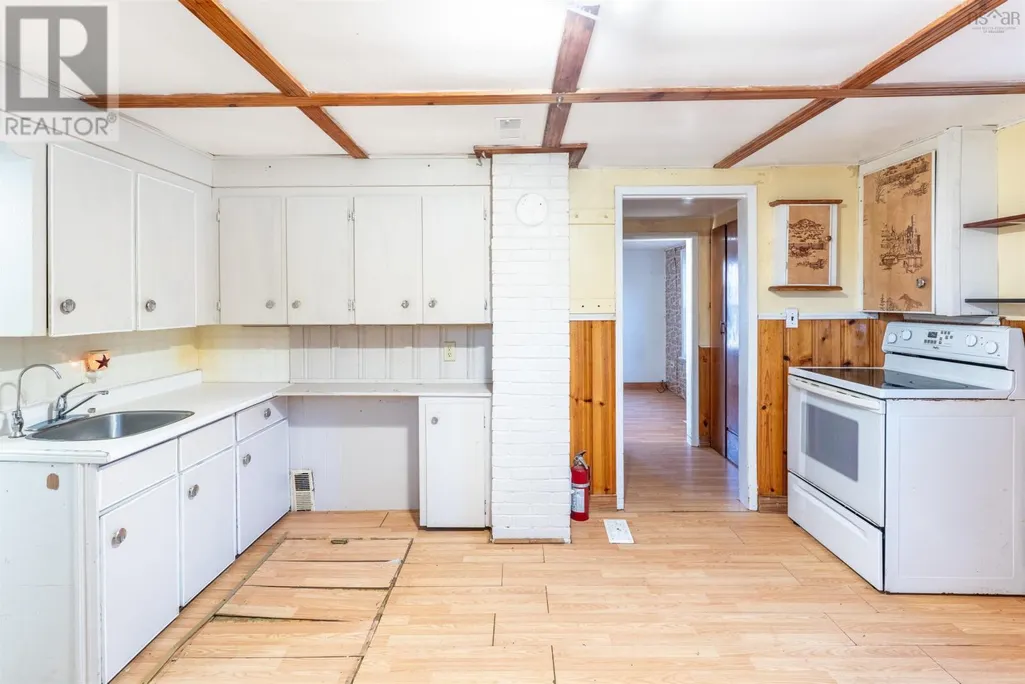
| Kitchen | 11.7 x 14.3 | Main level | ||
| Living room | 10.5 x 14.11 | Main level | ||
| Mud room | 14.3 x 7.81 | Main level | ||
| Primary Bedroom | 14.1 x 11.3 | Main level |
Amenities
- Views
- New Construction
- Adult 55+
- Lease To Own
- No Strata Fees
- Furnished
- Primary On Main
- Air Conditioning
- Seller Finance
- Green
- Fixer Upper
- Horse
- Golf
- Fireplace
- Deck
- Garage
- Basement
- Pool

Property vs Single Family Average in B0J 2L0
Price
In The Neighbourhood
Open House
Musquodoboit Harbour
$ 549,900
- Type
- Single Family
- Size
- 1,839 SqFt
- Rooms
- 4 Beds + 3 Baths
Royal LePage Atlantic
Musquodoboit Harbour
$ 525,000
- Type
- Single Family
- Size
- 1,071 SqFt
- Rooms
- 3 Beds + 1.5 Baths
Royal LePage Atlantic (Dartmouth)
Waterfront
Musquodoboit Harbour
$ 1,295,000
- Type
- Single Family
- Size
- 4,740 SqFt
- Rooms
- 4 Beds + 3 Baths
RE/MAX Nova (Halifax)
Musquodoboit Harbour
$ 569,900
- Type
- Single Family
- Size
- 1,990 SqFt
- Rooms
- 3 Beds + 1.5 Baths
Royal LePage Atlantic (Dartmouth)
Waterfront
Musquodoboit Harbour
$ 649,900
- Type
- Single Family
- Size
- 1,894 SqFt
- Rooms
- 4 Beds + 2 Baths
Keller Williams Select Realty
Primary On Main
Musquodoboit Harbour
$ 569,900
- Type
- Single Family
- Size
- 2,264 SqFt
- Rooms
- 3 Beds + 2 Baths
Century 21 Trident Realty Ltd.
Open House
Musquodoboit Harbour
$ 574,900
- Type
- Single Family
- Size
- 1,980 SqFt
- Rooms
- 3 Beds + 2 Baths
Royal LePage Atlantic
Primary On Main
Musquodoboit Harbour
$ 349,900
- Type
- Single Family
- Size
- 906 SqFt
- Rooms
- 3 Beds + 1 Baths
Royal LePage Atlantic
Waterfront
Musquodoboit Harbour
$ 359,900
- Type
- Single Family
- Size
- 1,244 SqFt
- Rooms
- 4 Beds + 1 Baths
Century 21 Trident Realty Ltd.
Golf Course
Musquodoboit Harbour
$ 995,000
- Type
- Single Family
- Size
- 1,945 SqFt
- Rooms
- 3 Beds + 2.5 Baths
Engel & Volkers
