
Primary on Main
Address
Lot A10 Ostrea Lake Road, Musquodoboit Harbour, NS
Price
$ 549,900
Property Attributes
- ID#202321310
- TypeSingle Family
- Listing Status Active
- MunicipalityMusquodoboit Harbour
- CityMusquodoboit Harbour
- AreaMusquodoboit Harbour
- NeighbourhoodMusquodoboit Harbour
- Postal CodeB0J 2L0
- StyleBungalow
- Price$ 549,900
- Bedrooms3
- Bathrooms2
- Half Bathrooms0
- Sqr Footage1516
- Lot Size0.4339 Acres
Data Source:
Canadian Real Estate Association (CREA)
Property Description
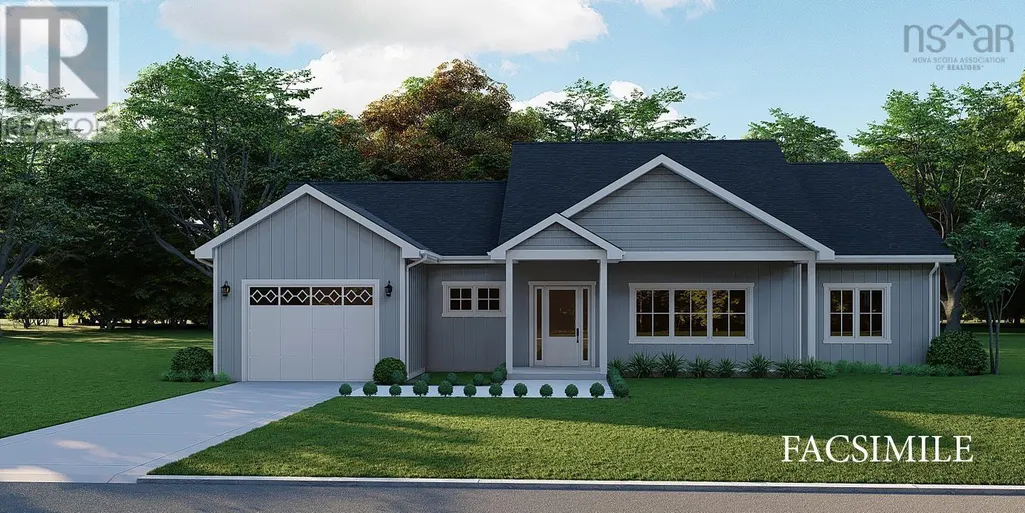
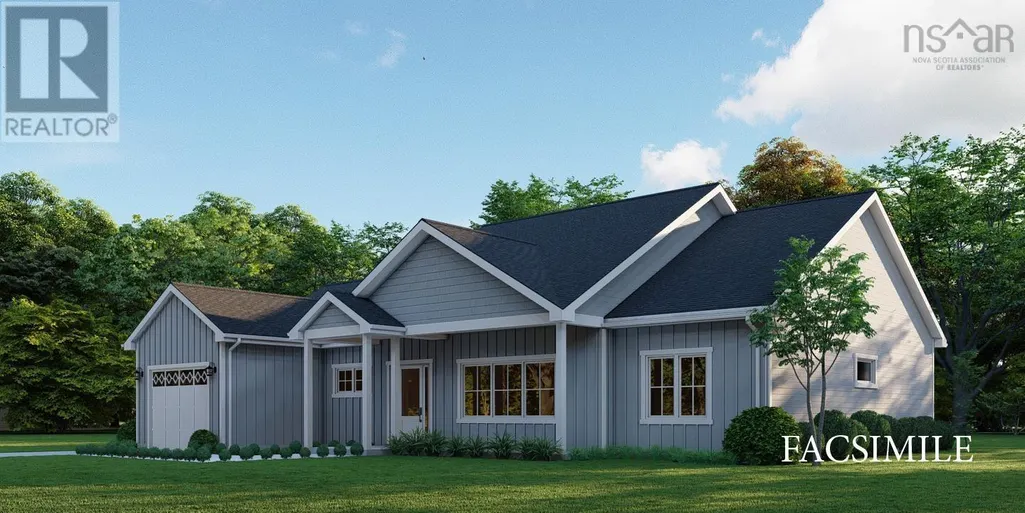
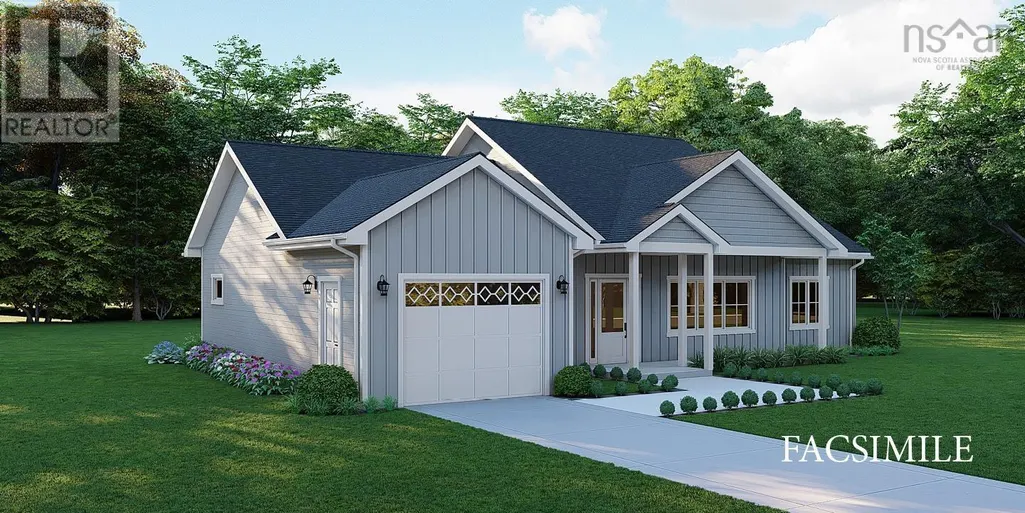
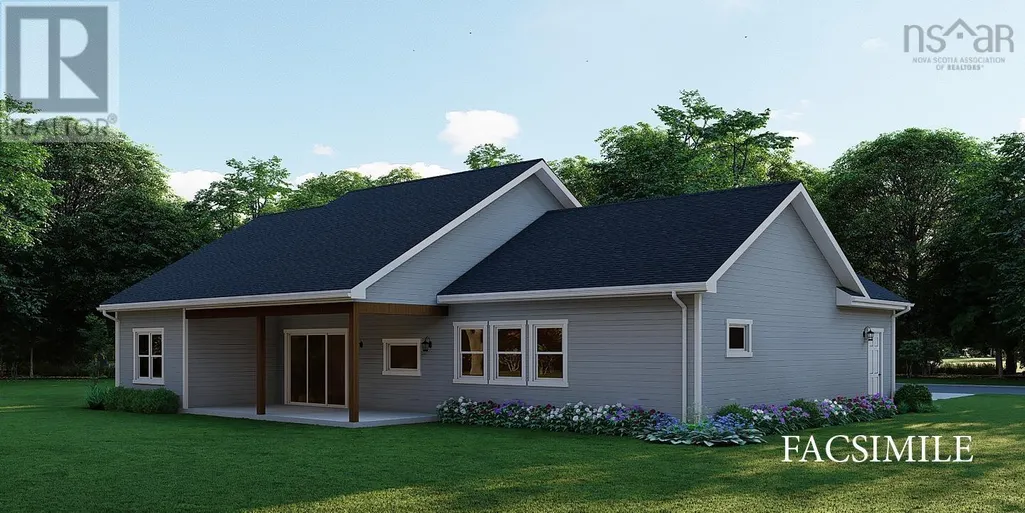
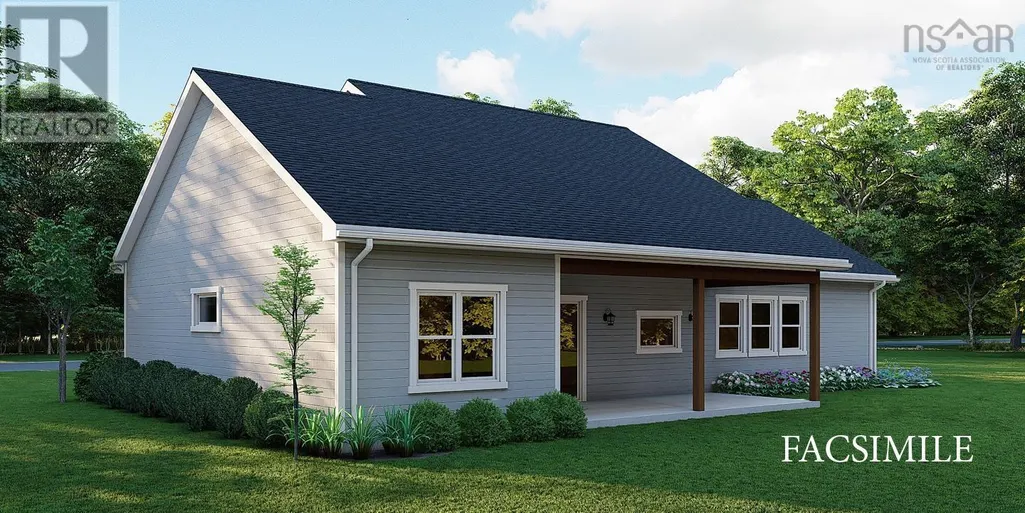
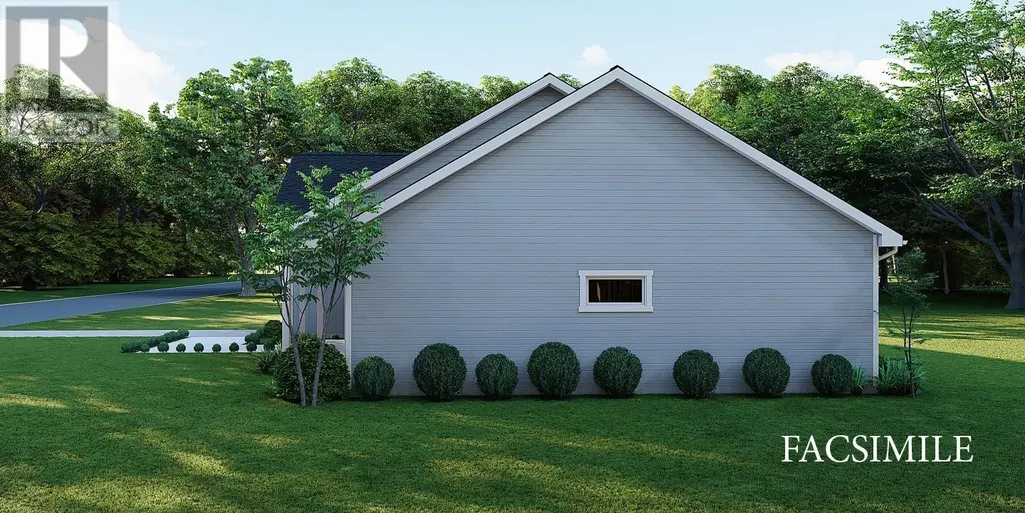
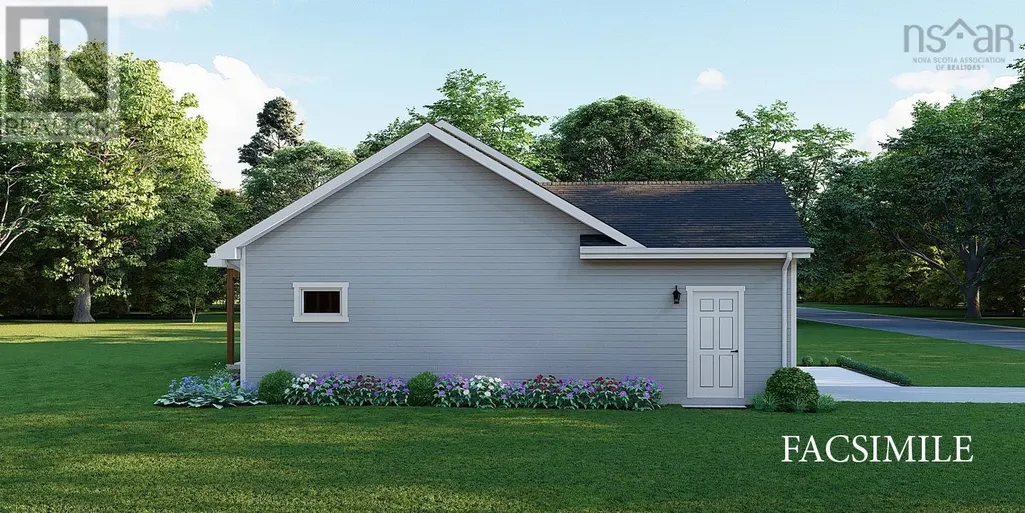
Enjoy one level luxury living in this beautiful, well designed and affordable Bungalow. Enter either from the garage to a mudroom or from front door to a large foyer. The foyer opens up to the Great Room housing the Living Room, Dining Room and Kitchen, offering functionality and great entertainment space that extends to a huge covered rear deck. The 9-foot ceilings throughout this home, give a sense of space and elegance to every room. The split floor plan offers the ultimate in privacy with the Master, featuring 4-piece Ensuite and huge walk-in closet, on one side of the home and 2 great sized Bedrooms and Main bath on the other side. This is a family home that you can age into with all amenities on the one level. Ostrea Lake Road is located in the serene community of Musquodoboit Harbour offering sandy Beachs, Marina, Hospital, Rec Centre, great Schools, Farmers Markets, Shopping and more! (id:7434)
General Features
| Community Features | Recreational Facilities, School Bus |
|---|---|
| Property Type | Single Family |
| CommunityName | Musquodoboit Harbour |
| Amenities | Shopping, Beach |
| Building Architectural Style | Bungalow |
| Building Cooling Type | Air Conditioned |
| Location Description | Highway 107 to Smith Settlement, right onto Ostrea Lake Road. Property is to the right of Civic 155 when looking at lot from road. |
| Foundation Type | Concrete Slab |
| Building Type | House |
| Ownership Type | Freehold |
| Building.StoriesTotal | 1 |
Interior Features
| Building Fireplace Present | False |
|---|---|
| Building Heating Type | Baseboard heaters, Heat Pump, Ductless |
| Building Heating Fuel | Electric |
| Basement Type | None |
| Construction Style Attachment | Detached |
| Flooring Type | Other |
| Living Area Range | 1516 |
| Bedrooms | 3 |
Exterior Features
| Land Amenities | Shopping, Beach |
|---|---|
| Sewer | Septic System |
| Exterior Finish | Vinyl |
Room Details
| Room | Dimensions | Level | Flooring | Details |
|---|---|---|---|---|
| Bath (# pieces 1-6) | 4pc | Main level | ||
| Bedroom | 11.10 x 11.2 | Main level | ||
| Dining room | 12.8 x 10.6 | Main level | ||
| Ensuite (# pieces 2-6) | 4pc | Main level | ||
| Foyer | 8 x 6.8 | Main level | ||
| Kitchen | 11.3 x 10.3 | Main level | ||
| Living room | 14 x 14.1m | Main level | ||
| Mud room | 7.11 x 6.9 | Main level | ||
| Primary Bedroom | 14.7 x 12.5 | Main level |
Amenities
- Views
- New Construction
- Adult 55+
- Lease To Own
- No Strata Fees
- Furnished
- Primary On Main
- Air Conditioning
- Seller Finance
- Green
- Fixer Upper
- Horse
- Golf
- Fireplace
- Deck
- Garage
- Basement
- Pool

Property vs Single Family Average in B0J 2L0
Price
In The Neighbourhood
Open House
Musquodoboit Harbour
$ 549,900
- Type
- Single Family
- Size
- 1,839 SqFt
- Rooms
- 4 Beds + 3 Baths
Royal LePage Atlantic
Musquodoboit Harbour
$ 525,000
- Type
- Single Family
- Size
- 1,071 SqFt
- Rooms
- 3 Beds + 1.5 Baths
Royal LePage Atlantic (Dartmouth)
Waterfront
Musquodoboit Harbour
$ 1,295,000
- Type
- Single Family
- Size
- 4,740 SqFt
- Rooms
- 4 Beds + 3 Baths
RE/MAX Nova (Halifax)
Musquodoboit Harbour
$ 569,900
- Type
- Single Family
- Size
- 1,990 SqFt
- Rooms
- 3 Beds + 1.5 Baths
Royal LePage Atlantic (Dartmouth)
Waterfront
Musquodoboit Harbour
$ 649,900
- Type
- Single Family
- Size
- 1,894 SqFt
- Rooms
- 4 Beds + 2 Baths
Keller Williams Select Realty
Primary On Main
Musquodoboit Harbour
$ 569,900
- Type
- Single Family
- Size
- 2,264 SqFt
- Rooms
- 3 Beds + 2 Baths
Century 21 Trident Realty Ltd.
Open House
Musquodoboit Harbour
$ 574,900
- Type
- Single Family
- Size
- 1,980 SqFt
- Rooms
- 3 Beds + 2 Baths
Royal LePage Atlantic
Primary On Main
Musquodoboit Harbour
$ 349,900
- Type
- Single Family
- Size
- 906 SqFt
- Rooms
- 3 Beds + 1 Baths
Royal LePage Atlantic
Waterfront
Musquodoboit Harbour
$ 359,900
- Type
- Single Family
- Size
- 1,244 SqFt
- Rooms
- 4 Beds + 1 Baths
Century 21 Trident Realty Ltd.
Golf Course
Musquodoboit Harbour
$ 995,000
- Type
- Single Family
- Size
- 1,945 SqFt
- Rooms
- 3 Beds + 2.5 Baths
Engel & Volkers
