
Water Views - Primary on Main
Address
1582 Robert St, Crofton, BC
Price
$ 550,000
Property Attributes
- ID#1049521
- TypeSingle Family
- Listing Status Active
- MunicipalityCrofton
- CityCrofton
- AreaCrofton
- NeighbourhoodCrofton
- Postal CodeV0R 1R0
- Style
- Year Built1977
- Price$ 550,000
- Bedrooms3
- Bathrooms2
- Half Bathrooms0
- Sqr Footage1842
Data Source:
Canadian Real Estate Association (CREA)
Property Description
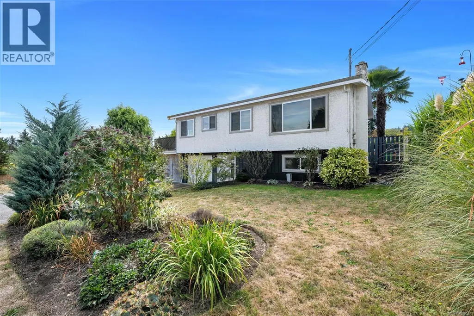
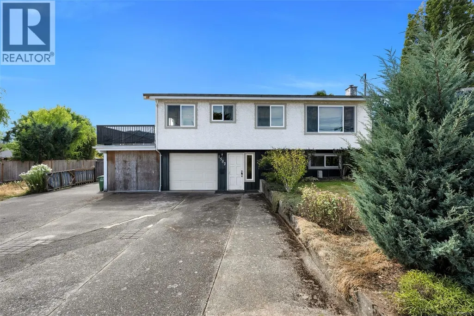
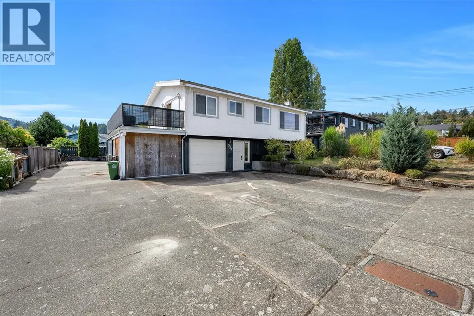
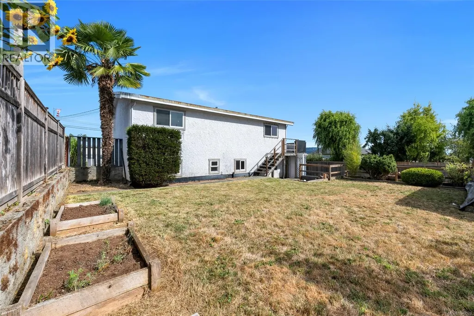
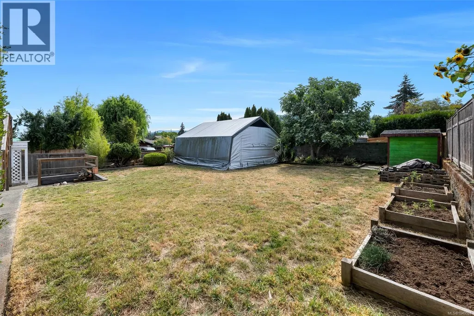
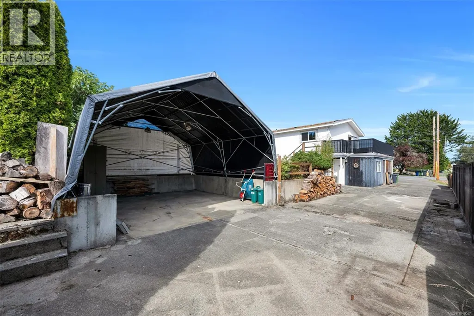
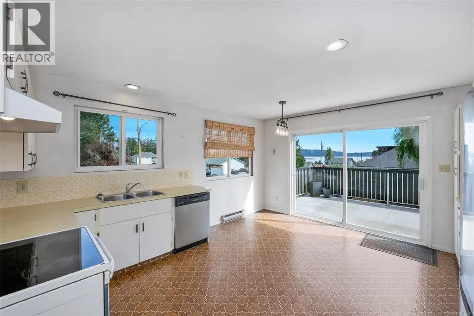
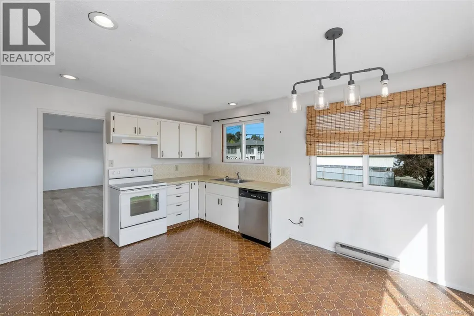
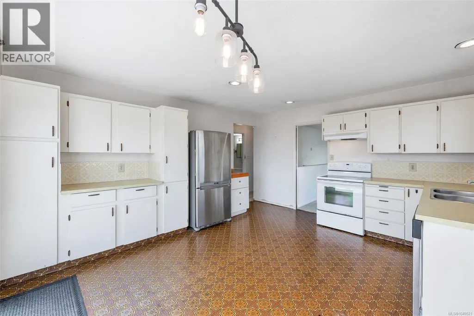
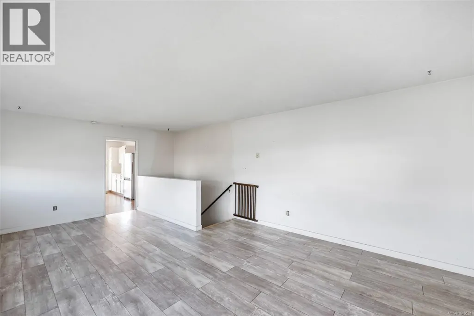
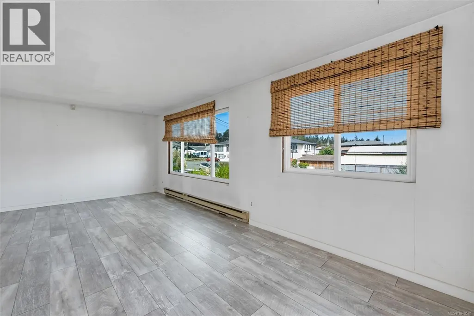
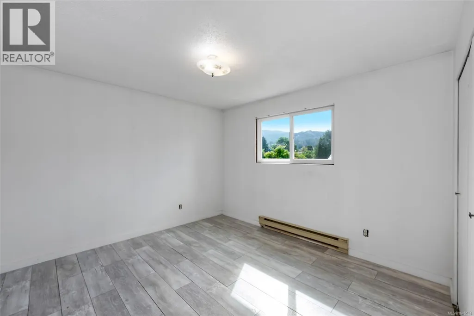
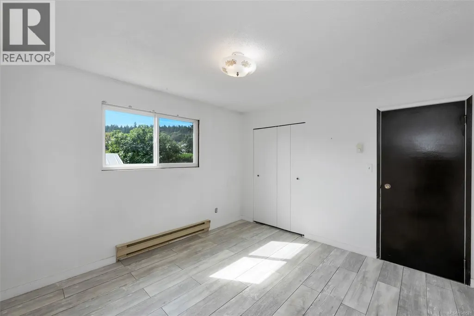
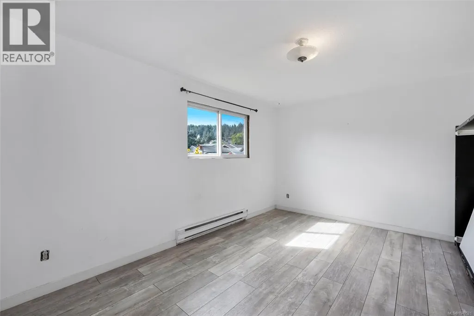
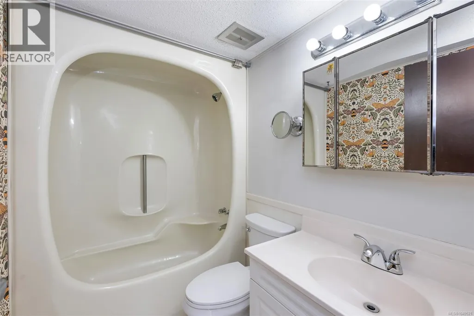
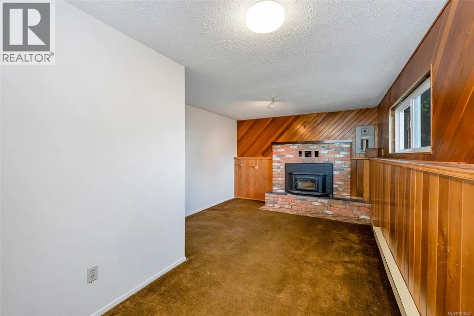
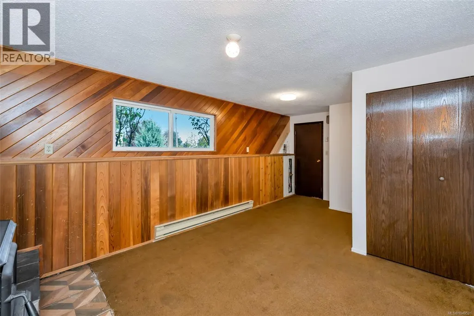
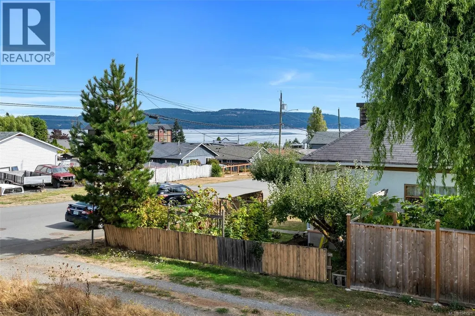
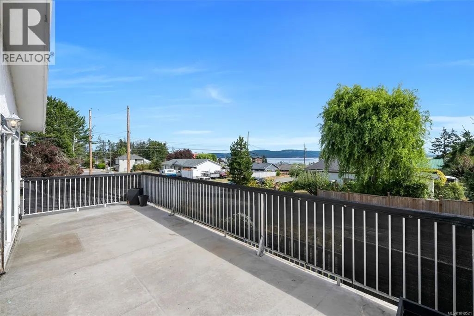
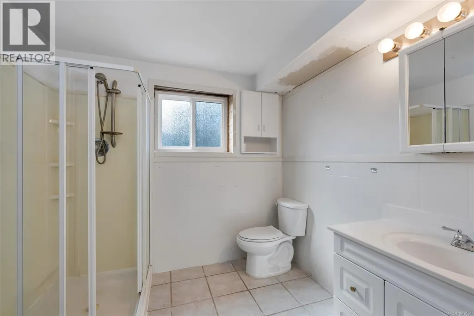
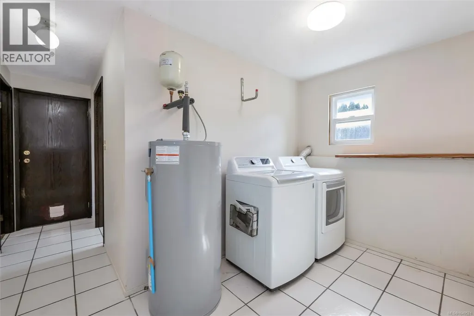
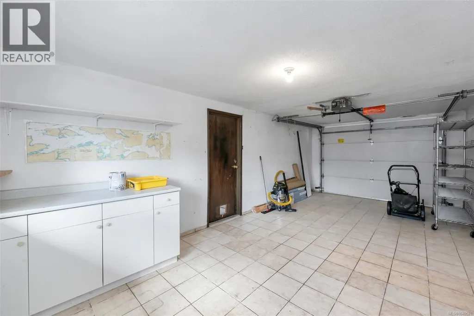
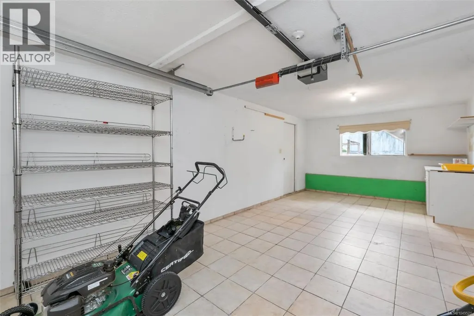
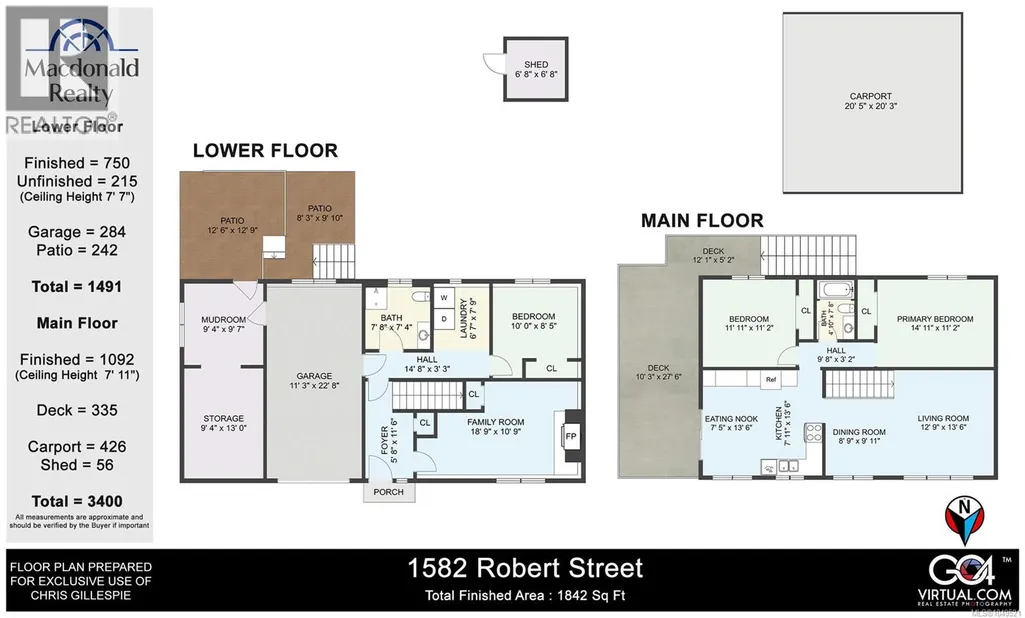
Embrace coastal living in this charming 3-bedroom, 2-bath Crofton family home, offering ocean views and a peaceful seaside lifestyle just a short walk from the marina, local shops, and the Salt Spring Island ferry. The sunlit main floor features a spacious living area, a bright kitchen overlooking the water, two large bedrooms, and a full 4 piece bathroom. Downstairs, you will find a cozy family room with a wood stove, third bedroom, full bathroom, workshop, and a single-car garage. Step outside to an expansive deck designed for evening barbecues against a stunning ocean backdrop. The property also boasts a fully fenced yard for kids and pets, plus an oversized driveway with plenty of room for recreational vehicles. Situated within walking distance of the local school and waterfront walkways, this home is a fantastic opportunity to add your personal touches and build instant equity in a wonderful community. Contact your Realtor today to book a showing. (id:7434)
General Features
| Features | Southern exposure, Other |
|---|---|
| Property Type | Single Family |
| Zoning Description | RES |
| ZoningType | Residential |
| Neighbourhood | Crofton |
| Building Cooling Type | None |
| Parking Space Total | 4 |
| Building Type | House |
| Ownership Type | Freehold |
Interior Features
| Building Fireplace Present | True |
|---|---|
| Building Fireplace Total | 1 |
| Building Heating Type | Baseboard heaters |
| Building Heating Fuel | Electric |
| Living Area Range | 1842 |
| Bedrooms | 3 |
Exterior Features
| ViewType | Ocean view |
|---|
Room Details
| Room | Dimensions | Level | Flooring | Details |
|---|---|---|---|---|
| Bathroom | 4-Piece | Main level | ||
| Bedroom | 11 ft x 12 ft | Main level | 12 ft | |
| Dining nook | 7 ft x 13 ft | Main level | 13 ft | |
| Dining room | 9 ft x 10 ft | Main level | 10 ft | |
| Family room | 11 ft x 19 ft | Lower level | 19 ft | |
| Kitchen | 8 ft x 13 ft | Main level | 13 ft | |
| Laundry room | 7 ft x 7 ft | Lower level | 7 ft | |
| Living room | 13 ft x 13 ft | Main level | 13 ft | |
| Primary Bedroom | 11 ft x 15 ft | Main level | 15 ft | |
| Storage | 9 ft x 13 ft | Lower level | 13 ft |
Amenities
- Views
- New Construction
- Adult 55+
- Lease To Own
- No Strata Fees
- Furnished
- Primary On Main
- Air Conditioning
- Seller Finance
- Green
- Fixer Upper
- Horse
- Golf
- Fireplace
- Deck
- Garage
- Basement
- Pool

Property vs Single Family Average in V0R 1R0
Price
Year Built
In The Neighbourhood
Water Views
Crofton
$ 699,900
- Type
- Single Family
- Size
- 1,560 SqFt
- Rooms
- 3 Beds + 3 Baths
RE/MAX Island Properties (DU)
Primary On Main
Crofton
$ 869,900
- Type
- Single Family
- Size
- 2,785 SqFt
- Rooms
- 5 Beds + 2 Baths
Pemberton Holmes Ltd. (Cow Vall)
Crofton
$ 1,199,900
- Type
- Single Family
- Size
- 2,332 SqFt
- Rooms
- 3 Beds + 3 Baths
RE/MAX Generation (LC)
Water Views
Crofton
$ 939,000
- Type
- Single Family
- Size
- 3,641 SqFt
- Rooms
- 7 Beds + 5 Baths
eXp Realty (NA)
Water Views
Crofton
$ 1,049,000
- Type
- Single Family
- Size
- 3,465 SqFt
- Rooms
- 5 Beds + 4 Baths
Team 3000 Realty Ltd
Water Views
Crofton
$ 1,375,000
- Type
- Single Family
- Size
- 3,040 SqFt
- Rooms
- 3 Beds + 3 Baths
RE/MAX Island Properties (DU)
Water Views
Crofton
$ 939,000
- Type
- Single Family
- Size
- 2,411 SqFt
- Rooms
- 4 Beds + 3 Baths
Sotheby's International Realty Canada (Vic2)
Water Views
Crofton
$ 849,000
- Type
- Single Family
- Size
- 2,272 SqFt
- Rooms
- 5 Beds + 3 Baths
D.F.H. Real Estate Ltd. (CwnBy)
Water Views
Crofton
$ 689,000
- Type
- Single Family
- Size
- 973 SqFt
- Rooms
- 2 Beds + 1 Baths
RE/MAX Island Properties (DU)
Primary On Main
Crofton
$ 815,000
- Type
- Single Family
- Size
- 3,175 SqFt
- Rooms
- 3 Beds + 3 Baths
RE/MAX Island Properties (DU)
Waterfront
Crofton
$ 3,275,000
- Type
- Single Family
- Size
- 3,594 SqFt
- Rooms
- 3 Beds + 4 Baths
RE/MAX Island Properties (DU)
