
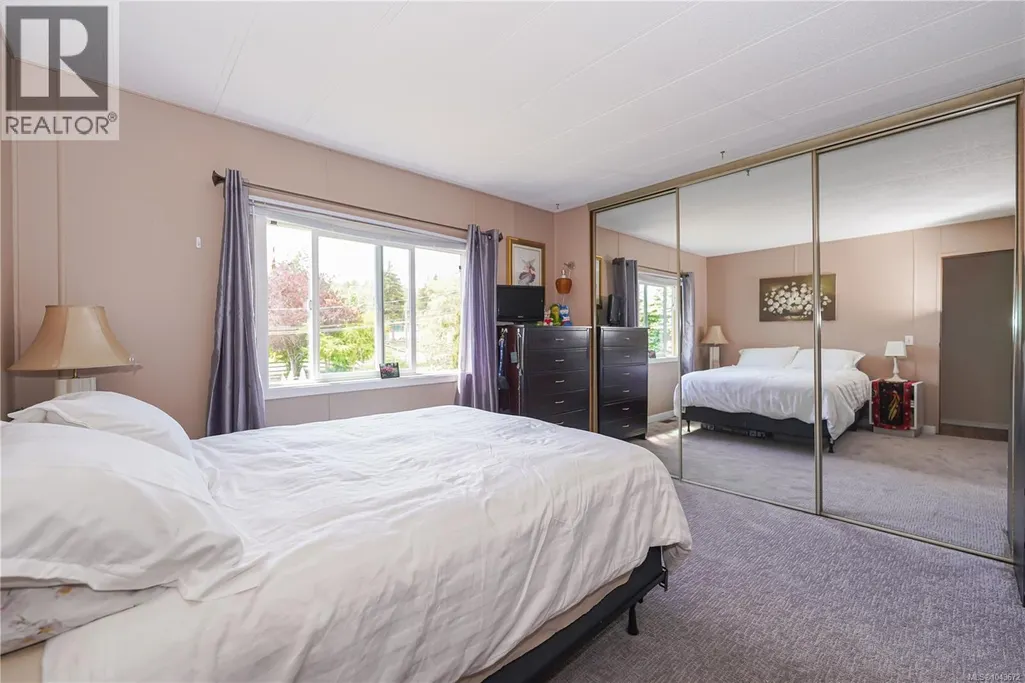
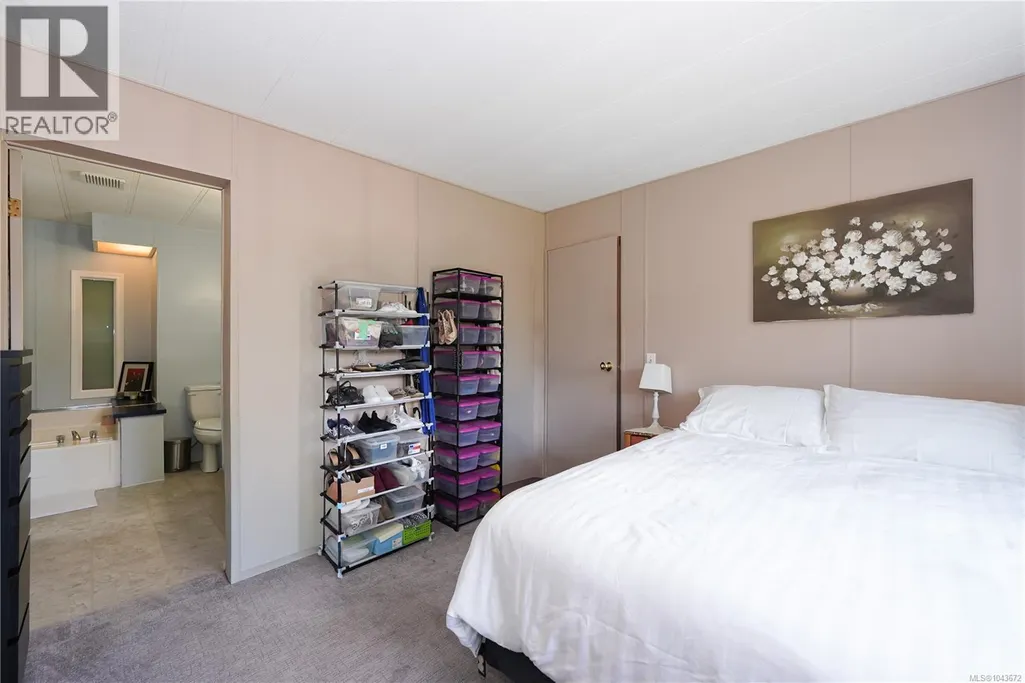
Water Views - Primary on Main
Address
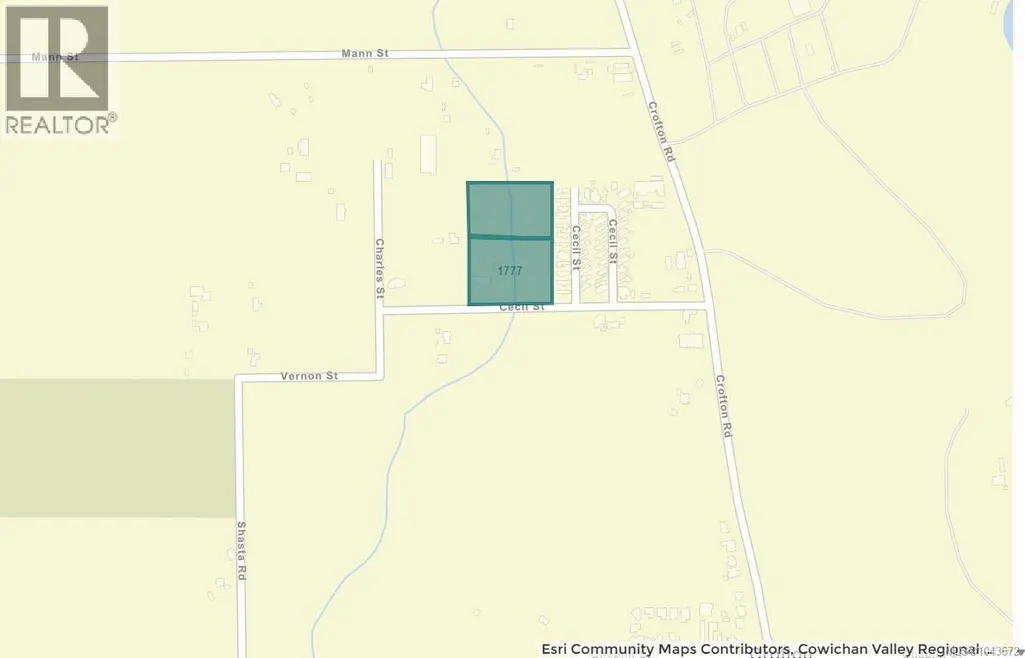
1777 Cecil St, Crofton, BC
Price
$ 1,049,000
Property Attributes
- ID#1043672
- TypeSingle Family
- Listing Status Active
- MunicipalityCrofton
- CityCrofton
- AreaCrofton
- NeighbourhoodCrofton
- Postal CodeV0R 1R0
- Style
- Year Built1981
- Price$ 1,049,000
- Bedrooms5
- Bathrooms4
- Half Bathrooms0
- Sqr Footage3465
- Lot Size5.3 Acres
Data Source:
Canadian Real Estate Association (CREA)
Property Description
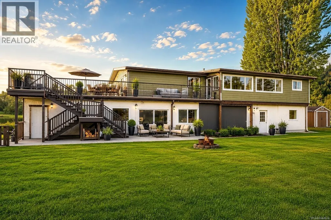
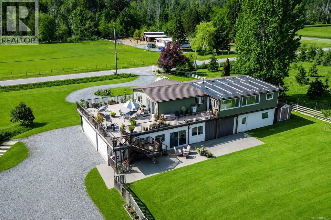
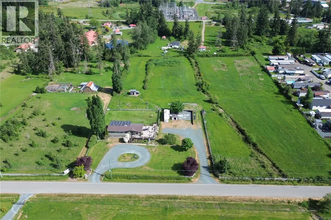
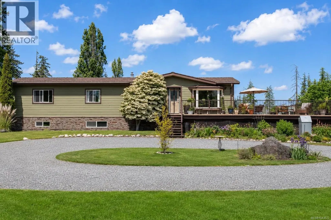
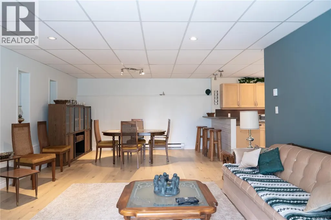
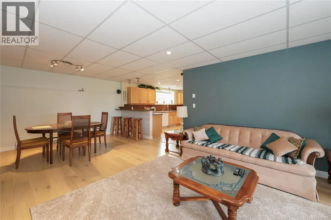
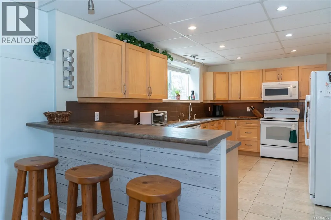
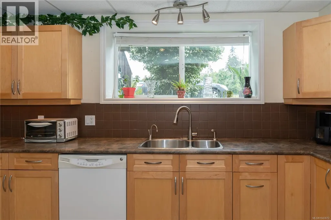
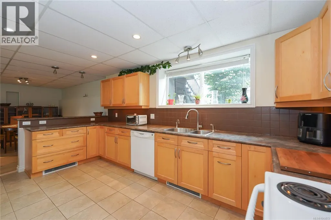
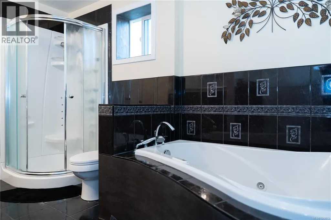
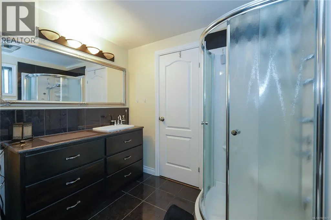
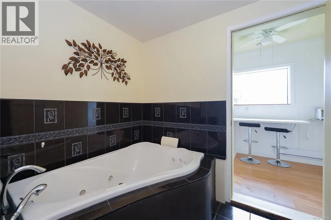
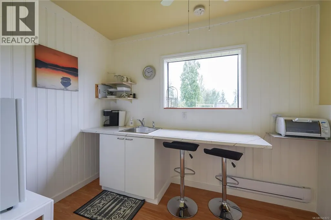
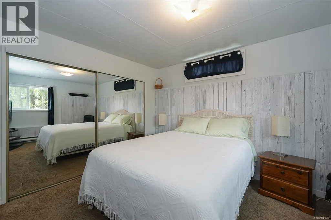
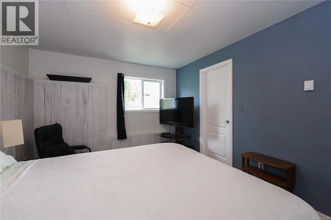
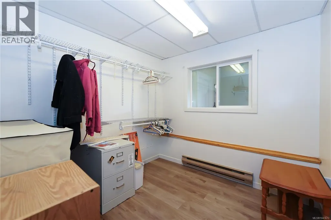
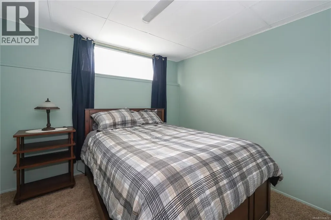
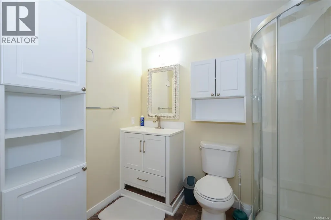
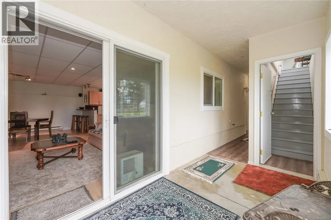
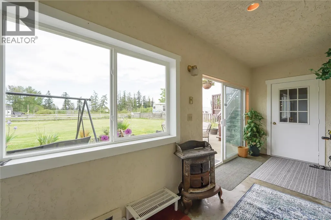
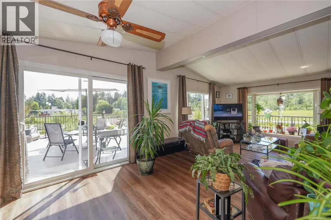
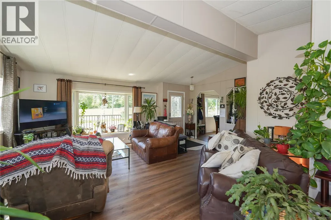
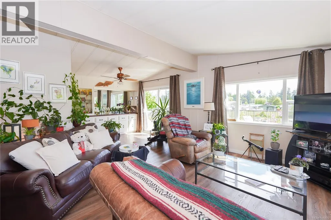
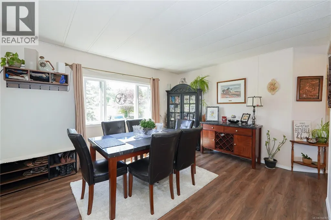
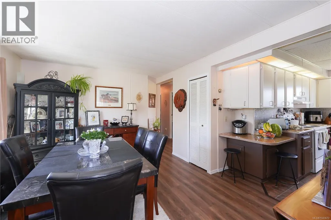
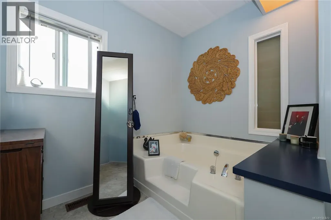
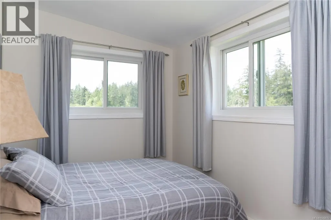
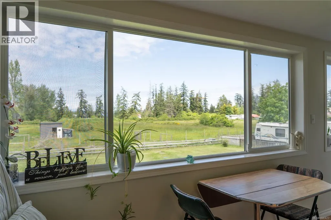
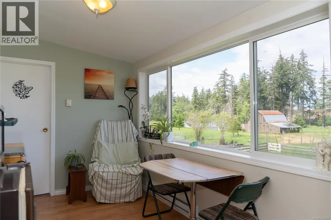
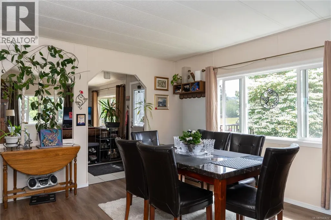
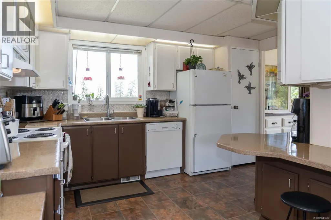
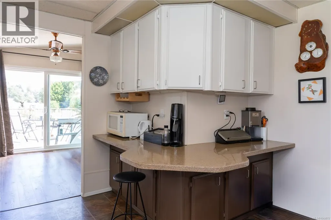
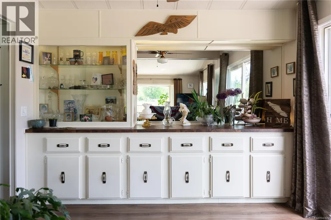
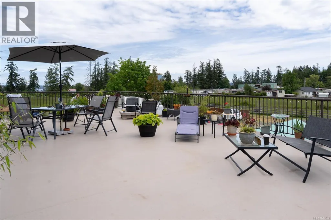
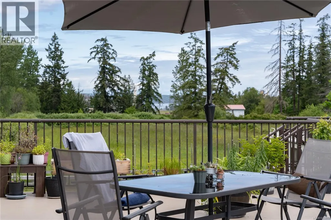
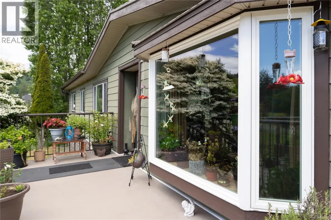
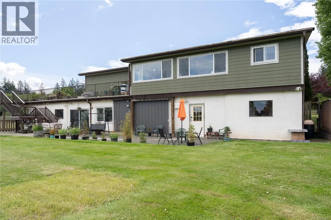
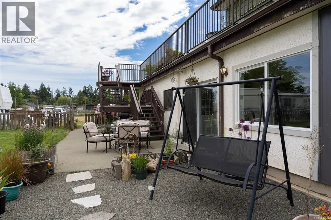
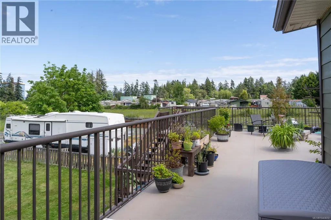
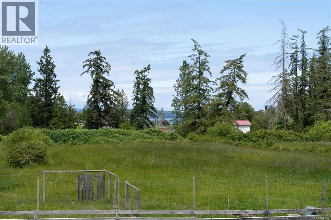
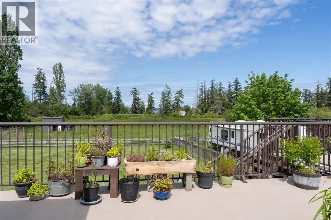
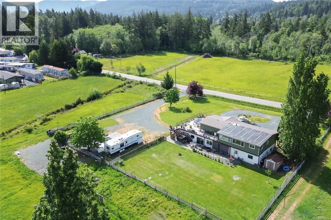
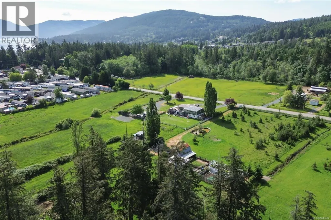
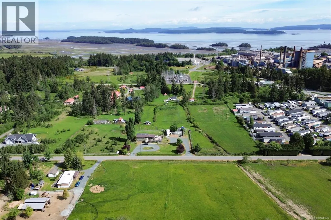
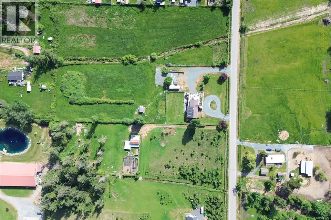
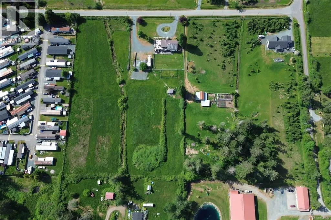
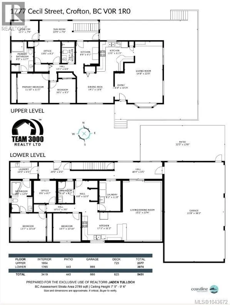
Priced below assessed value! This rare 5.3-acre ALR property offers space, income potential, and long-term upside. The spacious 5 bed, 4 bath home is ideal for extended family, multi-generational living, or mortgage-helper income, featuring a 3 bed/2 bath main level plus a 1-bed in-law/caretaker suite and a separate 1-bed + den suite on the lower level. Over $200,000 in recent updates include an upgraded septic system (two new tanks), two newer hot water tanks, updated hardwood and vinyl flooring, a newer downstairs kitchen, leaf filter guards, updated windows, siding, and deck improvements. Outside enjoy a 3-bay garage, three 30-amp RV hookups with water/septic connections, circular driveway, ample parking, a massive deck perfect for hosting, and peekaboo ocean views. Recently approved farm status may offer potential tax advantages. A rare offering — book your showing today! (id:7434)
General Features
| Features | Acreage, Level lot, Southern exposure, Other, Rectangular, Marine Oriented |
|---|---|
| Property Type | Single Family |
| ZoningType | Agricultural |
| Neighbourhood | Crofton |
| Building Cooling Type | Air Conditioned |
| Parking Space Total | 10 |
| Building Type | House |
| Ownership Type | Freehold |
Interior Features
| Building Fireplace Present | False |
|---|---|
| Building Heating Type | Baseboard heaters, Forced air |
| Living Area Range | 3465 |
| Bedrooms | 5 |
Exterior Features
| ViewType | Mountain view, Ocean view |
|---|
Room Details
| Room | Dimensions | Level | Flooring | Details |
|---|---|---|---|---|
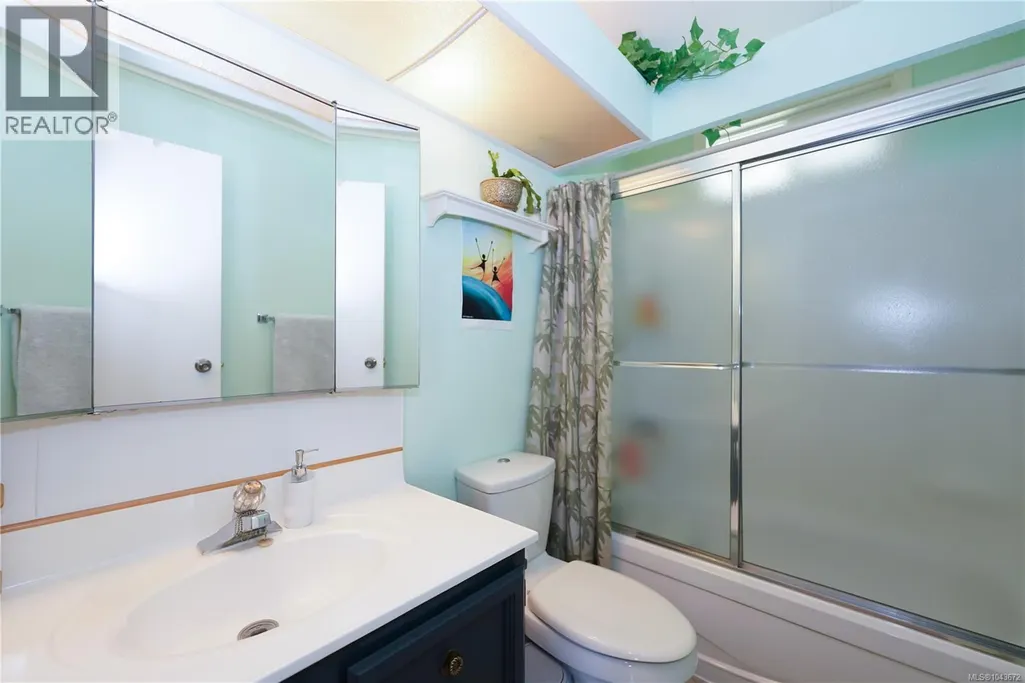
| Bathroom | 8'6 x 5'10 | Other | ||
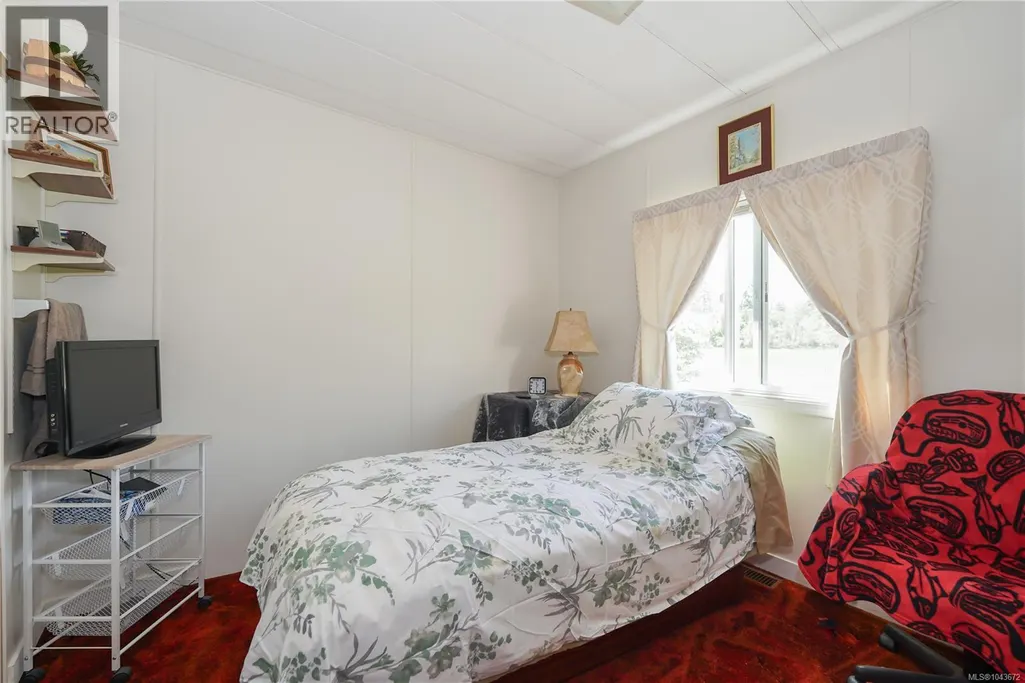
| Bedroom | 10'8 x 13'2 | Other | ||
| Dining room | 10'11 x 15'1 | Other | ||
| Ensuite | 7'8 x 8'4 | Main level | ||
| Family room | 12 ft x Measurements not avail | Other | ||
| Kitchen | 10'6 x 15'1 | Other | ||
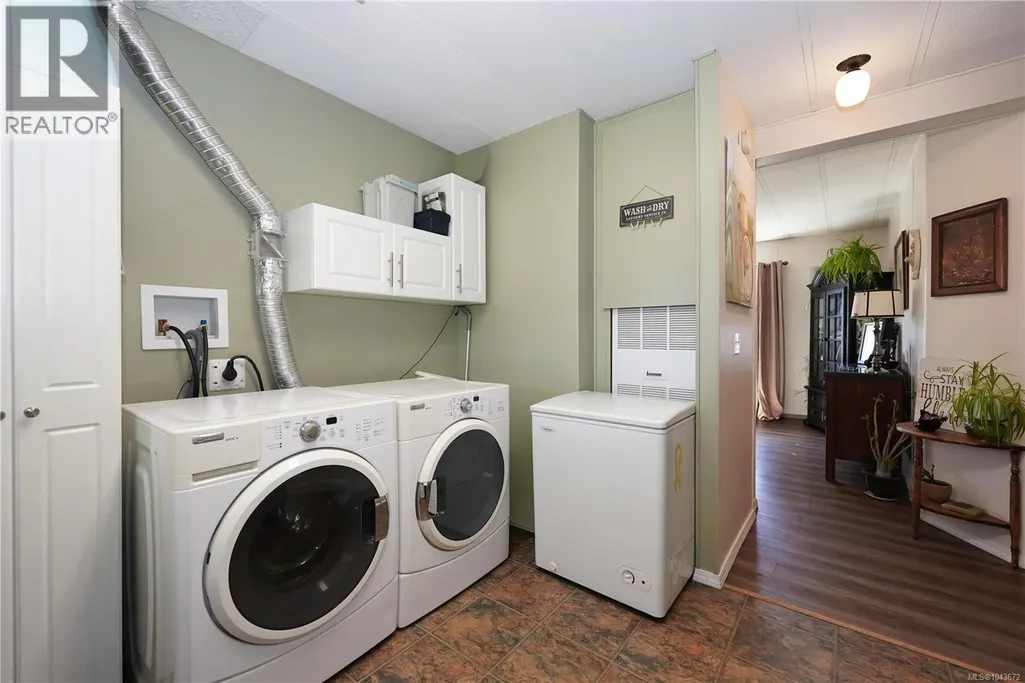
| Laundry room | 11'6 x 8'1 | Other | ||
| Living room | 24'8 x 18'5 | Main level | ||
| Office | 8'2 x 9'10 | Main level | ||
| Other | 6'7 x 10'2 | Other | ||
| Primary Bedroom | 11'6 x 11'11 | Main level | ||
| Storage | 12'10 x 7'11 | Other | ||
| Utility room | Measurements not available x 4 | Other | 4 ft | |
| Workshop | 12'10 x 7'11 | Other |
Amenities
- Views
- New Construction
- Adult 55+
- Lease To Own
- No Strata Fees
- Furnished
- Primary On Main
- Air Conditioning
- Seller Finance
- Green
- Fixer Upper
- Horse
- Golf
- Fireplace
- Deck
- Garage
- Basement
- Pool

Property vs Single Family Average in V0R 1R0
Price
Year Built
In The Neighbourhood
Just Listed
Crofton
$ 550,000
- Type
- Single Family
- Size
- 1,842 SqFt
- Rooms
- 3 Beds + 2 Baths
Macdonald Realty Victoria
Water Views
Crofton
$ 699,900
- Type
- Single Family
- Size
- 1,560 SqFt
- Rooms
- 3 Beds + 3 Baths
RE/MAX Island Properties (DU)
Primary On Main
Crofton
$ 869,900
- Type
- Single Family
- Size
- 2,785 SqFt
- Rooms
- 5 Beds + 2 Baths
Pemberton Holmes Ltd. (Cow Vall)
Crofton
$ 1,199,900
- Type
- Single Family
- Size
- 2,332 SqFt
- Rooms
- 3 Beds + 3 Baths
RE/MAX Generation (LC)
Water Views
Crofton
$ 939,000
- Type
- Single Family
- Size
- 3,641 SqFt
- Rooms
- 7 Beds + 5 Baths
eXp Realty (NA)
Water Views
Crofton
$ 1,375,000
- Type
- Single Family
- Size
- 3,040 SqFt
- Rooms
- 3 Beds + 3 Baths
RE/MAX Island Properties (DU)
Water Views
Crofton
$ 939,000
- Type
- Single Family
- Size
- 2,411 SqFt
- Rooms
- 4 Beds + 3 Baths
Sotheby's International Realty Canada (Vic2)
Water Views
Crofton
$ 849,000
- Type
- Single Family
- Size
- 2,272 SqFt
- Rooms
- 5 Beds + 3 Baths
D.F.H. Real Estate Ltd. (CwnBy)
Water Views
Crofton
$ 689,000
- Type
- Single Family
- Size
- 973 SqFt
- Rooms
- 2 Beds + 1 Baths
RE/MAX Island Properties (DU)
Primary On Main
Crofton
$ 815,000
- Type
- Single Family
- Size
- 3,175 SqFt
- Rooms
- 3 Beds + 3 Baths
RE/MAX Island Properties (DU)
Waterfront
Crofton
$ 3,275,000
- Type
- Single Family
- Size
- 3,594 SqFt
- Rooms
- 3 Beds + 4 Baths
RE/MAX Island Properties (DU)
