
Primary on Main
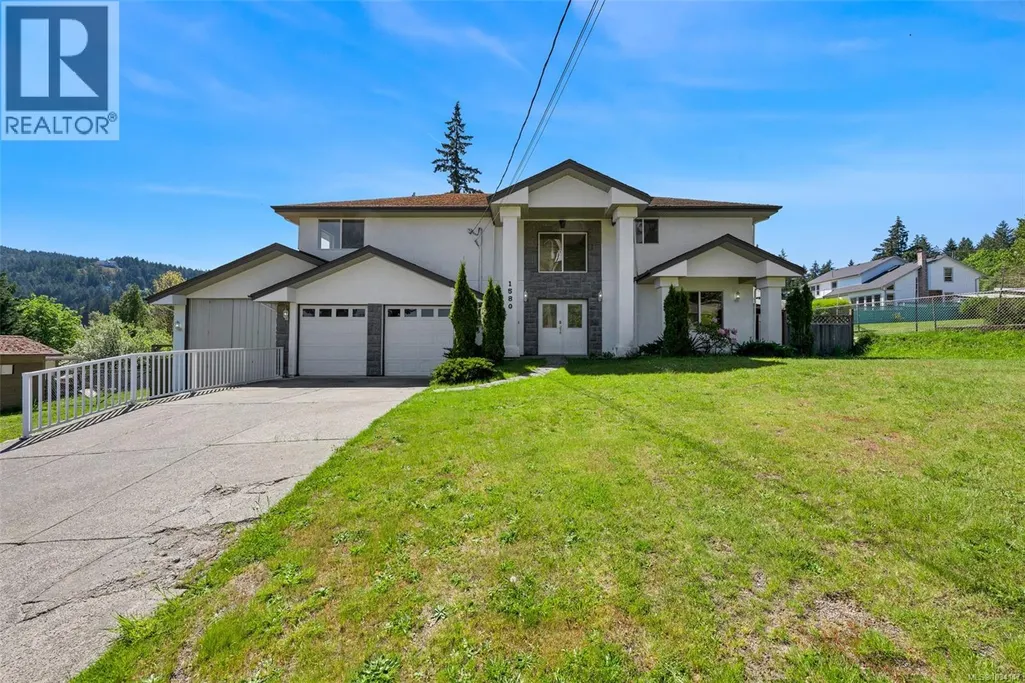
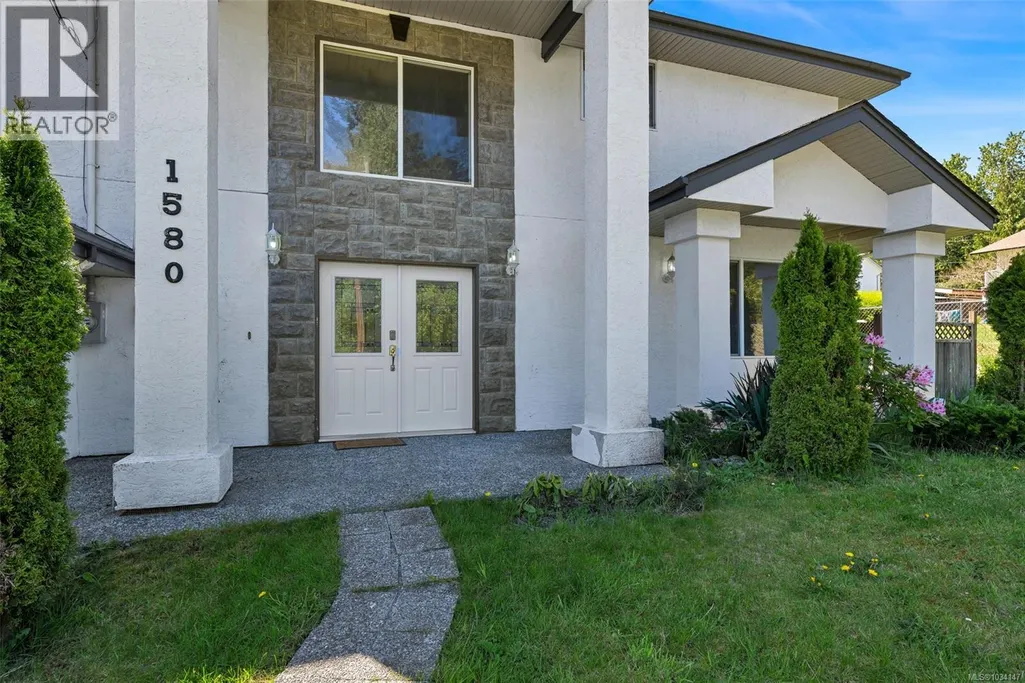
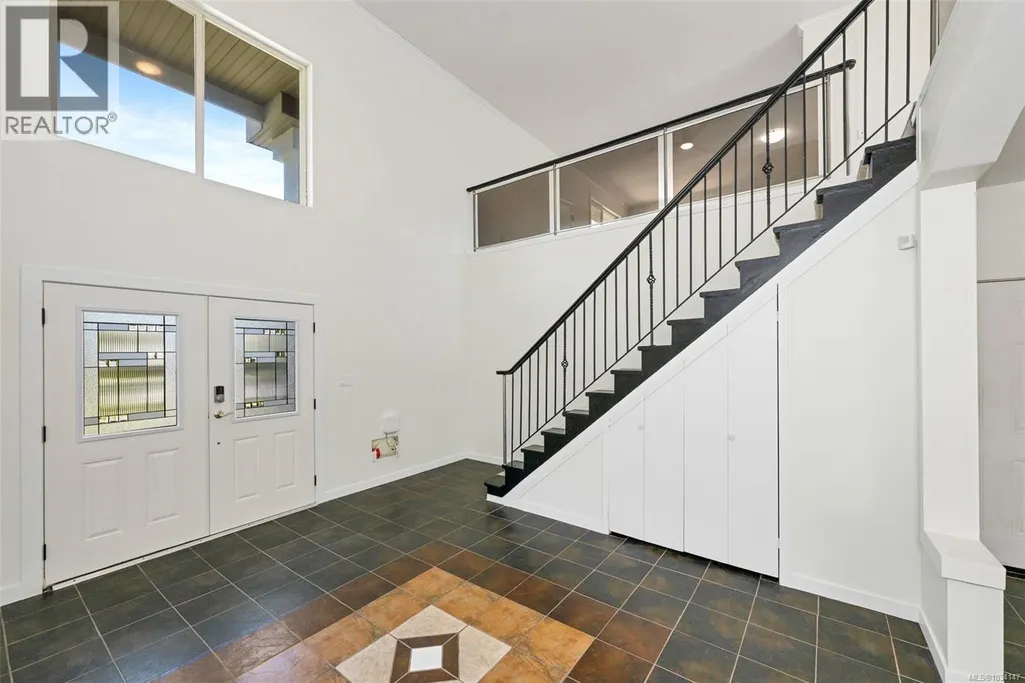
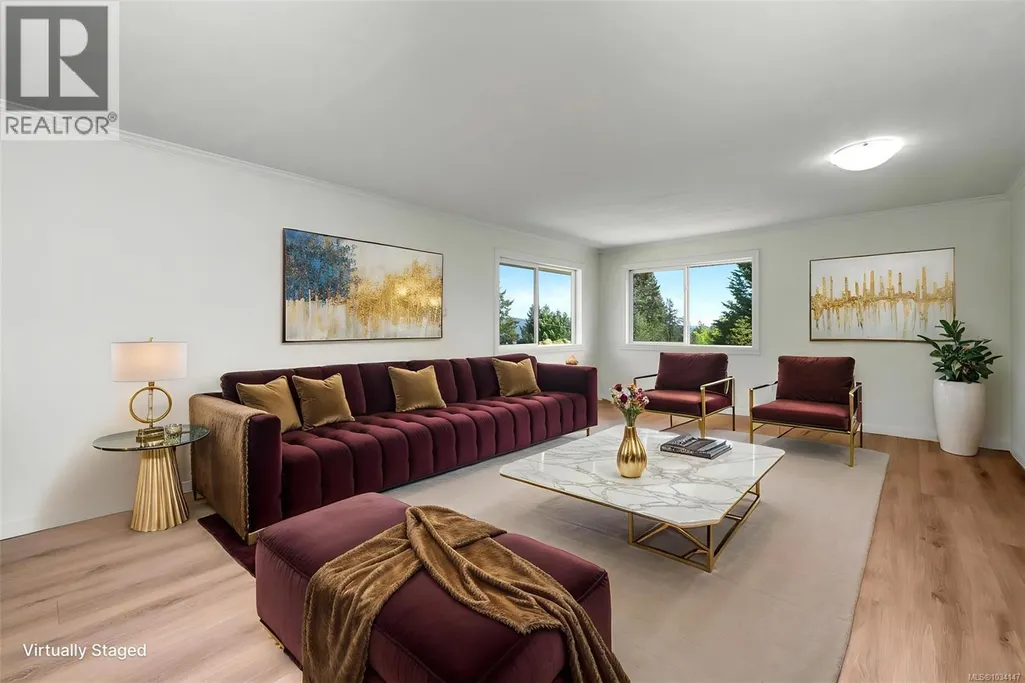
Address
1580 Babine Rd, Crofton, BC
Price
$ 815,000
Property Attributes
- ID#1034147
- TypeSingle Family
- Listing Status Active
- MunicipalityCrofton
- CityCrofton
- AreaCrofton
- NeighbourhoodCrofton
- Postal CodeV0R 1R0
- Style
- Year Built2006
- Price$ 815,000
- Bedrooms3
- Bathrooms3
- Half Bathrooms0
- Sqr Footage3175
Data Source:
Canadian Real Estate Association (CREA)
Property Description
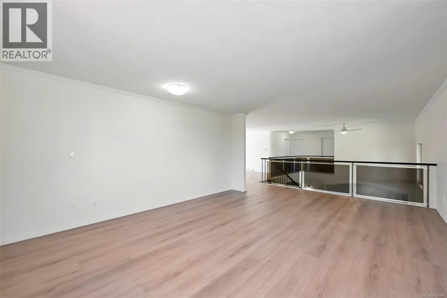
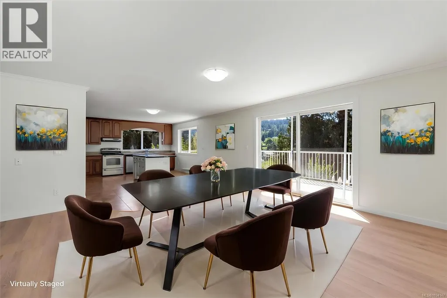
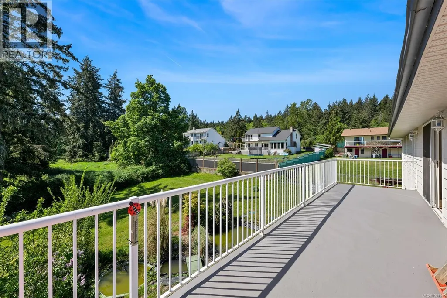
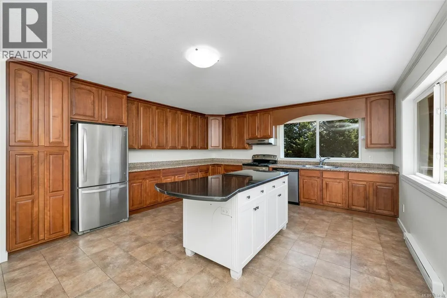
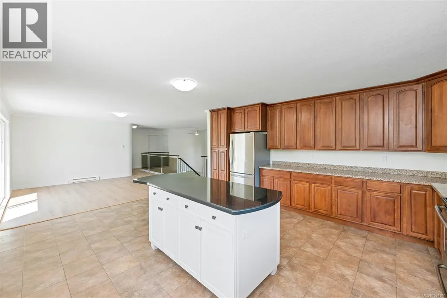
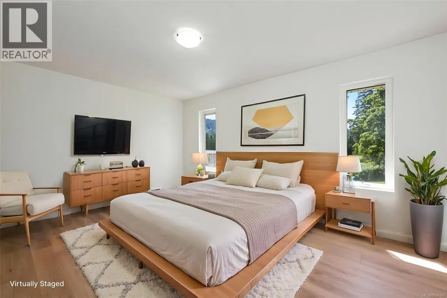
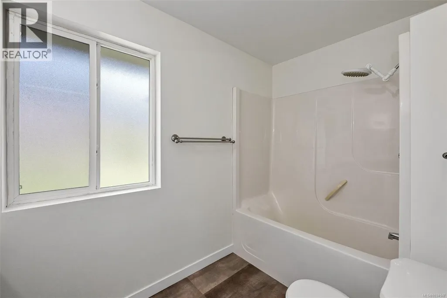
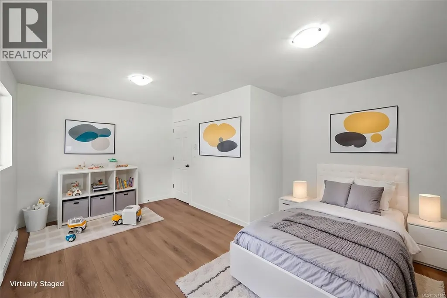
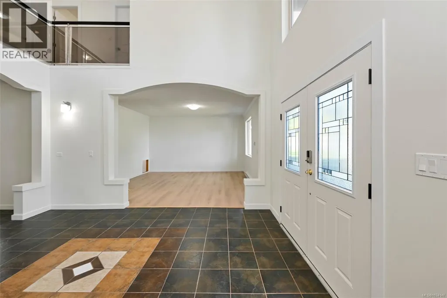
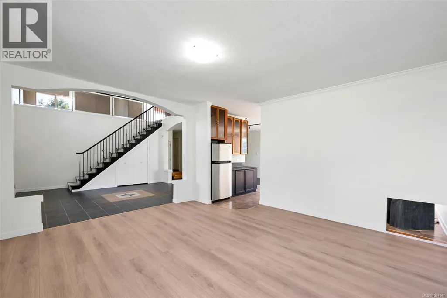
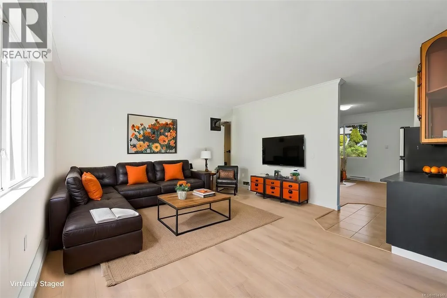
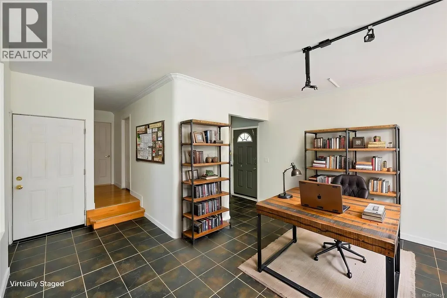
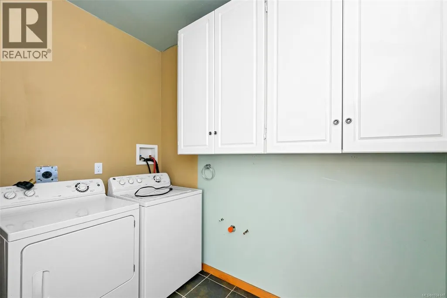
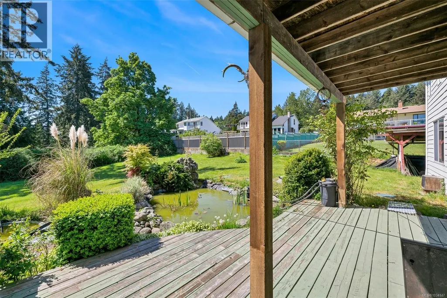
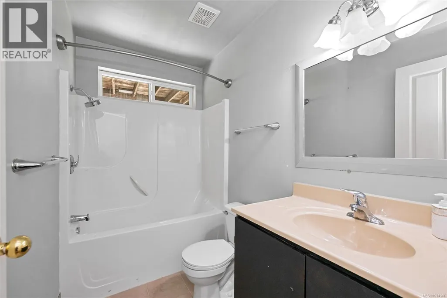
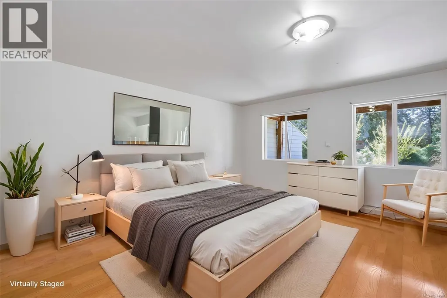
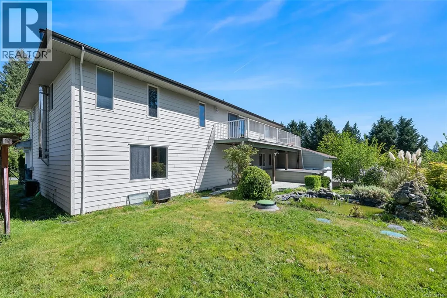
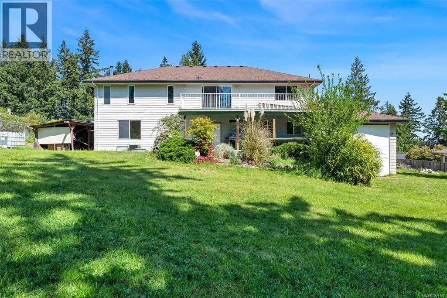
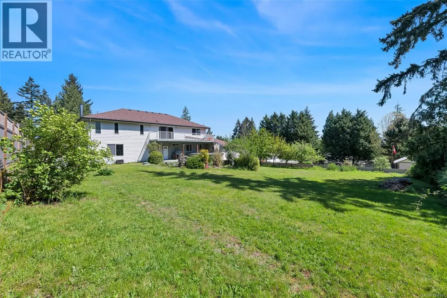
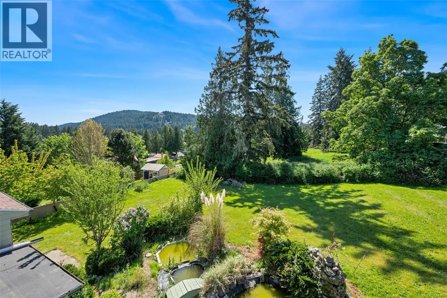
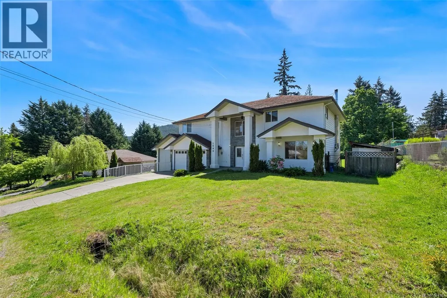
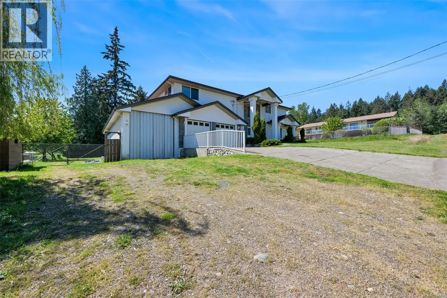
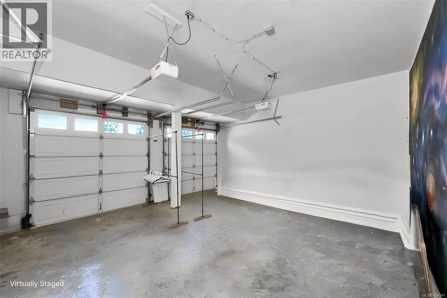
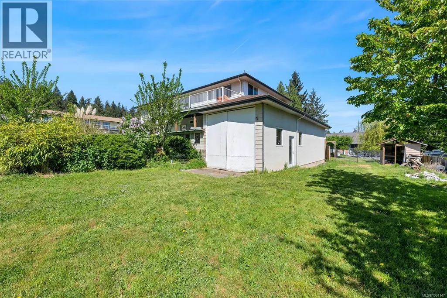
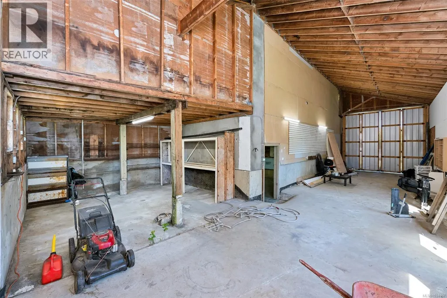
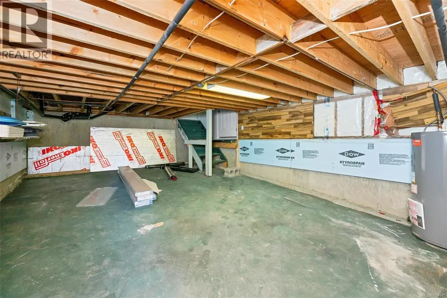
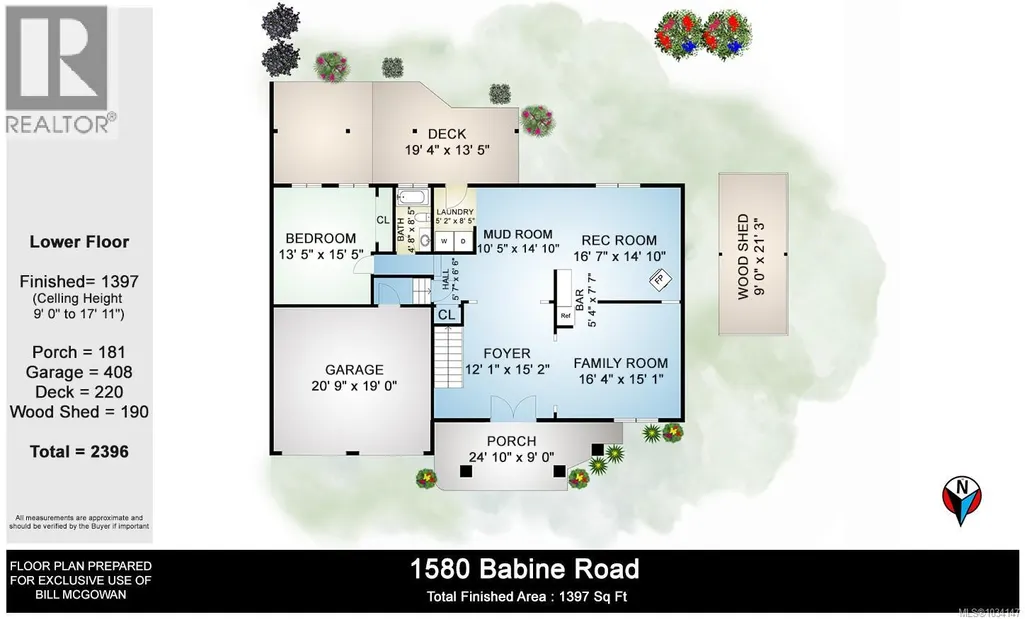
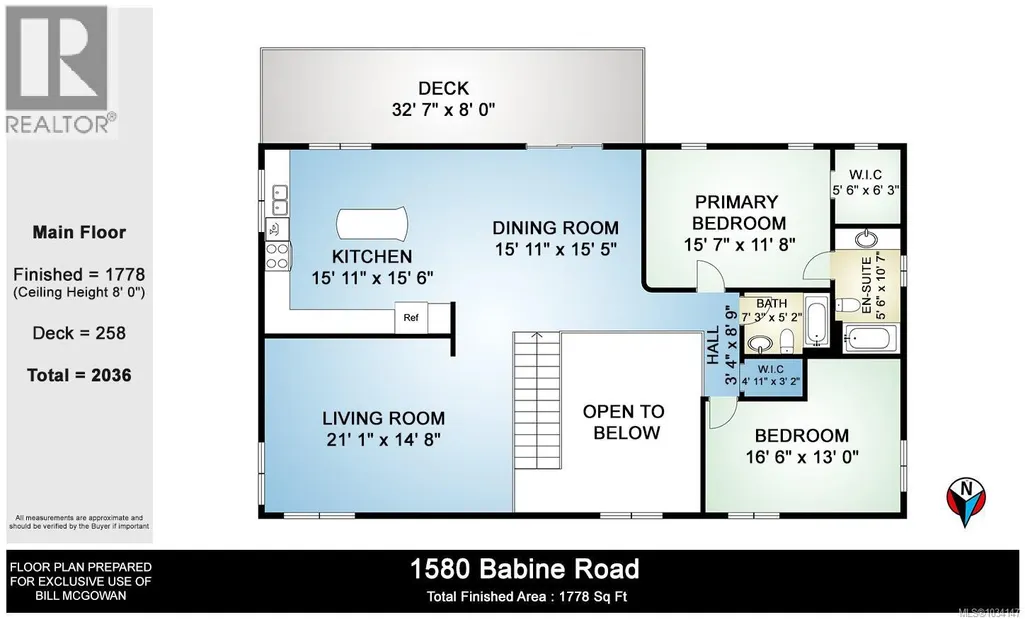
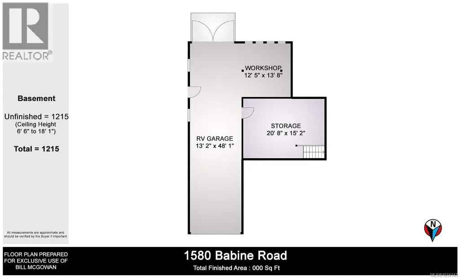
Welcome to 1580 Babine Road in Crofton — a spacious and versatile 3,175 sq ft home set on a beautifully sized 0.42-acre lot with its own pond. This 3-bedroom, 3-bathroom property offers a flexible layout ideal for families or those needing extra space to live, work, and entertain. The entry level features a large family room and a rec room complete with a cozy wood stove and wet bar area, perfect for gatherings. You’ll also find a bedroom, full bathroom, mudroom, and laundry area with convenient access to the backyard and deck. Upstairs, the main level includes a bright living room, kitchen, and dining area with access to an outdoor deck—great for enjoying the peaceful surroundings. The primary bedroom offers a walk-in closet and private ensuite, while a third bedroom (without a closet), an additional full bathroom, and a hallway walk-in closet complete the upper floor. Additional highlights include an attached double garage, a crawl space for extra storage with access to the impressive RV garage with an integrated workshop—ideal for hobbyists or those with recreational vehicles. There is also room for additional RV or boat parking on the property. Recent updates include new flooring, fresh paint, upgraded insulation, and a new electrical panel, making this home move-in ready. This is an estate sale and is being offered “as is, where is,” presenting a great opportunity to own a substantial property in a quiet Crofton location. (id:7434)
General Features
| Features | Central location, Level lot, Southern exposure, Other |
|---|---|
| Property Type | Single Family |
| Zoning Description | North Cowichan - R1 |
| ZoningType | Residential |
| Neighbourhood | Crofton |
| Building Appliances | Dishwasher, Dryer, Range - Electric, Refrigerator, Washer |
| Building Cooling Type | None |
| Parking Space Total | 4 |
| Building Type | House |
| Ownership Type | Freehold |
Interior Features
| Building Fireplace Present | True |
|---|---|
| Building Fireplace Total | 1 |
| Building Heating Type | Baseboard heaters |
| Building Heating Fuel | Electric |
| Living Area Range | 3175 |
| Bedrooms | 3 |
Room Details
| Room | Dimensions | Level | Flooring | Details |
|---|---|---|---|---|
| Bathroom | 4-Piece | Main level | ||
| Bedroom | Measurements not available x 1 | Main level | 13 ft | |
| Dining room | 15'11 x 15'5 | Main level | ||
| Ensuite | 4-Piece | Main level | ||
| Entrance | 12'1 x 15'2 | Lower level | ||
| Family room | 16'4 x 15'1 | Lower level | ||
| Kitchen | 15'11 x 15'6 | Main level | ||
| Laundry room | 5'2 x 8'5 | Lower level | ||
| Living room | 21'1 x 14'8 | Main level | ||
| Mud room | 10'5 x 14'10 | Lower level | ||
| Primary Bedroom | 15'7 x 11'8 | Main level | ||
| Recreation room | 16'7 x 14'10 | Lower level |
Amenities
- Views
- New Construction
- Adult 55+
- Lease To Own
- No Strata Fees
- Furnished
- Primary On Main
- Air Conditioning
- Seller Finance
- Green
- Fixer Upper
- Horse
- Golf
- Fireplace
- Deck
- Garage
- Basement
- Pool

Property vs Single Family Average in V0R 1R0
Price
Year Built
In The Neighbourhood
Water Views
Crofton
$ 699,900
- Type
- Single Family
- Size
- 1,560 SqFt
- Rooms
- 3 Beds + 3 Baths
RE/MAX Island Properties (DU)
Primary On Main
Crofton
$ 869,900
- Type
- Single Family
- Size
- 2,785 SqFt
- Rooms
- 5 Beds + 2 Baths
Pemberton Holmes Ltd. (Cow Vall)
Crofton
$ 1,199,900
- Type
- Single Family
- Size
- 2,332 SqFt
- Rooms
- 3 Beds + 3 Baths
RE/MAX Generation (LC)
Water Views
Crofton
$ 939,000
- Type
- Single Family
- Size
- 3,641 SqFt
- Rooms
- 7 Beds + 5 Baths
eXp Realty (NA)
Water Views
Crofton
$ 1,049,000
- Type
- Single Family
- Size
- 3,465 SqFt
- Rooms
- 5 Beds + 4 Baths
Team 3000 Realty Ltd
Open House
Crofton
$ 1,375,000
- Type
- Single Family
- Size
- 3,040 SqFt
- Rooms
- 3 Beds + 3 Baths
RE/MAX Island Properties (DU)
Water Views
Crofton
$ 939,000
- Type
- Single Family
- Size
- 2,411 SqFt
- Rooms
- 4 Beds + 3 Baths
Sotheby's International Realty Canada (Vic2)
Water Views
Crofton
$ 849,000
- Type
- Single Family
- Size
- 2,272 SqFt
- Rooms
- 5 Beds + 3 Baths
D.F.H. Real Estate Ltd. (CwnBy)
Water Views
Crofton
$ 689,000
- Type
- Single Family
- Size
- 973 SqFt
- Rooms
- 2 Beds + 1 Baths
RE/MAX Island Properties (DU)
Waterfront
Crofton
$ 3,275,000
- Type
- Single Family
- Size
- 3,594 SqFt
- Rooms
- 3 Beds + 4 Baths
RE/MAX Island Properties (DU)
