
Water Views - Primary on Main
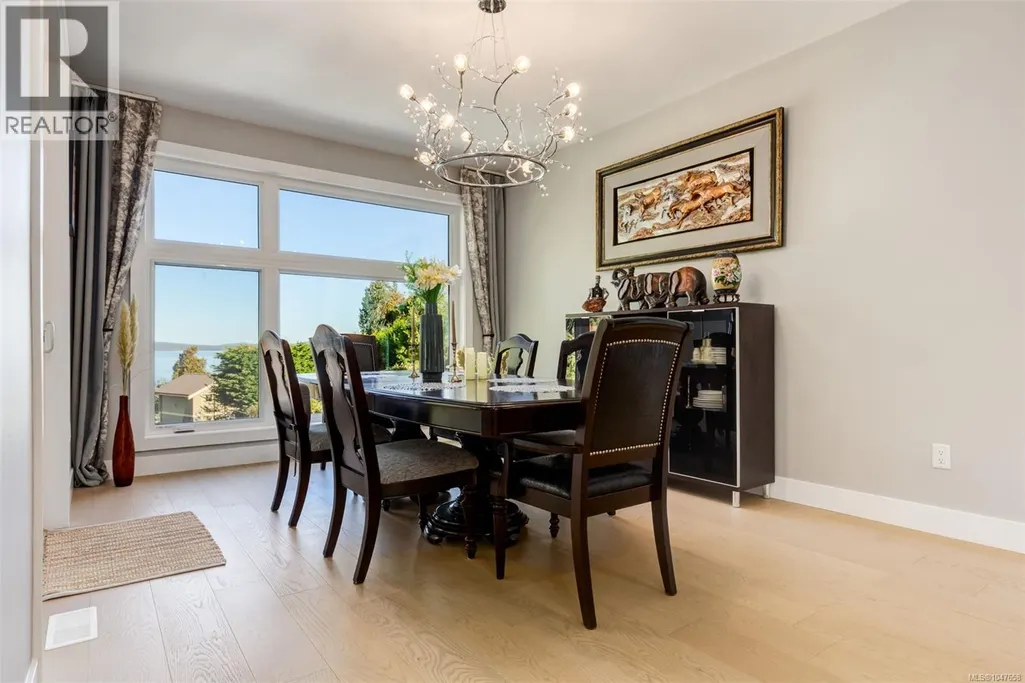
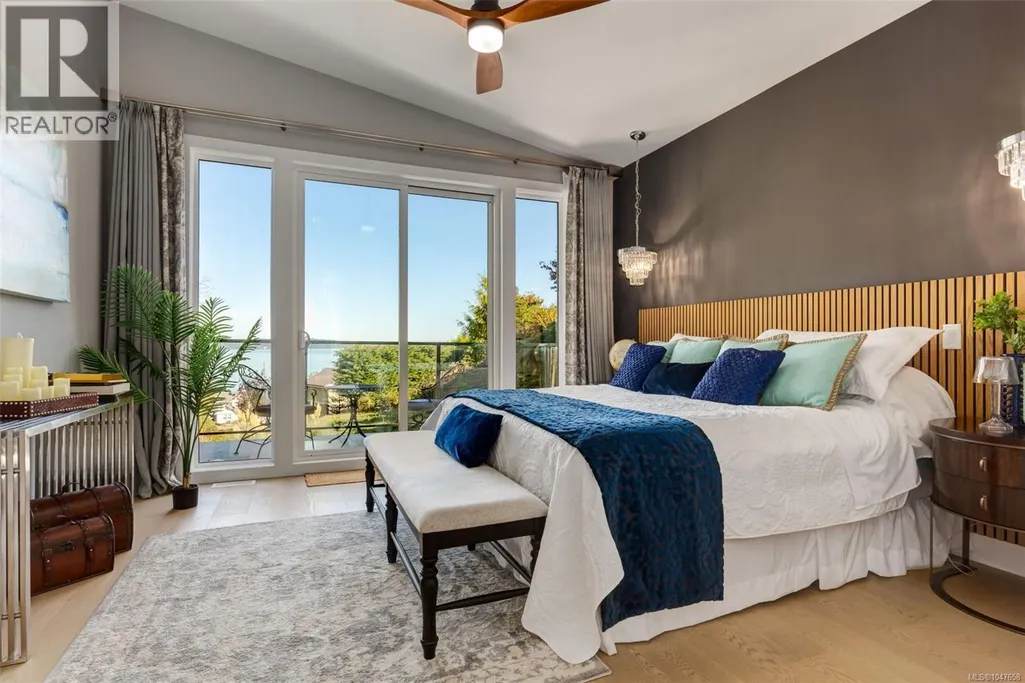
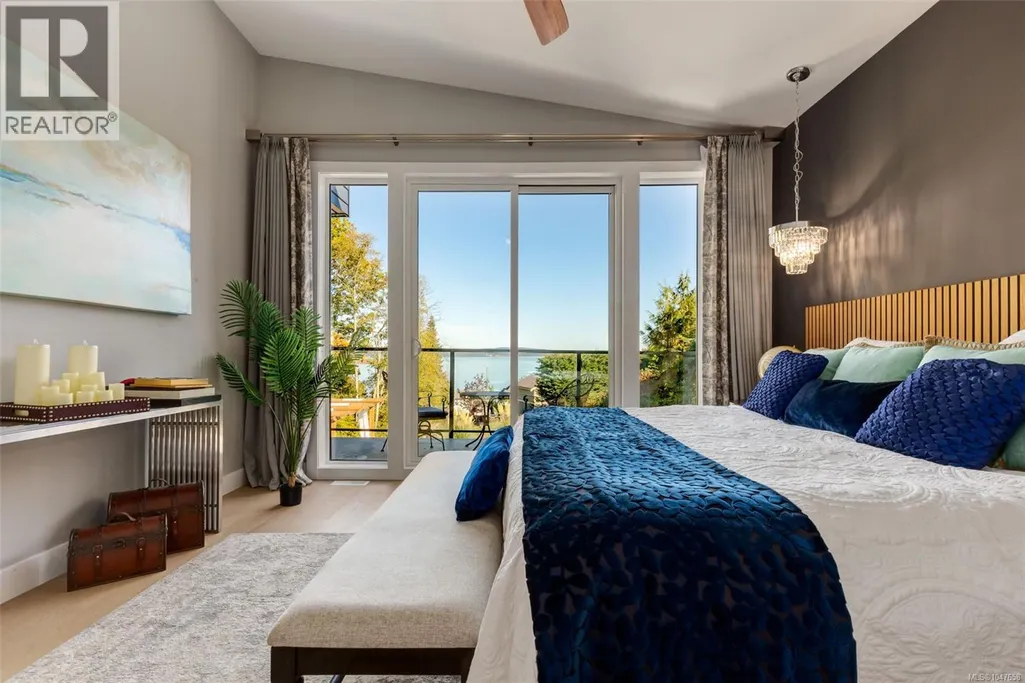
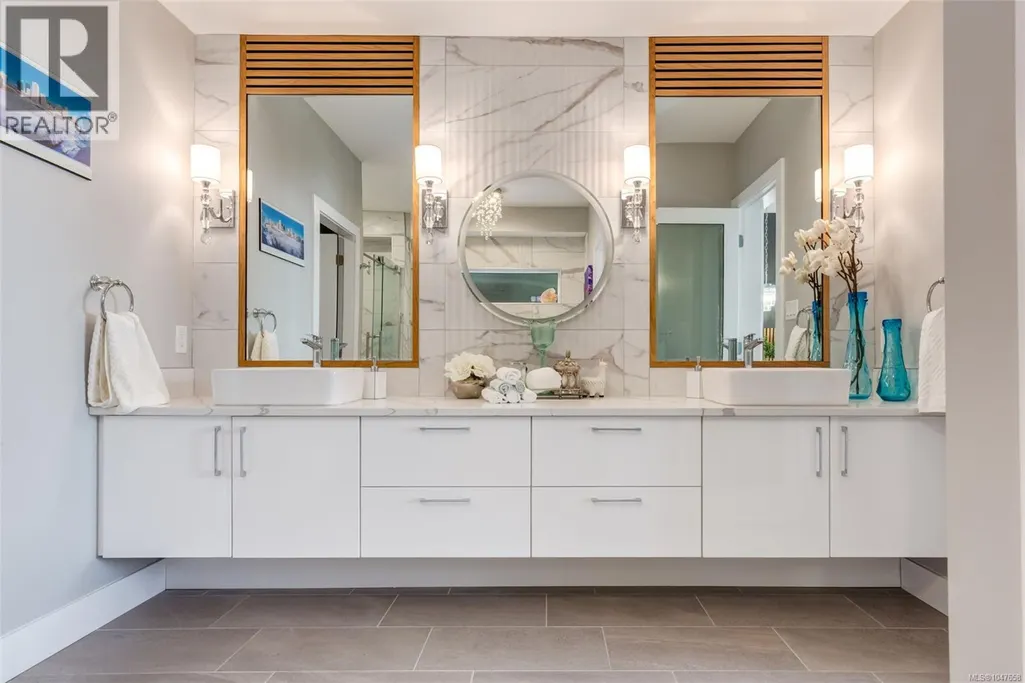
Address
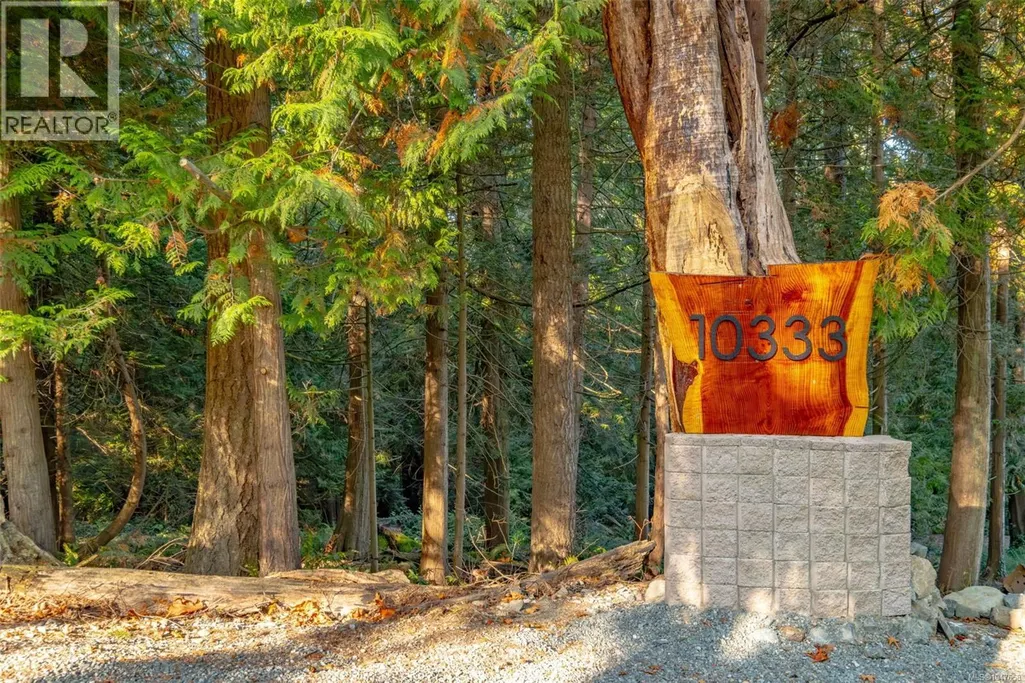
10333 Chemainus Rd, Saltair, BC
Price
$ 1,966,000
Property Attributes
- ID#1047658
- TypeSingle Family
- Listing Status Active
- MunicipalitySaltair
- CitySaltair
- AreaSaltair
- NeighbourhoodSaltair
- Postal CodeV0R 1K2
- StyleWestcoast
- Year Built2023
- Price$ 1,966,000
- Bedrooms4
- Bathrooms5
- Half Bathrooms0
- Sqr Footage4310
- Lot Size0.79 Acres
Data Source:
Canadian Real Estate Association (CREA)
Property Description
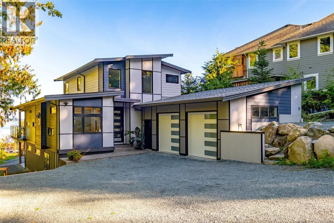
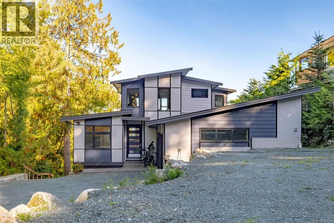
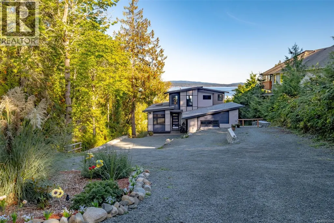
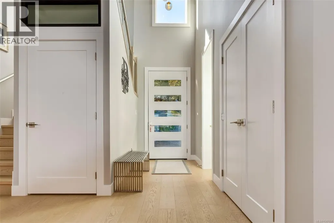
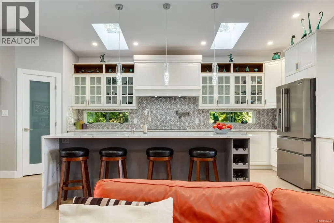
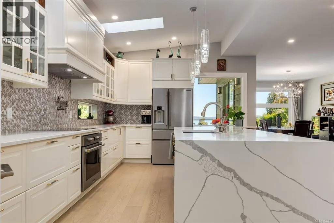
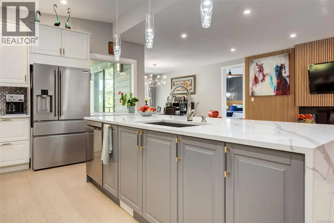
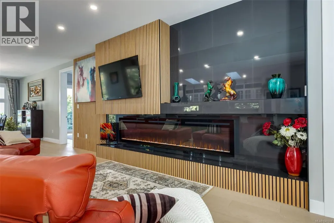
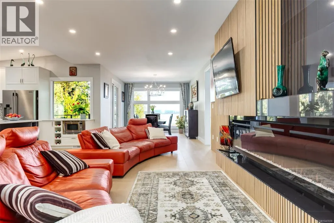
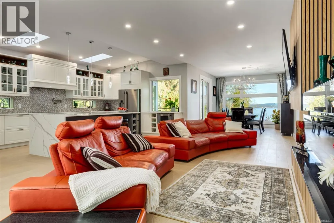
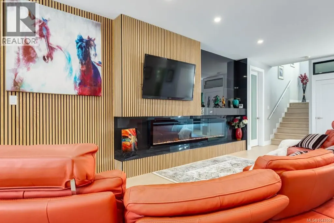
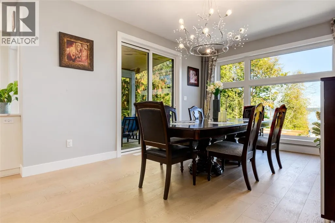
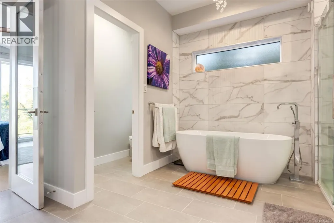
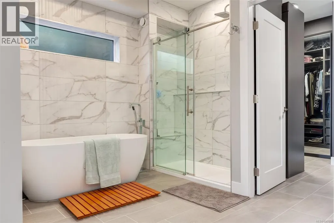
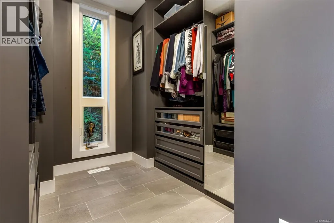
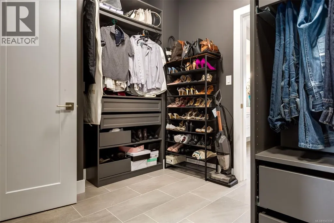
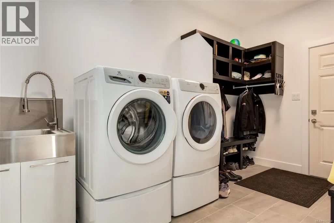
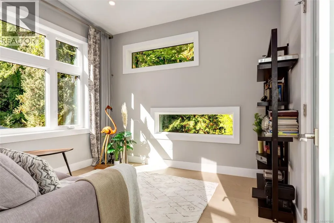
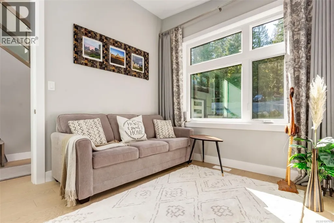
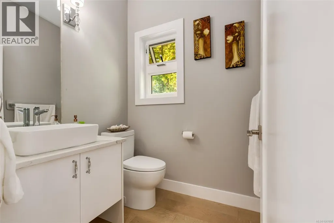
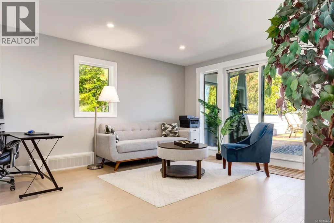
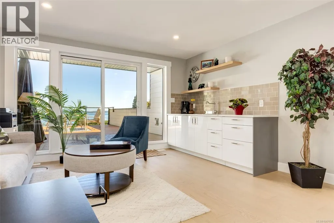
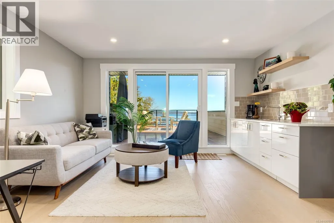
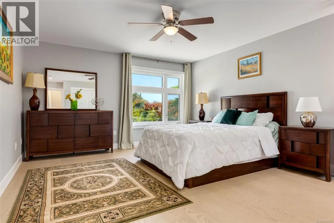
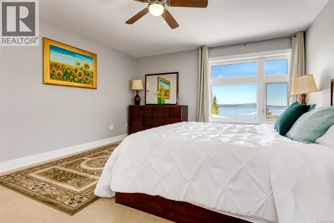
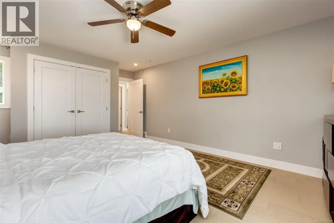
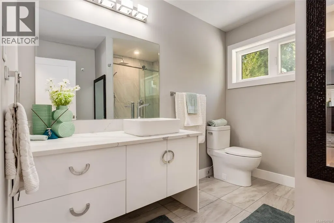
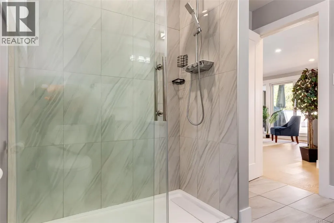
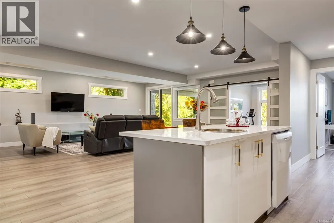
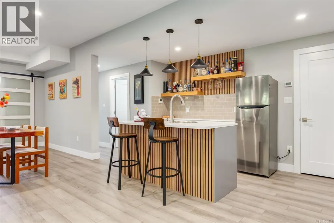
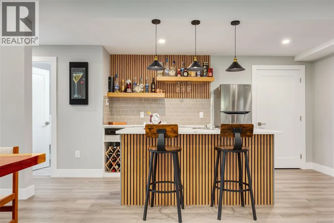
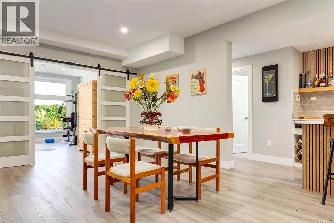
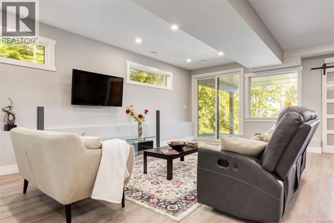
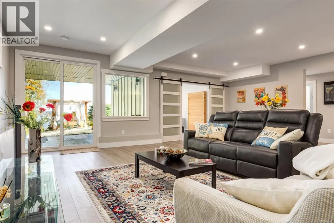
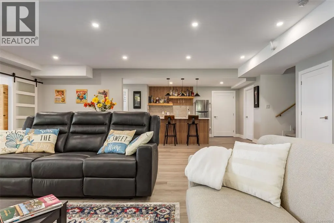
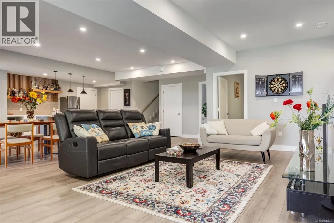
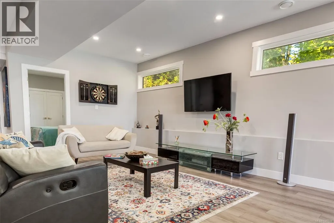
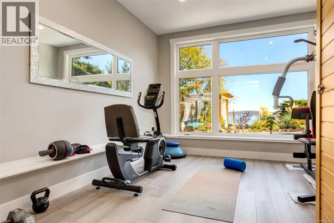
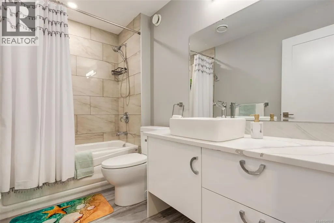
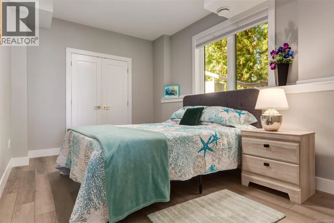
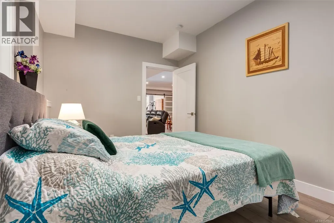
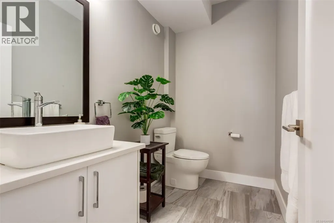
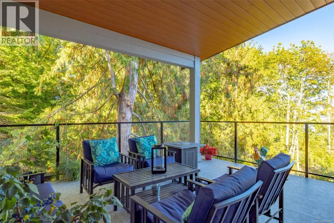
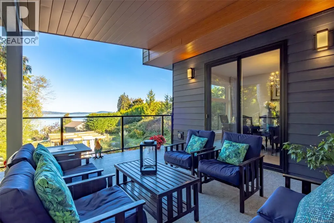
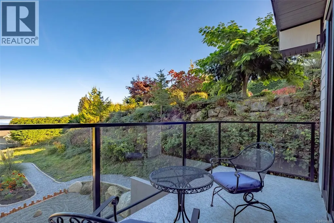
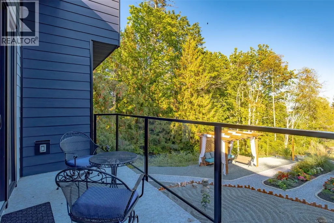
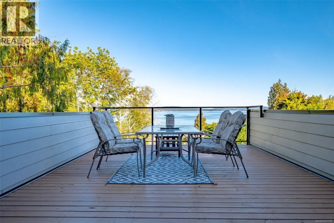
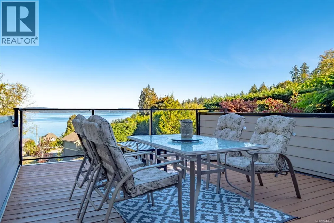
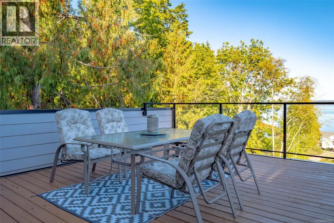
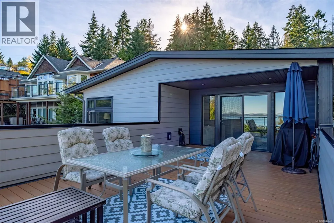
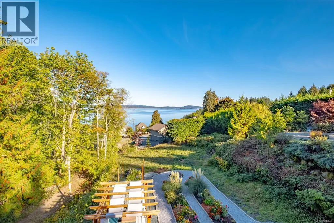
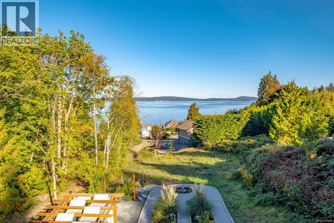
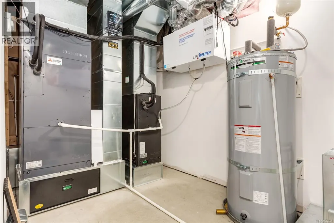
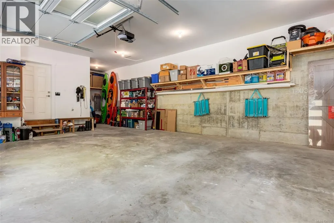
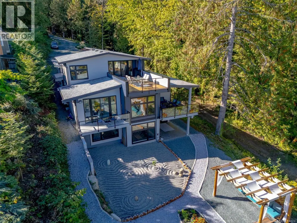
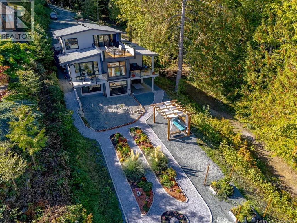
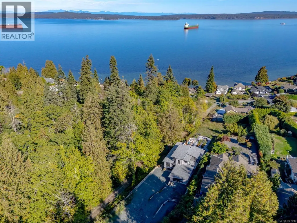
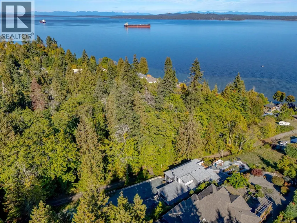
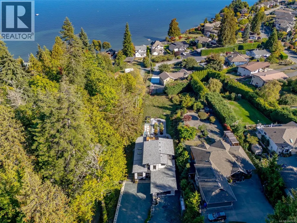
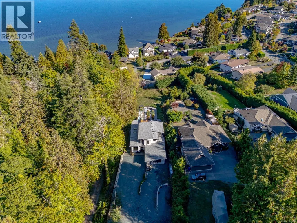
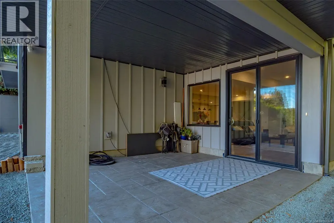
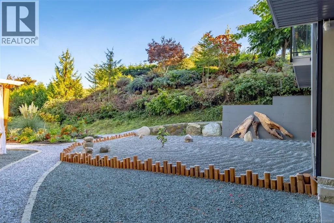
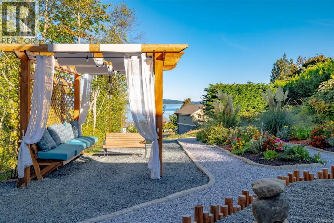
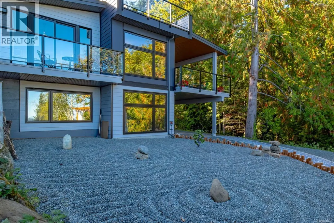
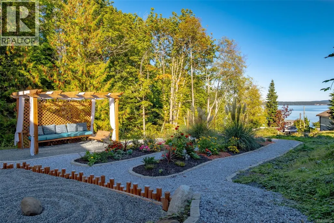
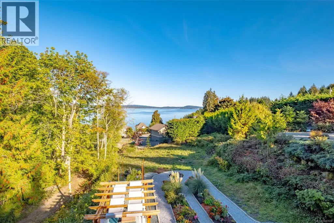
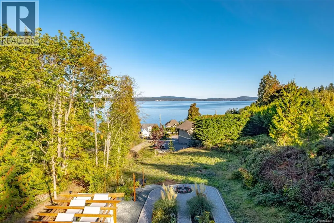
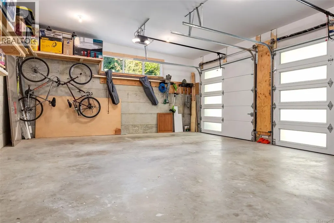
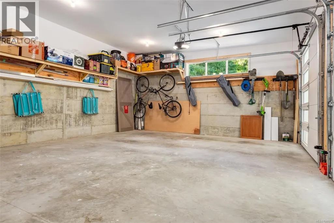
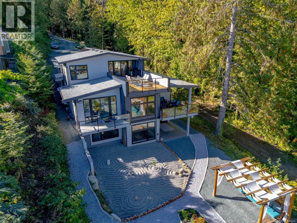
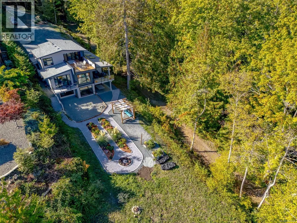
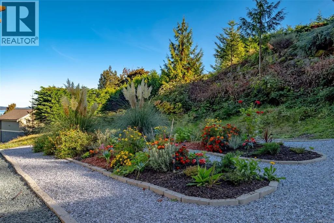
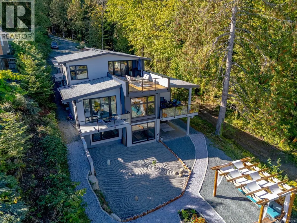
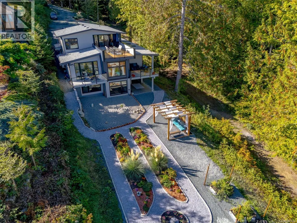
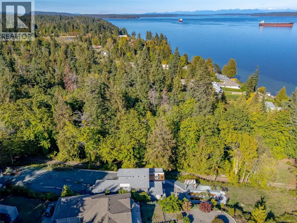
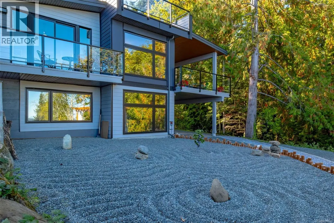
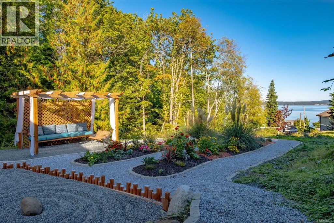
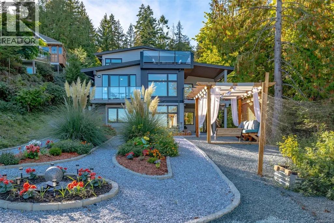
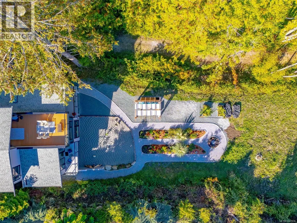
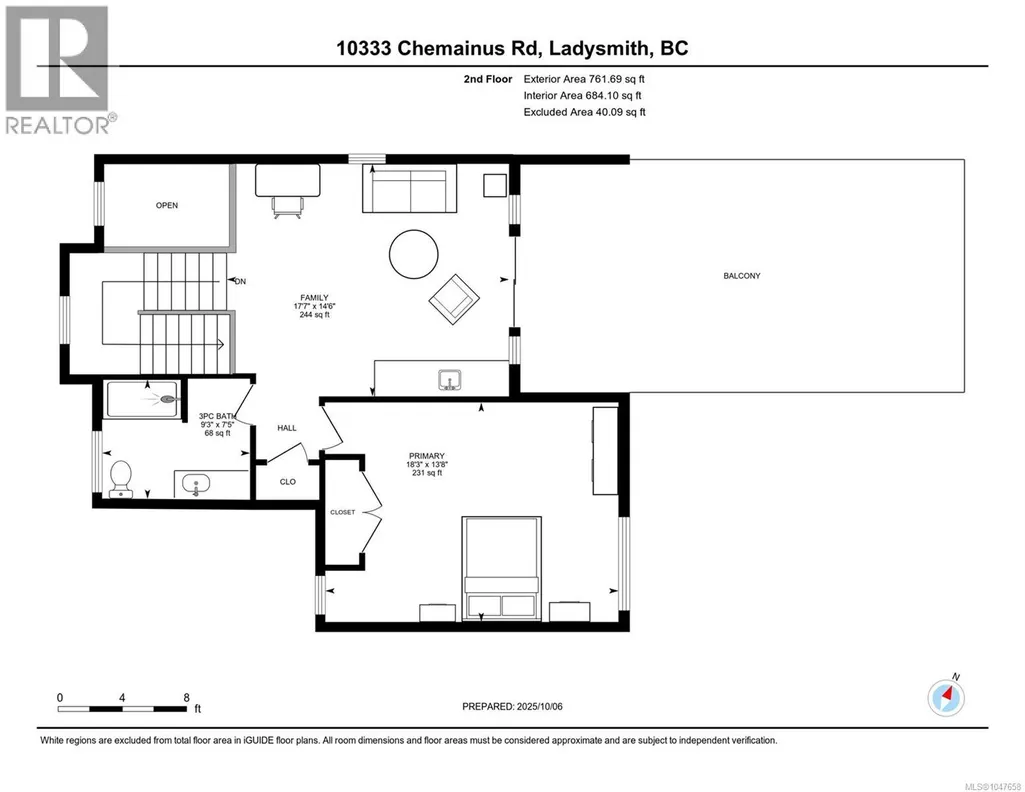
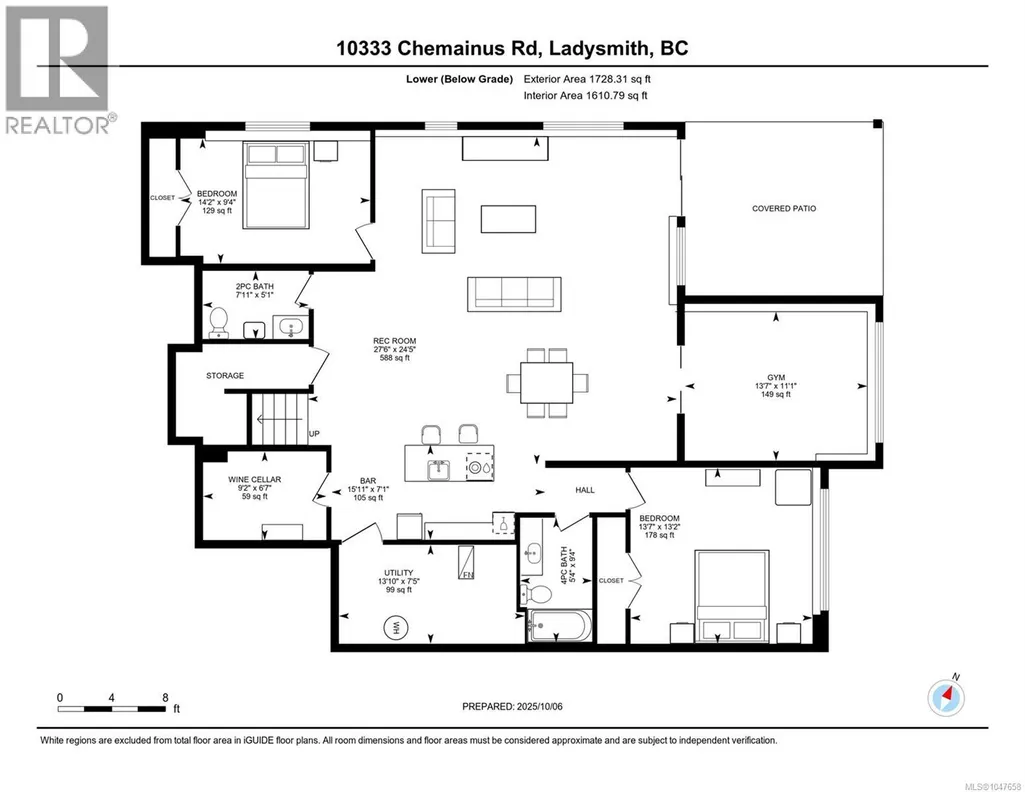
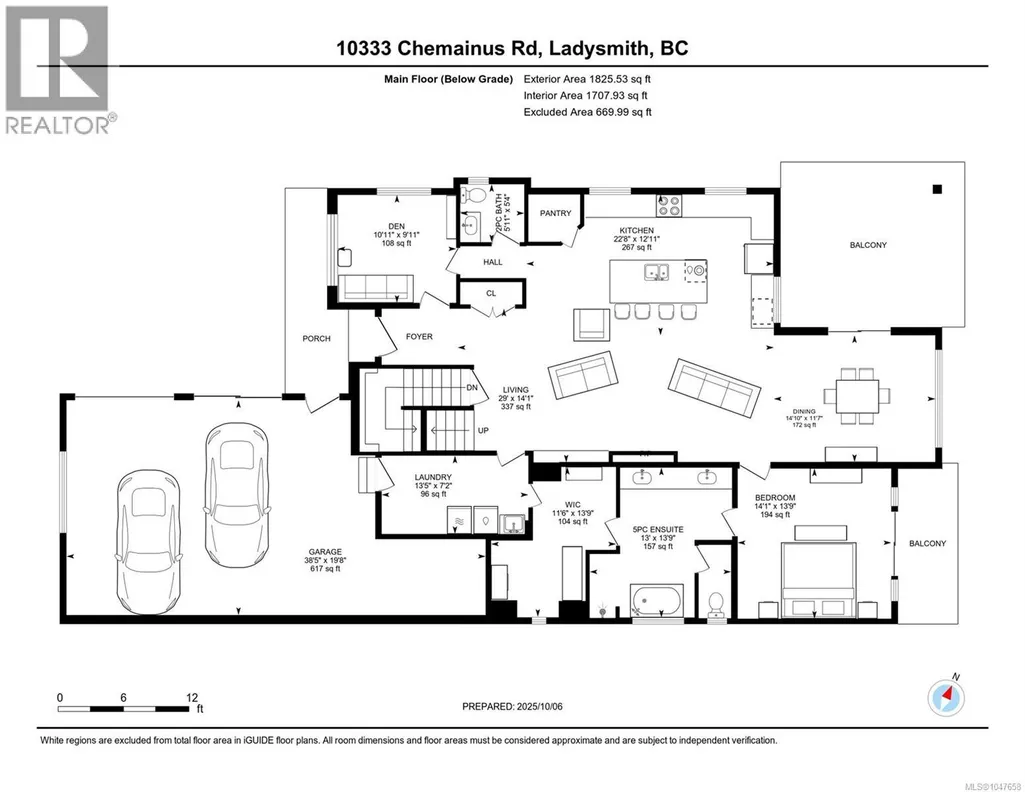
Created to celebrate life’s best moments and designed to take advantage of spectacular ocean views and tranquility of the forest, this custom-built 2023 beauty isn’t just a house; it’s a dream come true. With over 4,300 sq ft. this house is perfectly positioned near the heart of Chemainus , shops, theatre, seaside trails, hospital and schools. Striking the balance between luxury and functionality, it offers four bedrooms, and five bathrooms, a gym, an office, over 900 sqft of outdoor living space and a large garage with a workshop. Step into the main floor where coastal ocean views pour through a stunning wall of windows. The chef’s kitchen, with a large quartz island, is where meals become memories. The extensive fireplace is a focal point of this open concept space. The covered deck off the dining room offers the perfect spot for entertaining or to just listen to the birds in the morning. The primary suite, located on the main floor, offers comfort, privacy and a large balcony which greets you each morning like a warm embrace. Upstairs- a bonus room with a wet bar opens to a huge sundeck that sets the stage for laughter and connection. Downstairs space suited with a large rec room, two bedrooms, gym, kitchen and two bathrooms which can accommodate your guests or be easily transformed into a suit. Backyard is your oasis- with flower beds, a vegetable garden, a gazebo and a Japanese garden. Outside, RV parking, more parking spaces, and room for a pool Don’t just imagine it, come and fall in love (id:7434)
General Features
| Features | Private setting, Wooded area, Other, Marine Oriented |
|---|---|
| Property Type | Single Family |
| Zoning Description | R3 |
| ZoningType | Residential |
| Neighbourhood | Saltair |
| Building Appliances | Dishwasher, Dryer, Microwave, Oven - Built-In, Stove, Refrigerator, Washer |
| Building Architectural Style | Westcoast |
| Building Cooling Type | Air Conditioned, Central air conditioning |
| Parking Space Total | 8 |
| Building Type | House |
| Ownership Type | Freehold |
Interior Features
| Building Fireplace Present | True |
|---|---|
| Building Fireplace Total | 1 |
| Building Heating Type | Heat Pump, Heat Recovery Ventilation (HRV) |
| Building Heating Fuel | Electric |
| Living Area Range | 4310 |
| Bedrooms | 4 |
Exterior Features
| ViewType | Ocean view |
|---|
Room Details
| Room | Dimensions | Level | Flooring | Details |
|---|---|---|---|---|
| Bathroom | 5'11 x 5'4 | Main level | ||
| Bedroom | 13'7 x 13'2 | Lower level | ||
| Dining room | 14'10 x 11'7 | Main level | ||
| Ensuite | 13'1 x 13'9 | Main level | ||
| Family room | 17'7 x 14'6 | Second level | ||
| Gym | 13'7 x 11'1 | Lower level | ||
| Kitchen | 22'8 x 12'11 | Main level | ||
| Laundry room | 13'5 x 7'2 | Main level | ||
| Living room | 29 ft x Measurements not avail | Main level | ||
| Office | 10'11 x 9'11 | Main level | ||
| Other | 15'11 x 7'1 | Lower level | ||
| Primary Bedroom | 14'1 x 13'9 | Main level | ||
| Recreation room | 27'6 x 24'5 | Lower level | ||
| Utility room | 13'10 x 7'5 | Lower level | ||
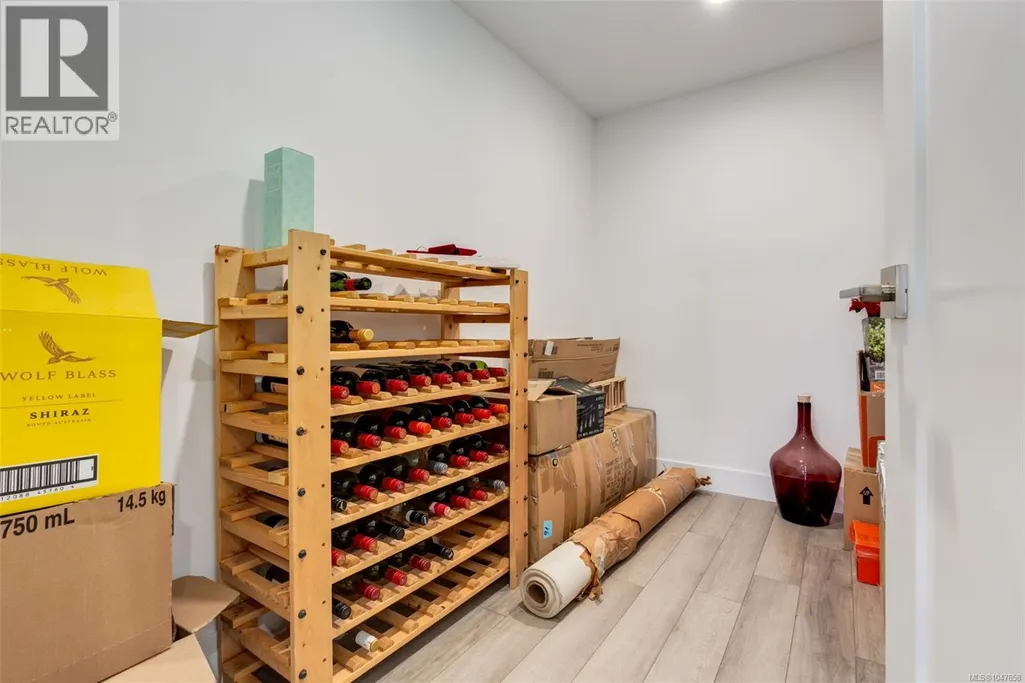
| Wine Cellar | 9'2 x 6'7 | Lower level |
Amenities
- Views
- New Construction
- Adult 55+
- Lease To Own
- No Strata Fees
- Furnished
- Primary On Main
- Air Conditioning
- Seller Finance
- Green
- Fixer Upper
- Horse
- Golf
- Fireplace
- Deck
- Garage
- Basement
- Pool

Property vs Single Family Average in V0R 1K2
Price
Year Built
In The Neighbourhood
Just Listed
Saltair
$ 949,900
- Type
- Single Family
- Size
- 2,163 SqFt
- Rooms
- 4 Beds + 2 Baths
Pemberton Holmes Ltd.
Water Views
Saltair
$ 735,000
- Type
- Single Family
- Size
- 1,311 SqFt
- Rooms
- 2 Beds + 2 Baths
RE/MAX Generation - The Neal Estate Group
Water Views
Saltair
$ 1,450,000
- Type
- Single Family
- Size
- 4,226 SqFt
- Rooms
- 5 Beds + 4 Baths
eXp Realty
Views
Saltair
$ 1,279,000
- Type
- Single Family
- Size
- 1,718 SqFt
- Rooms
- 3 Beds + 2 Baths
RE/MAX Generation (CH)
Water Views
Saltair
$ 899,000
- Type
- Single Family
- Size
- 3,425 SqFt
- Rooms
- 6 Beds + 5 Baths
Pemberton Holmes Ltd. (Cow Vall)
Primary On Main
Saltair
$ 1,279,000
- Type
- Single Family
- Size
- 3,644 SqFt
- Rooms
- 6 Beds + 4 Baths
RE/MAX Generation (CH)
