
Primary on Main
Address
10760 Guilbride Dr, Saltair, BC
Price
$ 1,279,000
Property Attributes
- ID#1031237
- TypeSingle Family
- Listing Status Active
- MunicipalitySaltair
- CitySaltair
- AreaSaltair
- NeighbourhoodSaltair
- Postal CodeV0G 2B2
- StyleCharacter, Log house/cabin
- Year Built1991
- Price$ 1,279,000
- Bedrooms6
- Bathrooms4
- Half Bathrooms0
- Sqr Footage3644
- Lot Size2.64 Acres
Data Source:
Canadian Real Estate Association (CREA)
Property Description
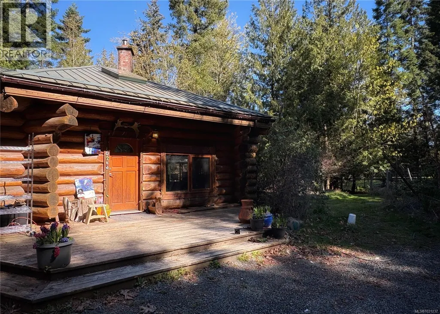
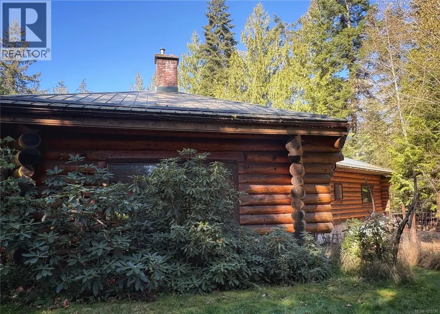
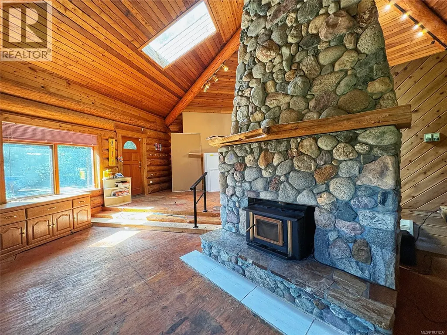
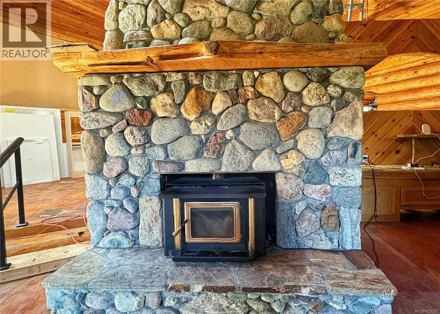
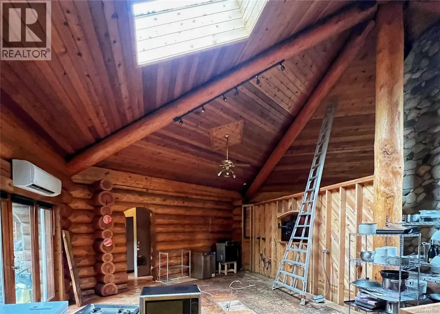
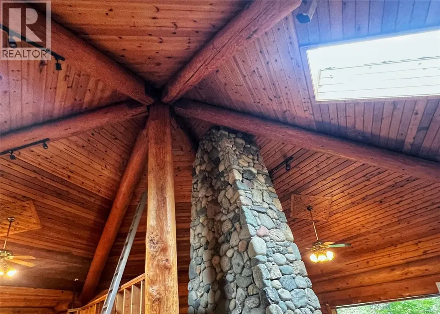
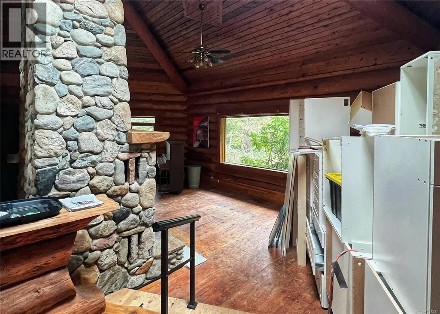
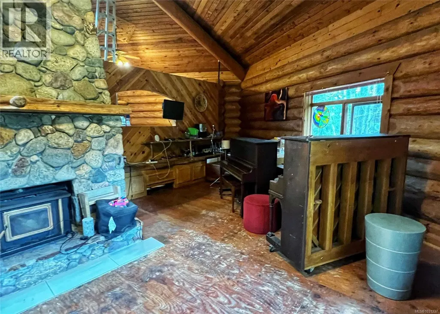
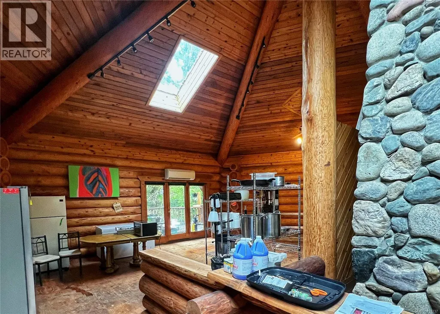
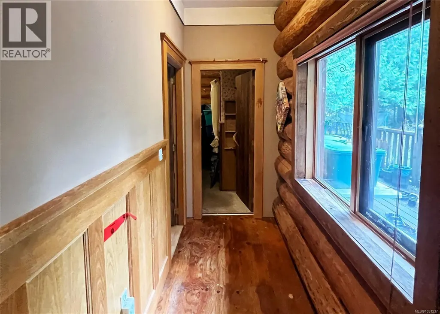
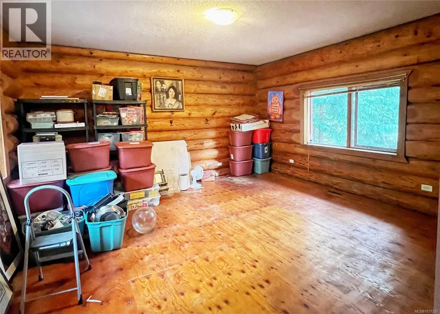
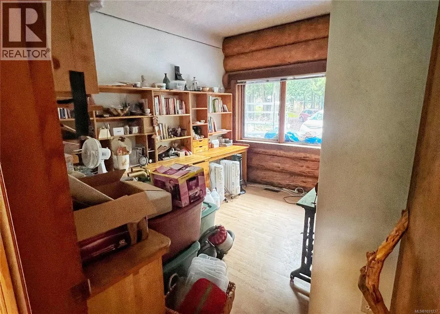
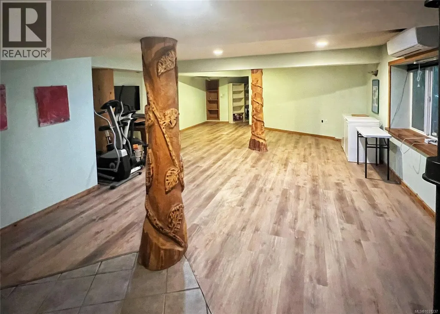
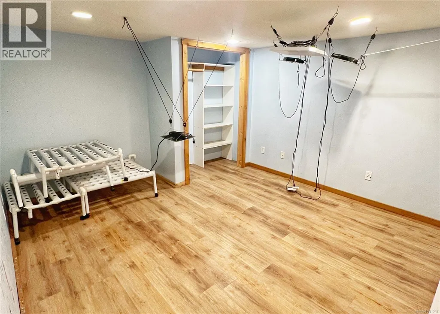
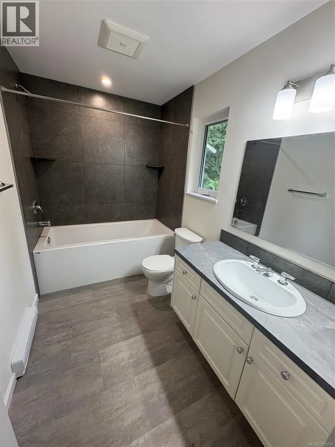
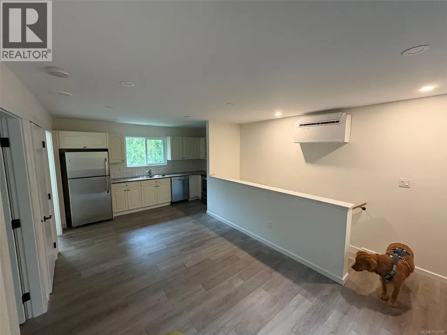
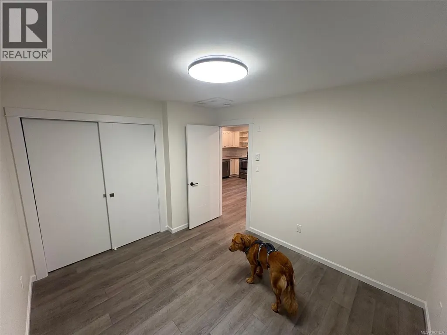

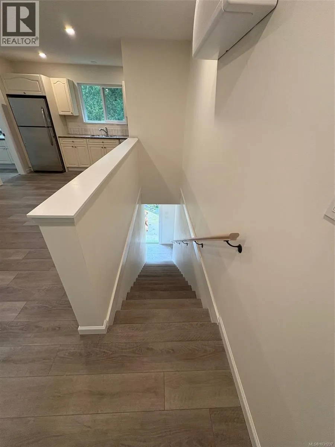
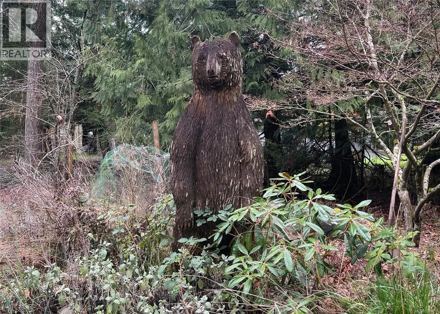
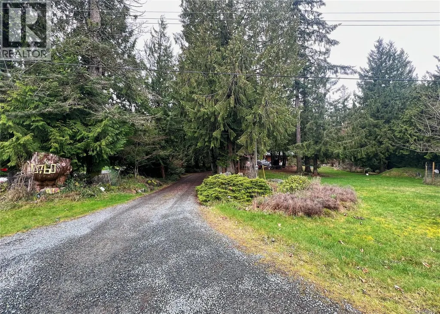
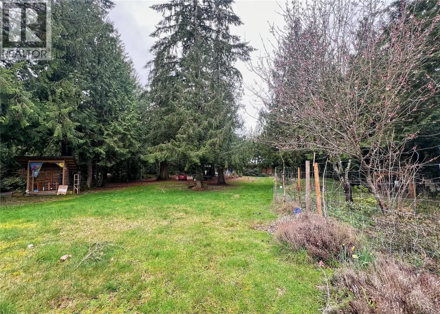
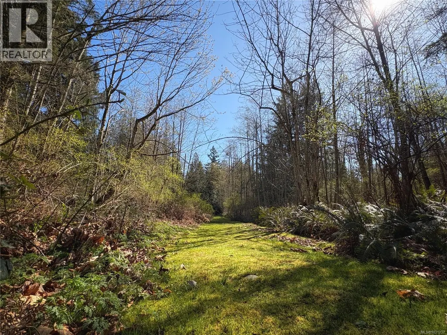
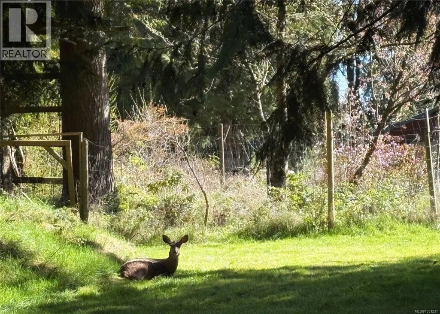
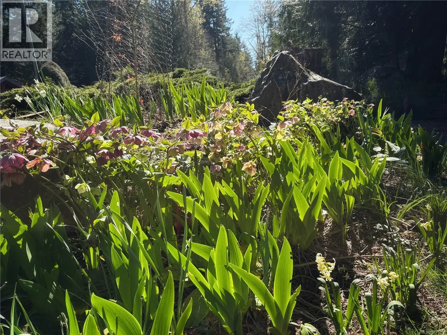
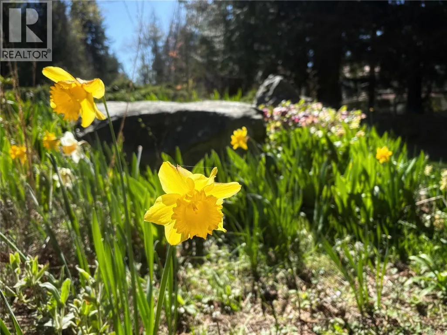
Almost 4000 sqft beautiful log home with new legal suite nestled in the trees on 2.6 acres just a stone's throw from the ocean in Saltair. Main floor entry brings you into a stunning open foyer featuring vaulted ceilings that show off the rock fireplace and soaring chimney built with river stones hand picked from BC's Interior. open concept dining room and living and the glass doors out to the huge rear deck. There is room for lots of family with 3 bedrooms and 2 bathrooms on the main floor with another 2 bedrooms, a full bathroom and fully finished living space in the huge basement. Newly added one bedroom suite with private entrance and two baths and storage. Lots of garden areas with apple and pear trees, raspberries and blueberries. New septic system, metal roof on home and suite. Multiple garden areas, private location on dead end road - Was a older mobile on site, pad and electric still remain might be further growth Buyers to confirm - Will need some decor improvements (id:7434)
General Features
| Features | Acreage, Level lot, Private setting, Wooded area, Other |
|---|---|
| Property Type | Single Family |
| Zoning Description | R2 |
| ZoningType | Residential |
| Neighbourhood | Saltair |
| Building Appliances | Dryer, Washer |
| Building Architectural Style | Character, Log house/cabin |
| Building Cooling Type | Central air conditioning, Wall unit |
| Parking Space Total | 10 |
| Building Type | House |
| Ownership Type | Freehold |
Interior Features
| Building Fireplace Present | True |
|---|---|
| Building Fireplace Total | 1 |
| Building Heating Type | Radiant/Infra-red Heat, Forced air, Heat Pump |
| Building Heating Fuel | Other |
| Living Area Range | 3644 |
| Bedrooms | 6 |
Room Details
| Room | Dimensions | Level | Flooring | Details |
|---|---|---|---|---|
| Bathroom | X | Additional Accommodation | ||
| Bedroom | 10' x 10' | Additional Accommodation | ||
| Bonus Room | 12 ft x 12 ft | Lower level | 12 ft | |
| Dining room | 9'3 x 23'2 | Main level | ||
| Ensuite | 3-Piece | Main level | ||
| Entrance | 13'2 x 18'6 | Main level | ||
| Kitchen | 8'0 x 8'2 | Additional Accommodation | ||
| Laundry room | 5'6 x 8'2 | Main level | ||
| Living room | 10' x 10' | Additional Accommodation | ||
| Other | 7 ft x 8 ft | Lower level | 8 ft | |
| Primary Bedroom | 16 ft x 17 ft | Main level | 17 ft | |
| Recreation room | 19 ft x 34 ft | Lower level | 34 ft | |
| Storage | 7 ft x 9 ft | Lower level | 9 ft | |
| Workshop | 16 ft x Measurements not avail | Lower level |
Amenities
- Views
- New Construction
- Adult 55+
- Lease To Own
- No Strata Fees
- Furnished
- Primary On Main
- Air Conditioning
- Seller Finance
- Green
- Fixer Upper
- Horse
- Golf
- Fireplace
- Deck
- Garage
- Basement
- Pool

Property vs Single Family Average in V0G 2B2
Price
Year Built
In The Neighbourhood
Water Views
Saltair
$ 949,900
- Type
- Single Family
- Size
- 2,163 SqFt
- Rooms
- 4 Beds + 2 Baths
Pemberton Holmes Ltd.
Water Views
Saltair
$ 1,966,000
- Type
- Single Family
- Size
- 4,310 SqFt
- Rooms
- 4 Beds + 5 Baths
eXp Realty (Nan)
Water Views
Saltair
$ 735,000
- Type
- Single Family
- Size
- 1,311 SqFt
- Rooms
- 2 Beds + 2 Baths
RE/MAX Generation - The Neal Estate Group
Water Views
Saltair
$ 1,450,000
- Type
- Single Family
- Size
- 4,226 SqFt
- Rooms
- 5 Beds + 4 Baths
eXp Realty
