
Water Views - Primary on Main
Address
11090 Chemainus Rd, Saltair, BC
Price
$ 899,000
Property Attributes
- ID#1032252
- TypeSingle Family
- Listing Status Active
- MunicipalitySaltair
- CitySaltair
- AreaSaltair
- NeighbourhoodSaltair
- Postal CodeV9G 1Z1
- Style
- Year Built1980
- Price$ 899,000
- Bedrooms6
- Bathrooms5
- Half Bathrooms0
- Sqr Footage3425
Data Source:
Canadian Real Estate Association (CREA)
Property Description
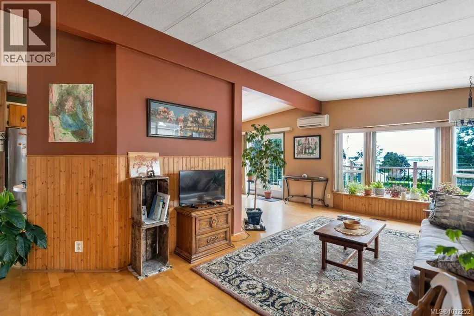
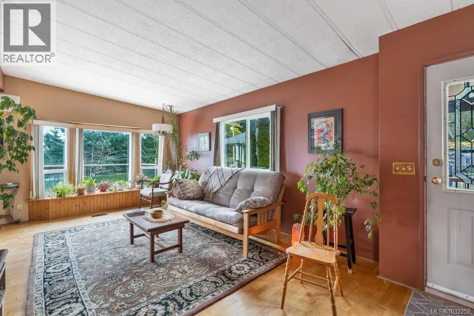
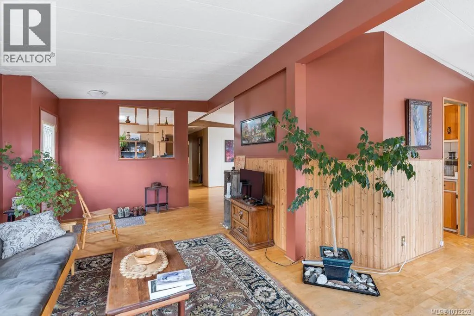
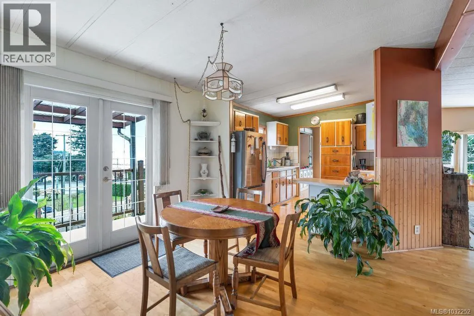
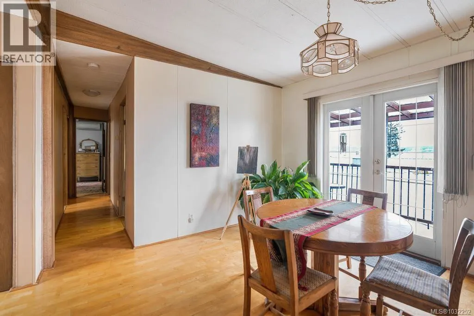
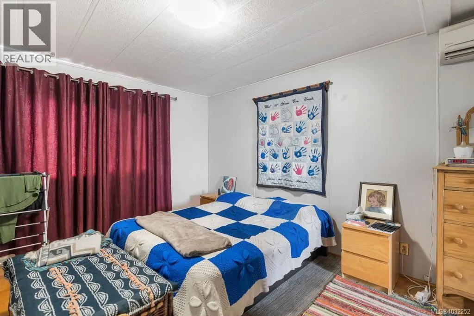
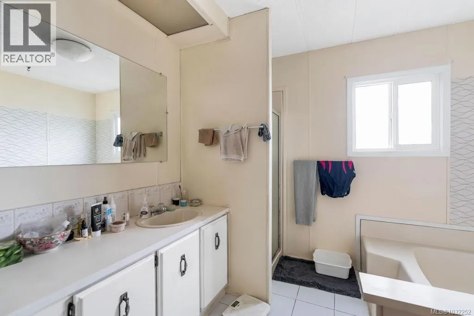
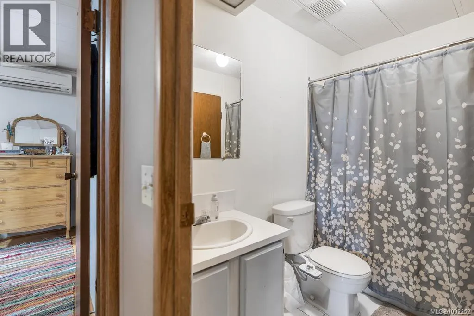
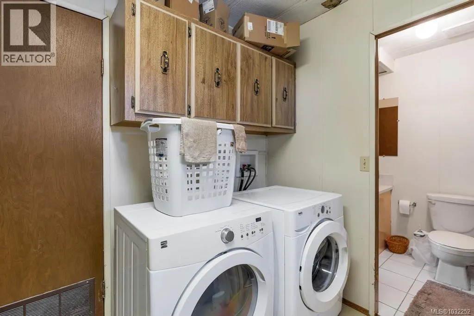
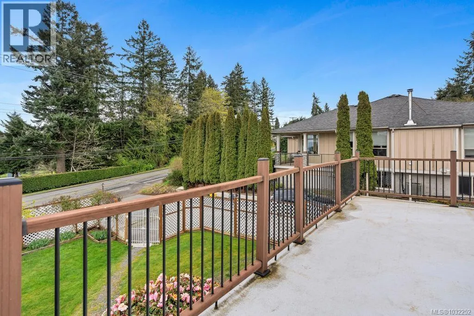
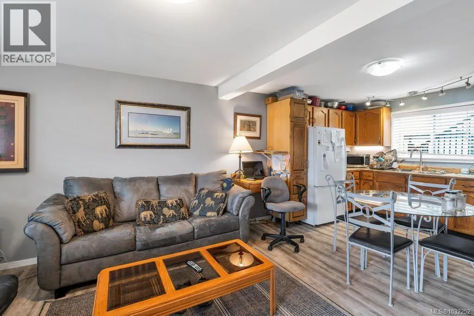
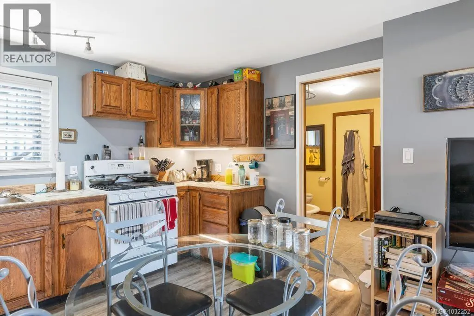
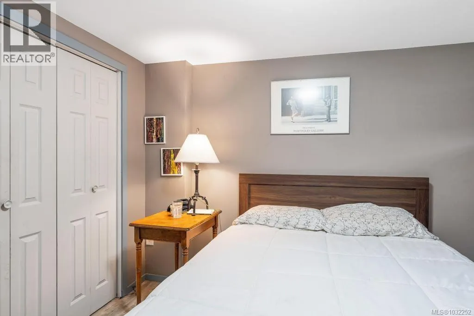
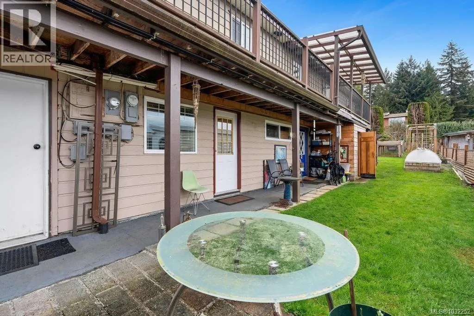
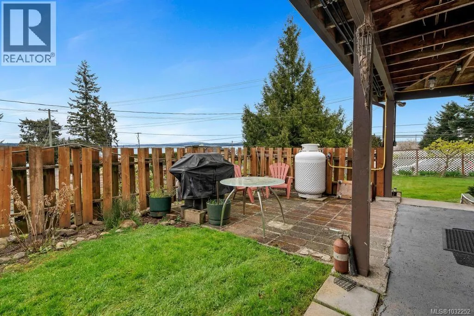
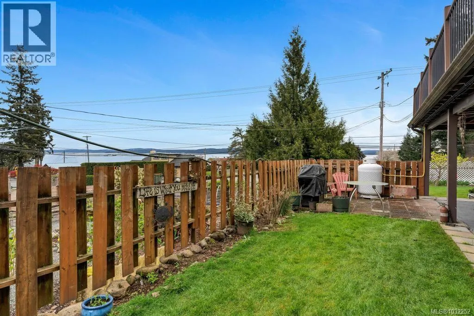
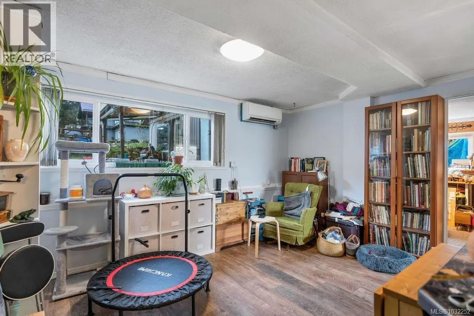
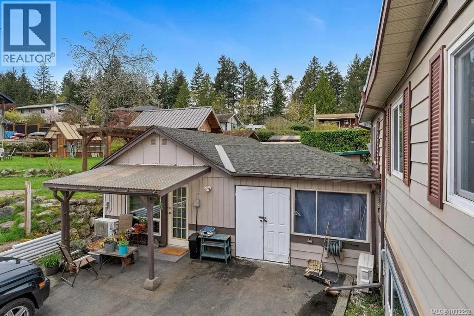
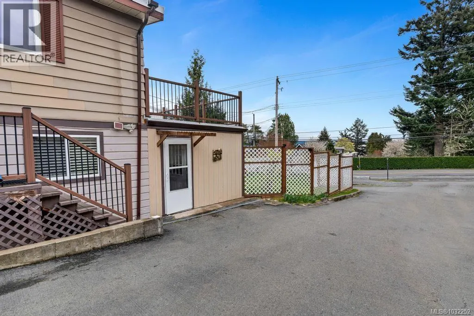
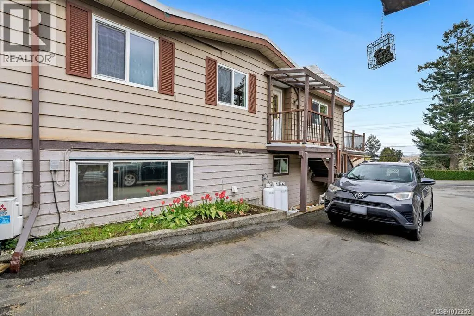
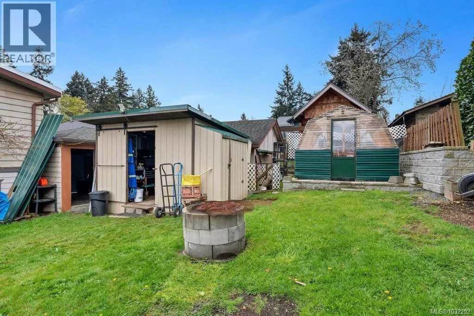
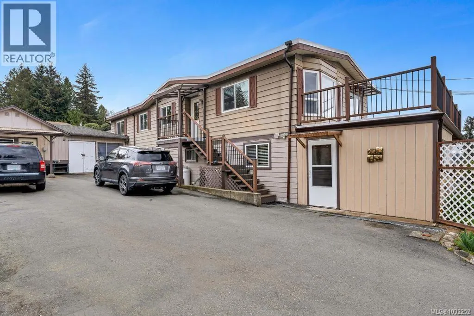
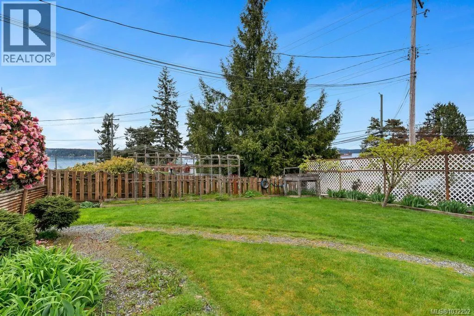
Oceanview Saltair opportunity — versatile 6-bed, 5-bath property ideal as an investment or multi-generational home. Upstairs: 1,300+ sqft 2-bed/2-bath suite with laundry and a deck showcasing sweeping views of Ladysmith & Thetis Island. Main floor includes 2 suites: a 726 sqft 2 bed 1bath at the back and a 873 sqft 1 bed 1 bath at the front, both share laundry as well as a seperate flexible storage or gym space. Original 485 sqft cabin is located at the rear left and is a 1 bed 1 bath. Ample storage, separate workshop, standalone greenhouse, raised vegetable boxes, diverse plants and fruit trees. Heat pumps, professionally installed backup generator, cedar sauna, abundant parking. The ultimate revenue property or multi-generational property. Minutes to charming Chemainus or Ladysmith — endless possibilities. (id:7434)
General Features
| Features | Marine Oriented |
|---|---|
| Property Type | Single Family |
| Zoning Description | R-3 |
| ZoningType | Residential |
| Neighbourhood | Saltair |
| Building Cooling Type | Air Conditioned |
| Parking Space Total | 8 |
| Building Type | House |
| Ownership Type | Freehold |
Interior Features
| Building Fireplace Present | False |
|---|---|
| Building Heating Type | Forced air, Heat Pump |
| Living Area Range | 3425 |
| Bedrooms | 6 |
Exterior Features
| Structure | Shed, Workshop |
|---|---|
| ViewType | Ocean view |
Room Details
| Room | Dimensions | Level | Flooring | Details |
|---|---|---|---|---|
| Bathroom | 6'2 x 5'4 | Auxiliary Building | ||
| Bedroom | 9'9 x 13'11 | Auxiliary Building | ||
| Dining nook | 7'11 x 11'4 | Main level | ||
| Dining room | 11'2 x 11'7 | Main level | ||
| Ensuite | 9'3 x 8'3 | Main level | ||
| Kitchen | 6'4 x 8'3 | Auxiliary Building | ||
| Laundry room | 10 ft x Measurements not avail | Main level | ||
| Living room | 21'3 x 13'10 | Auxiliary Building | ||
| Office | 10'4 x 11'1 | Main level | ||
| Porch | 39'2 x 5'1 | Lower level | ||
| Primary Bedroom | 11'6 x 14'1 | Main level | ||
| Recreation room | 11'7 x 22'8 | Lower level | ||
| Storage | 13'8 x 13'2 | Other | ||
| Workshop | 11'9 x 8'7 | Other |
Amenities
- Views
- New Construction
- Adult 55+
- Lease To Own
- No Strata Fees
- Furnished
- Primary On Main
- Air Conditioning
- Seller Finance
- Green
- Fixer Upper
- Horse
- Golf
- Fireplace
- Deck
- Garage
- Basement
- Pool

Property vs Single Family Average in V9G 1Z1
Price
Year Built
In The Neighbourhood
Just Listed
Saltair
$ 949,900
- Type
- Single Family
- Size
- 2,163 SqFt
- Rooms
- 4 Beds + 2 Baths
Pemberton Holmes Ltd.
Water Views
Saltair
$ 1,966,000
- Type
- Single Family
- Size
- 4,310 SqFt
- Rooms
- 4 Beds + 5 Baths
eXp Realty (Nan)
Water Views
Saltair
$ 735,000
- Type
- Single Family
- Size
- 1,311 SqFt
- Rooms
- 2 Beds + 2 Baths
RE/MAX Generation - The Neal Estate Group
Water Views
Saltair
$ 1,450,000
- Type
- Single Family
- Size
- 4,226 SqFt
- Rooms
- 5 Beds + 4 Baths
eXp Realty
Views
Saltair
$ 1,279,000
- Type
- Single Family
- Size
- 1,718 SqFt
- Rooms
- 3 Beds + 2 Baths
RE/MAX Generation (CH)
Primary On Main
Saltair
$ 1,279,000
- Type
- Single Family
- Size
- 3,644 SqFt
- Rooms
- 6 Beds + 4 Baths
RE/MAX Generation (CH)
