
Primary on Main
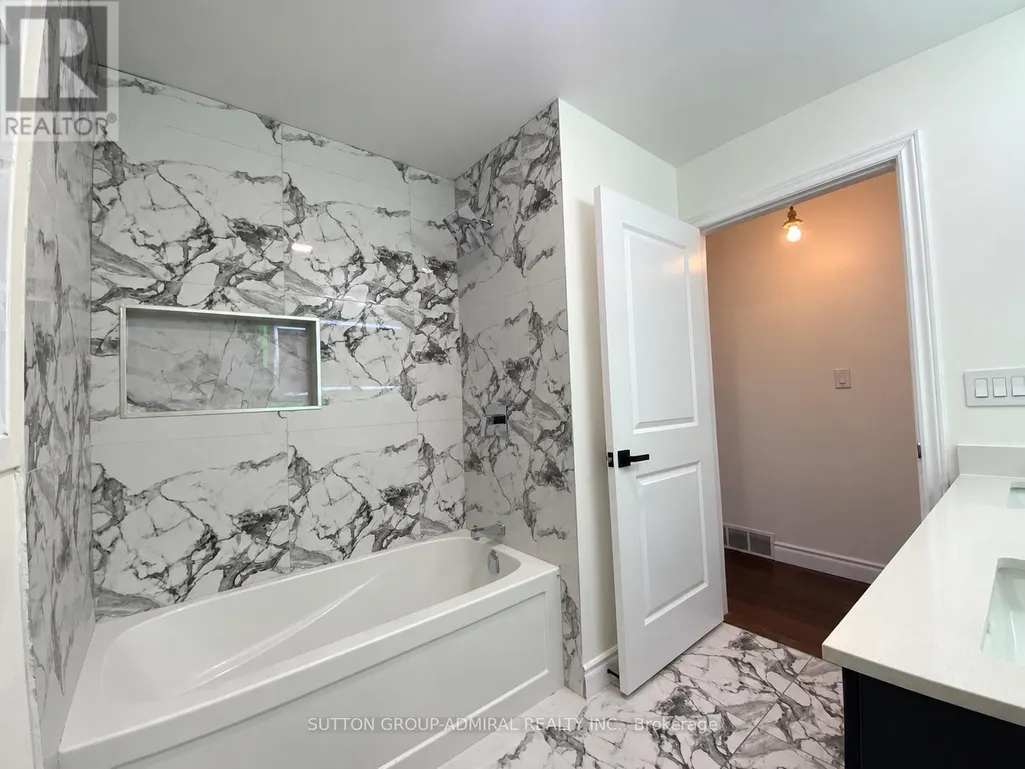
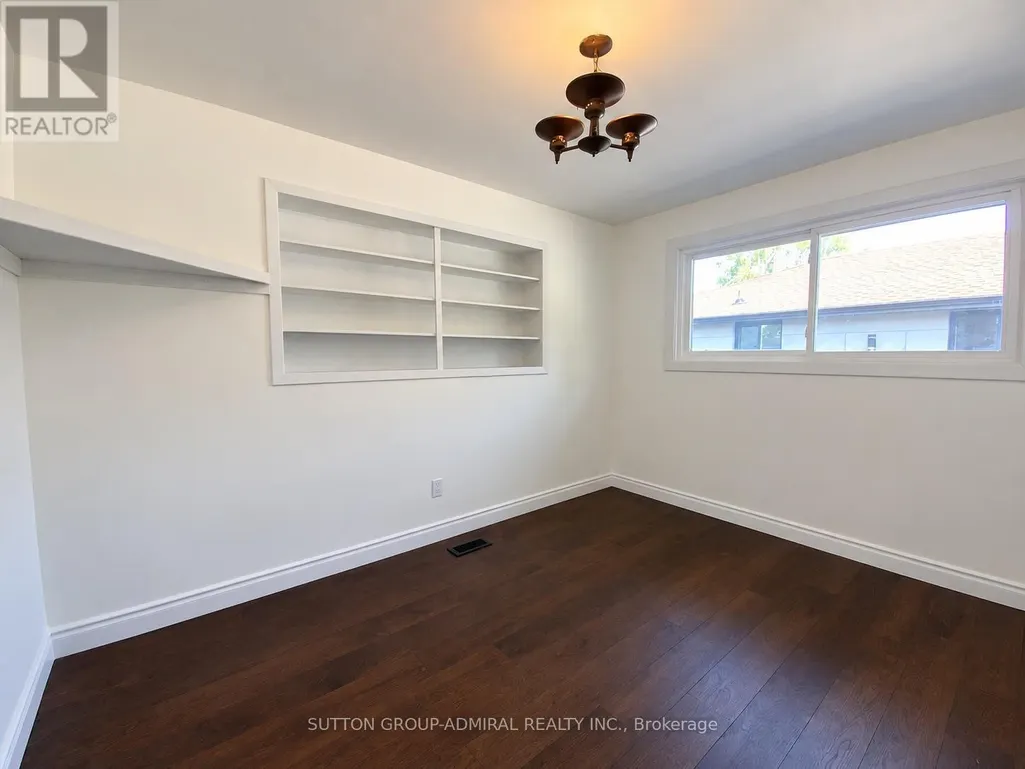
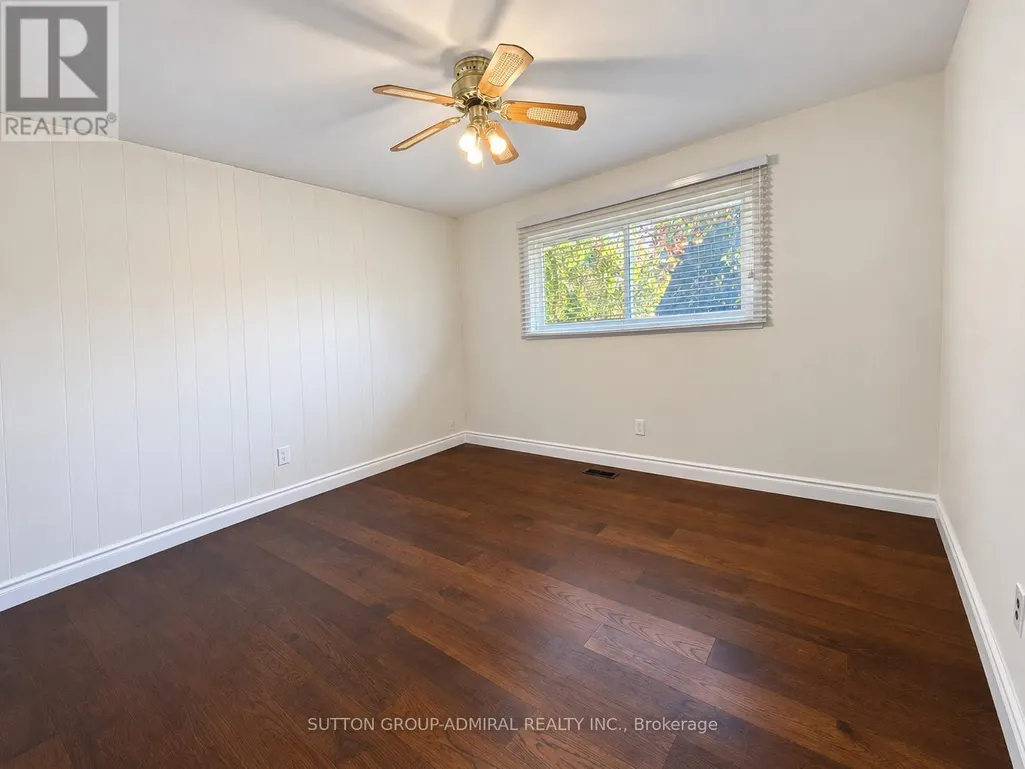
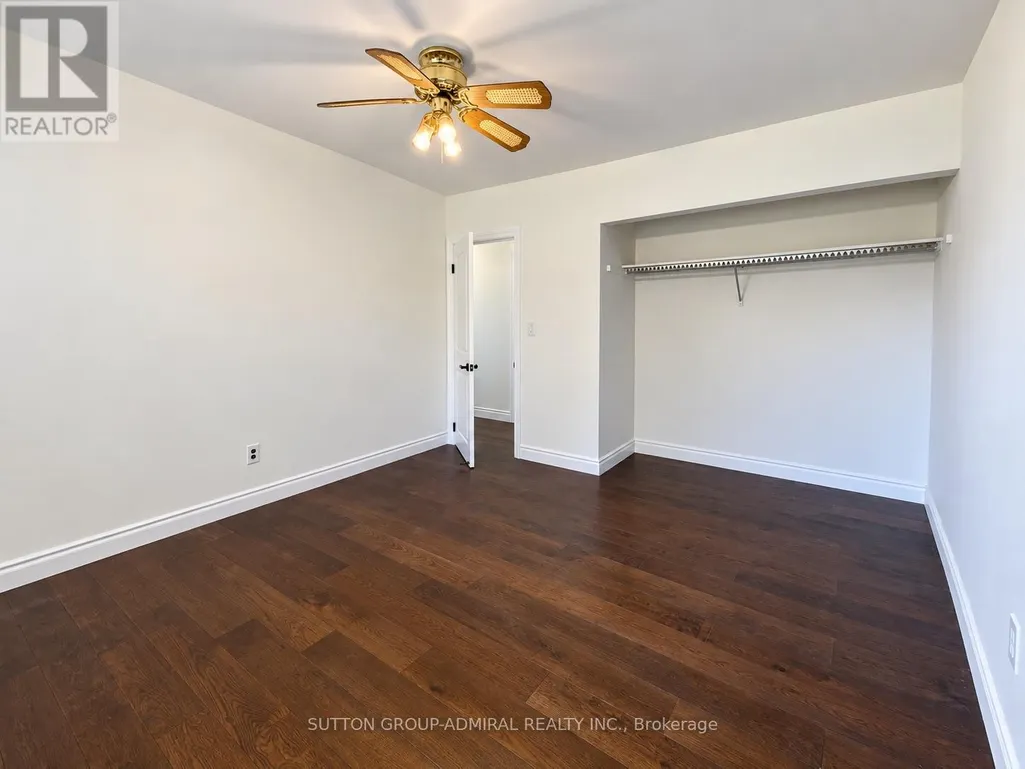
Address
47 Michigan Avenue, Thorold (Thorold Downtown), ON
Price
$ 749,999
Property Attributes
- ID#X13788906
- TypeSingle Family
- Listing Status Active
- MunicipalityThorold (Thorold Downtown)
- CityThorold (Thorold Downtown)
- Area557 - Thorold Downtown
- Neighbourhood557 - Thorold Downtown
- Postal CodeL2V 3S6
- StyleBungalow
- Price$ 749,999
- Bedrooms3+3
- Bathrooms2
- Half Bathrooms0
Data Source:
Canadian Real Estate Association (CREA)
Property Description
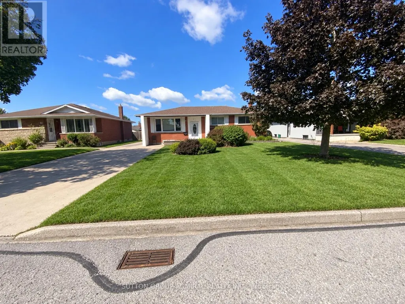
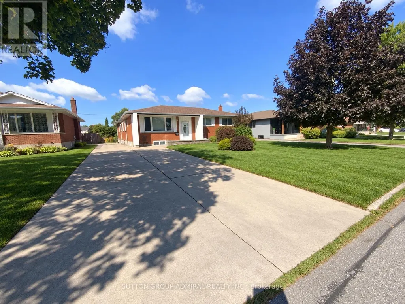
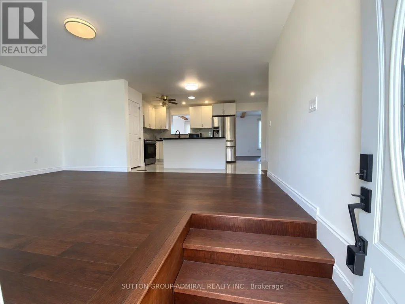
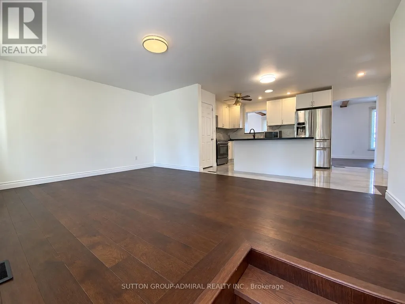
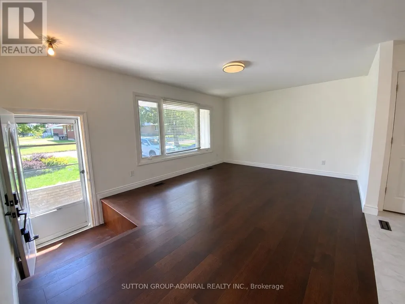
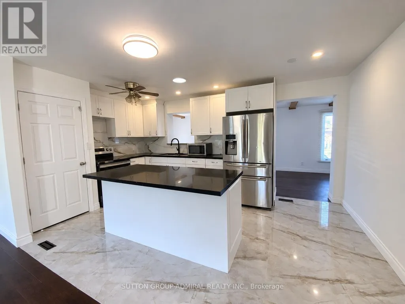
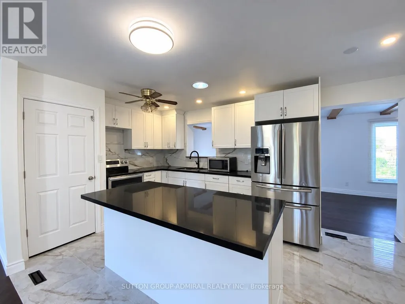
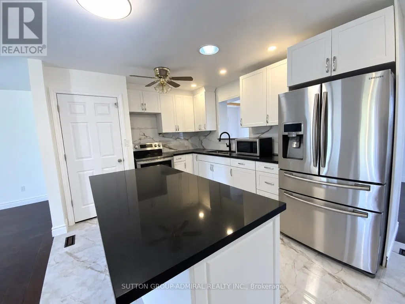
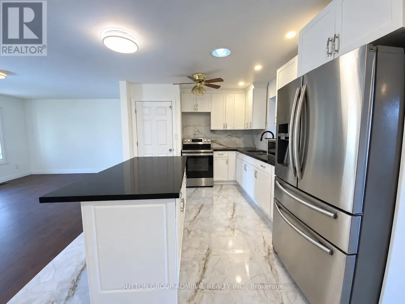
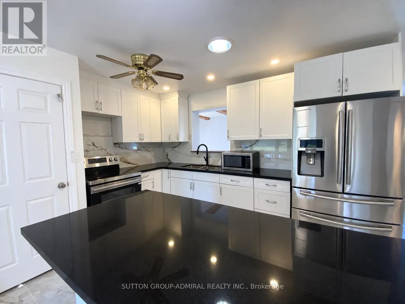
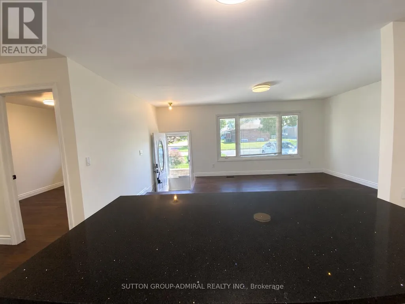
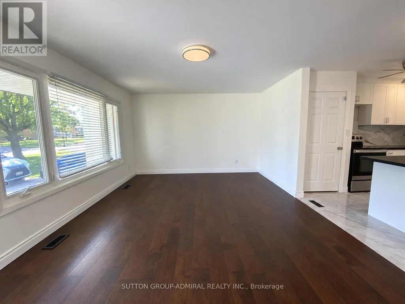
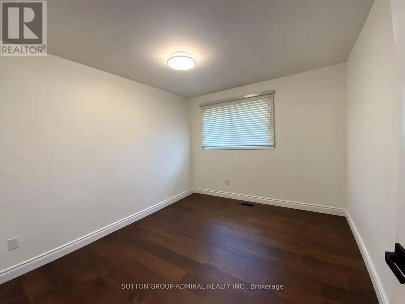
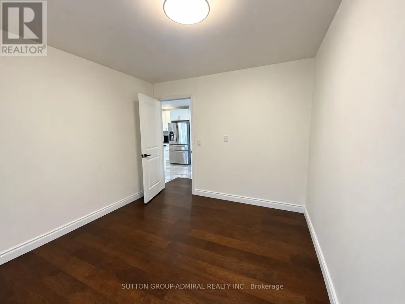
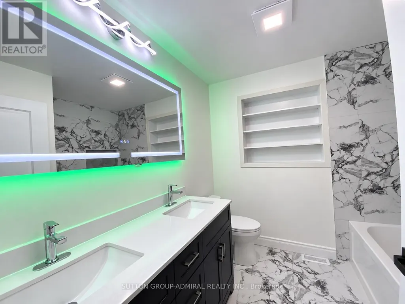
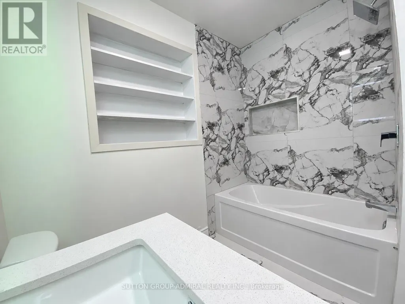
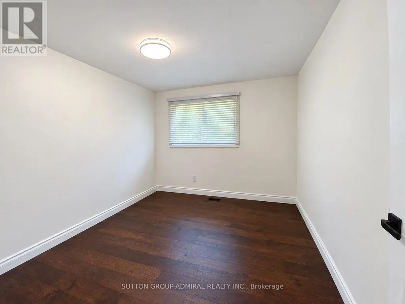
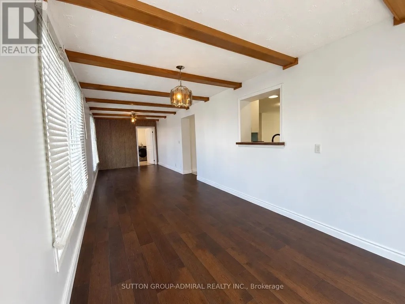
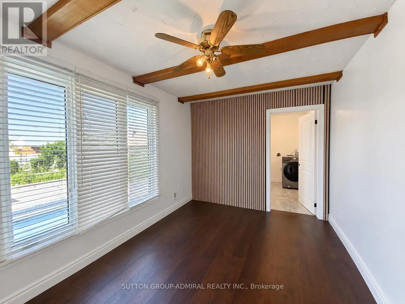
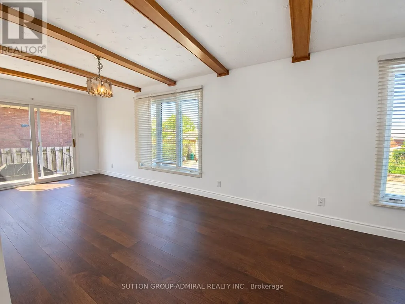
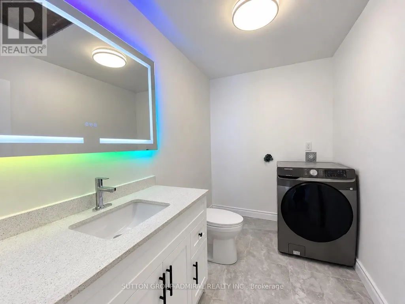
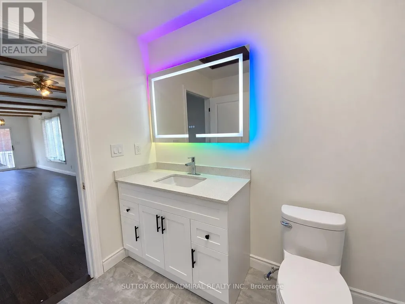
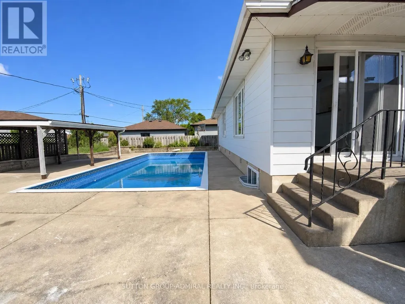
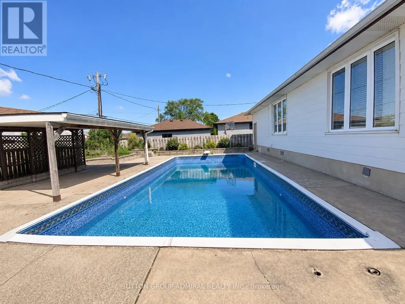
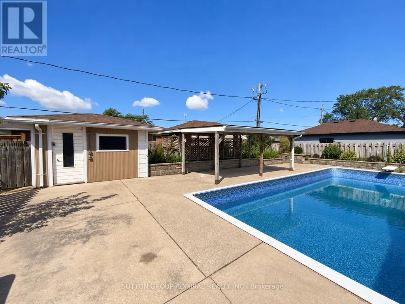
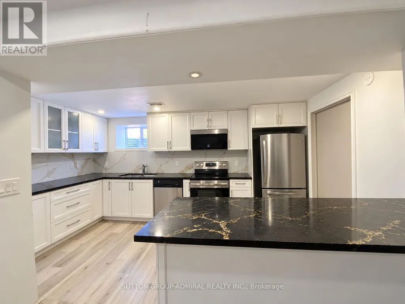
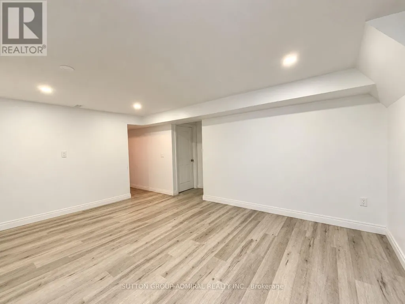
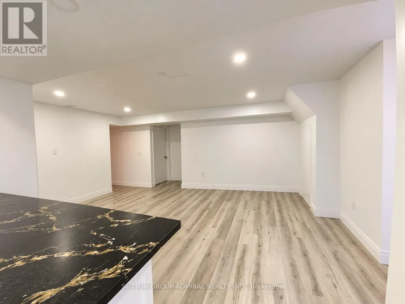
Welcome to 47 Michigan Avenue, a beautifully renovated family home located in a quiet, family-friendly Thorold neighbourhood surrounded by mature trees. This spacious property offers three bedrooms upstairs plus three additional bedrooms in the finished basement, providing plenty of room for a growing or extended family. Many upgrades and renovations have been completed throughout the home. The large backyard features a beautiful swimming pool, perfect for summer entertaining and family enjoyment. Conveniently located near Richmond Street Public School and Our Lady of the Holy Rosary Catholic Elementary School, with parks, shopping and everyday amenities nearby. Approximately five minutes to Highway 406 and ten minutes to the Pen Centre, with easy access to Brock University and St. Catharines. The basement is not registered or recognized as a legal, retrofitted secondary dwelling unit. The seller and listing brokerage make no representations or warranties regarding its legal or retrofit status. (id:7434)
General Features
| Property Type | Single Family |
|---|---|
| CommunityName | 557 - Thorold Downtown |
| Building Appliances | Water Heater, Microwave, Stove, Window Coverings, Refrigerator |
| Building Architectural Style | Bungalow |
| Building Basement Features | Apartment in basement |
| Building Cooling Type | Central air conditioning |
| Location Description | Cross Streets: St. David's Rd & Collier Rd. ** Directions: 406 south exit at Beaverdams Rd, Eat on Beaverdams Rd, then follow to Michigan AVe. |
| Parking Space Total | 4 |
| Foundation Type | Poured Concrete |
| Building Type | House |
| Ownership Type | Freehold |
| Building.StoriesTotal | 1 |
Interior Features
| Building Fireplace Present | False |
|---|---|
| Building Heating Type | Forced air |
| Building Heating Fuel | Natural gas |
| Basement Type | N/A |
| Construction Style Attachment | Detached |
| Living Area Range | 1100 |
| Bedrooms | 3+3 |
Exterior Features
| Pool Type | Inground pool |
|---|---|
| Sewer | Sanitary sewer |
| Exterior Finish | Brick Facing |
Room Details
| Room | Dimensions | Level | Flooring | Details |
|---|---|---|---|---|
| Bedroom 2 | 3.7 m x 2.7 m | Main level | 2.7 m | |
| Bedroom 3 | 3.4 m x 2.3 m | Main level | 2.3 m | |
| Dining room | 5.4 m x 3 m | Main level | 3 m | |
| Family room | 9.5 m x 3.1 m | Main level | 3.1 m | |
| Kitchen | 5.4 m x 3.1 m | Main level | 3.1 m | |
| Living room | 5.6 m x 3.8 m | Main level | 3.8 m | |
| Primary Bedroom | 3.7 m x 3.2 m | Main level | 3.2 m |
Amenities
- Views
- New Construction
- Adult 55+
- Lease To Own
- No Strata Fees
- Furnished
- Primary On Main
- Air Conditioning
- Seller Finance
- Green
- Fixer Upper
- Horse
- Golf
- Fireplace
- Deck
- Garage
- Basement
- Pool

Property vs Single Family Average in L2V 3S6
Price
In The Neighbourhood
Primary On Main
Thorold (Thorold Downtown)
$ 424,900
- Type
- Single Family
- Rooms
- 4 Beds + 1 Baths
REVEL Realty Inc., Brokerage
Thorold (Thorold Downtown)
$ 589,000
- Type
- Single Family
- Rooms
- 3 Beds + 2 Baths
RE/MAX GARDEN CITY REALTY INC, BROKERAGE
Thorold (Thorold Downtown)
$ 399,900
- Type
- Single Family
- Rooms
- 3 Beds + 1 Baths
ROYAL LEPAGE NRC REALTY
Primary On Main
Thorold
$ 399,900
- Type
- Single Family
- Size
- 854 SqFt
- Rooms
- 3 Beds + 1 Baths
Royal LePage NRC Realty Inc.
Thorold (Thorold Downtown)
$ 439,900
- Type
- Single Family
- Rooms
- 3 Beds + 1 Baths
COLDWELL BANKER ADVANTAGE REAL ESTATE INC, BROKERAGE
Primary On Main
Thorold (Thorold Downtown)
$ 579,900
- Type
- Single Family
- Rooms
- 4 Beds + 2 Baths
EXP REALTY
Thorold (Thorold Downtown)
$ 750,000
- Type
- Single Family
- Rooms
- 2 Beds + 2.5 Baths
ROYAL LEPAGE NRC REALTY
Thorold
$ 1,600
- Type
- Single Family
- Size
- 700 SqFt
- Rooms
- 3 Beds + 1 Baths
RE/MAX Escarpment Realty Inc.
Primary On Main
Thorold (Thorold Downtown)
$ 2,595
- Type
- Single Family
- Rooms
- 2 Beds + 2 Baths
CANAL CITY REALTY LTD, BROKERAGE
Thorold (Thorold Downtown)
$ 1,995
- Type
- Single Family
- Rooms
- 1 Beds + 1 Baths
CANAL CITY REALTY LTD, BROKERAGE
Thorold (Thorold Downtown)
$ 1,395
- Type
- Single Family
- Rooms
- 1 Beds + 1 Baths
HOMELIFE/MIRACLE REALTY LTD
Open House
Thorold (Thorold Downtown)
$ 559,900
- Type
- Single Family
- Rooms
- 4 Beds + 2 Baths
ROYAL LEPAGE NRC REALTY
Thorold (Thorold Downtown)
$ 829,900
- Type
- Single Family
- Rooms
- 5 Beds + 4.5 Baths
Century 21 Heritage House LTD
Primary On Main
Thorold (Thorold Downtown)
$ 2,220
- Type
- Single Family
- Rooms
- 3 Beds + 1 Baths
SKYBOUND REALTY
