
Primary on Main
Address
14 Mcdonald Avenue, Thorold (Thorold Downtown), ON
Price
$ 579,900
Property Attributes
- ID#X13743842
- TypeSingle Family
- Listing Status Active
- MunicipalityThorold (Thorold Downtown)
- CityThorold (Thorold Downtown)
- Area557 - Thorold Downtown
- Neighbourhood557 - Thorold Downtown
- Postal CodeL2V 3E4
- StyleBungalow
- Price$ 579,900
- Bedrooms3+1
- Bathrooms2
- Half Bathrooms0
Data Source:
Canadian Real Estate Association (CREA)
Property Description
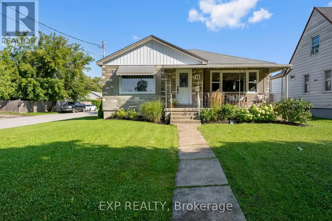
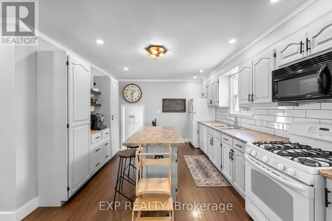
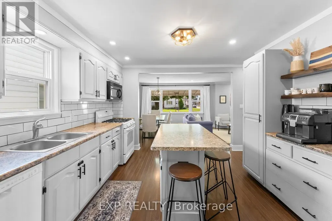
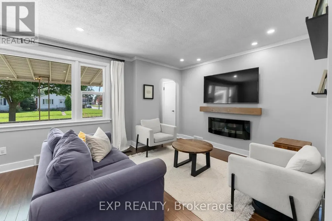
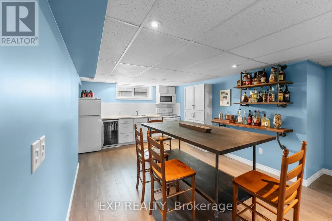
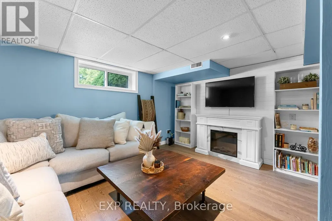
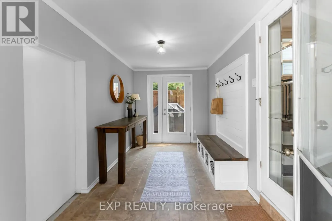
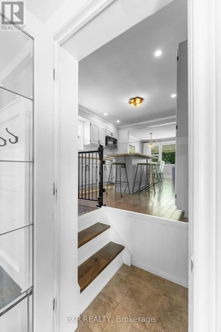
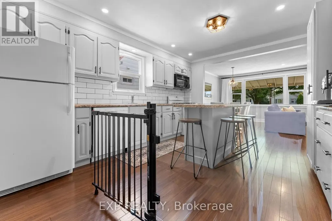
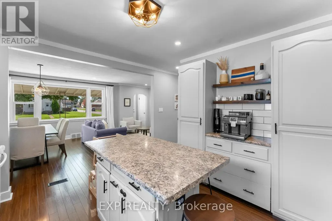
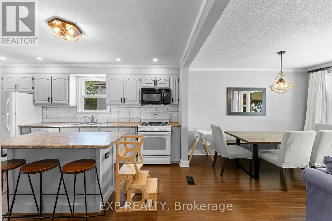
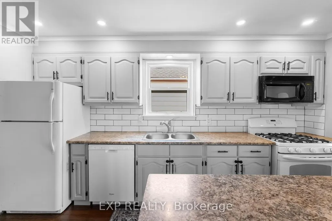
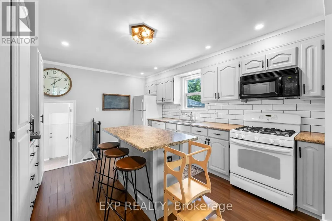
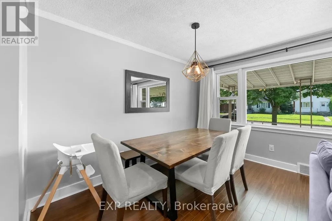
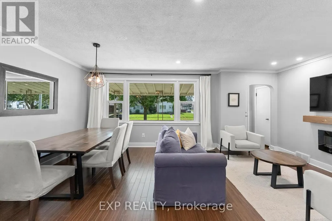
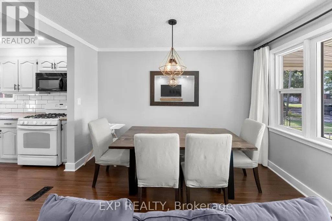
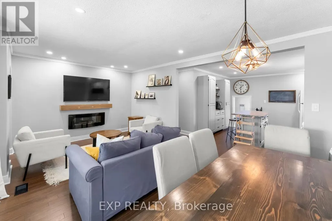
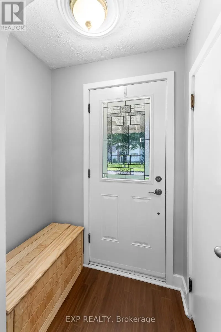
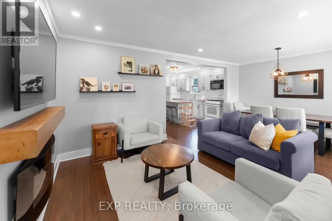
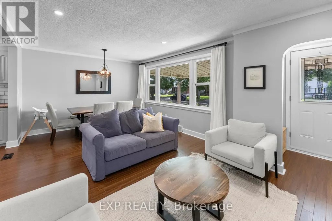
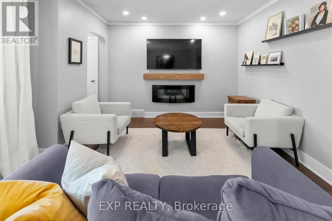
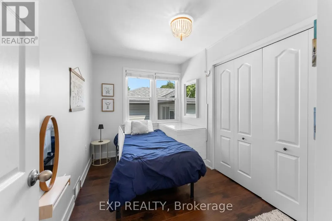
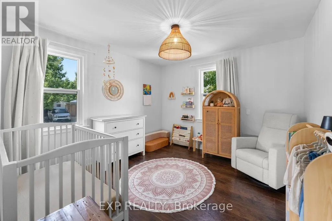
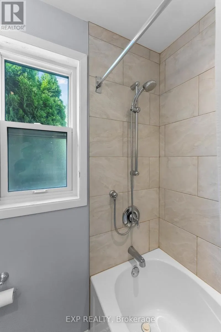
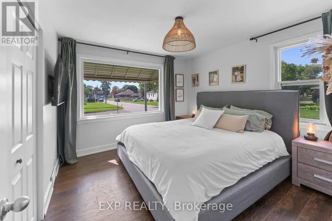
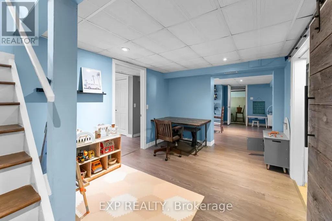
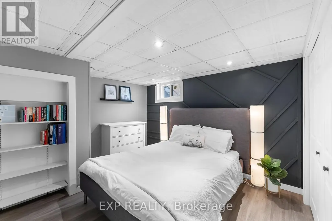
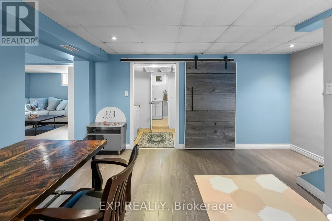
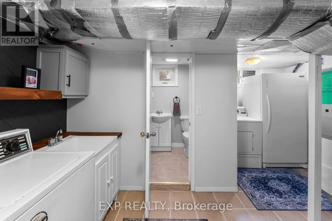
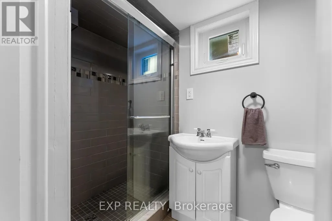
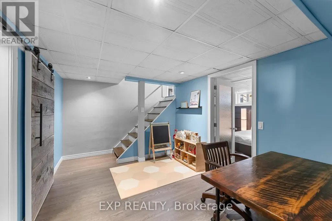
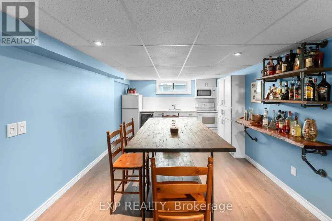
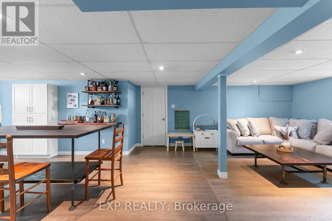
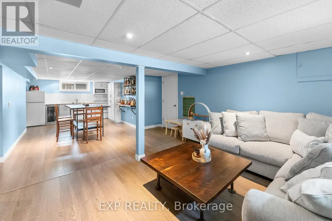
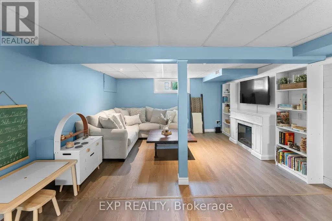
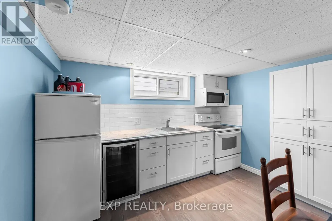
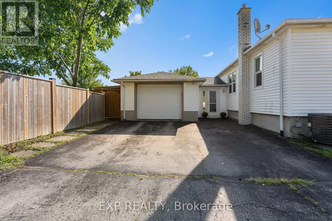
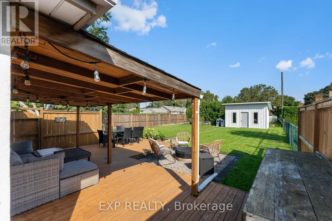
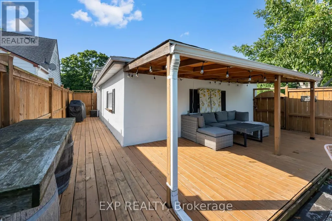
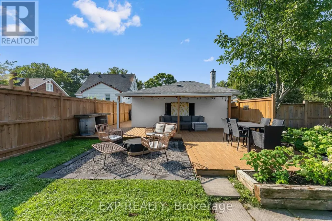
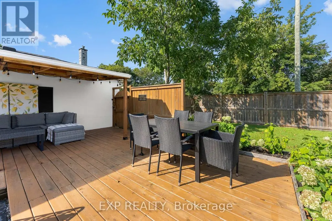
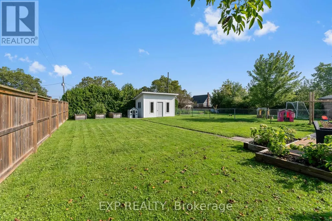
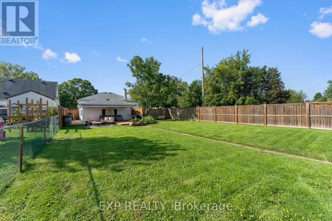
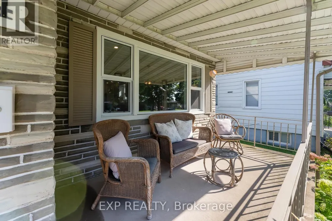
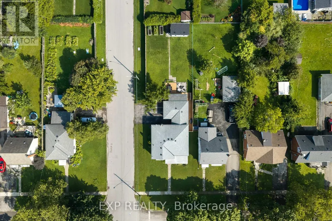
Move-in-ready bungalow on a gorgeous piece of property in one of Thorold's most established, family-friendly neighbourhoods. Set along a mature, tree-lined street and close to parks, schools, shopping and everyday amenities, this home combines a great neighbourhood feel with easy connectivity throughout the Niagara Region. Inside, the bright and welcoming main floor features large windows, plenty of natural light and a refreshed kitchen complete with a centre island, bonus coffee bar and eat-in space. A separate formal dining area provides extra room for family dinners and entertaining, while the comfortable living room is anchored by an electric fireplace. Three bedrooms complete the main level and the enclosed breezeway adds a practical mudroom-style entrance with direct access to the attached single-car garage. Downstairs, the fully finished basement offers an impressive amount of additional living space, including a fourth bedroom, second kitchen, full bathroom with glass and tile shower, and a huge family/rec room. Whether you need space for teenagers, extended family, guests or simply more room to spread out, the layout offers plenty of flexibility. Outside is where this property really shines. The huge, fully fenced backyard offers plenty of room for kids, pets and summer entertaining, complemented by a covered deck perfect for relaxing or hosting rain or shine. A new 10' x 16' shed, built in 2024, provides excellent additional storage for tools, bikes, lawn equipment and everything that comes with enjoying a property this size. A well-cared-for, completely move-in-ready home with space inside and out, all in a fantastic Thorold neighbourhood. (id:7434)
General Features
| Features | In-Law Suite |
|---|---|
| Property Type | Single Family |
| Zoning Description | R1 |
| CommunityName | 557 - Thorold Downtown |
| Building Age | 51 to 99 years |
| Building Amenities | Fireplace(s) |
| Building Appliances | Water meter, Dishwasher, Dryer, Stove, Washer, Refrigerator |
| Building Architectural Style | Bungalow |
| Building Cooling Type | Central air conditioning |
| Location Description | Cross Streets: McDonald/Colborne. ** Directions: Richmond Street to Colborne Street. |
| Parking Space Total | 3 |
| Foundation Type | Block |
| Building Type | House |
| Ownership Type | Freehold |
| Building.StoriesTotal | 1 |
Interior Features
| Building Fireplace Present | True |
|---|---|
| Building Fireplace Total | 1 |
| Building Heating Type | Forced air |
| Building Heating Fuel | Natural gas |
| Basement Development | Finished |
| Basement Type | Full (Finished) |
| Construction Style Attachment | Detached |
| Living Area Range | 700 |
| Bedrooms | 3+1 |
Exterior Features
| Sewer | Sanitary sewer |
|---|---|
| Exterior Finish | Stone, Vinyl siding |
Room Details
| Room | Dimensions | Level | Flooring | Details |
|---|---|---|---|---|
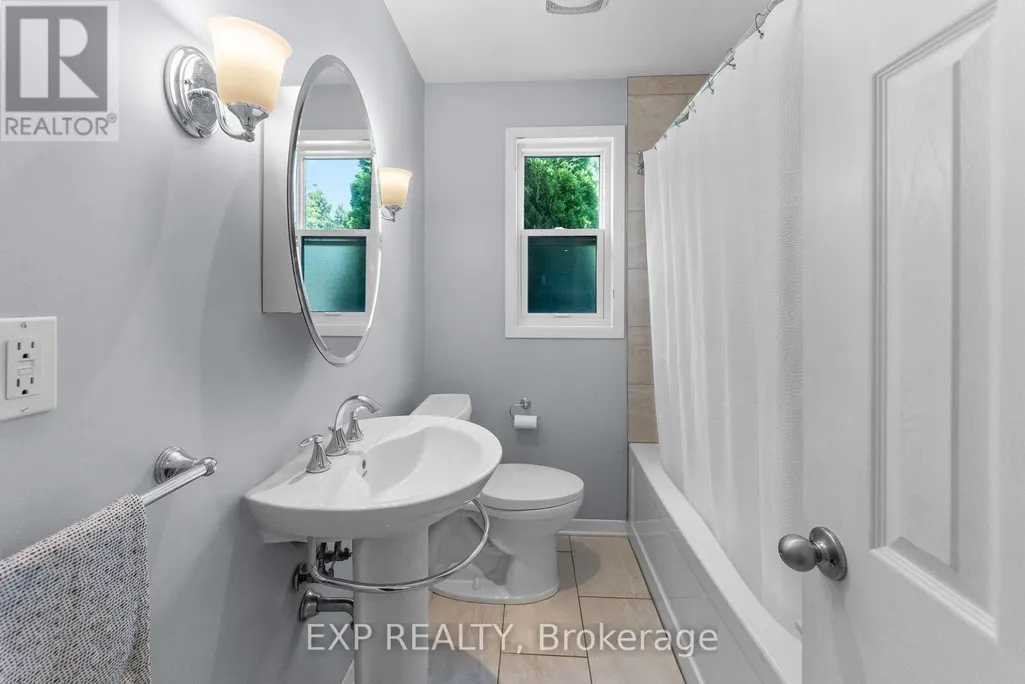
| Bathroom | 1.83 m x 2.29 m | Main level | 2.29 m | |
| Bedroom 2 | 3.48 m x 3.38 m | Main level | 3.38 m | |
| Bedroom 3 | 3.48 m x 2.26 m | Main level | 2.26 m | |
| Bedroom 4 | 3.66 m x 3.35 m | Basement | 3.35 m | |
| Family room | 4.21 m x 9.57 m | Basement | 9.57 m | |
| Kitchen | 4.54 m x 3.54 m | Main level | 3.54 m | |
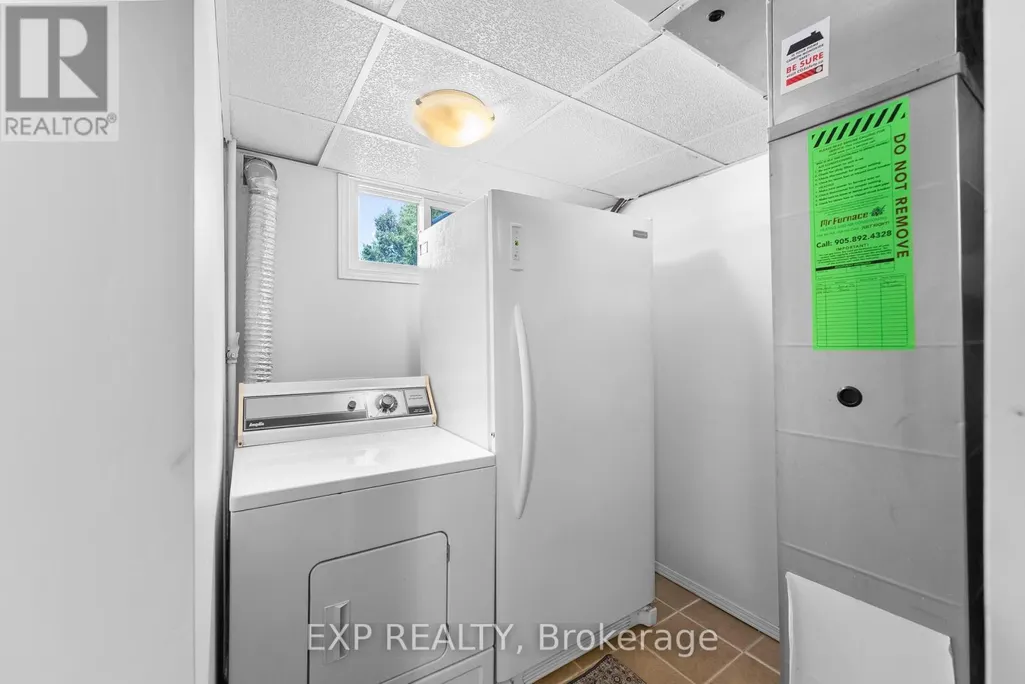
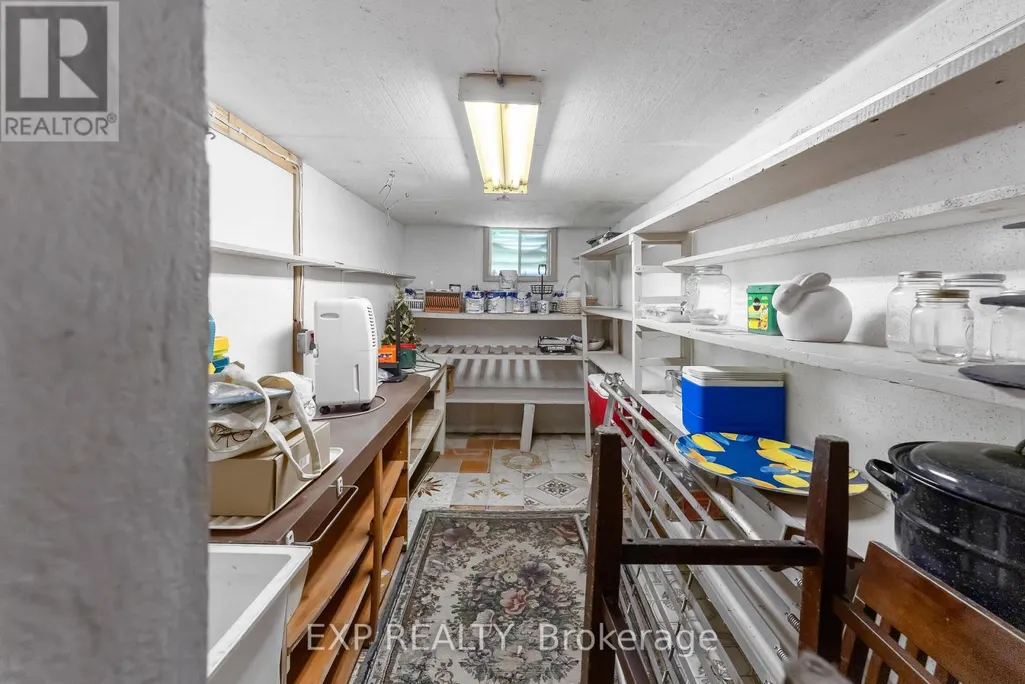
| Laundry room | 4.3 m x 3.32 m | Basement | 3.32 m | |
| Mud room | 2.29 m x 4.05 m | Main level | 4.05 m | |
| Primary Bedroom | 3.6 m x 3.35 m | Main level | 3.35 m |
Amenities
- Views
- New Construction
- Adult 55+
- Lease To Own
- No Strata Fees
- Furnished
- Primary On Main
- Air Conditioning
- Seller Finance
- Green
- Fixer Upper
- Horse
- Golf
- Fireplace
- Deck
- Garage
- Basement
- Pool

Property vs Single Family Average in L2V 3E4
Price
In The Neighbourhood
Primary On Main
Thorold (Thorold Downtown)
$ 424,900
- Type
- Single Family
- Rooms
- 4 Beds + 1 Baths
REVEL Realty Inc., Brokerage
Thorold (Thorold Downtown)
$ 589,000
- Type
- Single Family
- Rooms
- 3 Beds + 2 Baths
RE/MAX GARDEN CITY REALTY INC, BROKERAGE
Thorold (Thorold Downtown)
$ 399,900
- Type
- Single Family
- Rooms
- 3 Beds + 1 Baths
ROYAL LEPAGE NRC REALTY
Primary On Main
Thorold
$ 399,900
- Type
- Single Family
- Size
- 854 SqFt
- Rooms
- 3 Beds + 1 Baths
Royal LePage NRC Realty Inc.
Thorold (Thorold Downtown)
$ 439,900
- Type
- Single Family
- Rooms
- 3 Beds + 1 Baths
COLDWELL BANKER ADVANTAGE REAL ESTATE INC, BROKERAGE
Thorold (Thorold Downtown)
$ 750,000
- Type
- Single Family
- Rooms
- 2 Beds + 2.5 Baths
ROYAL LEPAGE NRC REALTY
Primary On Main
Thorold (Thorold Downtown)
$ 299,900
- Type
- Single Family
- Rooms
- 2 Beds + 1 Baths
EXP REALTY
Thorold
$ 1,600
- Type
- Single Family
- Size
- 700 SqFt
- Rooms
- 3 Beds + 1 Baths
RE/MAX Escarpment Realty Inc.
Primary On Main
Thorold (Thorold Downtown)
$ 2,595
- Type
- Single Family
- Rooms
- 2 Beds + 2 Baths
CANAL CITY REALTY LTD, BROKERAGE
Thorold (Thorold Downtown)
$ 1,995
- Type
- Single Family
- Rooms
- 1 Beds + 1 Baths
CANAL CITY REALTY LTD, BROKERAGE
Thorold (Thorold Downtown)
$ 559,900
- Type
- Single Family
- Rooms
- 4 Beds + 2 Baths
ROYAL LEPAGE NRC REALTY
Thorold (Thorold Downtown)
$ 1,395
- Type
- Single Family
- Rooms
- 1 Beds + 1 Baths
HOMELIFE/MIRACLE REALTY LTD
Thorold (Thorold Downtown)
$ 829,900
- Type
- Single Family
- Rooms
- 5 Beds + 4.5 Baths
Century 21 Heritage House LTD
Primary On Main
Thorold (Thorold Downtown)
$ 2,220
- Type
- Single Family
- Rooms
- 3 Beds + 1 Baths
SKYBOUND REALTY
