
Open House Sat, Sep 19th 10:30 AM - 12:00 PM - Primary on Main
Address
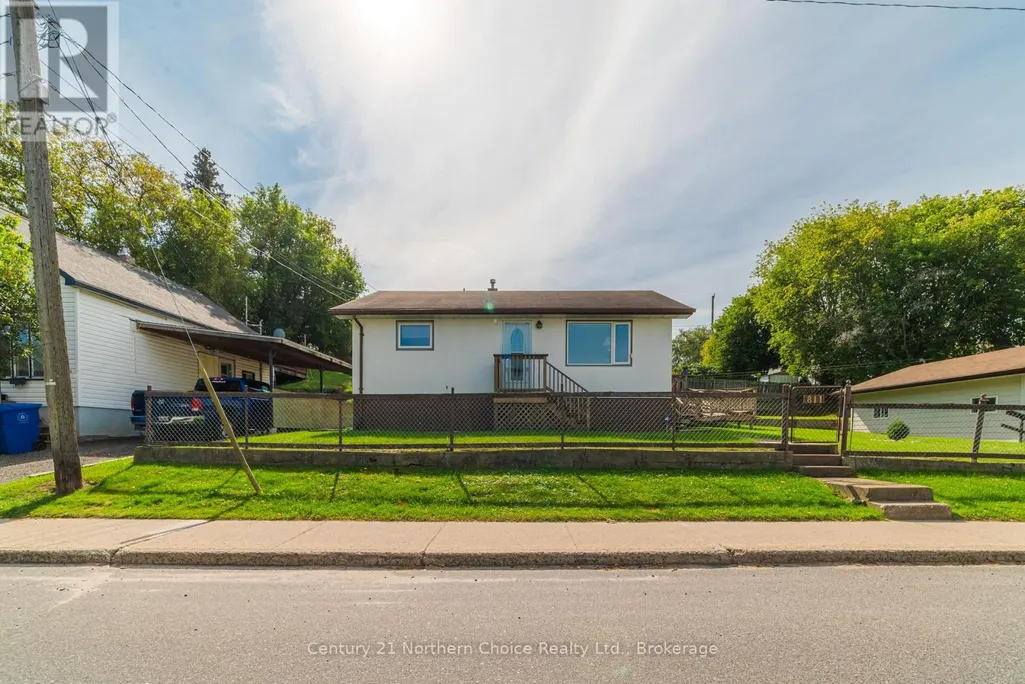
811 Fourth Street N, Kenora (North End), ON
Price
$ 375,000
Open House Sat, Sep 19th 10:30 AM - 12:00 PM
Property Attributes
- ID#X13773106
- TypeSingle Family
- Listing Status Active
- MunicipalityKenora (North End)
- CityKenora (North End)
- AreaNorth End
- NeighbourhoodNorth End
- Postal CodeP9N 2N6
- StyleBungalow
- Price$ 375,000
- Bedrooms3
- Bathrooms2
- Half Bathrooms0
Data Source:
Canadian Real Estate Association (CREA)
Property Description
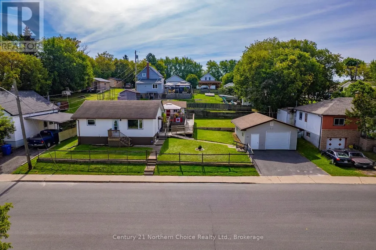
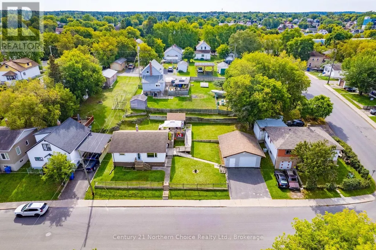
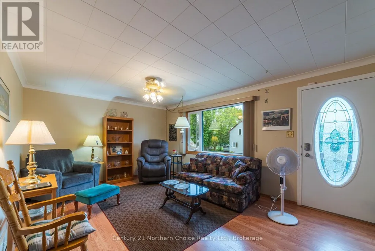
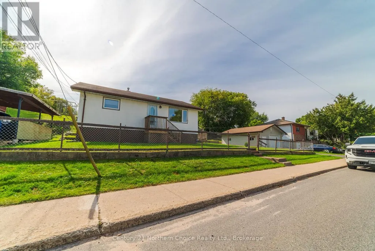
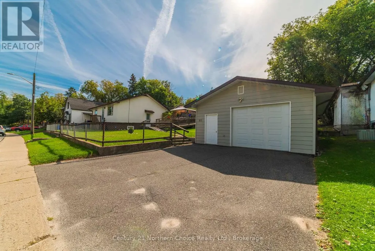
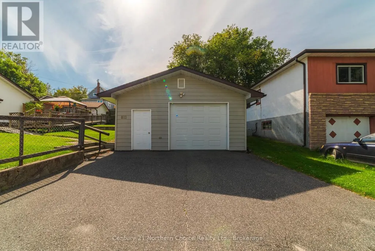
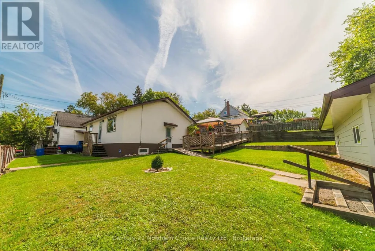
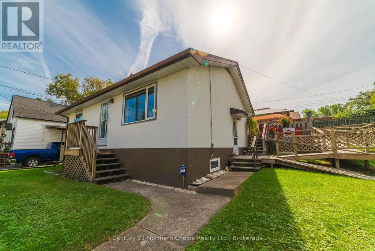
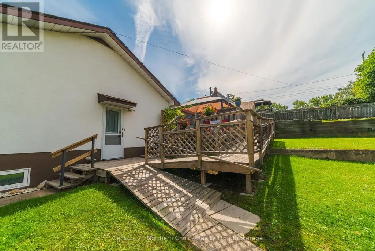
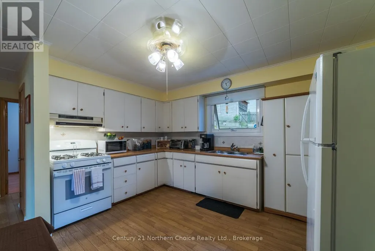
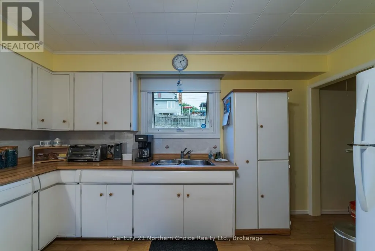
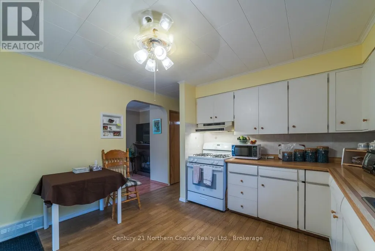
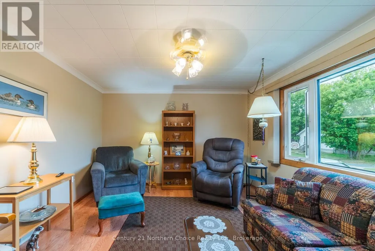
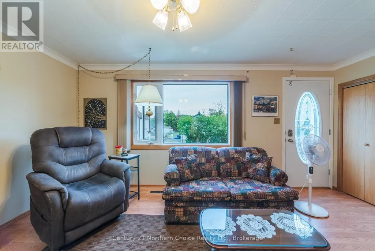
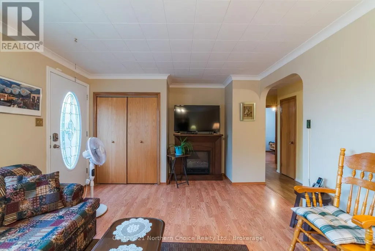
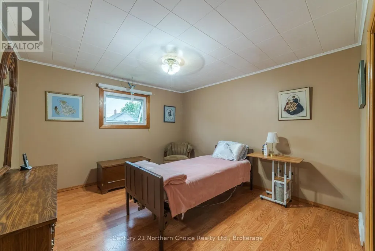
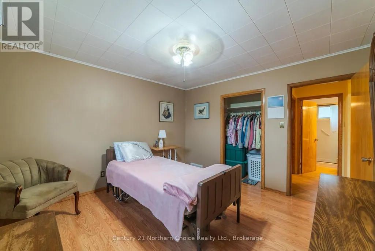
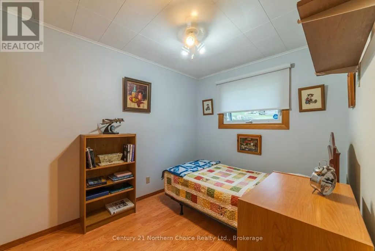
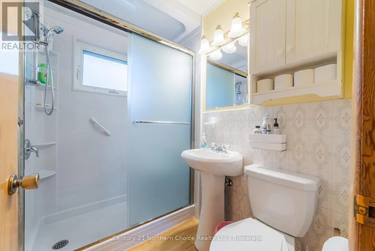
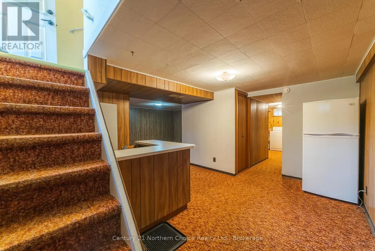
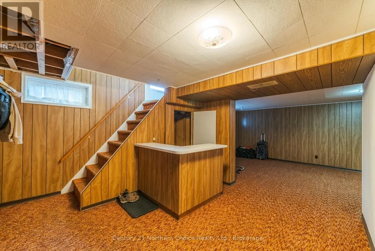
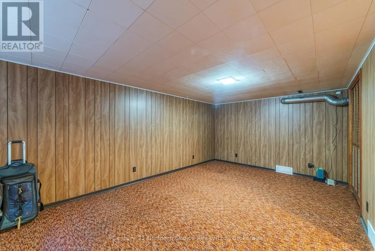
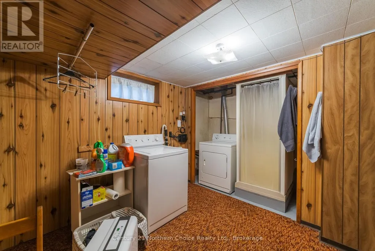
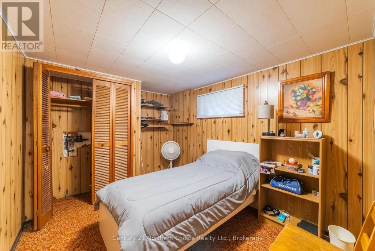
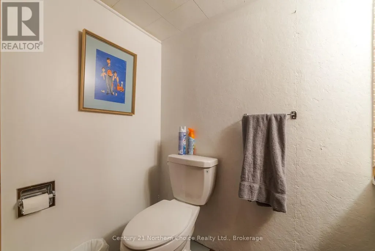
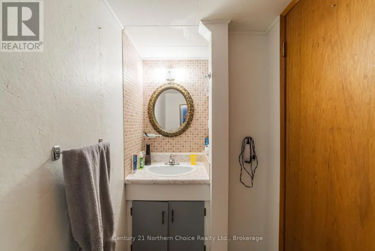
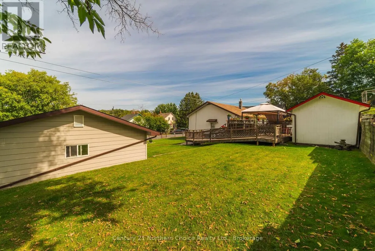
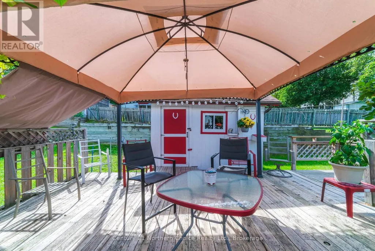
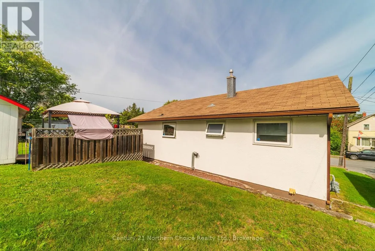
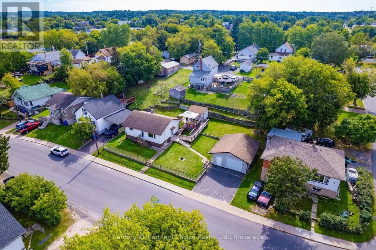
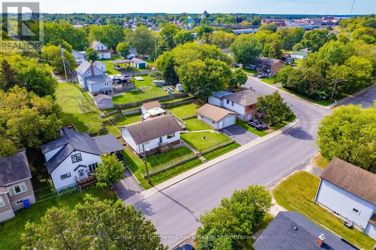
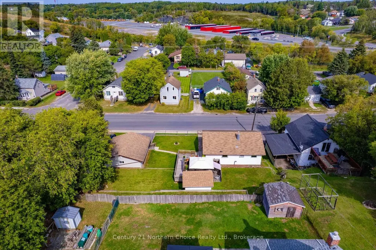
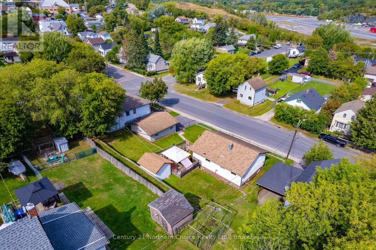
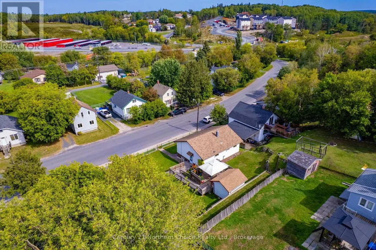
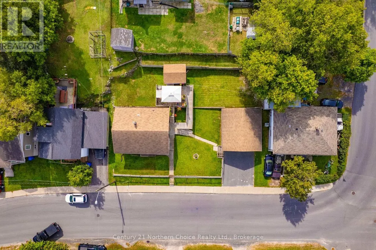
3-bedroom, 2-bathroom bungalow situated on a double-wide lot. The main floor offers a functional layout with two bedrooms, a full bathroom, kitchen, dining area, and living room. The full basement provides additional finished space, including a third bedroom and second bathroom, with plenty of room for storage, recreation, or other uses.The property also features a detached garage built in 2017, offering additional space for parking, vehicles, equipment, and storage. The double-wide lot provides a generous amount of outdoor space and potential for a variety of uses. With bedrooms and a full bathroom on both levels, this home offers flexibility for families, guests, or those looking for additional living space. (id:7434)
General Features
| Property Type | Single Family |
|---|---|
| CommunityName | North End |
| Building Age | 51 to 99 years |
| Building Appliances | Water Heater, Water meter, Dryer, Stove, Washer, Refrigerator |
| Building Architectural Style | Bungalow |
| Building Cooling Type | None |
| Location Description | Cross Streets: 8th Ave N & 4th St N. ** Directions: Bottom of 4th St N, near Evergreen school. |
| Parking Space Total | 4 |
| Foundation Type | Poured Concrete |
| Building Type | House |
| Ownership Type | Freehold |
| Building.StoriesTotal | 1 |
Interior Features
| Building Fireplace Present | False |
|---|---|
| Building Heating Type | Forced air |
| Building Heating Fuel | Natural gas |
| Basement Development | Finished |
| Basement Type | Full (Finished) |
| Construction Style Attachment | Detached |
| Living Area Range | 700 |
| Bedrooms | 3 |
Exterior Features
| Structure | Deck |
|---|---|
| Sewer | Sanitary sewer |
| Exterior Finish | Stucco |
Room Details
| Room | Dimensions | Level | Flooring | Details |
|---|---|---|---|---|
| Bedroom 2 | 2.44 m x 3.05 m | Main level | 3.05 m | |
| Bedroom 3 | 3.43 m x 2.74 m | Basement | 2.74 m | |
| Family room | 3.43 m x 6.33 m | Basement | 6.33 m | |
| Foyer | 1.52 m x 0.91 m | Main level | 0.91 m | |
| Kitchen | 3.81 m x 4.12 m | Main level | 4.12 m | |
| Laundry room | 2.74 m x 2.97 m | Basement | 2.97 m | |
| Living room | 3.81 m x 5.79 m | Main level | 5.79 m | |
| Primary Bedroom | 3.81 m x 3.66 m | Main level | 3.66 m | |
| Utility room | 1.68 m x 2.59 m | Basement | 2.59 m |
Amenities
- Views
- New Construction
- Adult 55+
- Lease To Own
- No Strata Fees
- Furnished
- Primary On Main
- Air Conditioning
- Seller Finance
- Green
- Fixer Upper
- Horse
- Golf
- Fireplace
- Deck
- Garage
- Basement
- Pool

Property vs Single Family Average in P9N 2N6
Price
In The Neighbourhood
Open House
Hamilton (North End)
$ 369,900
- Type
- Single Family
- Rooms
- 1 Beds + 1 Baths
CENTURY 21 HERITAGE GROUP LTD.
Hamilton (North End)
$ 699,000
- Type
- Single Family
- Rooms
- 2 Beds + 1.5 Baths
RE/MAX ESCARPMENT REALTY INC.
Peace River
$ 325,000
- Type
- Single Family
- Size
- 1,649 SqFt
- Rooms
- 3 Beds + 2 Baths
RE/MAX Northern Realty
Primary On Main
Peace River
$ 314,000
- Type
- Single Family
- Size
- 1,275 SqFt
- Rooms
- 4 Beds + 2 Baths
RE/MAX Northern Realty
Hamilton (North End)
$ 649,900
- Type
- Single Family
- Rooms
- 4 Beds + 2.5 Baths
CENTURY 21 MILLENNIUM INC.
Primary On Main
Winnipeg
$ 134,900
- Type
- Single Family
- Size
- 992 SqFt
- Rooms
- 2 Beds + 2 Baths
Royal LePage Prime Real Estate
Peace River
$ 384,000
- Type
- Single Family
- Size
- 1,057 SqFt
- Rooms
- 4 Beds + 2 Baths
Royal LePage Valley Realty
Primary On Main
Hamilton (North End)
$ 1,650
- Type
- Single Family
- Rooms
- 1 Beds + 1 Baths
RE/MAX ESCARPMENT REALTY INC.
