
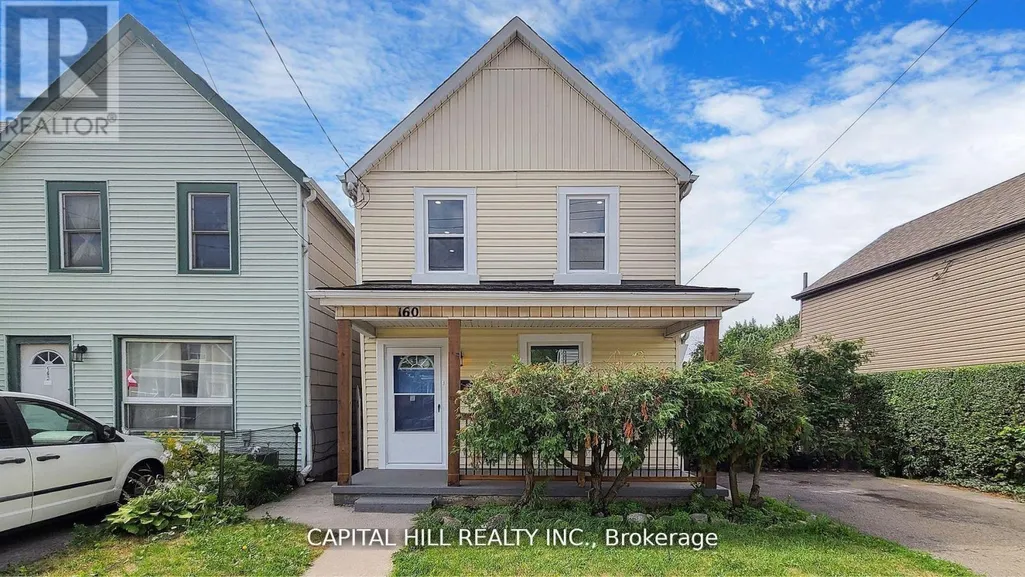
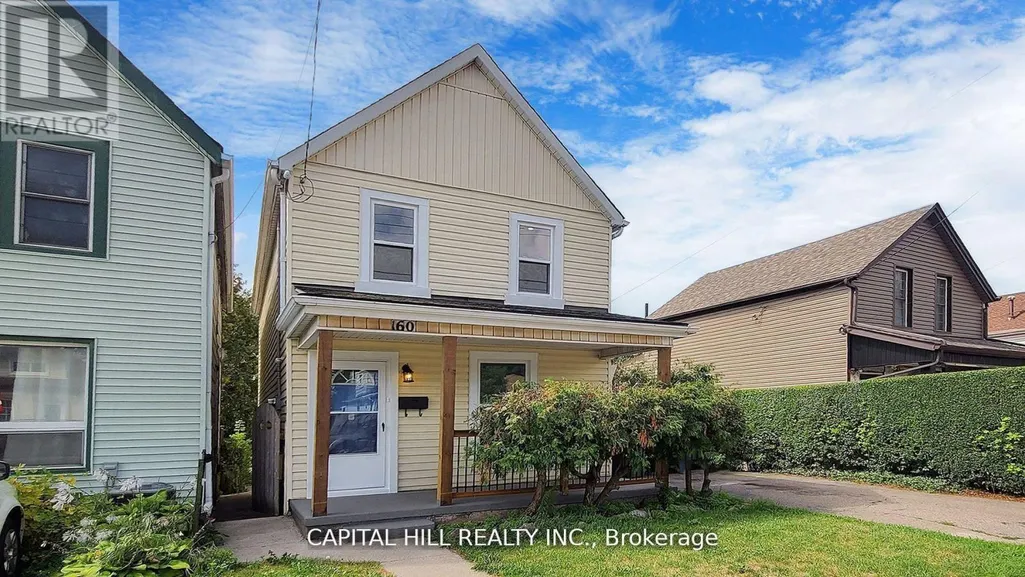
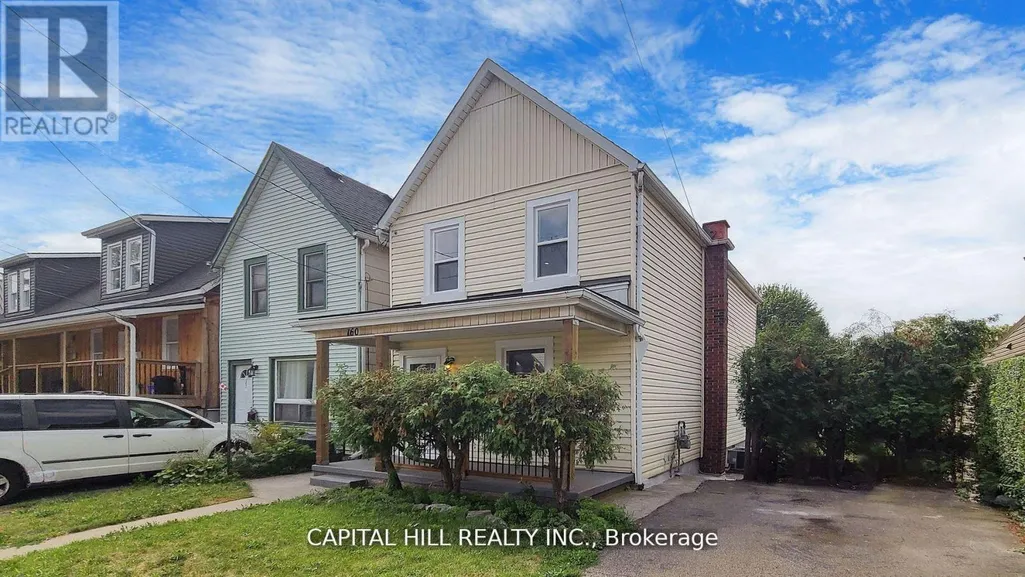
Address
160 Picton Street E, Hamilton (North End), ON
Price
$ 574,900
Property Attributes
- ID#X13691194
- TypeSingle Family
- Listing Status Active
- MunicipalityHamilton (North End)
- CityHamilton (North End)
- AreaNorth End
- NeighbourhoodNorth End
- Postal CodeL8L 3W6
- Style
- Price$ 574,900
- Bedrooms3+2
- Bathrooms2
- Half Bathrooms0
Data Source:
Canadian Real Estate Association (CREA)
Property Description
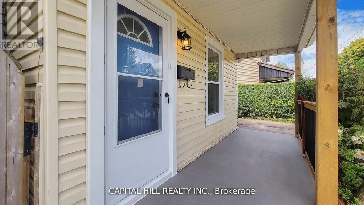
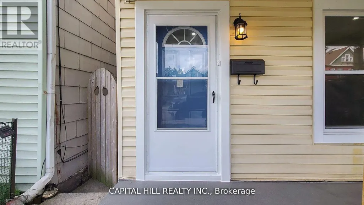
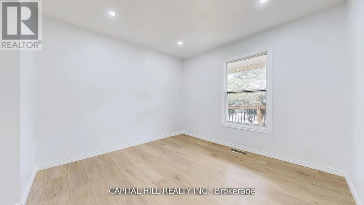
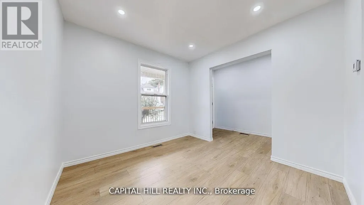
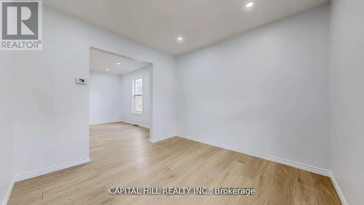
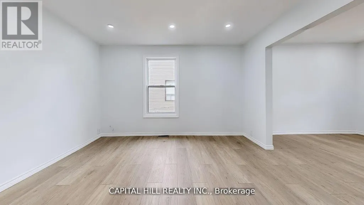
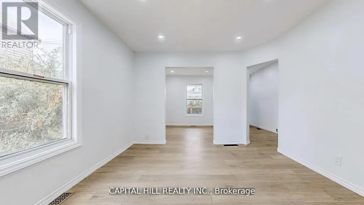
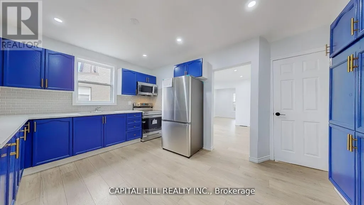
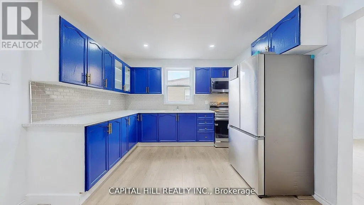
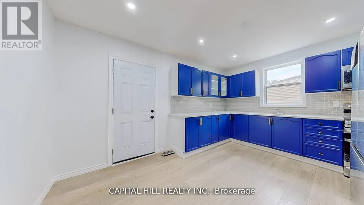
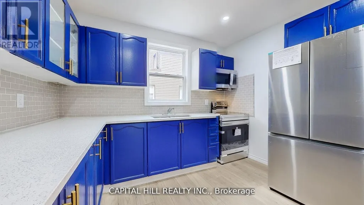
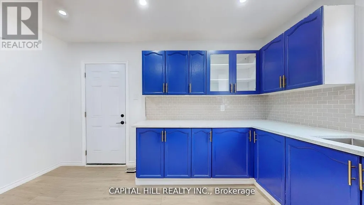
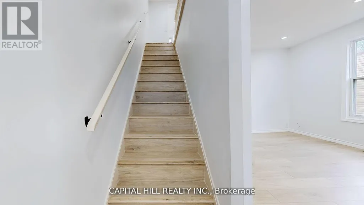
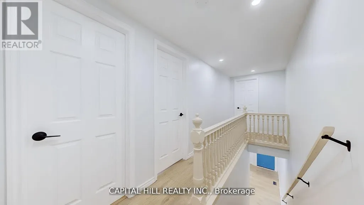
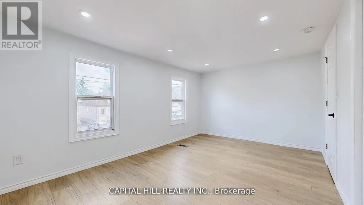
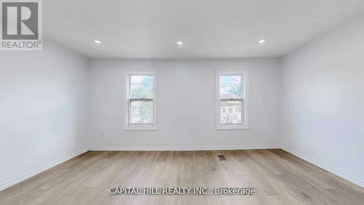
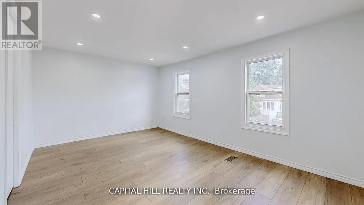
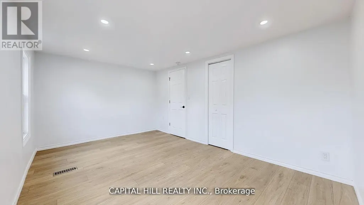
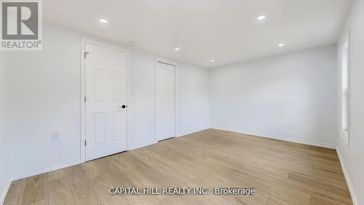
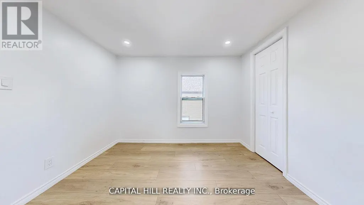
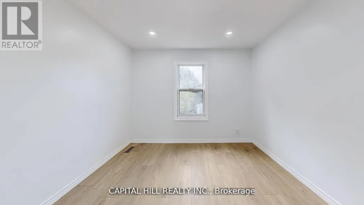
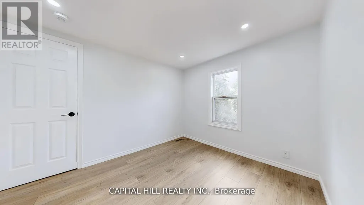
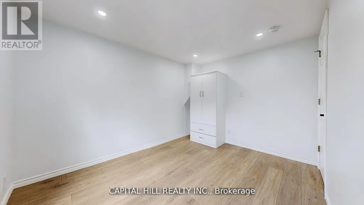
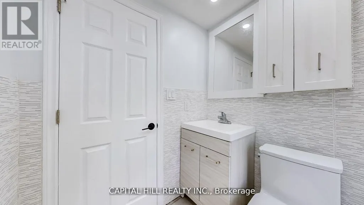
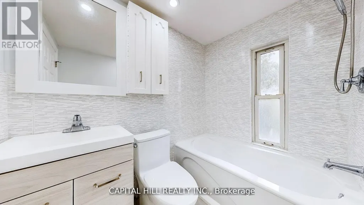
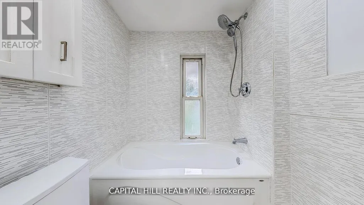
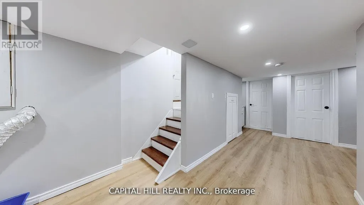
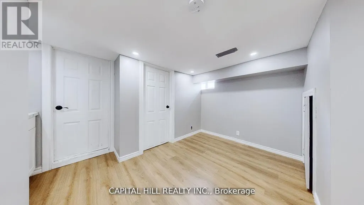
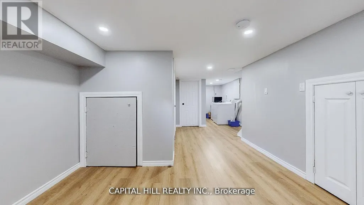
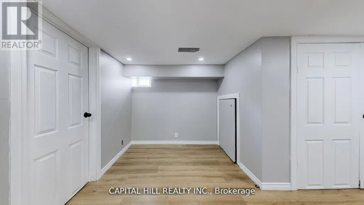
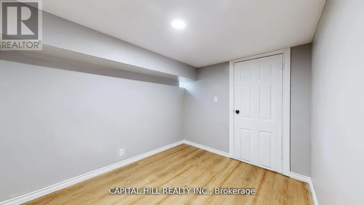
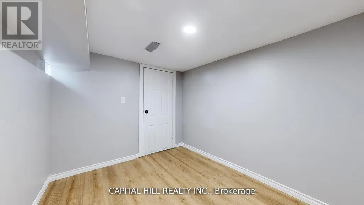
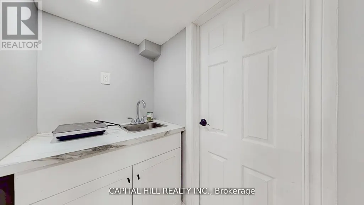
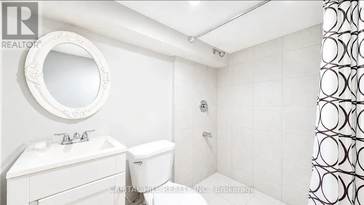
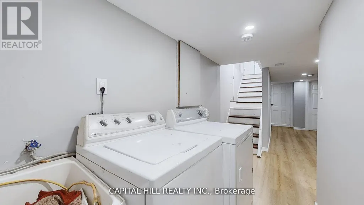
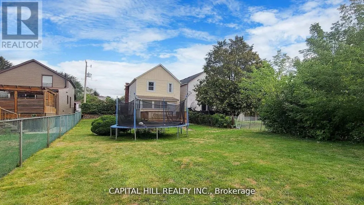
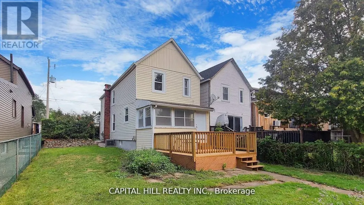
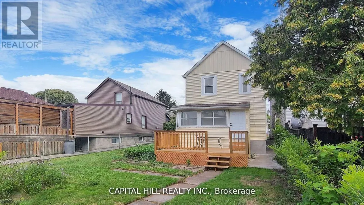
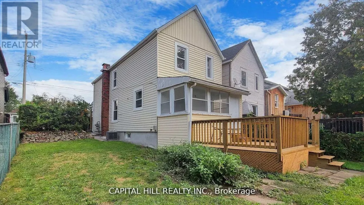
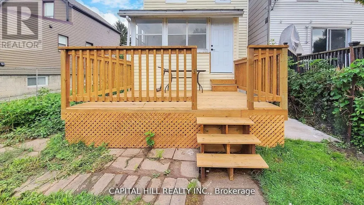
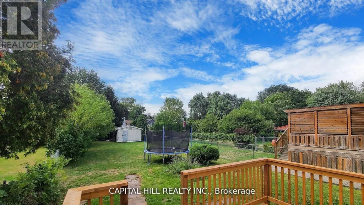
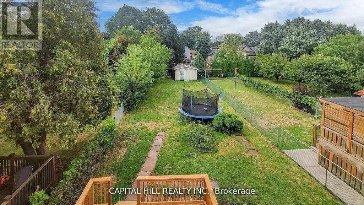
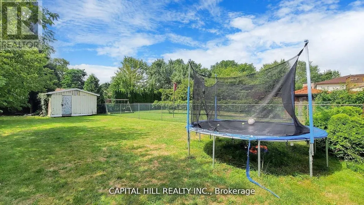
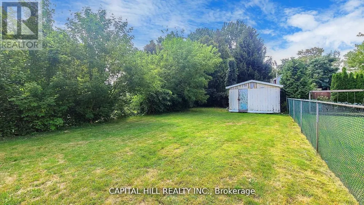
Welcome to this Absolutely Stunning Fully Renovated From Top To Bottom***$$$$ Spent***Look No Further** Modern Kitchen with Extended Cabinets** Lots of Pot Lights & Upgraded Light Fixture**Stainless Steel Appliances*New 2 Full Washrooms**New Flooring**New Paint** New Doors**New Deck with private fenced back yard oasis **Perfect backdrop for kids to play, Summer Barbecues For Relaxation Or Entertaining*Oversized 159 Ft Deep Lot*Located In The Booming North End Of Hamilton. Thriving Family-Friendly Community Minutes Away From The West Harbor Go Station And Within Walking Distance To Bayfront Park** Separate entrance to finished basement with 2 rooms & Full washroom**Potential Rental Income**Property Offers Convenience & Easy Access To Transportation And Recreational Amenities**New High Eff Furnace & CAC **Move-in Ready home in a convenient neighbourhood** (id:7434)
General Features
| Property Type | Single Family |
|---|---|
| CommunityName | North End |
| Building Appliances | Water meter, Dryer, Stove, Washer, Refrigerator |
| Building Basement Features | Separate entrance |
| Building Cooling Type | Central air conditioning |
| Location Description | North On John, East On Picton |
| Parking Space Total | 1 |
| Building Type | House |
| Ownership Type | Freehold |
| Building.StoriesTotal | 2 |
Interior Features
| Building Fireplace Present | False |
|---|---|
| Building Heating Type | Forced air |
| Building Heating Fuel | Natural gas |
| Basement Development | Finished |
| Basement Type | N/A, N/A (Finished) |
| Construction Style Attachment | Detached |
| Flooring Type | Laminate, Ceramic |
| Living Area Range | 1100 |
| Bedrooms | 3+2 |
Exterior Features
| Sewer | Sanitary sewer |
|---|---|
| Exterior Finish | Vinyl siding |
Room Details
| Room | Dimensions | Level | Flooring | Details |
|---|---|---|---|---|
| Bathroom | 2.7 m x 2.9 m | Second level | 2.9 m | |
| Bedroom | 3 m x 2.7 m | Basement | 2.7 m | |
| Den | 2.6 m x 2.9 m | Basement | 2.9 m | |
| Dining room | 3.1 m x 3.2 m | Main level | 3.2 m | |
| Kitchen | 3.4 m x 2.9 m | Main level | 2.9 m | |
| Laundry room | 2 m x 2.7 m | Basement | 2.7 m | |
| Living room | 3.1 m x 2.9 m | Main level | 2.9 m | |
| Primary Bedroom | 4.1 m x 3.4 m | Second level | 3.4 m | |
| Recreational, Games room | 4 m x 2.7 m | Basement | 2.7 m | |
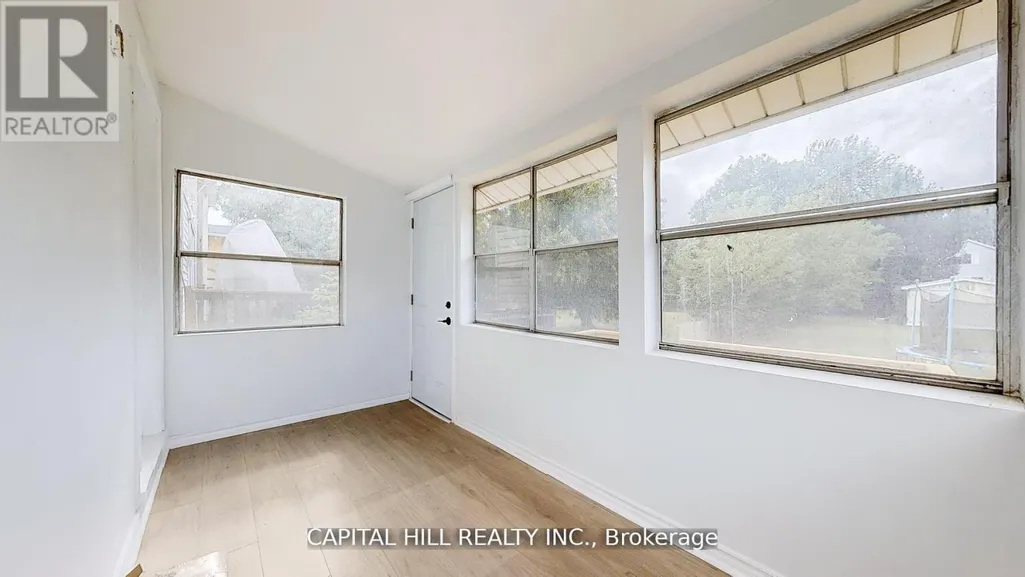
| Sunroom | 2.1 m x 3.3 m | Ground level | 3.3 m |
Amenities
- Views
- New Construction
- Adult 55+
- Lease To Own
- No Strata Fees
- Furnished
- Primary On Main
- Air Conditioning
- Seller Finance
- Green
- Fixer Upper
- Horse
- Golf
- Fireplace
- Deck
- Garage
- Basement
- Pool

Property vs Single Family Average in L8L 3W6
Price
In The Neighbourhood
Open House
Kenora (North End)
$ 375,000
- Type
- Single Family
- Rooms
- 3 Beds + 2 Baths
Century 21 Northern Choice Realty Ltd.
Hamilton (North End)
$ 699,000
- Type
- Single Family
- Rooms
- 2 Beds + 1.5 Baths
RE/MAX ESCARPMENT REALTY INC.
Peace River
$ 325,000
- Type
- Single Family
- Size
- 1,649 SqFt
- Rooms
- 3 Beds + 2 Baths
RE/MAX Northern Realty
Primary On Main
Peace River
$ 314,000
- Type
- Single Family
- Size
- 1,275 SqFt
- Rooms
- 4 Beds + 2 Baths
RE/MAX Northern Realty
Hamilton (North End)
$ 649,900
- Type
- Single Family
- Rooms
- 4 Beds + 2.5 Baths
CENTURY 21 MILLENNIUM INC.
Winnipeg
$ 149,900
- Type
- Single Family
- Size
- 1,490 SqFt
- Rooms
- 3 Beds + 2 Baths
Royal LePage Prime Real Estate
Primary On Main
Winnipeg
$ 134,900
- Type
- Single Family
- Size
- 992 SqFt
- Rooms
- 2 Beds + 2 Baths
Royal LePage Prime Real Estate
Peace River
$ 384,000
- Type
- Single Family
- Size
- 1,057 SqFt
- Rooms
- 4 Beds + 2 Baths
Royal LePage Valley Realty
Primary On Main
Hamilton (North End)
$ 1,650
- Type
- Single Family
- Rooms
- 1 Beds + 1 Baths
RE/MAX ESCARPMENT REALTY INC.
