
Golf Course - Primary on Main
Address
6 Rutledge Heights, Melancthon, ON
Price
$ 2,199,888
Property Attributes
- ID#X13708900
- TypeSingle Family
- Listing Status Active
- MunicipalityMelancthon
- CityMelancthon
- AreaRural Melancthon
- NeighbourhoodRural Melancthon
- Postal CodeL9V 3M9
- Style
- Price$ 2,199,888
- Bedrooms4+2
- Bathrooms3
- Half Bathrooms1
Data Source:
Canadian Real Estate Association (CREA)
Property Description
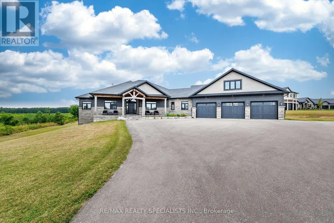
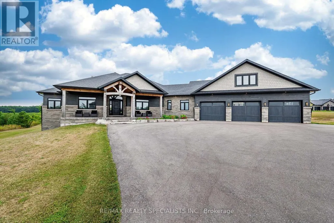
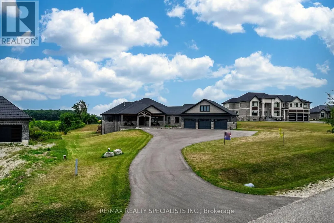
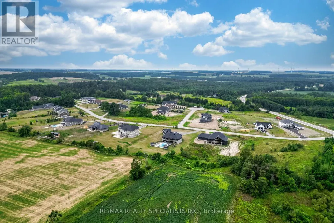
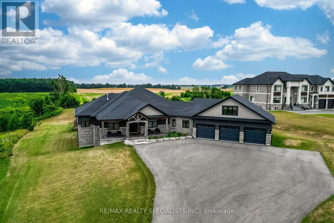
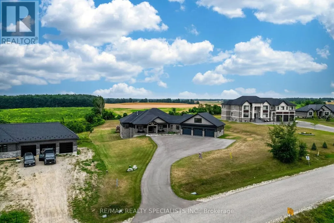
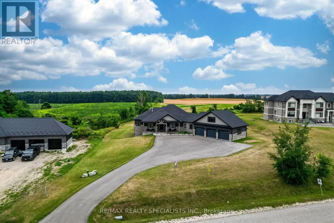
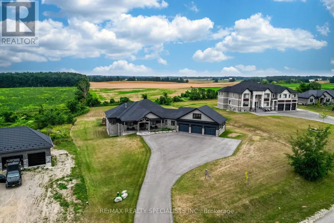
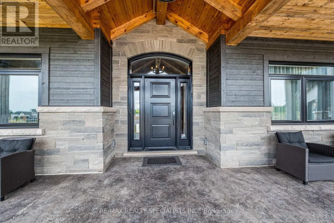
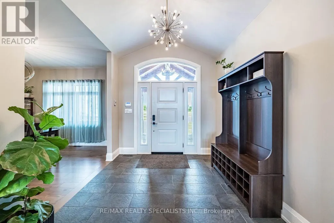
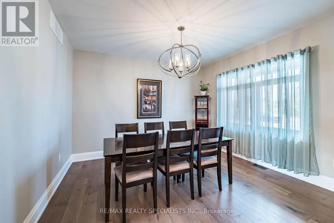
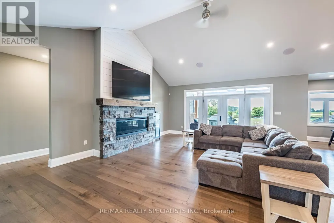
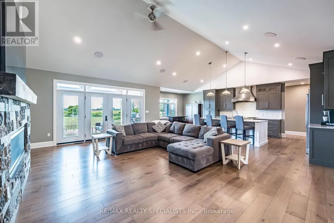
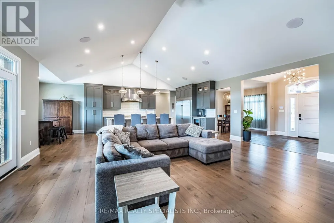
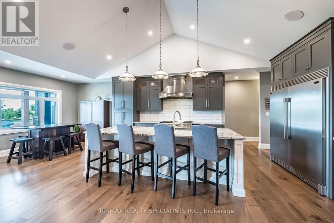
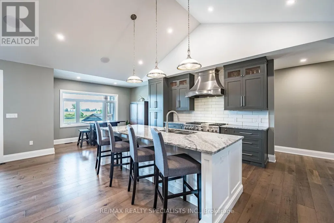
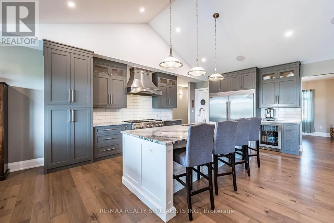
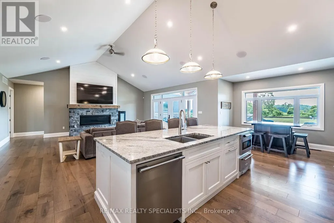
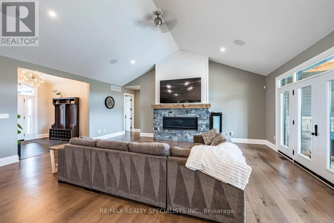
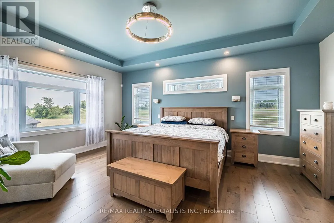
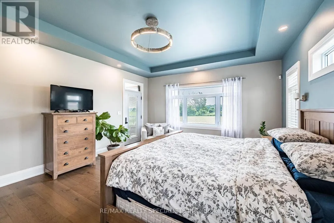
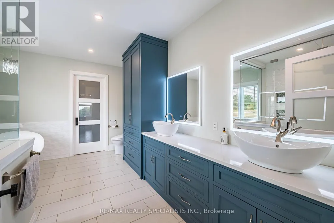
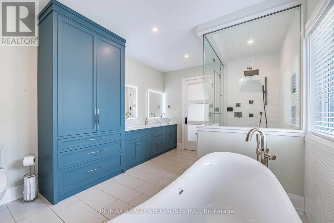
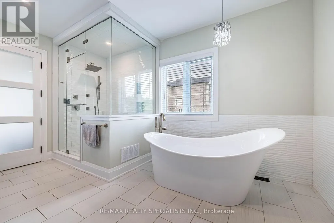
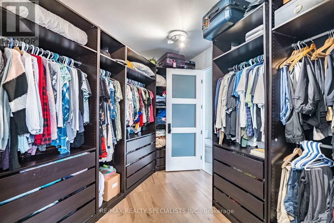
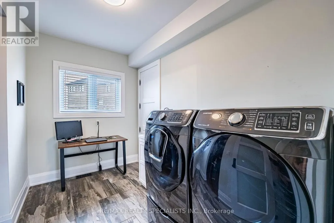
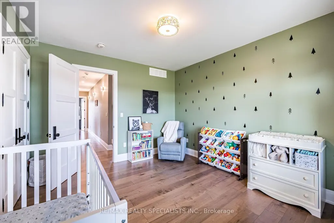
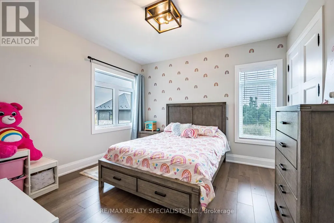
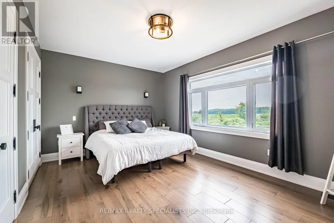
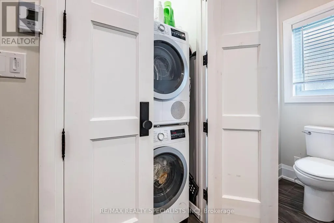
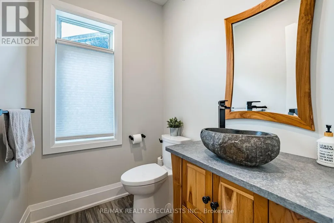
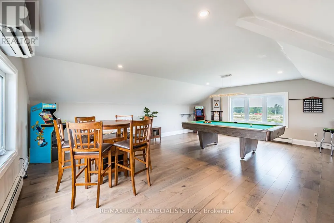
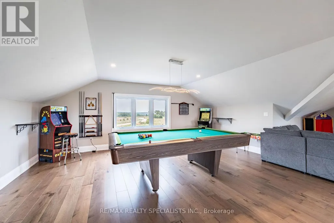
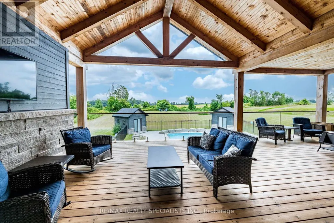
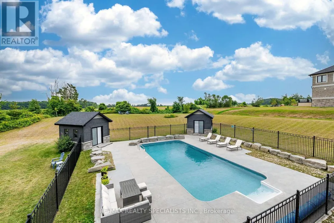
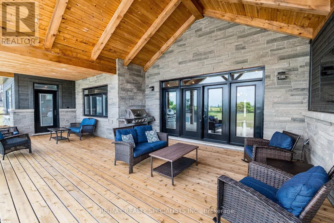
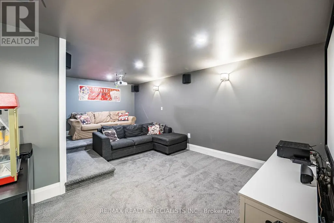
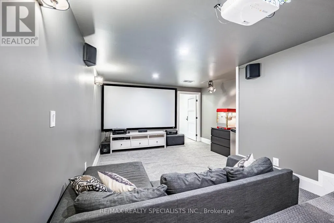
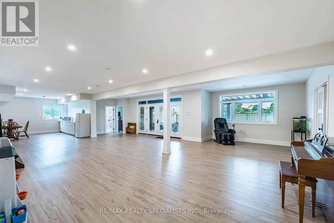
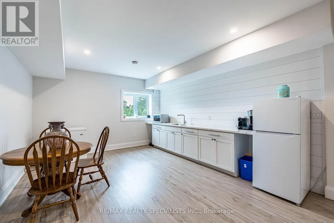
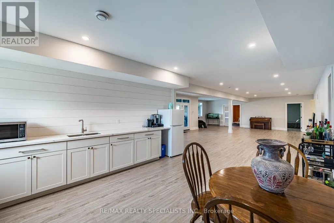
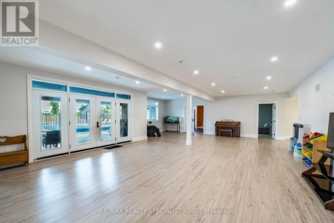
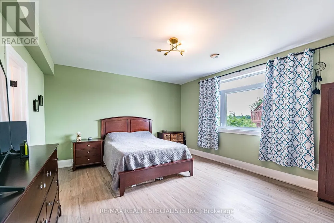
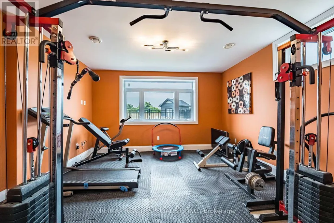
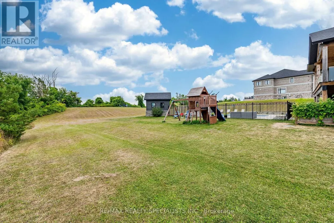
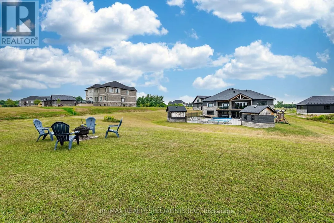
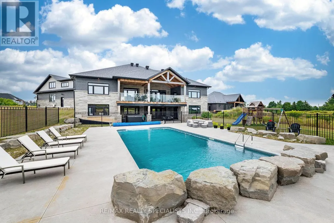
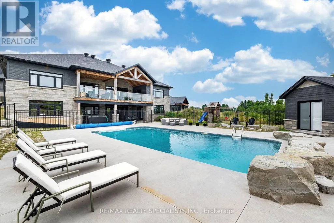
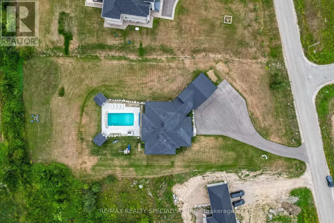
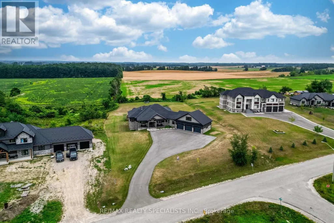
Welcome to a private retreat like no other, this custom-built 7,200 Sqft of finished living space luxury bungaloft sits gracefully among just a handful of exclusive homes, offering unmatched privacy and serenity. From the moment you arrive, the grandeur of the expansive lot captures your attention, with a three-car garage and an oversized driveway designed to accommodate gatherings of family and friends. Step inside and you'll immediately feel the welcoming vibes of a home built for both elegance and comfort. Every detail has been thoughtfully curated, from the Nest digital thermostat that ensures year-round comfort, to the exquisite light fixtures that illuminate the beautiful rooms. The open-concept main floor flows effortlessly into a large kitchen with a generous island, stainless steel appliances, and a professional gas stove, perfect for hosting memorable evenings. Overlooking the backyard is a spacious deck that invites morning coffees and sunset views. The bedrooms are expansive, offering peaceful retreats with spa-inspired bathrooms featuring LED light mirrors, walk-in showers, and freestanding tubs. The master wing boasts a private walkout to the deck, a walkthrough closet, and its own laundry space, blending luxury with practicality. The finished walk-out basement elevates this home even further, featuring a cinema room for unforgettable movie nights, a game room, a gym, and additional bedrooms for guests or extended family. The true showstopper is outside, a fenced-in, resort-style swimming pool surrounded by two garden sheds and a beautifully landscaped backyard that feels like your own private paradise. This is more than a home, it's a lifestyle. Spacious, stunning, and built for those who value both privacy and luxury, this property invites you to create lasting memories in every corner, heated floors, master bedroom has a steam shower, do not miss this property. (id:7434)
General Features
| Community Features | School Bus |
|---|---|
| Property Type | Single Family |
| CommunityName | Rural Melancthon |
| Amenities | Golf Nearby |
| Building Age | 0 to 5 years |
| Building Appliances | Garage door opener remote(s), Central Vacuum |
| Building Basement Features | Walk out |
| Building Cooling Type | Central air conditioning |
| Location Description | Cross Streets: Rutledge & 124. ** Directions: Highway10 until you reach the intersection with County Road124 in Melancthon, Rutledge Heights intersects with County Road124. |
| Parking Space Total | 15 |
| Foundation Type | Concrete |
| Building Type | House |
| Ownership Type | Freehold |
| Building.StoriesTotal | 1.5 |
Interior Features
| Building Fireplace Present | True |
|---|---|
| Building Heating Type | Forced air |
| Building Heating Fuel | Natural gas |
| Basement Development | Finished |
| Basement Type | N/A (Finished) |
| Construction Style Attachment | Detached |
| Flooring Type | Hardwood, Carpeted |
| Living Area Range | 3500 |
| Bedrooms | 4+2 |
Exterior Features
| Pool Type | Inground pool |
|---|---|
| Structure | Shed |
| Land Amenities | Golf Nearby |
| Sewer | Septic System |
| Exterior Finish | Stone, Wood |
Room Details
| Room | Dimensions | Level | Flooring | Details |
|---|---|---|---|---|
| Bedroom 2 | 3.98 m x 3.69 m | Main level | 3.69 m | |
| Bedroom 3 | 3.7 m x 3.77 m | Main level | 3.77 m | |
| Bedroom 4 | 4.97 m x 3.62 m | Main level | 3.62 m | |
| Bedroom 5 | 4.49 m x 3.96 m | Basement | 3.96 m | |
| Dining room | 3.98 m x 3.65 m | Main level | 3.65 m | |
| Eating area | 3.73 m x 2.36 m | Main level | 2.36 m | |
| Exercise room | 4.49 m x 3.81 m | Basement | 3.81 m | |
| Kitchen | 5.55 m x 3.87 m | Main level | 3.87 m | |
| Living room | 6.91 m x 5.95 m | Main level | 5.95 m | |
| Loft | 8.73 m x 7.38 m | Upper Level | 7.38 m | |
| Media | 5.88 m x 4.02 m | Basement | 4.02 m | |
| Office | 4.49 m x 2.36 m | Basement | 2.36 m | |
| Primary Bedroom | 6.73 m x 4.64 m | Main level | 4.64 m | |
| Recreational, Games room | 11.04 m x 8.15 m | Basement | 8.15 m | |
| Utility room | 5.03 m x 7.31 m | Basement | 7.31 m |
Amenities
- Views
- New Construction
- Adult 55+
- Lease To Own
- No Strata Fees
- Furnished
- Primary On Main
- Air Conditioning
- Seller Finance
- Green
- Fixer Upper
- Horse
- Golf
- Fireplace
- Deck
- Garage
- Basement
- Pool

Property vs Single Family Average in L9V 3M9
Price
In The Neighbourhood
Views
Melancthon
$ 1,289,900
- Type
- Single Family
- Rooms
- 4 Beds + 3 Baths
FARIS TEAM REAL ESTATE BROKERAGE
Golf Course
Melancthon
$ 1,369,000
- Type
- Single Family
- Rooms
- 5 Beds + 3.5 Baths
RE/MAX REAL ESTATE CENTRE INC.
Water Views
Melancthon
$ 1,899,999
- Type
- Single Family
- Rooms
- 5 Beds + 3.5 Baths
HOMELIFE MAPLE LEAF REALTY LTD.
Primary On Main
Melancthon
$ 7,500
- Type
- Single Family
- Rooms
- 3 Beds + 2.5 Baths
RE/MAX GOLD REALTY INC.
Primary On Main
Melancthon
$ 1,499,900
- Type
- Single Family
- Rooms
- 6 Beds + 4.5 Baths
iCloud Realty Ltd.
Water Views
Melancthon
$ 999,999
- Type
- Single Family
- Rooms
- 4 Beds + 2.5 Baths
RE/MAX REAL ESTATE CENTRE INC.
