
Address
679 Anishinaabe Drive, Melancthon, ON
Price
$ 3,000
Property Attributes
- ID#X13521526
- TypeSingle Family
- Listing Status Active
- MunicipalityMelancthon
- CityMelancthon
- AreaRural Melancthon
- NeighbourhoodRural Melancthon
- Postal CodeL6V 2R4
- Style
- Price$ 3,000
- Bedrooms3
- Bathrooms2
- Half Bathrooms1
Data Source:
Canadian Real Estate Association (CREA)
Property Description
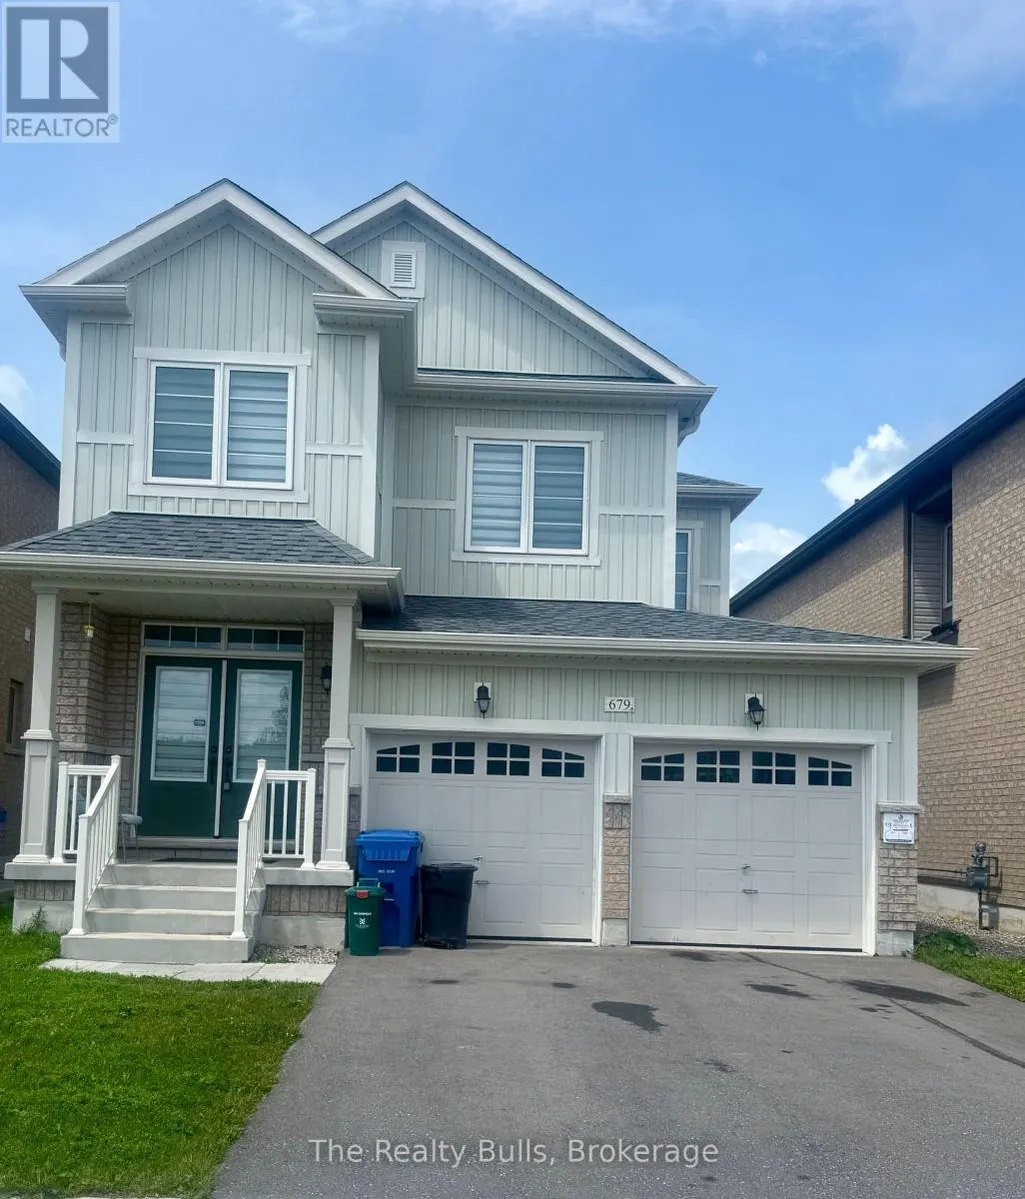
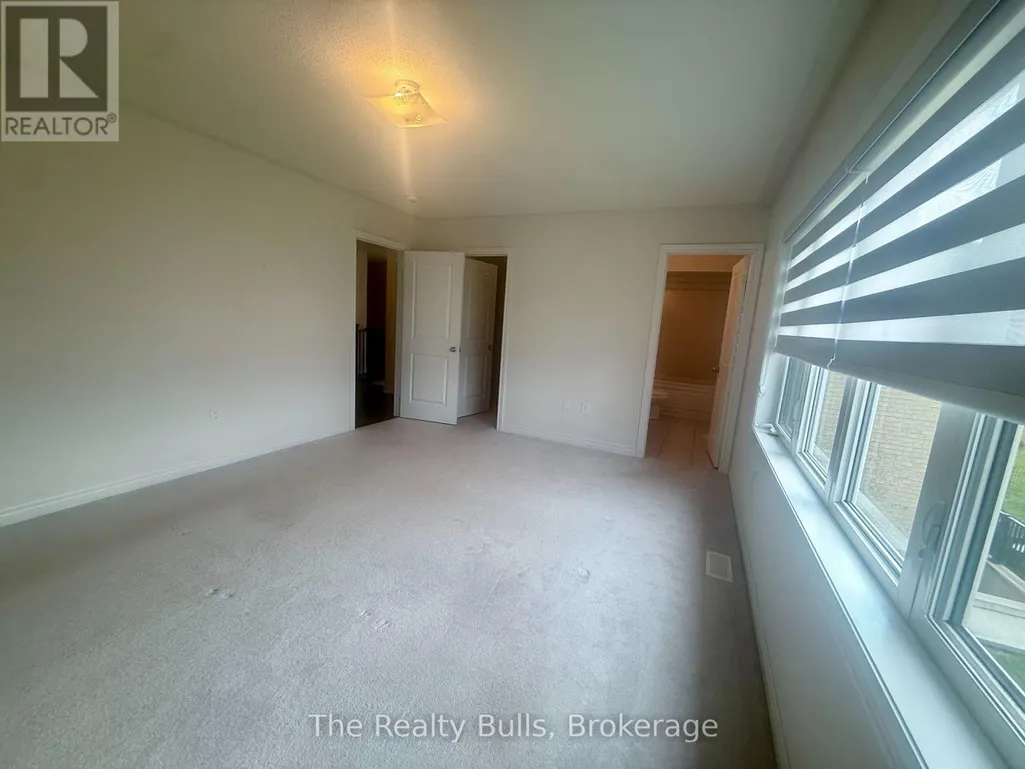
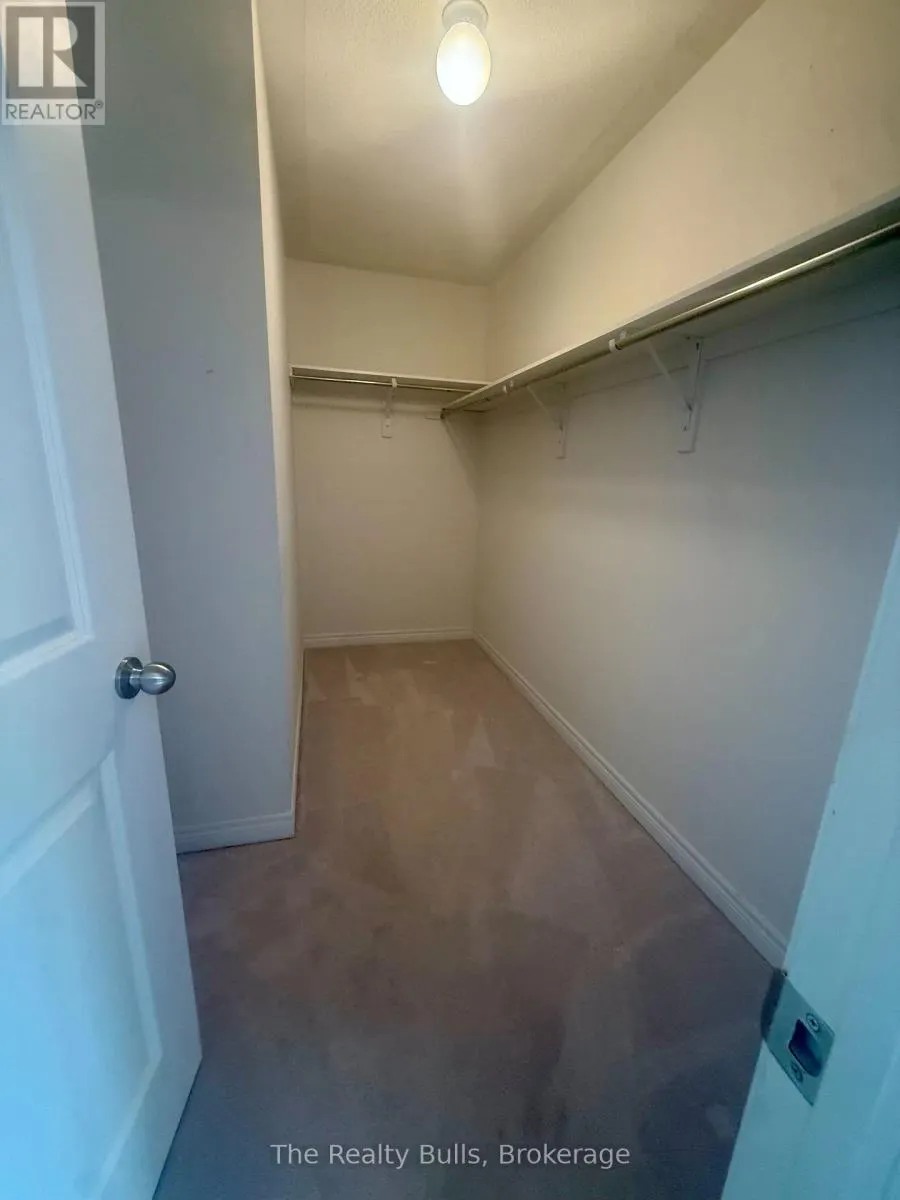

Beautiful 36' detached home with a double-car garage in a highly sought-after, sold-out subdivision. The popular Abbey Model offers approximately 1,664 sq. ft. with 3 spacious bedrooms and 2.5 bathrooms. Features include a grand double-door entry, 9' ceilings on the main floor, upgraded tile flooring, bright open-concept living and dining areas, second-floor laundry, inside garage access, internet connectivity, and an alarm system. A separate side entrance to the basement offers excellent future potential. Conveniently located close to schools, parks, shopping, restaurants, and everyday amenities, with easy access to Orangeville (20 mins) and Brampton (45 mins)- Entire house for lease (id:7434)
General Features
| Property Type | Single Family |
|---|---|
| Lease | 3000.00 |
| CommunityName | Rural Melancthon |
| Building Age | 0 to 5 years |
| Building Appliances | Central Vacuum |
| Building Basement Features | Separate entrance |
| Building Cooling Type | Central air conditioning |
| Location Description | Hwy 10 & Hwy 89 |
| Parking Space Total | 4 |
| Foundation Type | Concrete |
| Building Type | House |
| Ownership Type | Freehold |
| Building.StoriesTotal | 2 |
Interior Features
| Building Fireplace Present | False |
|---|---|
| Building Heating Type | Forced air |
| Building Heating Fuel | Natural gas |
| Basement Development | Unfinished |
| Basement Type | N/A, N/A (Unfinished) |
| Construction Style Attachment | Detached |
| Flooring Type | Hardwood, Ceramic |
| Living Area Range | 1500 |
| Bedrooms | 3 |
Exterior Features
| Sewer | Sanitary sewer |
|---|---|
| Exterior Finish | Vinyl siding |
Room Details
| Room | Dimensions | Level | Flooring | Details |
|---|---|---|---|---|
| Bathroom | 4.8 m x 3.8 m | Main level | 3.8 m | |
| Bedroom 2 | 3.2 m x 3.2 m | Second level | 3.2 m | |
| Bedroom 3 | 3.2 m x 3.2 m | Second level | 3.2 m | |
| Eating area | 4.3 m x 3.8 m | Main level | 3.8 m | |
| Family room | 4.6 m x 3.4 m | Main level | 3.4 m | |
| Kitchen | 2.3 m x 1.9 m | Main level | 1.9 m | |
| Laundry room | 4.3 m x 3.8 m | Second level | 3.8 m | |
| Primary Bedroom | 4.6 m x 3.8 m | Second level | 3.8 m |
Amenities
- Views
- New Construction
- Adult 55+
- Lease To Own
- No Strata Fees
- Furnished
- Primary On Main
- Air Conditioning
- Seller Finance
- Green
- Fixer Upper
- Horse
- Golf
- Fireplace
- Deck
- Garage
- Basement
- Pool

Property vs Single Family Average in L6V 2R4
In The Neighbourhood
Open House
Melancthon
$ 1,289,900
- Type
- Single Family
- Rooms
- 4 Beds + 3 Baths
FARIS TEAM REAL ESTATE BROKERAGE
Just Listed
Melancthon
$ 1,369,000
- Type
- Single Family
- Rooms
- 5 Beds + 3.5 Baths
RE/MAX REAL ESTATE CENTRE INC.
Open House
Melancthon
$ 989,000
- Type
- Single Family
- Rooms
- 5 Beds + 3 Baths
FARIS TEAM REAL ESTATE BROKERAGE
Golf Course
Melancthon
$ 2,199,888
- Type
- Single Family
- Rooms
- 6 Beds + 3.5 Baths
RE/MAX REALTY SPECIALISTS INC.
Water Views
Melancthon
$ 1,899,999
- Type
- Single Family
- Rooms
- 5 Beds + 3.5 Baths
HOMELIFE MAPLE LEAF REALTY LTD.
Primary On Main
Melancthon
$ 7,500
- Type
- Single Family
- Rooms
- 3 Beds + 2.5 Baths
RE/MAX GOLD REALTY INC.
Open House
Melancthon
$ 960,000
- Type
- Single Family
- Rooms
- 4 Beds + 3 Baths
RE/MAX HALLMARK CHAY REALTY
Primary On Main
Melancthon
$ 1,499,900
- Type
- Single Family
- Rooms
- 6 Beds + 4.5 Baths
iCloud Realty Ltd.
Water Views
Melancthon
$ 999,999
- Type
- Single Family
- Rooms
- 4 Beds + 2.5 Baths
RE/MAX REAL ESTATE CENTRE INC.
