
Waterfront - Golf Course - Primary on Main
Address
22 - 1052 Longhurst Road, Muskoka Lakes (Watt), ON
Price
$ 5,395,000
Property Attributes
- ID#X13126186
- TypeSingle Family
- Listing Status Active
- MunicipalityMuskoka Lakes (Watt)
- CityMuskoka Lakes (Watt)
- AreaWatt
- NeighbourhoodWatt
- Postal CodeP0B 1J0
- Style
- Price$ 5,395,000
- Bedrooms6
- Bathrooms2
- Half Bathrooms2
Data Source:
Canadian Real Estate Association (CREA)
Property Description
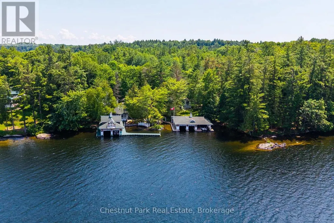
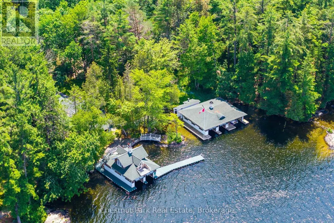
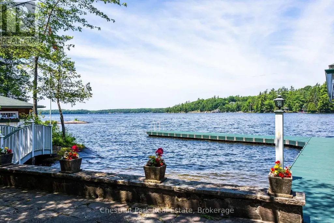
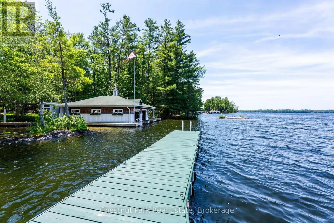
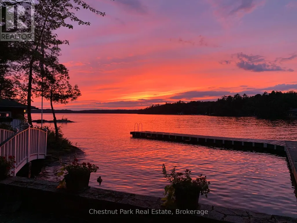
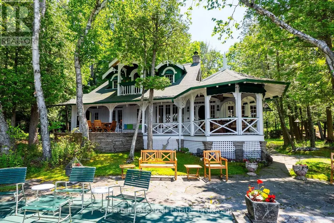
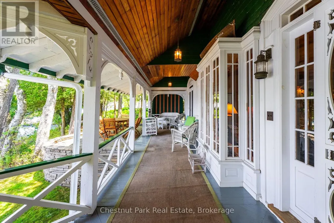
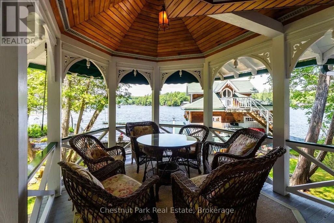
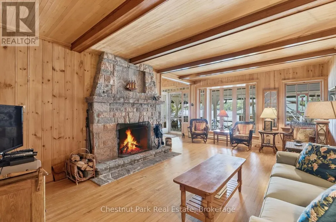
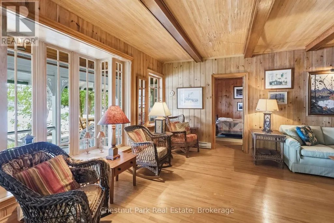
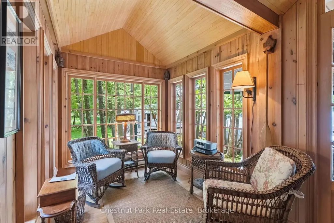
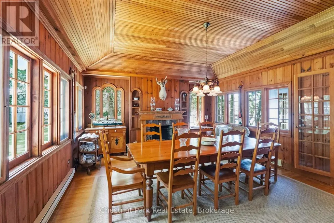
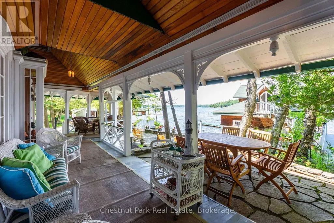
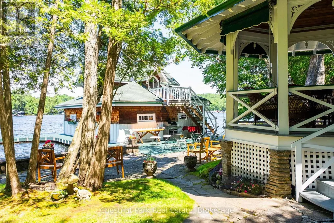
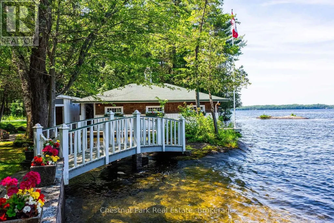
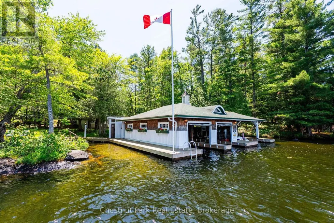
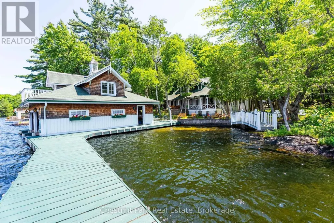
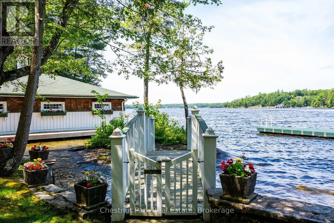
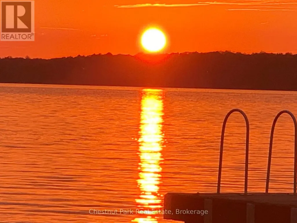
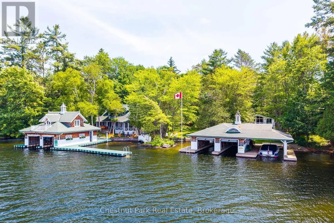
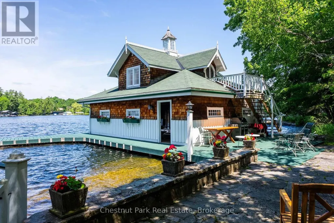
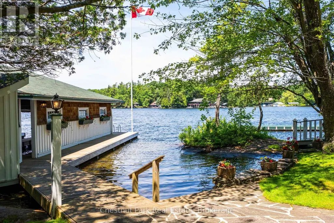
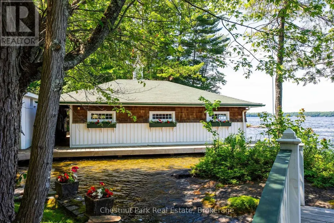
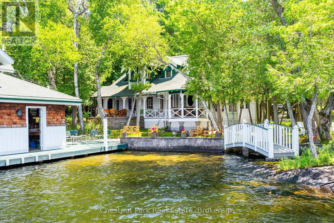
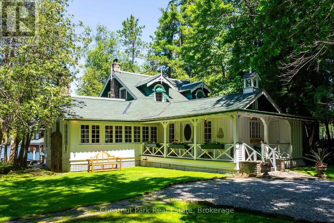
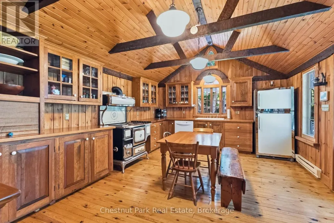
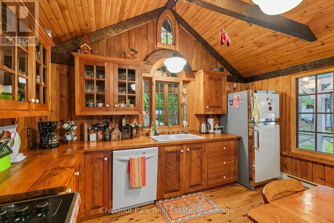
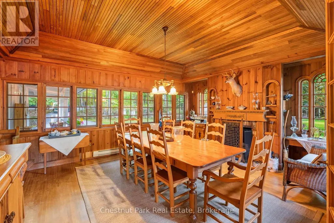
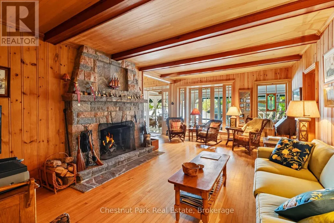
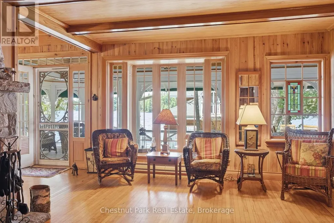
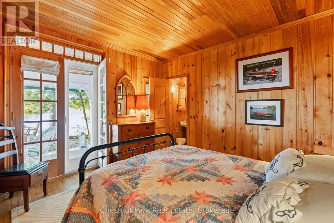
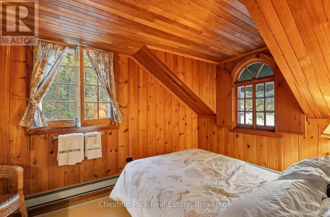
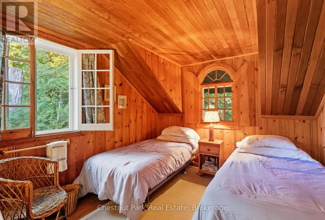
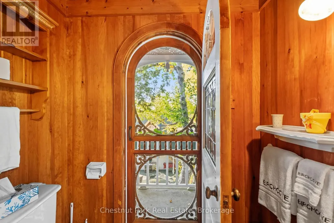
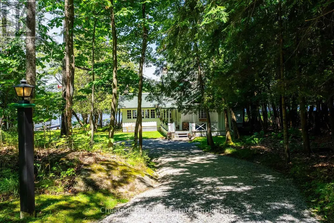
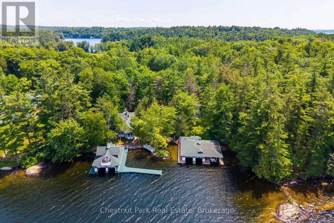
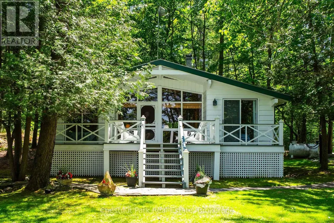
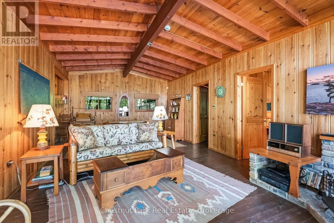
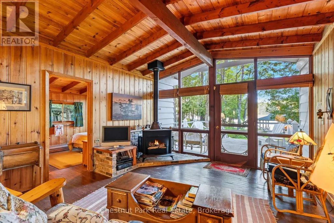
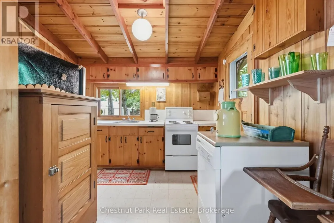
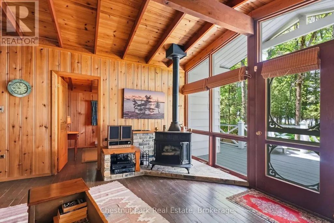
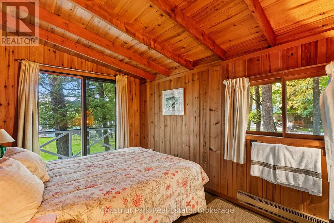
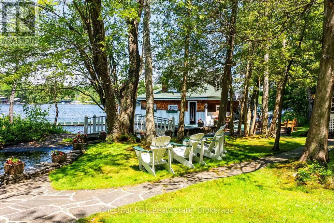
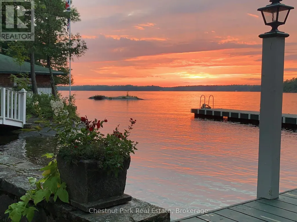
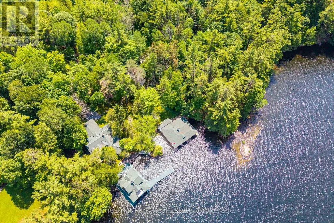
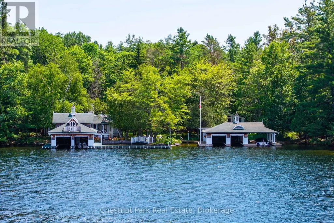
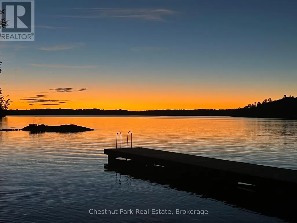
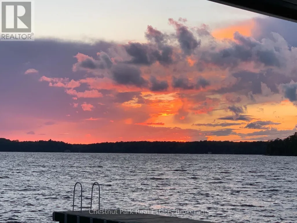
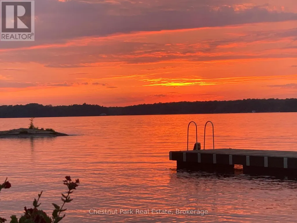
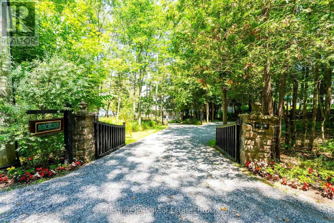
Welcome to Birchcove-an iconic Lake Rosseau Estate on Windermere's coveted sunset shoreline. Offered for sale for the first time in its history, this generational property presents a rare opportunity to acquire one of South Lake Rosseau's most distinctive and irreplaceable waterfront holdings. Held by the same family for five generations, Birchcove spans an extraordinary setting of sandy shoreline, granite outcroppings, level landscaped grounds, twin cottages, and twin grandfathered boathouses; all enveloped in remarkable privacy and framed by sweeping western views. The six-bedroom main cottage captures the essence of classic Muskoka with an effortless sense of style. Rich basswood interiors, original character details, a dramatic floor-to-ceiling stone fireplace, romantic dining room, two main-floor primary bedrooms, and a charming vintage kitchen create inviting spaces designed for gathering. Gingerbread-trimmed lakeside doors open seamlessly to a signature veranda overlooking the lake and spectacular summer sunsets. A separate three-bedroom guest cottage with full kitchen offers ideal accommodations for family and guests, creating a waterfront compound designed for generations to come. The grounds are exceptional with expansive lawns, historic stone pathways, and a stunning waterside terrace provide a setting equally suited to barefoot summer days, family celebrations, and elegant lakeside entertaining. At the shoreline, two iconic grandfathered boathouses offer five enclosed slips, extensive docking, and generous lounging areas connected by a whimsical footbridge that has become a landmark along these shores. Long antique slips, a boat port, sailboat ramp, and captivating views to Windermere & beyond complete an increasingly rare waterfront experience. Fully furnished and impossible to replicate, Birchcove represents a once-in-a-generation offering where heritage, privacy, and timeless Lake Rosseau living converge for today's modern family. (id:7434)
General Features
| Features | Wooded area, Irregular lot size, Rocky, Partially cleared, Flat site, Level |
|---|---|
| Easement | Encroachment |
| Property Type | Single Family |
| Zoning Description | WR1-7 |
| CommunityName | Watt |
| Amenities | Beach, Golf Nearby |
| Building Age | 100+ years |
| Building Amenities | Fireplace(s), Separate Heating Controls, Separate Electricity Meters |
| Building Cooling Type | None |
| Location Description | Cross Streets: Longhurst Rd & 1052 Longhurst Rd. ** Directions: Brackenrig Rd to Dawson Rd to Longhurst Rd to #1052 to unit #22. |
| Parking Space Total | 6 |
| Foundation Type | Wood/Piers |
| Building Type | House |
| Ownership Type | Freehold |
| Building.StoriesTotal | 1.5 |
Interior Features
| Building Fireplace Present | True |
|---|---|
| Building Fireplace Total | 2 |
| Building Heating Type | Baseboard heaters |
| Building Heating Fuel | Electric |
| Basement Type | None |
| Construction Style Attachment | Detached |
| Flooring Type | Hardwood |
| Construction Style | Seasonal |
| Living Area Range | 2000 |
| Bedrooms | 6 |
Exterior Features
| Structure | Deck, Porch, Workshop, Boathouse, Dock |
|---|---|
| Water Front Name | Lake Rosseau |
| Water Front Type | Waterfront on lake |
| ViewType | Lake view, View of water, Direct Water View, Unobstructed Water View |
| Land Amenities | Beach, Golf Nearby |
| Landscape Features | Landscaped |
| Sewer | Holding Tank |
| Exterior Finish | Wood |
| Fence Type | Partially fenced |
Room Details
| Room | Dimensions | Level | Flooring | Details |
|---|---|---|---|---|
| Bathroom | 1.93 m x 2.78 m | Upper Level | 2.78 m | |
| Bedroom | 2.57 m x 3.46 m | Upper Level | 3.46 m | |
| Dining room | 5.08 m x 4.32 m | Main level | 4.32 m | |
| Kitchen | 4.16 m x 5.32 m | Main level | 5.32 m | |
| Living room | 4.08 m x 7.64 m | Main level | 7.64 m | |
| Primary Bedroom | 4.01 m x 3.5 m | Main level | 3.5 m |
Amenities
- Views
- New Construction
- Adult 55+
- Lease To Own
- No Strata Fees
- Furnished
- Primary On Main
- Air Conditioning
- Seller Finance
- Green
- Fixer Upper
- Horse
- Golf
- Fireplace
- Deck
- Garage
- Basement
- Pool

Property vs Single Family Average in P0B 1J0
Price
In The Neighbourhood
Open House
Muskoka Lakes (Watt)
$ 849,900
- Type
- Single Family
- Rooms
- 3 Beds + 1 Baths
Royal LePage Lakes Of Muskoka Realty
Just Listed
Muskoka Lakes (Watt)
$ 699,000
- Type
- Single Family
- Rooms
- 3 Beds + 1.5 Baths
Forest Hill Real Estate Inc.
Waterfront
Muskoka Lakes (Watt)
$ 4,295,000
- Type
- Single Family
- Rooms
- 7 Beds + 4 Baths
Harvey Kalles Real Estate Ltd.
Waterfront
Muskoka Lakes (Watt)
$ 2,295,000
- Type
- Single Family
- Rooms
- 5 Beds + 3 Baths
Chestnut Park Real Estate
Waterfront
Muskoka Lakes (Watt)
$ 674,900
- Type
- Single Family
- Rooms
- 3 Beds + 1 Baths
RE/MAX Professionals North
Water Views
Muskoka Lakes (Watt)
$ 659,900
- Type
- Single Family
- Rooms
- 3 Beds + 2 Baths
RE/MAX ESCARPMENT REALTY INC.
Waterfront
Muskoka Lakes (Watt)
$ 990,000
- Type
- Single Family
- Rooms
- 5 Beds + 2 Baths
FINE HOMES REALESTATE INC.
Muskoka Lakes (Watt)
$ 849,999
- Type
- Single Family
- Rooms
- 0 Beds + 3.5 Baths
FARIS TEAM REAL ESTATE BROKERAGE
Water Views
Muskoka Lakes (Watt)
$ 699,900
- Type
- Single Family
- Rooms
- 2 Beds + 1 Baths
Royal LePage Lakes Of Muskoka Realty
Waterfront
Muskoka Lakes (Watt)
$ 2,799,000
- Type
- Single Family
- Rooms
- 5 Beds + 3.5 Baths
RE/MAX ESCARPMENT REALTY INC.
Waterfront
Port Carling
$ 2,799,000
- Type
- Single Family
- Size
- 3,415 SqFt
- Rooms
- 5 Beds + 3.5 Baths
RE/MAX Escarpment Realty Inc.
Waterfront
Muskoka Lakes (Watt)
$ 775,000
- Type
- Single Family
- Rooms
- 2 Beds + 1.5 Baths
Royal LePage Lakes Of Muskoka Realty
Waterfront
Utterson
$ 3,599,000
- Type
- Single Family
- Size
- 2,710 SqFt
- Rooms
- 5 Beds + 4 Baths
RE/MAX TWIN CITY REALTY INC.
Waterfront
Muskoka Lakes (Watt)
$ 599,000
- Type
- Single Family
- Rooms
- 2 Beds + 1 Baths
Bracebridge Realty
