
Open House Sun, Sep 13th 02:00 PM - 04:00 PM - Waterfront - Golf Course
Address
1-1216 Shea Road, Muskoka Lakes (Watt), ON
Price
$ 849,900
Open House Sun, Sep 13th 02:00 PM - 04:00 PM
Property Attributes
- ID#X13776770
- TypeSingle Family
- Listing Status Active
- MunicipalityMuskoka Lakes (Watt)
- CityMuskoka Lakes (Watt)
- AreaWatt
- NeighbourhoodWatt
- Postal CodeP0B 1M0
- StyleBungalow
- Price$ 849,900
- Bedrooms3
- Bathrooms1
- Half Bathrooms0
Data Source:
Canadian Real Estate Association (CREA)
Property Description
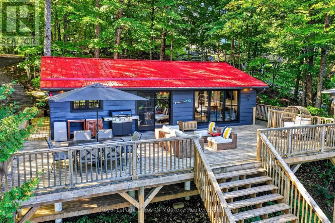
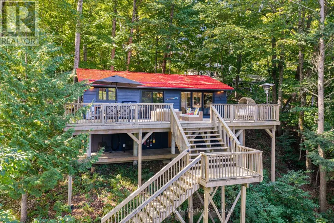
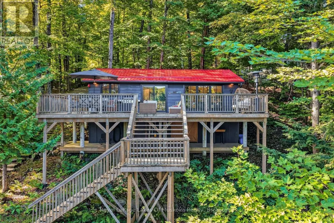
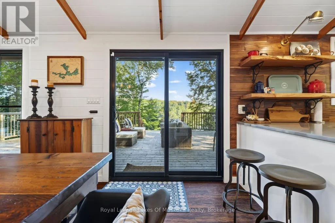
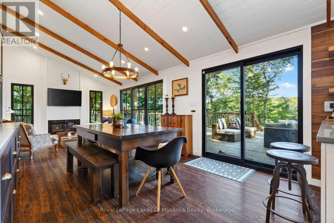
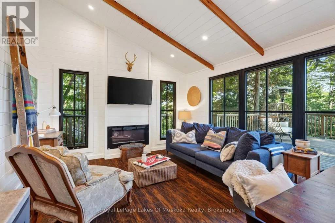
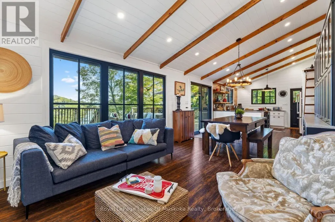
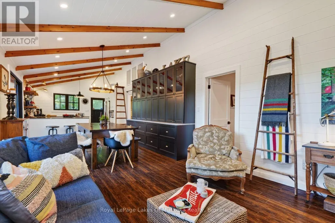
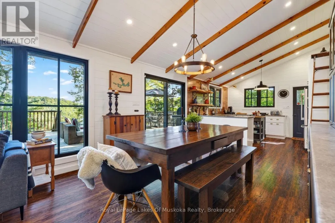
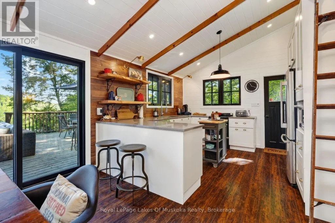
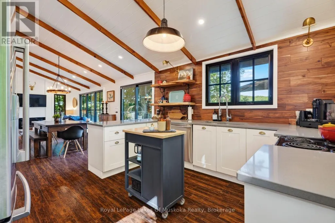
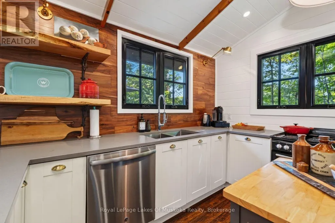
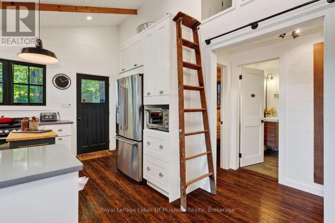
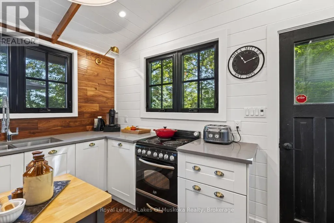
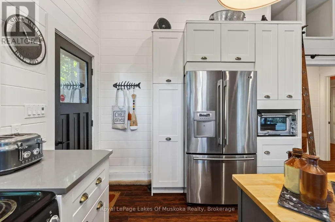
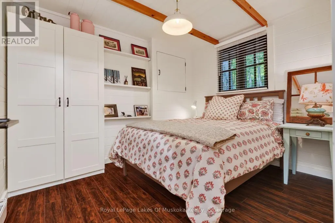
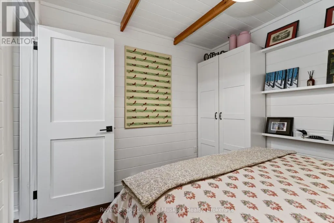
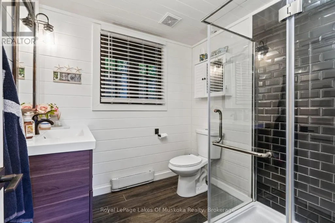
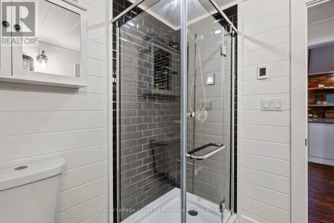
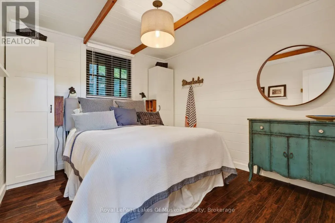
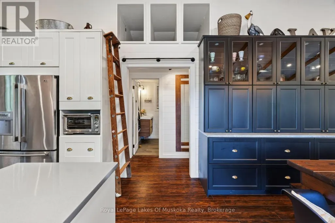
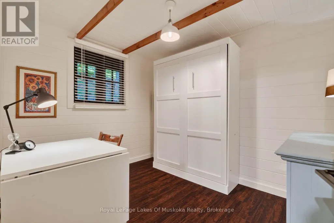
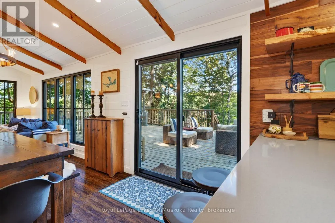
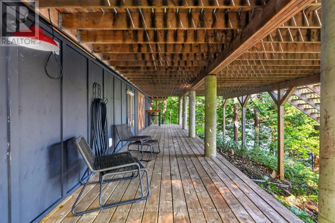
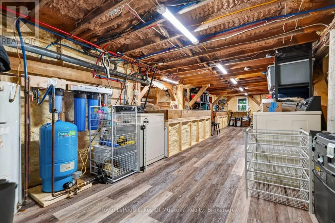
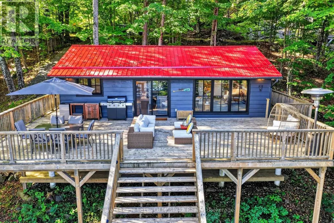
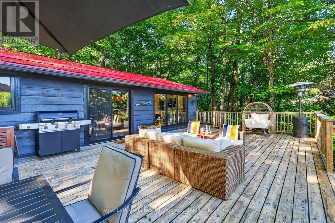
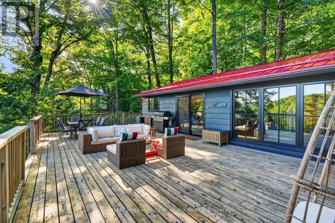
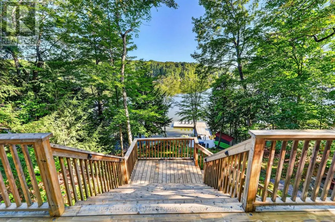
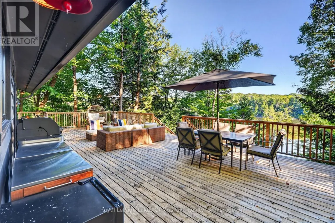
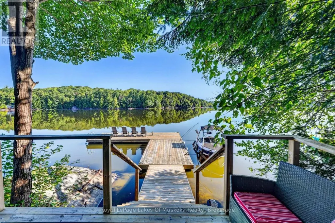
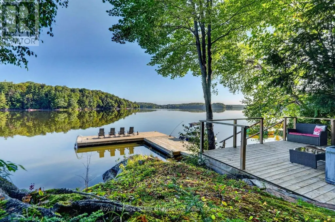
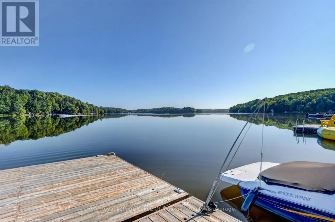
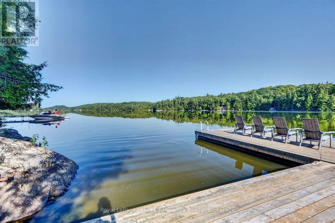
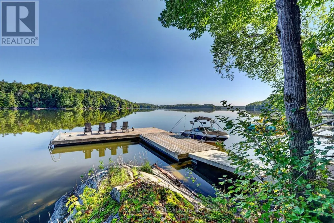
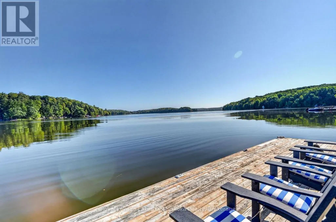
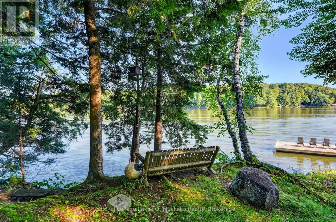
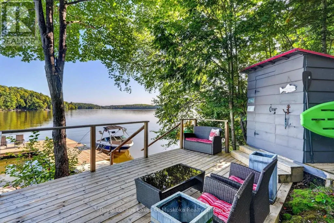
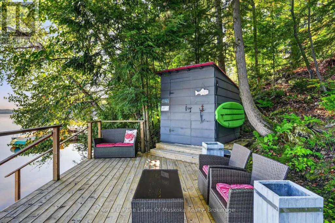
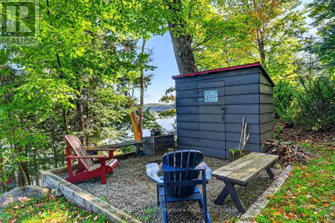
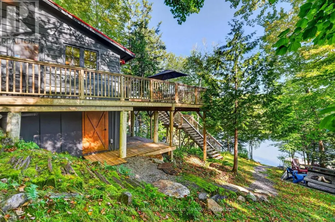
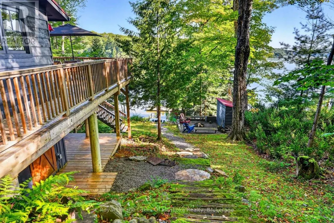
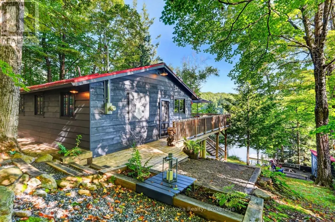
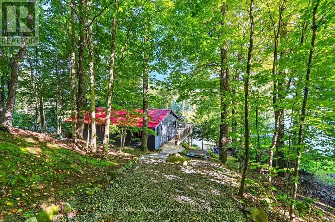
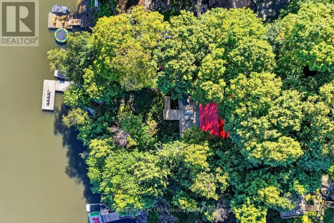
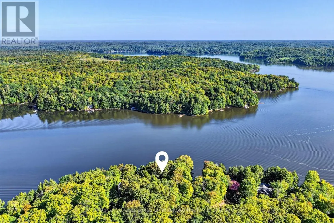
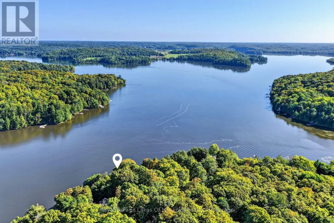
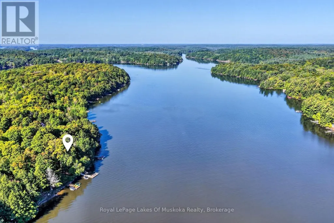
Where Family Cottage Memories Begin! Welcome to this exceptionally well-kept, fully winterized 3-bedroom Muskoka retreat on popular Three Mile Lake, set on a generous 0.92-acre lot with 113 feet of shoreline and beautiful lake views. Thoughtfully rebuilt in 2017 and lovingly maintained, this inviting cottage has been extensively updated throughout, including the kitchen, living room, bedrooms, bathroom, ceilings and flooring, creating a fresh, comfortable space ready to enjoy in every season. More than a seasonal getaway, this property offers the opportunity to enjoy Muskoka year-round. Whether you're looking for a full-season home, a weekend retreat, or a place to gather with family in every season, this property offers the flexibility to make it your own. The open-concept kitchen, dining and living areas are perfectly positioned to take in the lake views, while the generous wraparound deck provides plenty of room for entertaining, relaxing and soaking up the Muskoka lifestyle. Step down to the waterfront, enjoy your morning coffee by the water, or head to the dock to watch spectacular sunsets. Deep water at the dock makes swimming, boating and water activities easy and enjoyable. The fully enclosed, insulated and heated basement offers excellent storage, laundry and utility space. Features include new decks, heated water and septic lines, water filtration and UV system, metal-roof, woodshed and additional storage shed. Conveniently located near Port Carling, Bracebridge and Huntsville, with charming shops, amenities and larger retailers nearby, plus easy access to Windermere and prestigious Muskoka golf courses. This is more than a cottage - it's a place to slow down, gather together and start your family's Muskoka tradition. Your dream cottage may be closer than you think! (id:7434)
General Features
| Features | Carpet Free |
|---|---|
| Easement | Right of way |
| Property Type | Single Family |
| Zoning Description | WR4 |
| CommunityName | Watt |
| Amenities | Golf Nearby |
| Building Amenities | Fireplace(s) |
| Building Appliances | Water Heater, Water Treatment |
| Building Architectural Style | Bungalow |
| Building Cooling Type | None |
| Location Description | Cross Streets: Manitoba St & Windermere Rd. ** Directions: Windermere Rd to Shea Rd. |
| Parking Space Total | 4 |
| Foundation Type | Wood/Piers |
| Building Type | House |
| Ownership Type | Freehold |
| Building.StoriesTotal | 1 |
Interior Features
| Building Fireplace Present | True |
|---|---|
| Building Fireplace Total | 1 |
| Building Heating Type | Baseboard heaters |
| Building Heating Fuel | Electric |
| Basement Development | Other, See Remarks |
| Basement Type | N/A (Other, See Remarks) |
| Construction Style Attachment | Detached |
| Living Area Range | 700 |
| Bedrooms | 3 |
Exterior Features
| Structure | Shed, Dock |
|---|---|
| Water Front Name | Three Mile Lake |
| Water Front Type | Waterfront on lake |
| ViewType | Direct Water View |
| Land Amenities | Golf Nearby |
| Sewer | Septic System |
| Exterior Finish | Wood |
Room Details
| Room | Dimensions | Level | Flooring | Details |
|---|---|---|---|---|
| Bathroom | 2.1 m x 2.19 m | Main level | 2.19 m | |
| Bedroom | 3.22 m x 2.93 m | Main level | 2.93 m | |
| Bedroom 2 | 3.23 m x 2.55 m | Main level | 2.55 m | |
| Bedroom 3 | 3.22 m x 2.71 m | Main level | 2.71 m | |
| Dining room | 3.75 m x 3.9 m | Main level | 3.9 m | |
| Kitchen | 3.75 m x 2.95 m | Main level | 2.95 m | |
| Living room | 3.75 m x 3.92 m | Main level | 3.92 m | |
| Utility room | 10.74 m x 3.28 m | Lower level | 3.28 m |
Amenities
- Views
- New Construction
- Adult 55+
- Lease To Own
- No Strata Fees
- Furnished
- Primary On Main
- Air Conditioning
- Seller Finance
- Green
- Fixer Upper
- Horse
- Golf
- Fireplace
- Deck
- Garage
- Basement
- Pool

Property vs Single Family Average in P0B 1M0
Price
In The Neighbourhood
Waterfront
Muskoka Lakes (Watt)
$ 699,000
- Type
- Single Family
- Rooms
- 3 Beds + 1.5 Baths
Forest Hill Real Estate Inc.
Waterfront
Muskoka Lakes (Watt)
$ 4,295,000
- Type
- Single Family
- Rooms
- 7 Beds + 4 Baths
Harvey Kalles Real Estate Ltd.
Waterfront
Muskoka Lakes (Watt)
$ 2,295,000
- Type
- Single Family
- Rooms
- 5 Beds + 3 Baths
Chestnut Park Real Estate
Waterfront
Muskoka Lakes (Watt)
$ 674,900
- Type
- Single Family
- Rooms
- 3 Beds + 1 Baths
RE/MAX Professionals North
Water Views
Muskoka Lakes (Watt)
$ 659,900
- Type
- Single Family
- Rooms
- 3 Beds + 2 Baths
RE/MAX ESCARPMENT REALTY INC.
Waterfront
Muskoka Lakes (Watt)
$ 990,000
- Type
- Single Family
- Rooms
- 5 Beds + 2 Baths
FINE HOMES REALESTATE INC.
Muskoka Lakes (Watt)
$ 849,999
- Type
- Single Family
- Rooms
- 0 Beds + 3.5 Baths
FARIS TEAM REAL ESTATE BROKERAGE
Water Views
Muskoka Lakes (Watt)
$ 699,900
- Type
- Single Family
- Rooms
- 2 Beds + 1 Baths
Royal LePage Lakes Of Muskoka Realty
Waterfront
Muskoka Lakes (Watt)
$ 2,799,000
- Type
- Single Family
- Rooms
- 5 Beds + 3.5 Baths
RE/MAX ESCARPMENT REALTY INC.
Waterfront
Port Carling
$ 2,799,000
- Type
- Single Family
- Size
- 3,415 SqFt
- Rooms
- 5 Beds + 3.5 Baths
RE/MAX Escarpment Realty Inc.
Waterfront
Muskoka Lakes (Watt)
$ 775,000
- Type
- Single Family
- Rooms
- 2 Beds + 1.5 Baths
Royal LePage Lakes Of Muskoka Realty
Waterfront
Utterson
$ 3,599,000
- Type
- Single Family
- Size
- 2,710 SqFt
- Rooms
- 5 Beds + 4 Baths
RE/MAX TWIN CITY REALTY INC.
Waterfront
Muskoka Lakes (Watt)
$ 599,000
- Type
- Single Family
- Rooms
- 2 Beds + 1 Baths
Bracebridge Realty
