
Waterfront - Primary on Main
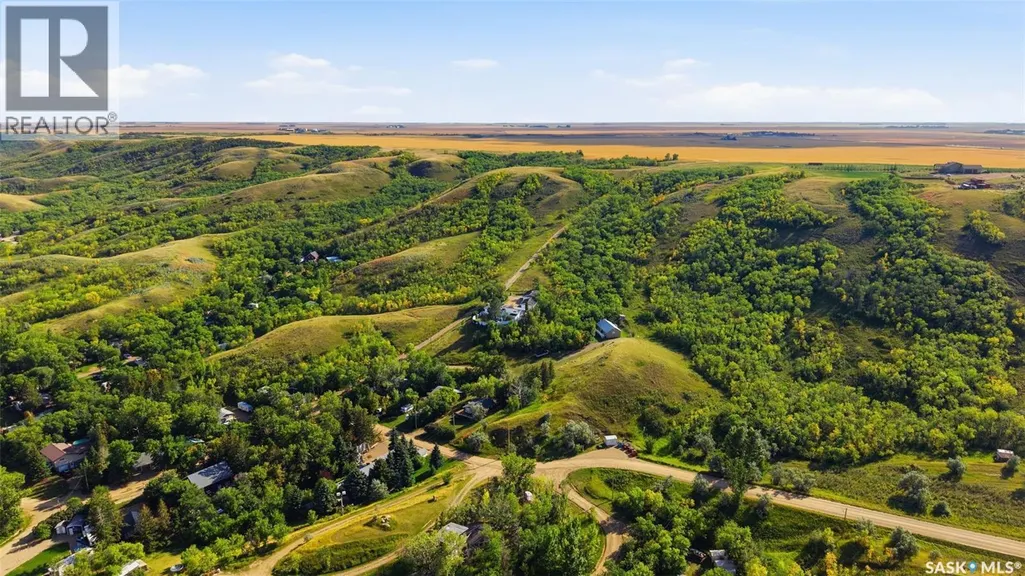
Address
204 Parkview Road, Buffalo Pound Lake, SK
Price
$ 499,900
Property Attributes
- ID#SK048135
- TypeSingle Family
- Listing Status Active
- MunicipalityBuffalo Pound Lake
- CityBuffalo Pound Lake
- AreaBuffalo Pound Lake
- NeighbourhoodBuffalo Pound Lake
- Postal CodeS0H 4C0
- StyleBungalow
- Year Built1976
- Price$ 499,900
- Bedrooms3
- Bathrooms2
- Half Bathrooms0
- Sqr Footage1875
- Lot Size0.58 Acres
Data Source:
Canadian Real Estate Association (CREA)
Property Description
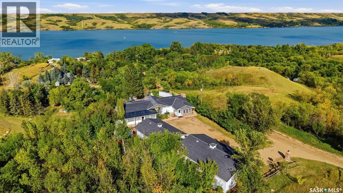
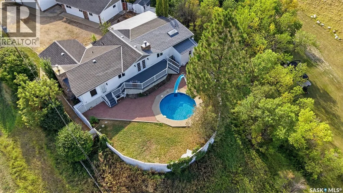
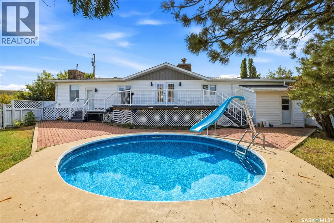
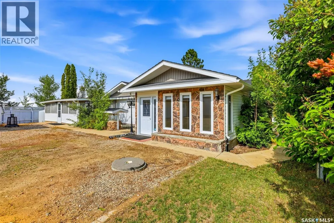
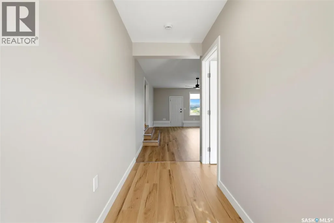
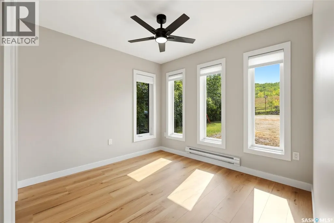
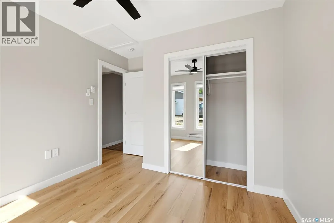
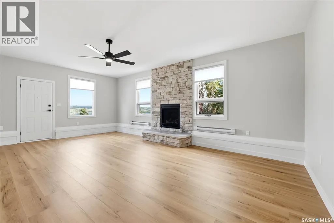
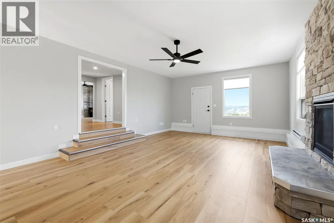
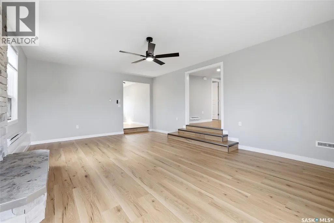
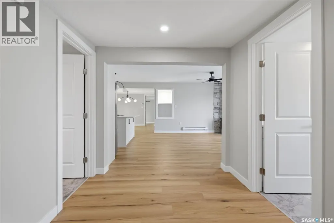
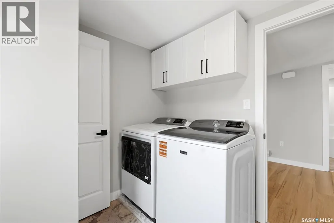
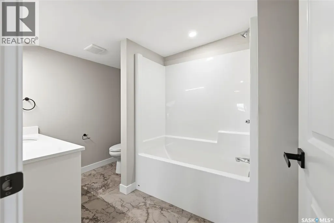
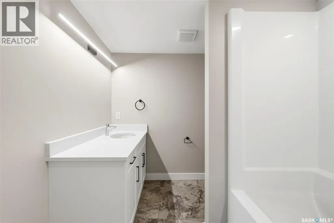
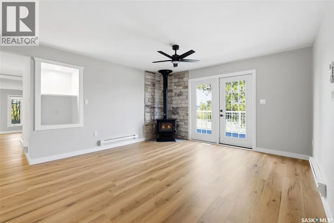
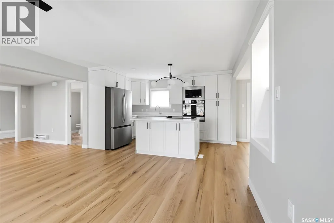
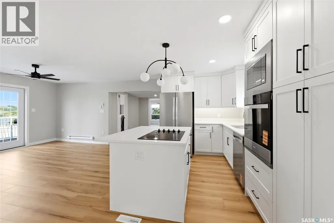
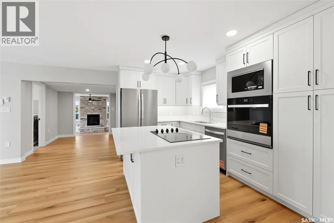
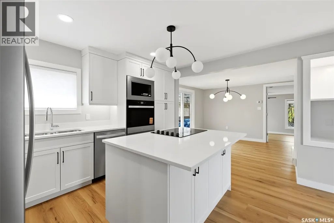
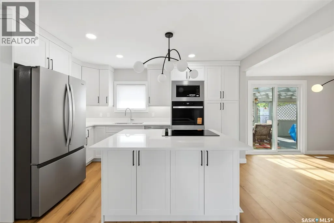
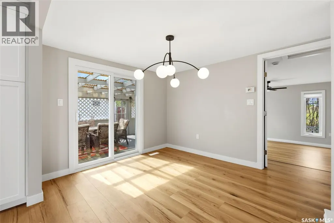
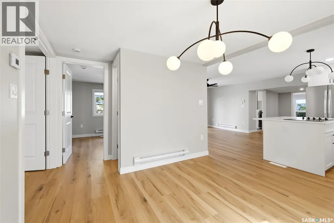
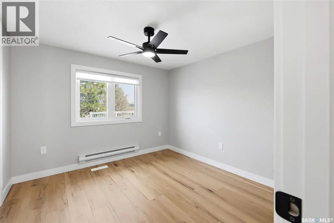
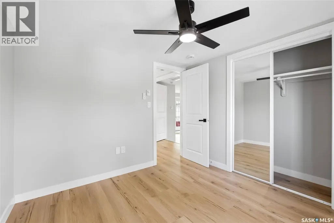
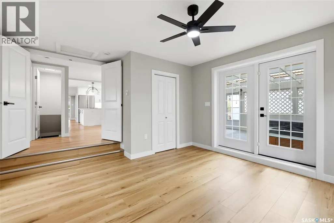
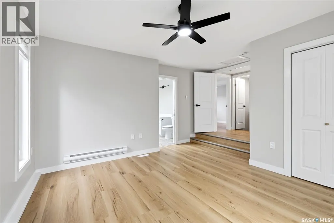
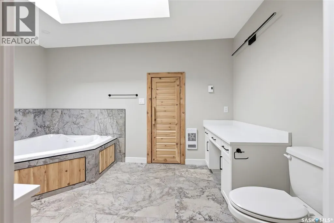
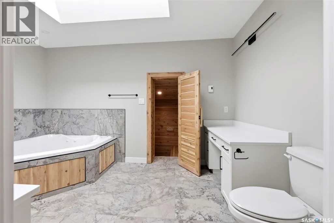
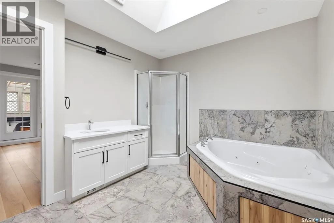
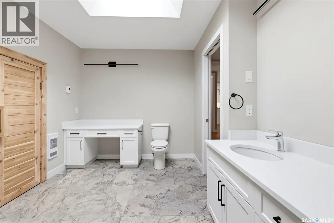
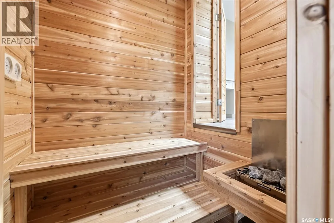
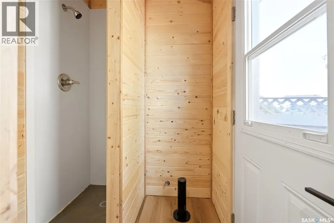
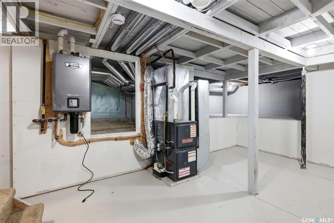
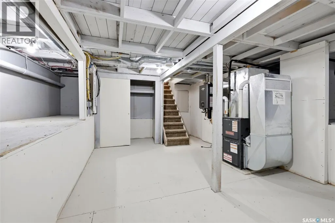
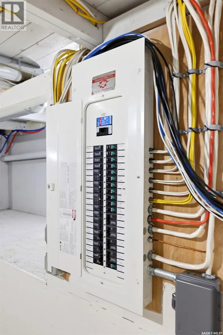
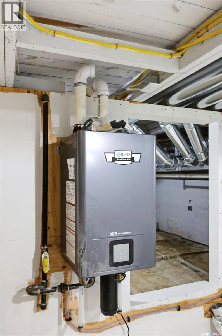
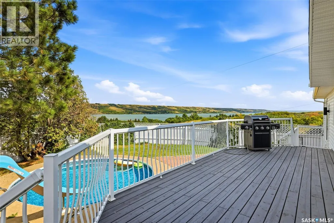
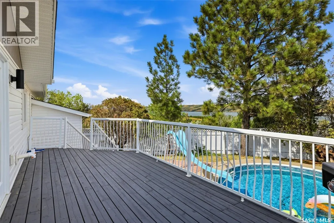
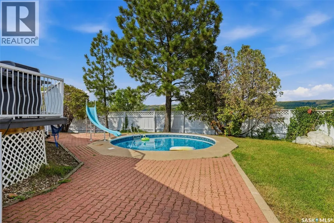
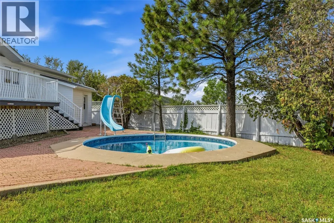
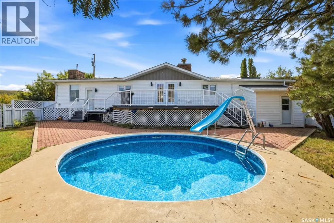
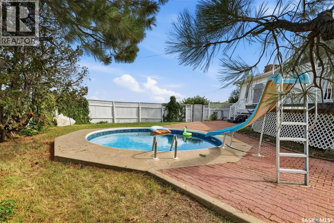
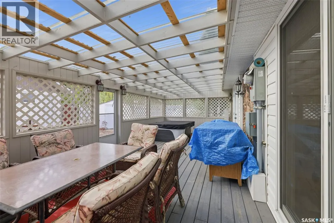
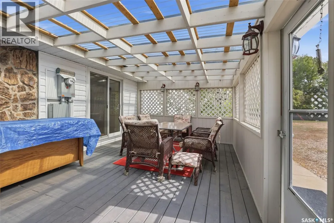
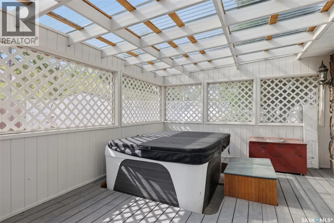
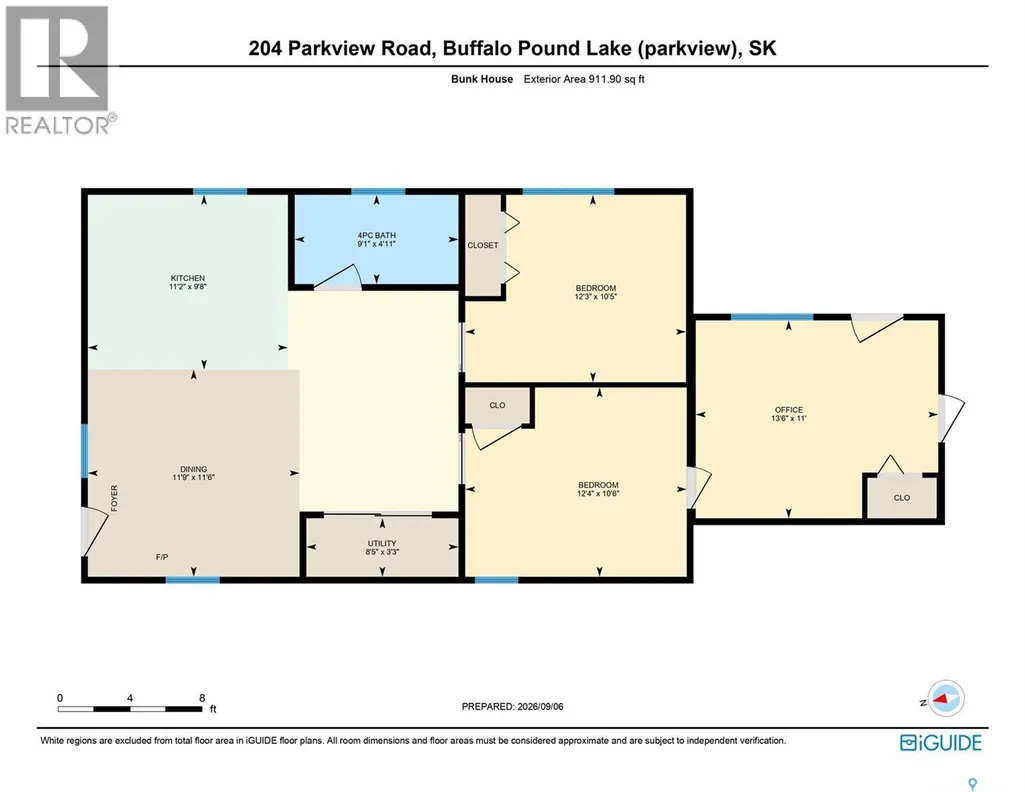
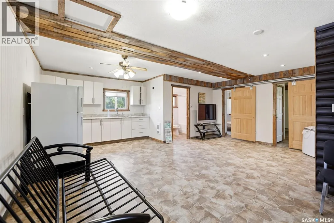
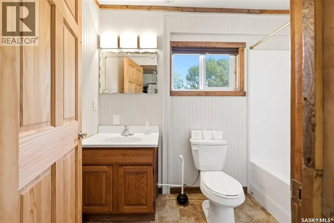
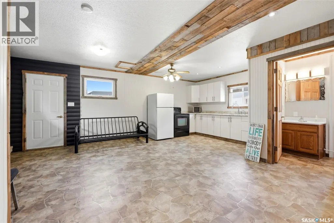
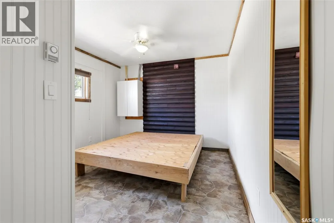
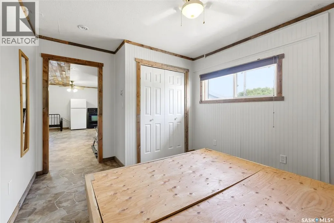
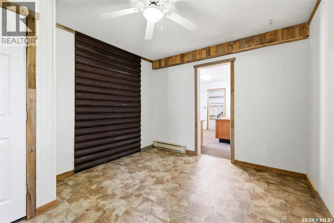
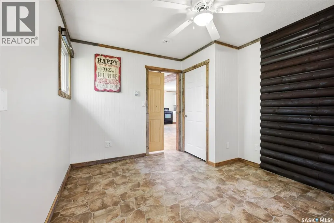
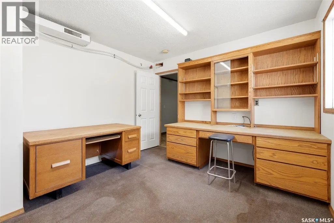
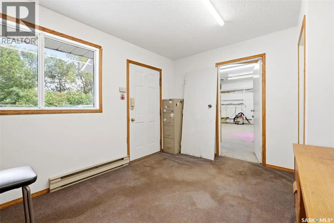
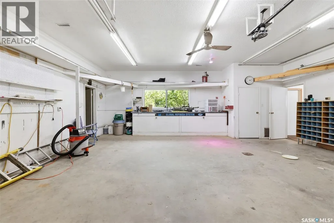
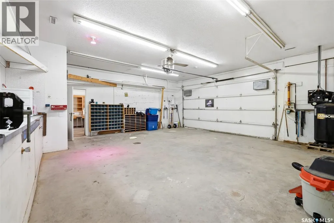
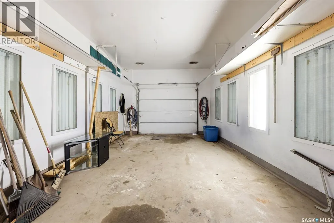
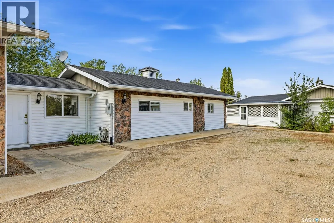
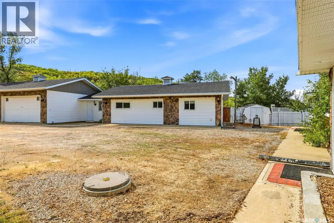
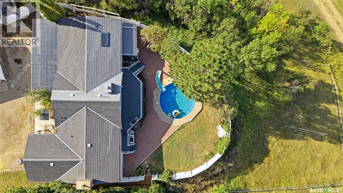
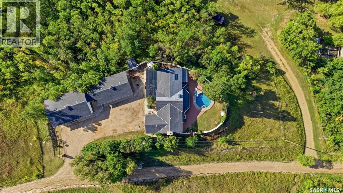
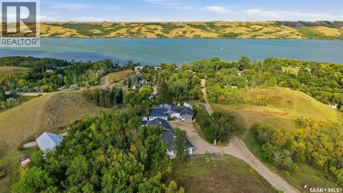
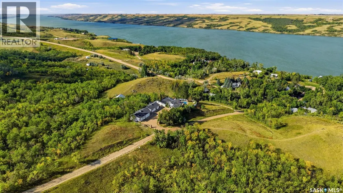
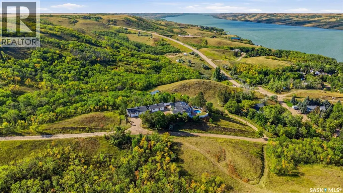
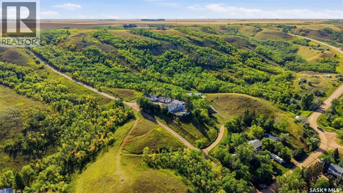
Do you want to live at the lake year-round, but still have a space for your family and friends to stay when they come to visit? This isn’t just a house, this is a lifestyle! 204 Parkview Road offers a fully renovated three-bedroom home, a two-bedroom bunkhouse with its own kitchen, city water, an in-ground pool, sauna, hot tub in a covered sunroom, panoramic lake views and a triple-car garage. This property checks all of the boxes before you even step inside. The modern renovation includes a white kitchen with quartz countertops and brand-new stainless steel appliances, while the spacious primary bedroom features a huge ensuite bathroom with a jet tub. And this renovation is more than just cosmetic. The big stuff has been taken care of too, with an updated roof featuring Euroshield Rubber Shingles. A new on-demand water heater, a new high-efficienct furnace, and upgraded electrical panels throughout the property. Outside, the round in-ground pool has a new pump, heater, and filter system, making the backyard an incredible place to spend the summer. The two-bedroom bunkhouse gives family and friends a comfortable space of their own, complete with a kitchen/dining area and 2 bedrooms, while an office connects to the TRIPLE-CAR detached garage. If you have been looking for a fully renovated year-round lake property with room for everyone and all the extras already in place, 204 Parkview Road might be exactly what you have been waiting for. The home underwent extensive contractor-completed restoration and renovation after a previous fire and insurance claim, resulting in many significant updates and improvements found throughout the property today. Details regarding the insurance claim and completed repairs are available to potential buyers! Don’t forget to check out the 3D tour, and call your REALTOR® to book your showing today! (id:7434)
General Features
| Features | Irregular lot size, Double width or more driveway |
|---|---|
| Property Type | Single Family |
| Neighbourhood | Buffalo Pound Lake |
| Building Appliances | Washer, Refrigerator, Dishwasher, Dryer, Microwave, Oven - Built-In, Window Coverings, Stove |
| Building Architectural Style | Bungalow |
| Building Cooling Type | Central air conditioning |
| Building Type | House |
| Ownership Type | Freehold |
| Building.StoriesTotal | 1 |
Interior Features
| Building Fireplace Present | True |
|---|---|
| Building Fireplace Type | Conventional,Conventional |
| Building Heating Type | Baseboard heaters, Forced air |
| Building Heating Fuel | Electric, Natural gas |
| Basement Development | Partially finished |
| Basement Type | Partial (Partially finished) |
| Construction Style Attachment | Detached |
| Fireplace Fuel | Gas,Wood |
| Living Area Range | 1875 |
| Bedrooms | 3 |
Exterior Features
| Pool Type | Pool |
|---|---|
| Structure | Deck |
| Water Front Name | Buffalo Pound Lake |
| Landscape Features | Lawn |
| Fence Type | Fence |
Room Details
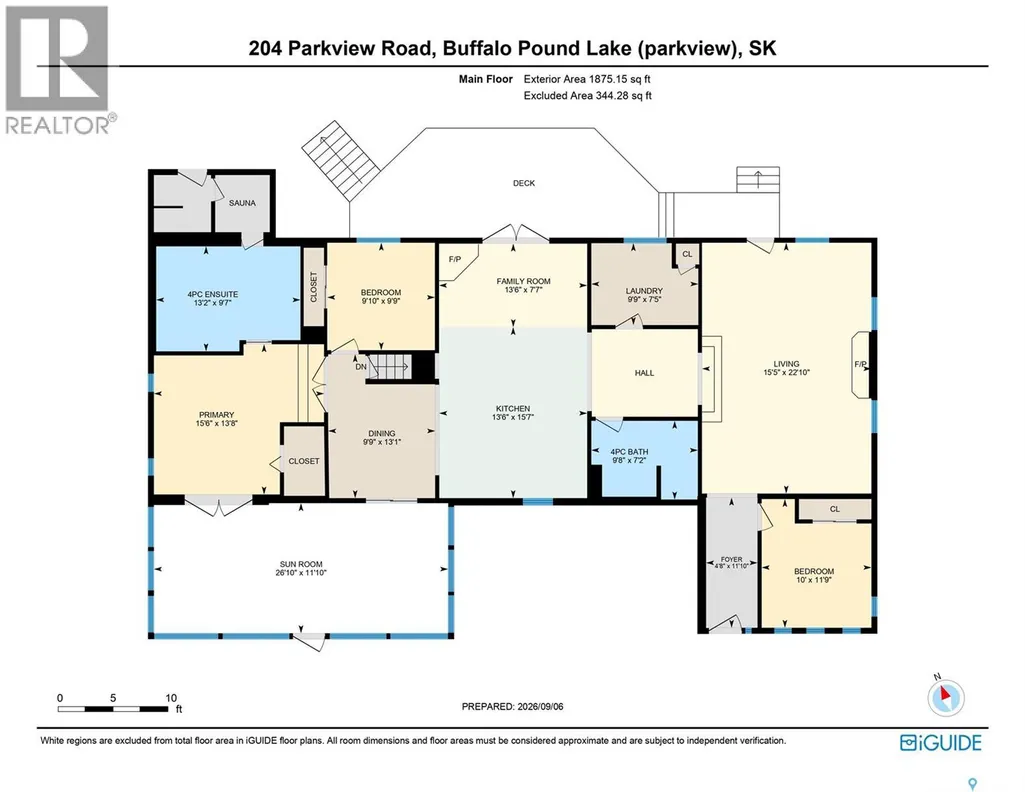
| Room | Dimensions | Level | Flooring | Details |
|---|---|---|---|---|
| 4pc Bathroom | 9'8" x 7'2" | Main level | ||
| 4pc Ensuite bath | 13'2" x 9'7 | Main level | ||
| Bedroom | 9'10"" x 9'9" | Main level | ||
| Dining room | 9'9" x 13'1" | Main level | ||
| Family room | 13'6" x 7'7" | Main level | ||
| Foyer | 4'8" x 11'10" | Main level | ||
| Kitchen | 13'6" x 15'7" | Main level | ||
| Laundry room | 9'9" x 7'5" | Main level | ||
| Living room | 15'5" x 22'10" | Main level | ||
| Other | 19'4" x 11'5" | Basement | ||
| Primary Bedroom | 15'6" x 13'8" | Main level | ||
| Sunroom | 26'10" x 11'10" | Main level |
Amenities
- Views
- New Construction
- Adult 55+
- Lease To Own
- No Strata Fees
- Furnished
- Primary On Main
- Air Conditioning
- Seller Finance
- Green
- Fixer Upper
- Horse
- Golf
- Fireplace
- Deck
- Garage
- Basement
- Pool

Property vs Single Family Average in S0H 4C0
Price
Year Built
In The Neighbourhood
Waterfront
Buffalo Pound Lake
$ 649,900
- Type
- Single Family
- Size
- 1,380 SqFt
- Rooms
- 5 Beds + 4 Baths
Royal LePage Next Level
Waterfront
Buffalo Pound Lake
$ 428,000
- Type
- Single Family
- Size
- 1,120 SqFt
- Rooms
- 2 Beds + 2 Baths
RE/MAX Of Moose Jaw
Waterfront
Buffalo Pound Lake
$ 899,900
- Type
- Single Family
- Size
- 1,910 SqFt
- Rooms
- 3 Beds + 3 Baths
Global Direct Realty Inc.
Waterfront
Buffalo Pound Lake
$ 110,000
- Type
- Single Family
- Size
- 800 SqFt
- Rooms
- 1 Beds + 1 Baths
Global Direct Realty Inc.
Waterfront
North Grove
$ 509,900
- Type
- Single Family
- Size
- 2,224 SqFt
- Rooms
- 4 Beds + 3 Baths
Global Direct Realty Inc.
Waterfront
South Lake
$ 139,900
- Type
- Single Family
- Size
- 662 SqFt
- Rooms
- 1 Beds + 1 Baths
Royal LePage® Landmart
Waterfront
Sun Valley
$ 1,299,999
- Type
- Single Family
- Size
- 2,081 SqFt
- Rooms
- 5 Beds + 3 Baths
Royal LePage Next Level
Waterfront
South Lake
$ 174,900
- Type
- Single Family
- Size
- 731 SqFt
- Rooms
- 2 Beds + 1 Baths
RE/MAX Of Moose Jaw
Waterfront
South Lake
$ 629,900
- Type
- Single Family
- Size
- 1,950 SqFt
- Rooms
- 4 Beds + 2 Baths
Century 21 Dome Realty Inc.
Waterfront
Sun Valley
$ 799,900
- Type
- Single Family
- Size
- 1,663 SqFt
- Rooms
- 3 Beds + 3 Baths
RE/MAX Crown Real Estate
Waterfront
Buffalo Pound Lake
$ 364,900
- Type
- Single Family
- Size
- 1,210 SqFt
- Rooms
- 2 Beds + 2 Baths
Global Direct Realty Inc.
Marquis Rm No. 191
$ 269,900
- Type
- Single Family
- Size
- 965 SqFt
- Rooms
- 3 Beds + 1 Baths
Royal LePage Next Level
Waterfront
Buffalo Pound Lake
$ 1,390,000
- Type
- Single Family
- Size
- 2,017 SqFt
- Rooms
- 2 Beds + 4 Baths
Realty Executives MJ
Waterfront
South Lake
$ 249,900
- Type
- Single Family
- Size
- 768 SqFt
- Rooms
- 2 Beds + 1 Baths
RE/MAX Of Moose Jaw
