
Waterfront - Primary on Main
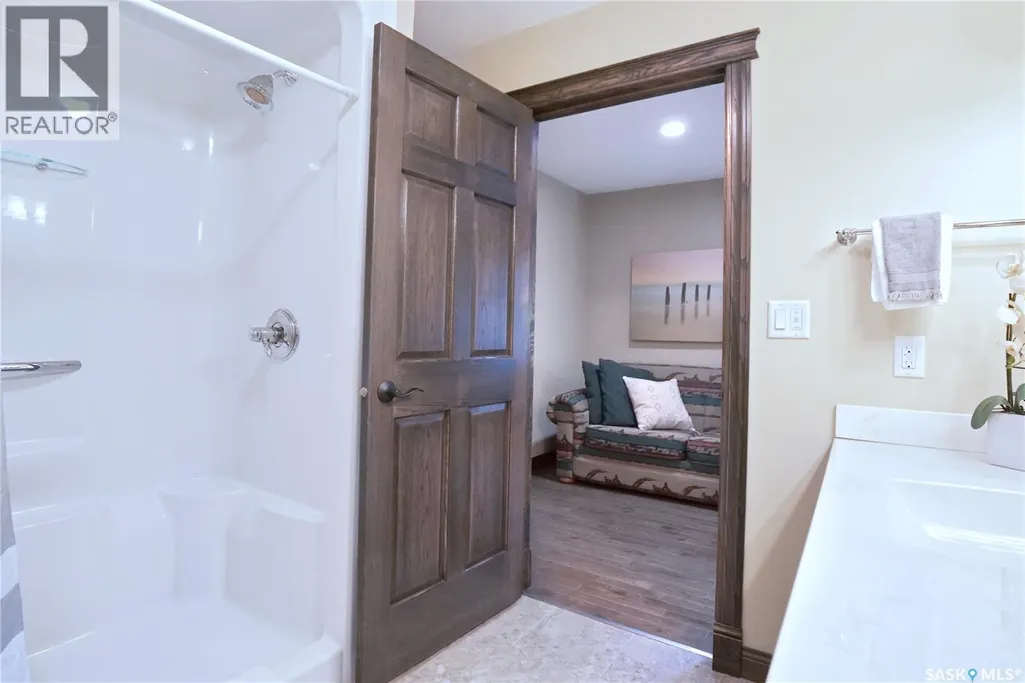
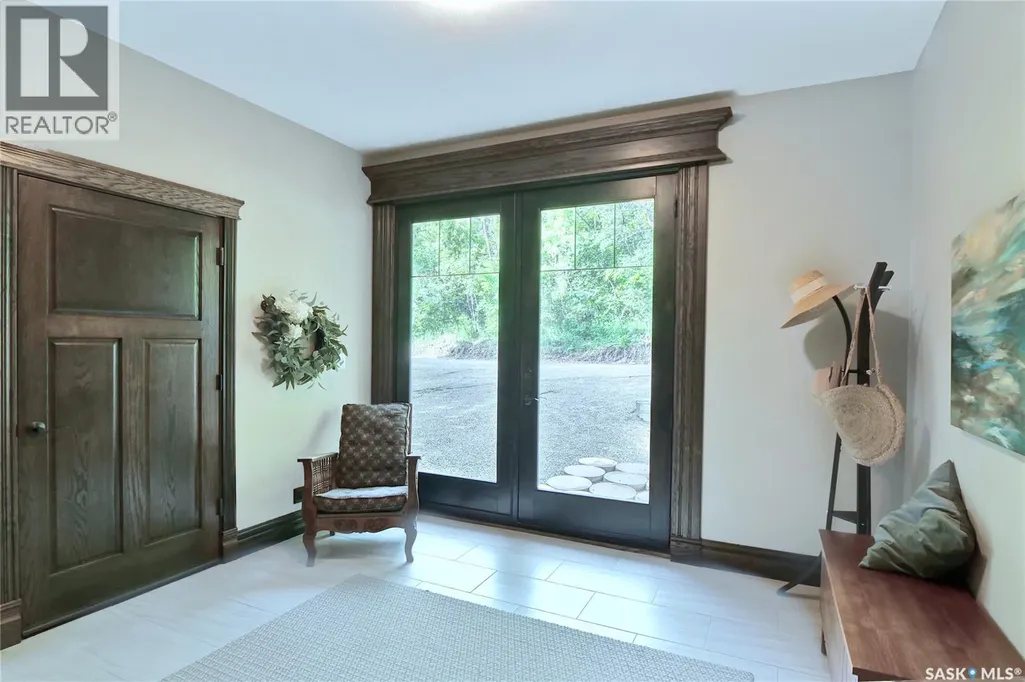
Address
662 Valley Drive, South Lake, SK
Price
$ 629,900
Property Attributes
- ID#SK039295
- TypeSingle Family
- Listing Status Active
- MunicipalitySouth Lake
- CitySouth Lake
- AreaSouth Lake
- NeighbourhoodBuffalo Pound Lake
- Postal CodeS0H 4C0
- Style2 Level
- Year Built2012
- Price$ 629,900
- Bedrooms4
- Bathrooms2
- Half Bathrooms0
- Sqr Footage1950
Data Source:
Canadian Real Estate Association (CREA)
Property Description
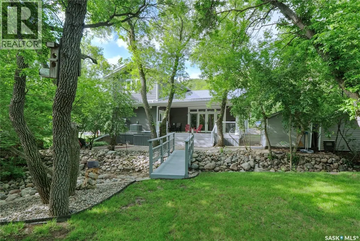
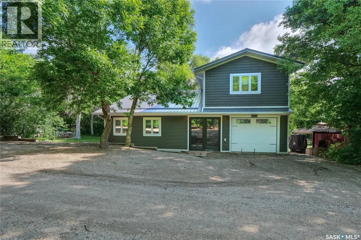
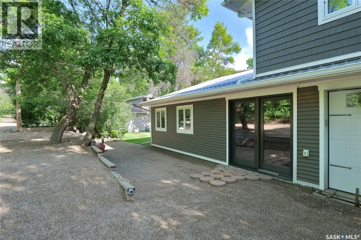
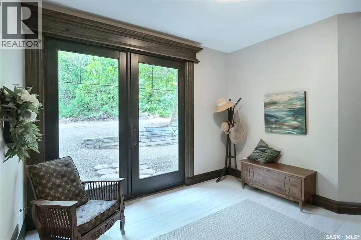
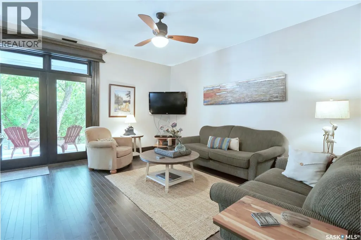
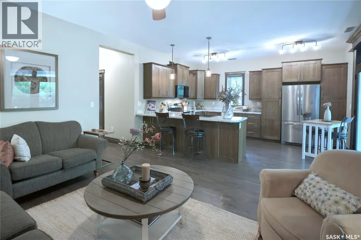
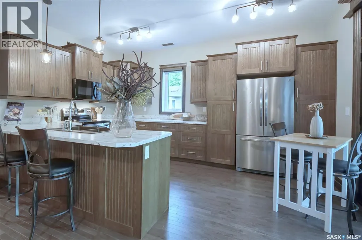
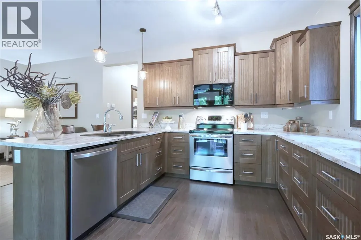
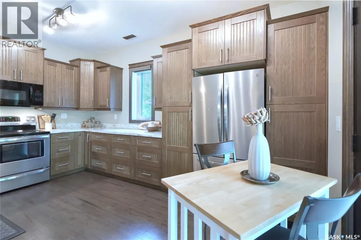
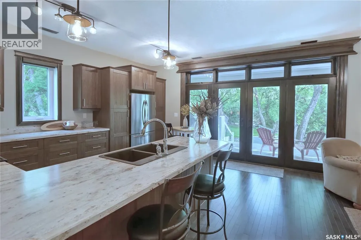
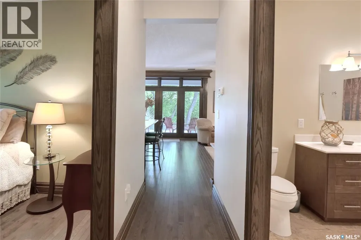
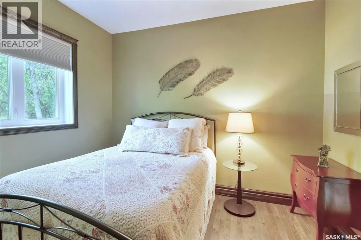
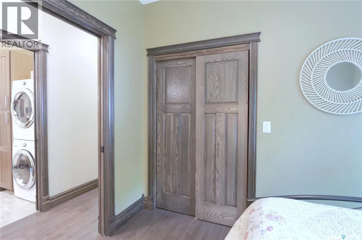
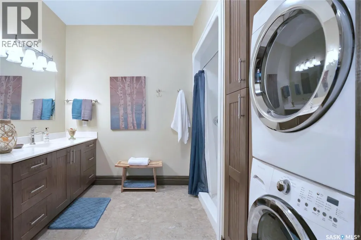
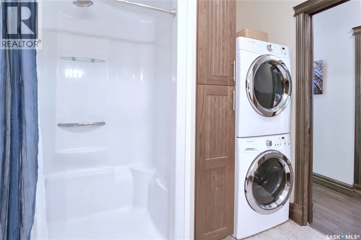
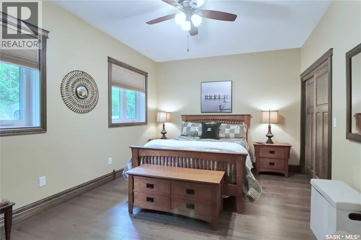
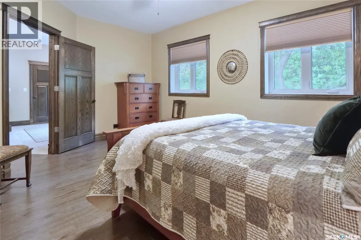
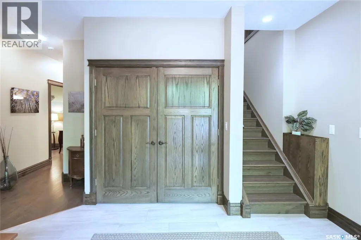
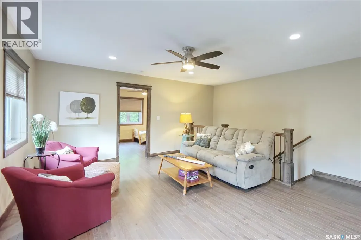
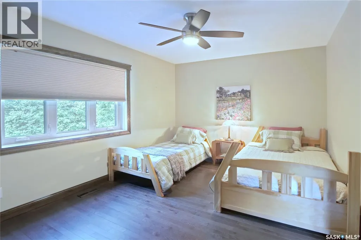
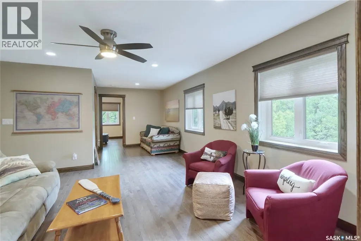
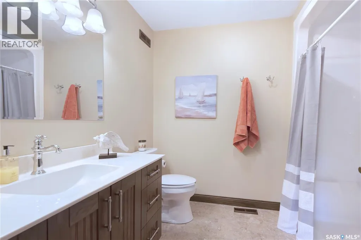
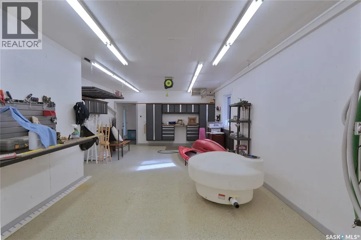
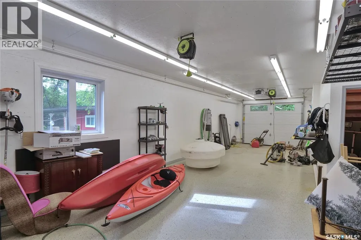
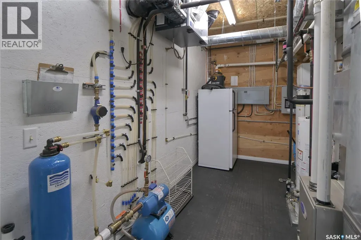
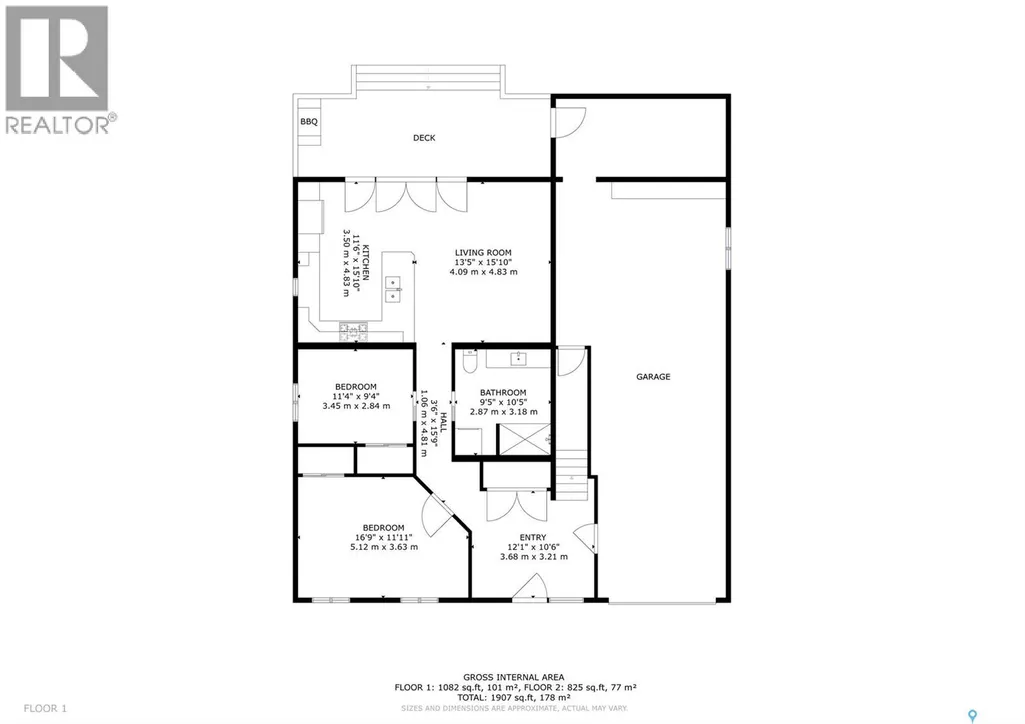
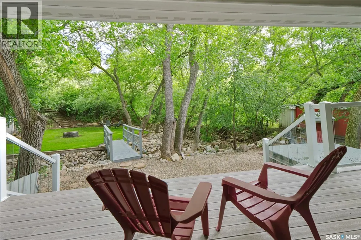
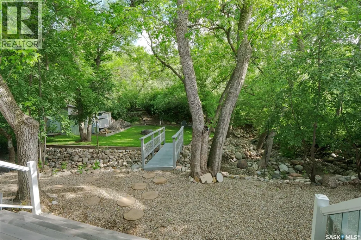
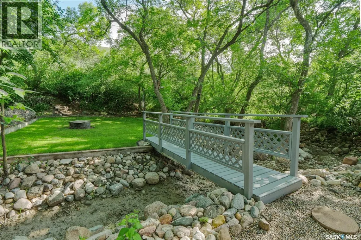
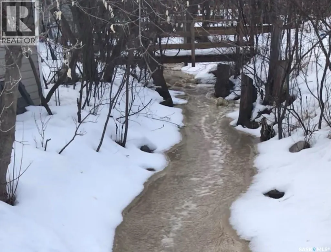
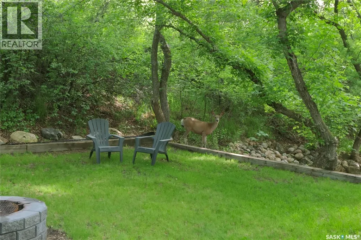
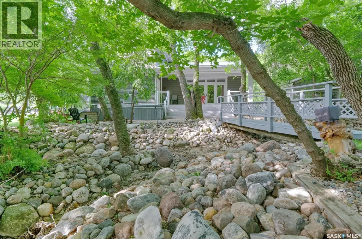
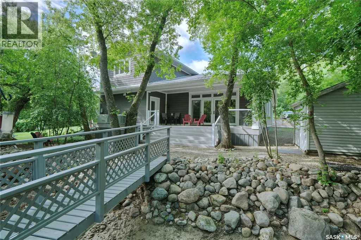
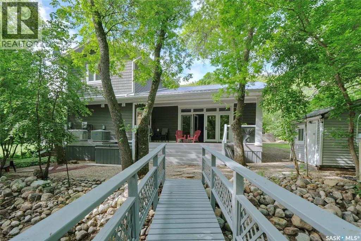
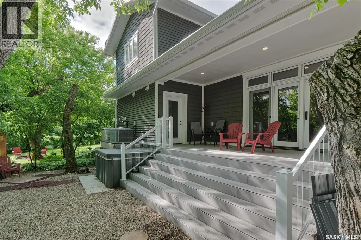
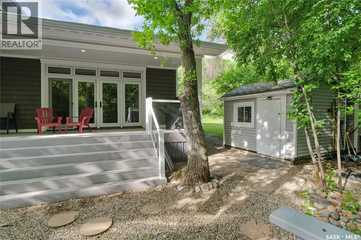
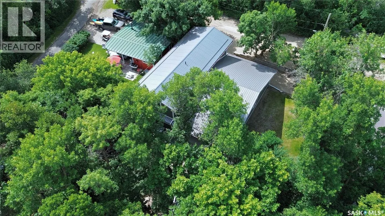
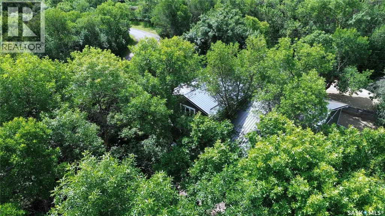
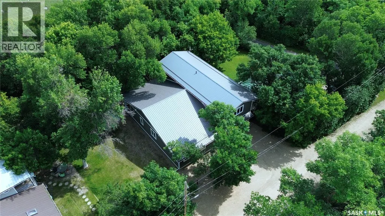
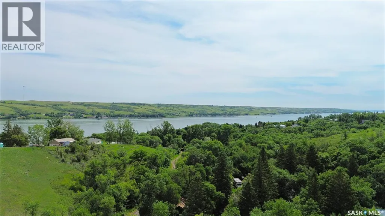
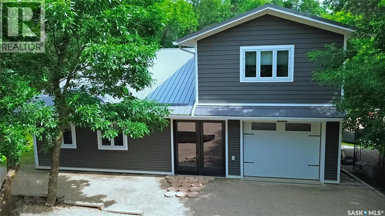
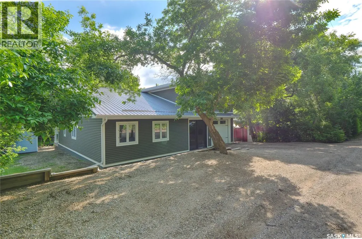
Your dream come true lake home invites you to call 662 Valley Drive in South Lake at Buffalo Pound Lake, yours! Defining custom quality, thoughtful attention to detail & presented for the most discerning Buyer wishing an exceptional lake-life experience! This 4-Season beauty will define joyful family memories! Entering the spacious foyer, you immediately recognize the excellent finishes hallmarking this home with solid hardwood, porcelain flooring & welcoming entry to usher you into this gracious home! The open concept great room opens to a breathtaking backyard that must be seen to be appreciated! The comfortable great room living space has hardwood floors with a fabulous kitchen design with counter seating & tons of storage to streamline your entertaining prep for your events! Stepping onto the covered deck, you will love the beauty of the landscaping with a bridged dry riverbed, firepit, steps to explore, and canopied tree cover with space for any of your outdoor plans! The main floor with hardwood flooring has a lovely primary bedroom & another bedroom. A bath with main floor laundry (porcelain tiled) completes the level! Stepping up the gorgeous staircase, you find a huge casual family room perfect for relaxation, 2 more spacious bedrooms plus another bath. Yes, of course, there's an attached garage, 18X40 heated & insulated with tons of workspace, storage, and a utility room that steps onto the backyard! A few features for this property include: Polycore construction with R32 walls & R20 floors, 4 bedrooms, 2 baths, C/A, Central Vac in garage, hardwood flooring & millwork, custom designed, 1950 sq/ft, 7' solid wood doors, 9 1/2' ceilings, covered composite deck, metal roof, appliances included as well as gas BBQ & 11,000 KW generator, storage sheds, defining a move-in ready lake home property! Be sure to view the 3D scan of the great floor plan & 360s of the outdoor spaces. This is a very special lake home opportunity that can't be missed! Serenity awaits you! (id:7434)
General Features
| Features | Treed, Irregular lot size |
|---|---|
| Property Type | Single Family |
| Neighbourhood | Buffalo Pound Lake |
| Building Appliances | Washer, Refrigerator, Satellite Dish, Dishwasher, Dryer, Microwave, Freezer, Window Coverings, Garage door opener remote(s), Storage Shed, Stove |
| Building Architectural Style | 2 Level |
| Building Cooling Type | Central air conditioning, Air exchanger |
| Building Type | House |
| Ownership Type | Freehold |
| Building.StoriesTotal | 2 |
Interior Features
| Building Fireplace Present | False |
|---|---|
| Building Heating Type | Forced air |
| Building Heating Fuel | Natural gas |
| Construction Style Attachment | Detached |
| Living Area Range | 1950 |
| Bedrooms | 4 |
Exterior Features
| Structure | Deck, Patio(s) |
|---|---|
| Water Front Name | Buffalo Pound Lake |
| Landscape Features | Lawn |
Room Details
| Room | Dimensions | Level | Flooring | Details |
|---|---|---|---|---|
| 3pc Bathroom | 8 ft ,11 in x 8 ft ,1 in | Second level | 8 ft ,1 in | |
| Bedroom | 12 ft ,3 in x 9 ft ,2 in | Main level | 9 ft ,2 in | |
| Dining nook | 9 ft ,5 in x 8 ft ,10 in | Second level | 8 ft ,10 in | |
| Family room | 15 ft ,11 in x 13 ft ,11 in | Second level | 13 ft ,11 in | |
| Foyer | 11 ft ,10 in x 10 ft ,5 in | Main level | 10 ft ,5 in | |
| Kitchen/Dining room | 15 ft ,9 in x 11 ft ,8 in | Main level | 11 ft ,8 in | |
| Laundry room | 10 ft ,7 in x 10 ft ,5 in | Main level | 10 ft ,5 in | |
| Living room | 16 ft ,5 in x 12 ft ,10 in | Main level | 12 ft ,10 in | |
| Other | 16 ft ,7 in x 8 ft ,8 in | Main level | 8 ft ,8 in | |
| Primary Bedroom | 17 ft ,2 in x 11 ft ,10 in | Main level | 11 ft ,10 in |
Amenities
- Views
- New Construction
- Adult 55+
- Lease To Own
- No Strata Fees
- Furnished
- Primary On Main
- Air Conditioning
- Seller Finance
- Green
- Fixer Upper
- Horse
- Golf
- Fireplace
- Deck
- Garage
- Basement
- Pool

Property vs Single Family Average in S0H 4C0
Price
Year Built
In The Neighbourhood
Just Listed
Buffalo Pound Lake
$ 499,900
- Type
- Single Family
- Size
- 1,875 SqFt
- Rooms
- 3 Beds + 2 Baths
Realty Executives MJ
Waterfront
Buffalo Pound Lake
$ 649,900
- Type
- Single Family
- Size
- 1,380 SqFt
- Rooms
- 5 Beds + 4 Baths
Royal LePage Next Level
Waterfront
Buffalo Pound Lake
$ 428,000
- Type
- Single Family
- Size
- 1,120 SqFt
- Rooms
- 2 Beds + 2 Baths
RE/MAX Of Moose Jaw
Waterfront
Buffalo Pound Lake
$ 899,900
- Type
- Single Family
- Size
- 1,910 SqFt
- Rooms
- 3 Beds + 3 Baths
Global Direct Realty Inc.
Waterfront
Buffalo Pound Lake
$ 110,000
- Type
- Single Family
- Size
- 800 SqFt
- Rooms
- 1 Beds + 1 Baths
Global Direct Realty Inc.
Waterfront
North Grove
$ 509,900
- Type
- Single Family
- Size
- 2,224 SqFt
- Rooms
- 4 Beds + 3 Baths
Global Direct Realty Inc.
Waterfront
South Lake
$ 139,900
- Type
- Single Family
- Size
- 662 SqFt
- Rooms
- 1 Beds + 1 Baths
Royal LePage® Landmart
Waterfront
Sun Valley
$ 1,299,999
- Type
- Single Family
- Size
- 2,081 SqFt
- Rooms
- 5 Beds + 3 Baths
Royal LePage Next Level
Waterfront
South Lake
$ 174,900
- Type
- Single Family
- Size
- 731 SqFt
- Rooms
- 2 Beds + 1 Baths
RE/MAX Of Moose Jaw
Waterfront
Sun Valley
$ 799,900
- Type
- Single Family
- Size
- 1,663 SqFt
- Rooms
- 3 Beds + 3 Baths
RE/MAX Crown Real Estate
Waterfront
Buffalo Pound Lake
$ 364,900
- Type
- Single Family
- Size
- 1,210 SqFt
- Rooms
- 2 Beds + 2 Baths
Global Direct Realty Inc.
Marquis Rm No. 191
$ 269,900
- Type
- Single Family
- Size
- 965 SqFt
- Rooms
- 3 Beds + 1 Baths
Royal LePage Next Level
Waterfront
Buffalo Pound Lake
$ 1,390,000
- Type
- Single Family
- Size
- 2,017 SqFt
- Rooms
- 2 Beds + 4 Baths
Realty Executives MJ
Waterfront
South Lake
$ 249,900
- Type
- Single Family
- Size
- 768 SqFt
- Rooms
- 2 Beds + 1 Baths
RE/MAX Of Moose Jaw
