
Address
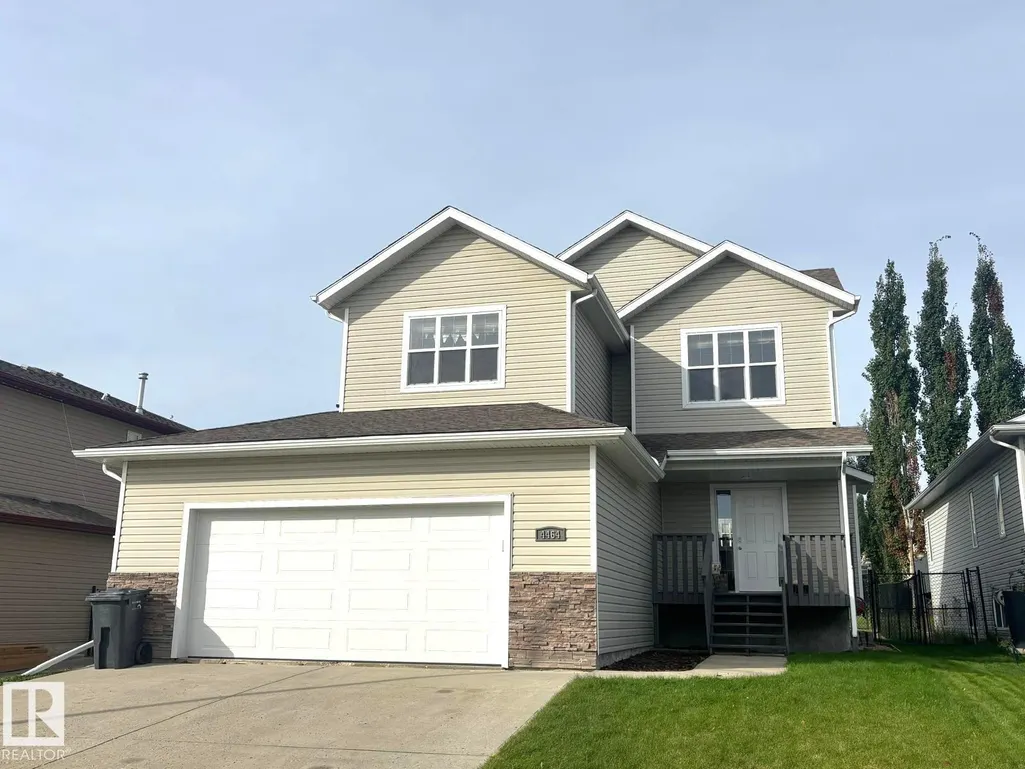
4464 36 St, Drayton Valley, AB
Price
$ 475,000
Property Attributes
- ID#E4508891
- TypeSingle Family
- Listing Status Active
- MunicipalityDrayton Valley
- CityDrayton Valley
- AreaDrayton Valley
- NeighbourhoodDrayton Valley
- Postal CodeT7A 0A1
- Style
- Year Built2006
- Price$ 475,000
- Bedrooms4
- Bathrooms3
- Half Bathrooms1
- Sqr Footage1801
Data Source:
Canadian Real Estate Association (CREA)
Property Description
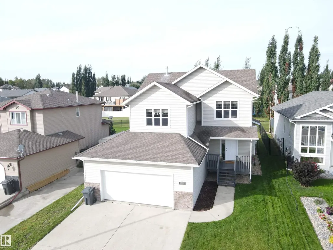
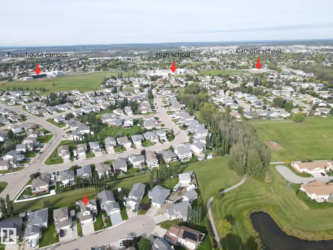
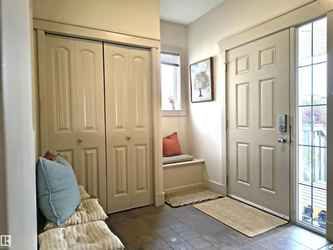
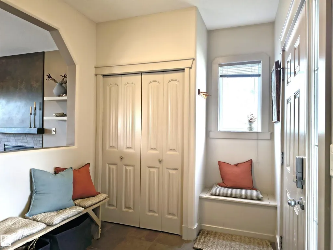
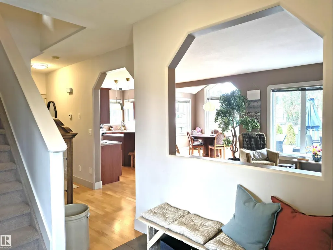
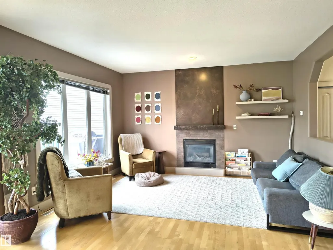
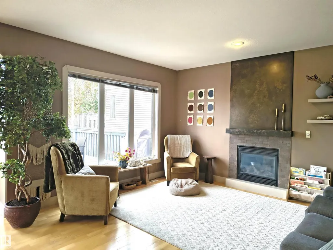
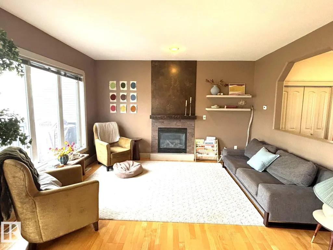
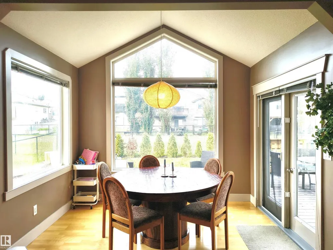
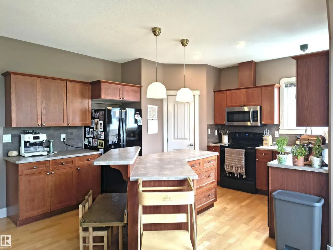
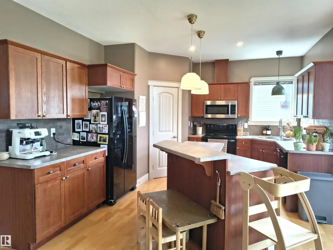
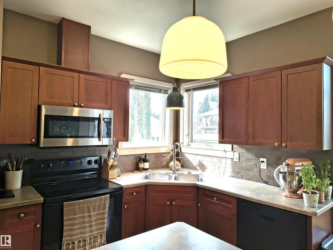
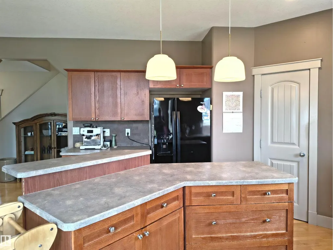
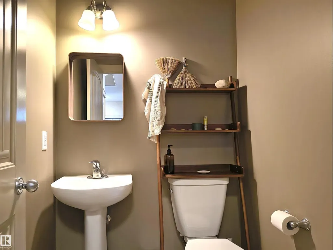
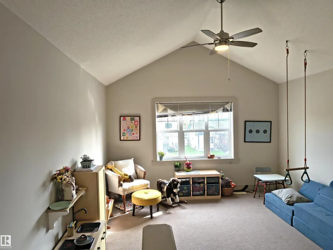
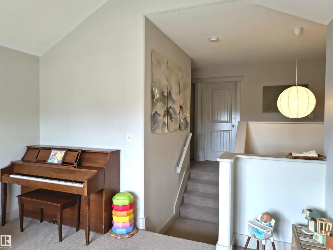
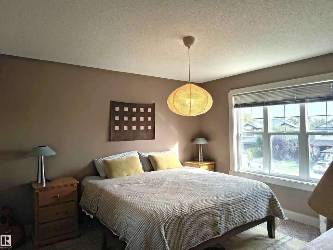
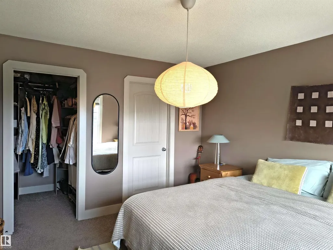
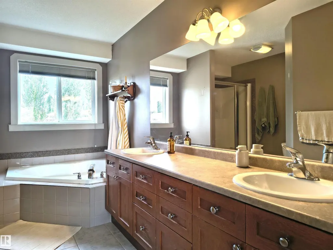
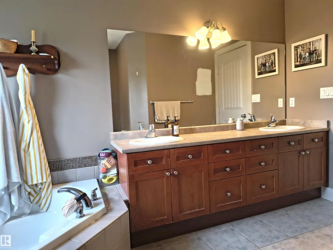
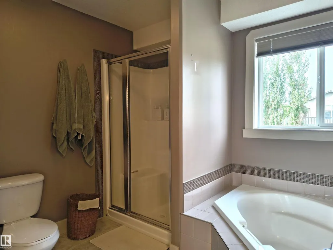
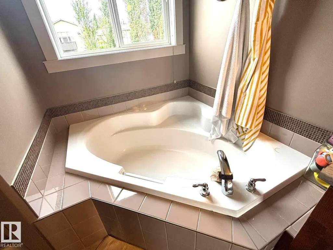
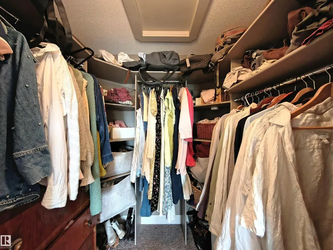
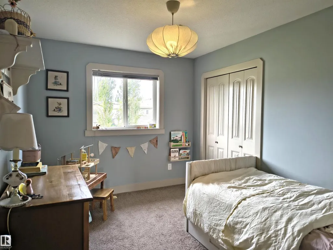
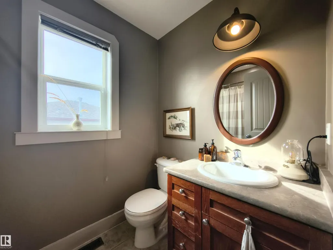
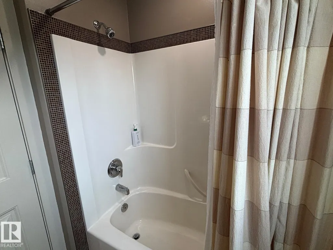
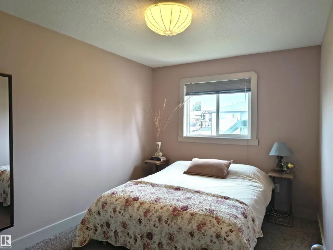
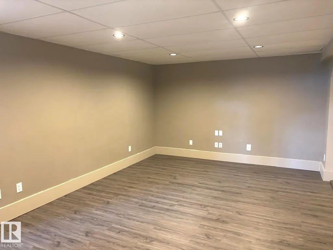
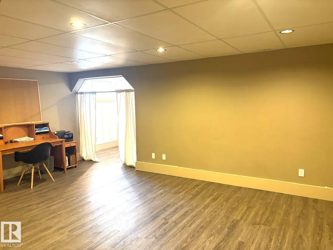
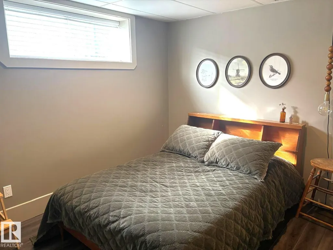
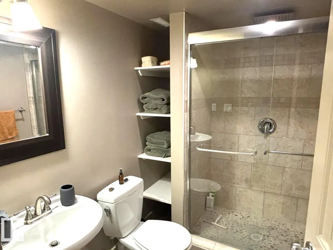
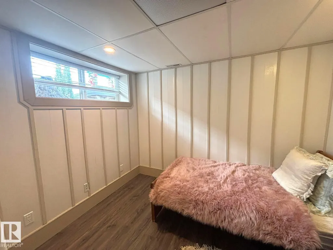
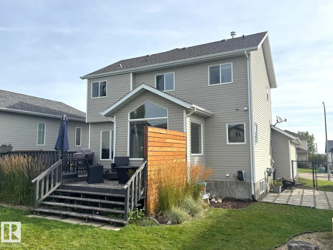
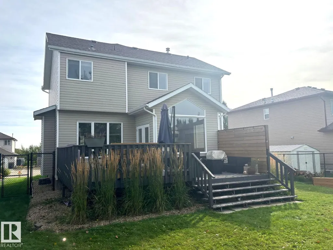
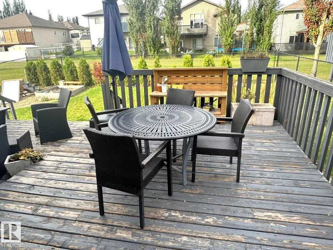
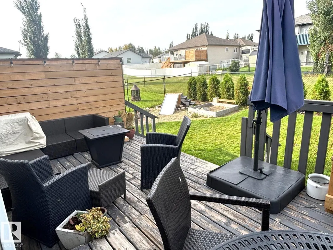
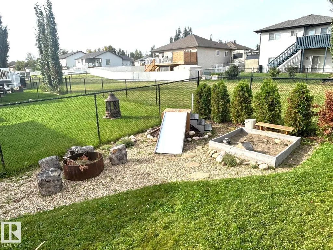
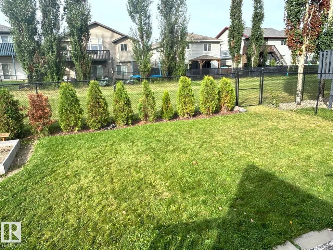
This beautiful fully developed two storey home is located in highly sought after Aspenview! The interior has beautiful arches and alcoves and the gas fireplace serves as a wonderful focal point in the living room. This home very much boasts the open concept between the kitchen, dining area, and living room. The main level has a great window package allowing lots of daylight. The kitchen has plenty of counter space and cupboards (with pantry) along with a very functional island. The two tiered deck in back is great for BBQ's and the property backs on to utility right of way for extra privacy. The primary bedroom upstairs has a walk-in closet along with a great ensuite featuring his & her sinks, separate shower, and soaker tub. There's also a bonus room above the garage that can be used for whatever one wants! Located downstairs is recreation room, 4th bedroom, office or exercise area (which could be converted into a 5th bedroom), and a 3 piece bath (beautiful stone shower). (id:7434)
General Features
| Property Type | Single Family |
|---|---|
| Neighbourhood | Drayton Valley |
| Building Amenities | Vinyl Windows |
| Building Appliances | Dishwasher, Dryer, Garage door opener remote(s), Garage door opener, Microwave Range Hood Combo, Refrigerator, Stove, Washer, Window Coverings |
| Building Cooling Type | Central air conditioning |
| Building Type | House |
| Ownership Type | Freehold |
| Building.StoriesTotal | 2 |
Interior Features
| Building Fireplace Present | False |
|---|---|
| Building Heating Type | Forced air |
| Basement Development | Finished |
| Basement Type | Full (Finished) |
| Construction Style Attachment | Detached |
| Living Area Range | 1801 |
| Bedrooms | 4 |
Exterior Features
| Fence Type | Fence |
|---|
Room Details
| Room | Dimensions | Level | Flooring | Details |
|---|---|---|---|---|
| Bedroom 2 | Measurements not available | Upper Level | ||
| Bedroom 3 | Measurements not available | Upper Level | ||
| Bedroom 4 | Measurements not available | Lower level | ||
| Bonus Room | Measurements not available | Upper Level | ||
| Dining room | Measurements not available | Main level | ||
| Family room | Measurements not available | Lower level | ||
| Kitchen | Measurements not available | Main level | ||
| Living room | Measurements not available | Main level | ||
| Primary Bedroom | Measurements not available | Upper Level |
Amenities
- Views
- New Construction
- Adult 55+
- Lease To Own
- No Strata Fees
- Furnished
- Primary On Main
- Air Conditioning
- Seller Finance
- Green
- Fixer Upper
- Horse
- Golf
- Fireplace
- Deck
- Garage
- Basement
- Pool

Property vs Single Family Average in T7A 0A1
Price
Year Built
In The Neighbourhood
Just Listed
Drayton Valley
$ 505,000
- Type
- Single Family
- Size
- 1,947 SqFt
- Rooms
- 3 Beds + 2.5 Baths
Century 21 Hi-Point Realty Ltd
Primary On Main
Drayton Valley
$ 67,000
- Type
- Single Family
- Size
- 894 SqFt
- Rooms
- 2 Beds + 1 Baths
RE/MAX Vision Realty
Primary On Main
Drayton Valley
$ 519,900
- Type
- Single Family
- Size
- 1,560 SqFt
- Rooms
- 5 Beds + 3 Baths
RE/MAX Vision Realty
Primary On Main
Drayton Valley
$ 525,000
- Type
- Single Family
- Size
- 1,656 SqFt
- Rooms
- 5 Beds + 3 Baths
Century 21 Hi-Point Realty Ltd
Golf Course
Drayton Valley
$ 249,900
- Type
- Single Family
- Size
- 1,272 SqFt
- Rooms
- 6 Beds + 2.5 Baths
RE/MAX Vision Realty
Primary On Main
Drayton Valley
$ 539,900
- Type
- Single Family
- Size
- 1,400 SqFt
- Rooms
- 5 Beds + 3 Baths
RE/MAX Vision Realty
Golf Course
Drayton Valley
$ 194,900
- Type
- Single Family
- Size
- 996 SqFt
- Rooms
- 4 Beds + 2 Baths
RE/MAX Vision Realty
Primary On Main
Drayton Valley
$ 325,000
- Type
- Single Family
- Size
- 1,090 SqFt
- Rooms
- 5 Beds + 2 Baths
RE/MAX Vision Realty
Golf Course
Drayton Valley
$ 425,900
- Type
- Single Family
- Size
- 1,562 SqFt
- Rooms
- 2 Beds + 2 Baths
RE/MAX Vision Realty
Primary On Main
Drayton Valley
$ 269,900
- Type
- Single Family
- Size
- 973 SqFt
- Rooms
- 4 Beds + 1.5 Baths
Century 21 Hi-Point Realty Ltd
Water Views
Drayton Valley
$ 289,900
- Type
- Single Family
- Size
- 1,133 SqFt
- Rooms
- 6 Beds + 2 Baths
Century 21 Hi-Point Realty Ltd
Primary On Main
Drayton Valley
$ 449,000
- Type
- Single Family
- Size
- 1,221 SqFt
- Rooms
- 5 Beds + 3 Baths
REMAX River City
Drayton Valley
$ 519,900
- Type
- Single Family
- Size
- 2,041 SqFt
- Rooms
- 4 Beds + 3.5 Baths
Century 21 Hi-Point Realty Ltd
Primary On Main
Drayton Valley
$ 574,000
- Type
- Single Family
- Size
- 1,250 SqFt
- Rooms
- 6 Beds + 2.5 Baths
RE/MAX Vision Realty
