
Primary on Main
Address
4608 39 St, Drayton Valley, AB
Price
$ 449,000
Property Attributes
- ID#E4487034
- TypeSingle Family
- Listing Status Active
- MunicipalityDrayton Valley
- CityDrayton Valley
- AreaDrayton Valley
- NeighbourhoodDrayton Valley
- Postal CodeT7A 0A8
- StyleBi-level
- Year Built2007
- Price$ 449,000
- Bedrooms5
- Bathrooms3
- Half Bathrooms0
- Sqr Footage1221
Data Source:
Canadian Real Estate Association (CREA)
Property Description
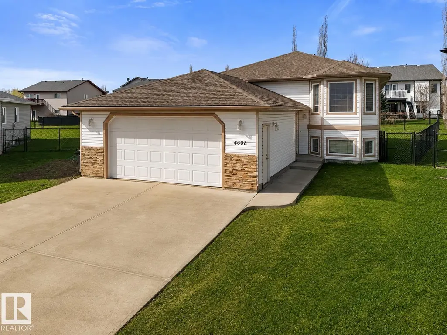
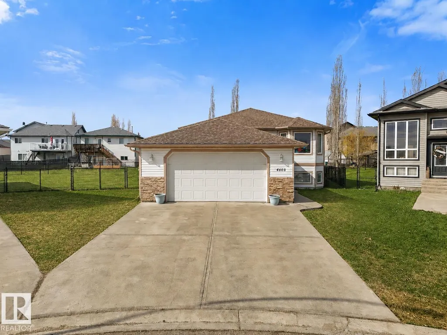
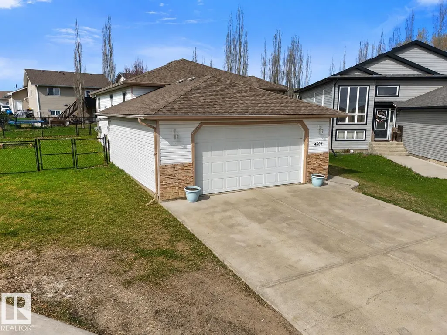
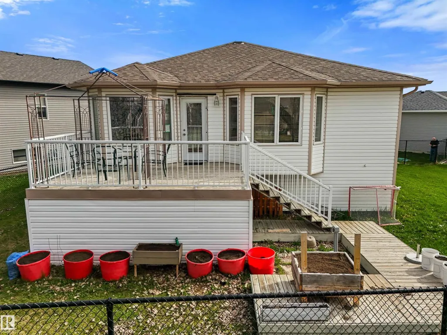
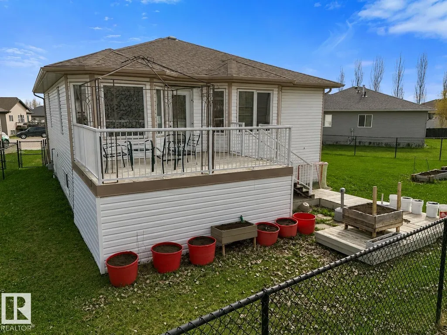
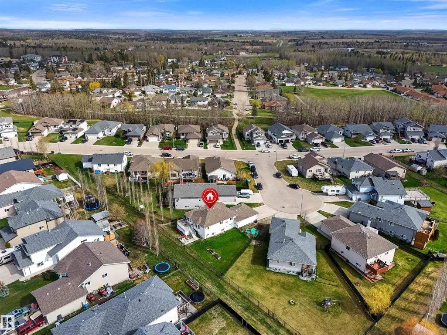
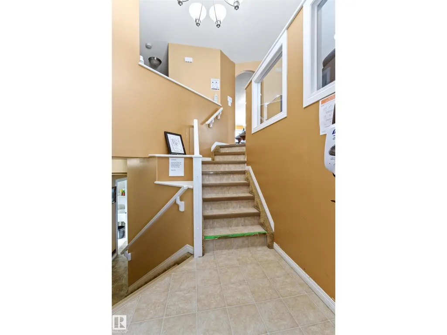
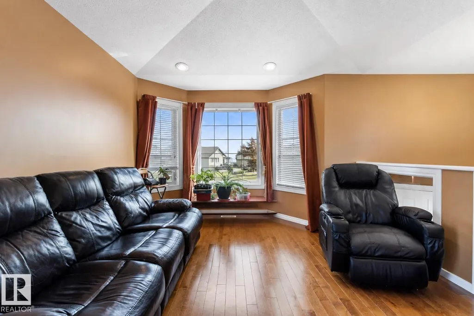
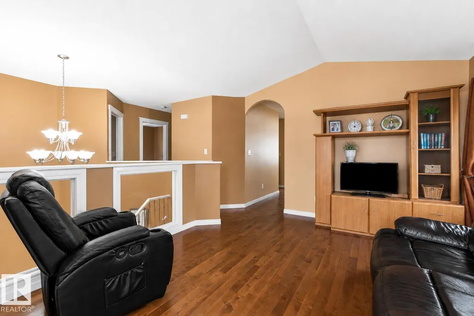
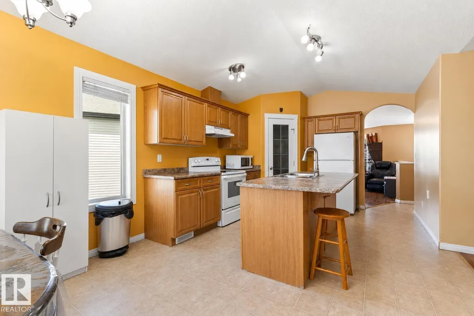
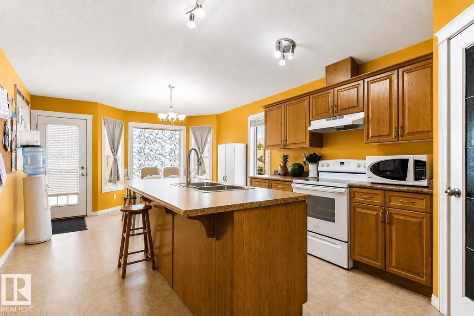
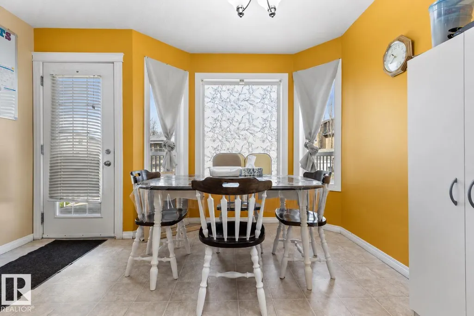
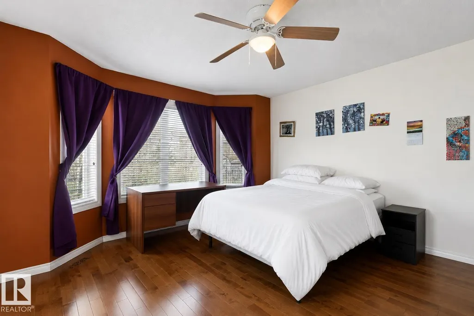
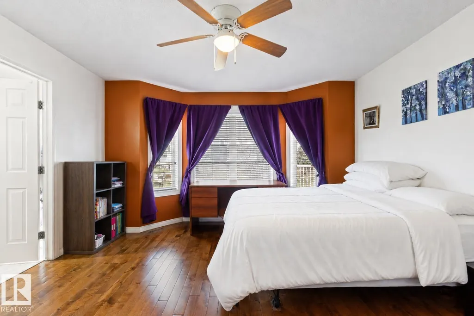
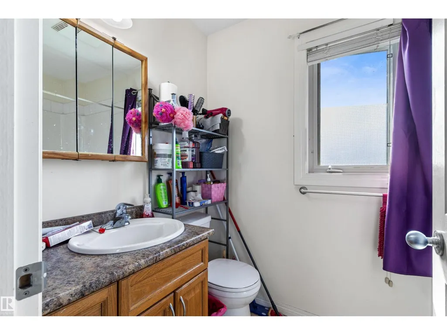
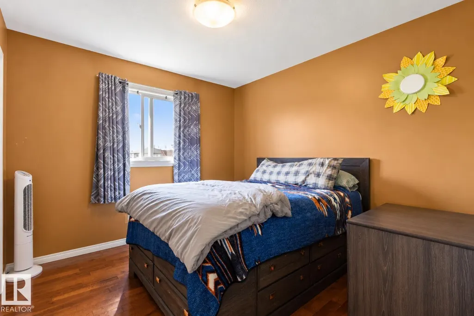
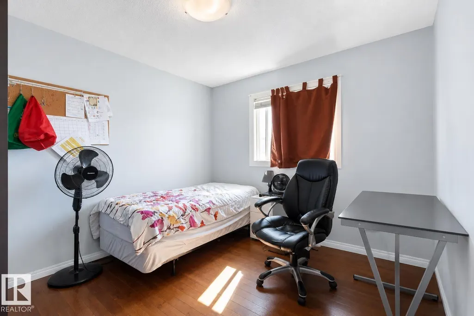
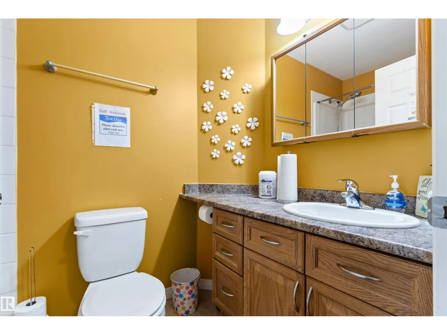
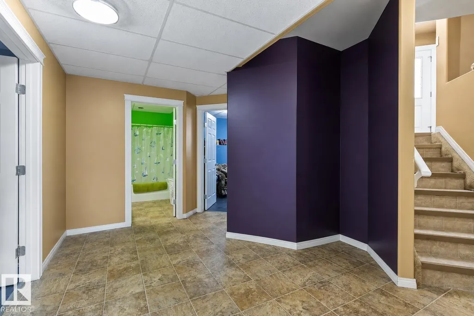
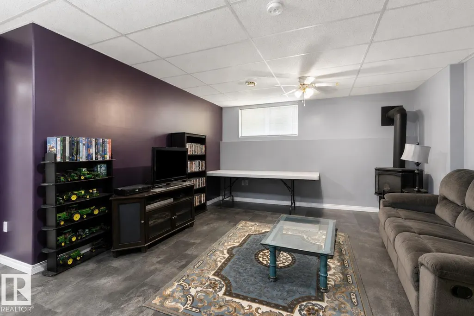
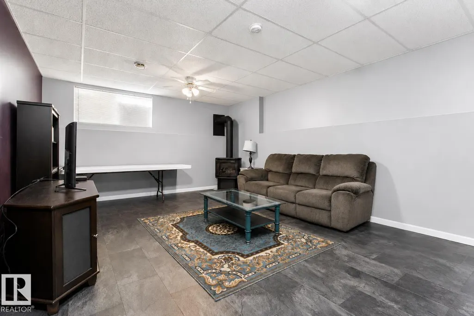
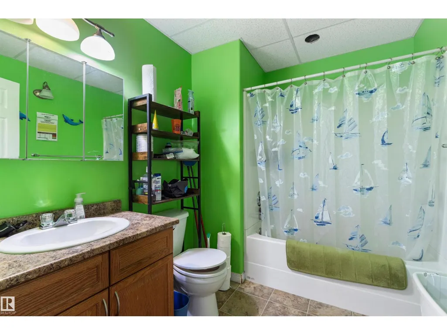
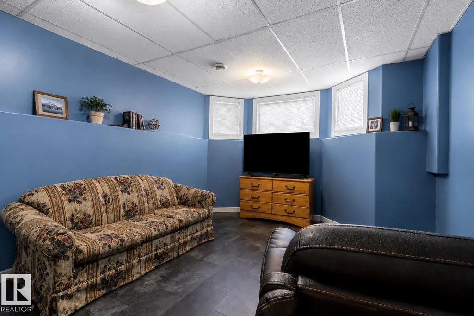
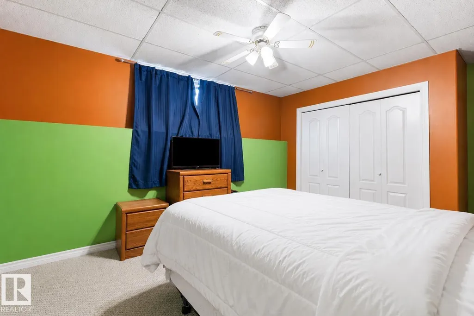
Tucked away in a quiet cul-de-sac on a large pie-shaped lot, this spacious family home offers comfort, functionality, and plenty of natural light. The bright main floor features an open-concept kitchen and dining area overlooking the expansive backyard and deck, perfect for entertaining or enjoying family time. Upstairs you'll find 3 generously sized bedrooms and a welcoming layout designed for everyday living. The basement offers large windows that bring in plenty of light, along with 2 additional bedrooms, a bathroom, laundry room, and a versatile extra space ideal for a large family room, home gym, playroom, or potential 6th bedroom. With ample indoor and outdoor space in a peaceful location, this home is ready for its next family to enjoy or a buyer can take over the existing lease and hold it as an investment property! (id:7434)
General Features
| Features | No back lane |
|---|---|
| Property Type | Single Family |
| Neighbourhood | Drayton Valley |
| Building Amenities | Vinyl Windows |
| Building Appliances | Dishwasher, Dryer, Garage door opener remote(s), Garage door opener, Hood Fan, Refrigerator, Stove, Washer |
| Building Architectural Style | Bi-level |
| Building Type | House |
| Ownership Type | Freehold |
Interior Features
| Building Fireplace Present | False |
|---|---|
| Building Heating Type | Forced air |
| Basement Development | Finished |
| Basement Type | Full (Finished) |
| Construction Style Attachment | Detached |
| Living Area Range | 1221 |
| Bedrooms | 5 |
Exterior Features
| Structure | Deck |
|---|---|
| Fence Type | Fence |
Room Details
| Room | Dimensions | Level | Flooring | Details |
|---|---|---|---|---|
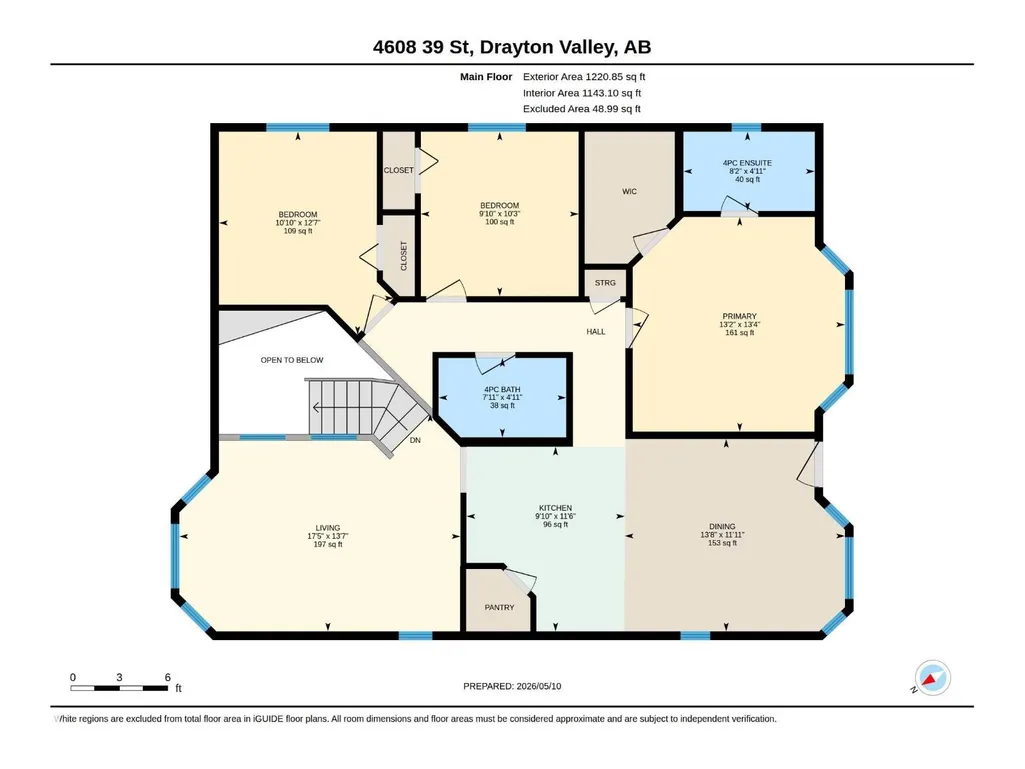
| Bedroom 2 | 3.11 m x 2.99 m | Main level | 2.99 m | |
| Bedroom 3 | 3.84 m x 3.3 m | Main level | 3.3 m | |
| Bedroom 4 | Measurements not available | Basement | ||
| Bedroom 5 | Measurements not available | Basement | ||
| Dining room | 3.65 m x 4.17 m | Main level | 4.17 m | |
| Family room | Measurements not available | Basement | ||
| Kitchen | 3.49 m x 2.99 m | Main level | 2.99 m | |
| Living room | 4.13 m x 5.32 m | Main level | 5.32 m | |
| Primary Bedroom | 4.06 m x 4.01 m | Main level | 4.01 m |
Amenities
- Views
- New Construction
- Adult 55+
- Lease To Own
- No Strata Fees
- Furnished
- Primary On Main
- Air Conditioning
- Seller Finance
- Green
- Fixer Upper
- Horse
- Golf
- Fireplace
- Deck
- Garage
- Basement
- Pool

Property vs Single Family Average in T7A 0A8
Price
Year Built
In The Neighbourhood
Just Listed
Drayton Valley
$ 45,000
- Type
- Single Family
- Size
- 1,064 SqFt
- Rooms
- 2 Beds + 1 Baths
Century 21 Hi-Point Realty Ltd
Just Listed
Drayton Valley
$ 475,000
- Type
- Single Family
- Size
- 1,801 SqFt
- Rooms
- 4 Beds + 3.5 Baths
Century 21 Hi-Point Realty Ltd
Just Listed
Drayton Valley
$ 505,000
- Type
- Single Family
- Size
- 1,947 SqFt
- Rooms
- 3 Beds + 2.5 Baths
Century 21 Hi-Point Realty Ltd
Primary On Main
Drayton Valley
$ 67,000
- Type
- Single Family
- Size
- 894 SqFt
- Rooms
- 2 Beds + 1 Baths
RE/MAX Vision Realty
Primary On Main
Drayton Valley
$ 519,900
- Type
- Single Family
- Size
- 1,560 SqFt
- Rooms
- 5 Beds + 3 Baths
RE/MAX Vision Realty
Primary On Main
Drayton Valley
$ 525,000
- Type
- Single Family
- Size
- 1,656 SqFt
- Rooms
- 5 Beds + 3 Baths
Century 21 Hi-Point Realty Ltd
Golf Course
Drayton Valley
$ 249,900
- Type
- Single Family
- Size
- 1,272 SqFt
- Rooms
- 6 Beds + 2.5 Baths
RE/MAX Vision Realty
Primary On Main
Drayton Valley
$ 539,900
- Type
- Single Family
- Size
- 1,400 SqFt
- Rooms
- 5 Beds + 3 Baths
RE/MAX Vision Realty
Golf Course
Drayton Valley
$ 194,900
- Type
- Single Family
- Size
- 996 SqFt
- Rooms
- 4 Beds + 2 Baths
RE/MAX Vision Realty
Primary On Main
Drayton Valley
$ 325,000
- Type
- Single Family
- Size
- 1,090 SqFt
- Rooms
- 5 Beds + 2 Baths
RE/MAX Vision Realty
Golf Course
Drayton Valley
$ 425,900
- Type
- Single Family
- Size
- 1,562 SqFt
- Rooms
- 2 Beds + 2 Baths
RE/MAX Vision Realty
Primary On Main
Drayton Valley
$ 269,900
- Type
- Single Family
- Size
- 973 SqFt
- Rooms
- 4 Beds + 1.5 Baths
Century 21 Hi-Point Realty Ltd
