
Address
10 Douglas Cr, Leduc, AB
Price
$ 509,900
Property Attributes
- ID#E4508730
- TypeSingle Family
- Listing Status Active
- MunicipalityLeduc
- CityLeduc
- AreaLeduc
- NeighbourhoodTribute
- Postal CodeT9E 8P3
- Style
- Year Built2005
- Price$ 509,900
- Bedrooms4
- Bathrooms3
- Half Bathrooms1
- Sqr Footage1883
Data Source:
Canadian Real Estate Association (CREA)
Property Description
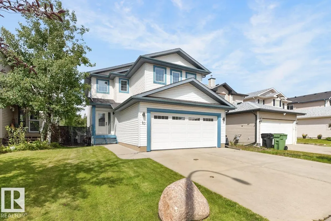
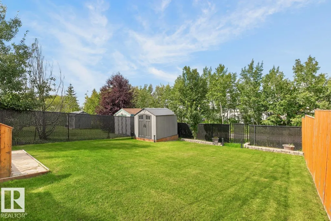
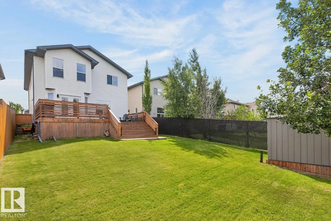
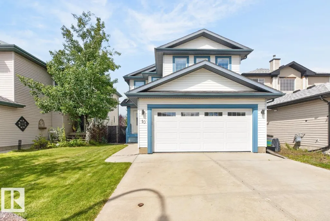
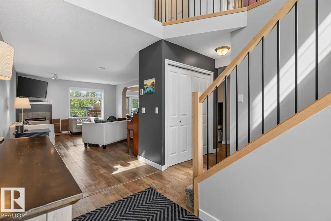
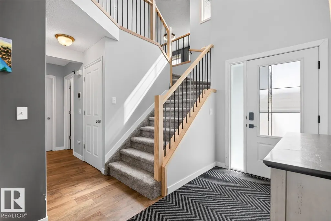
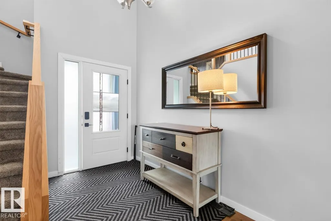
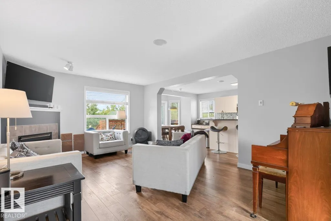
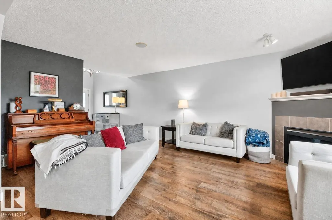
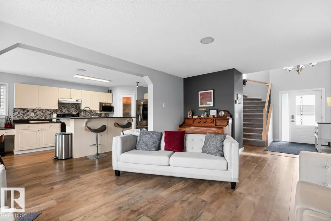
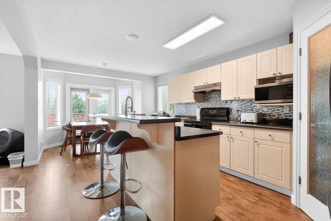
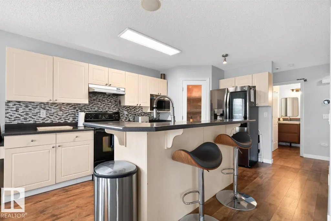
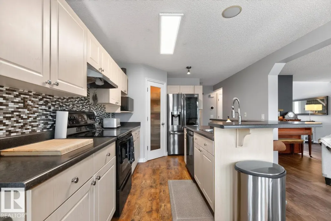
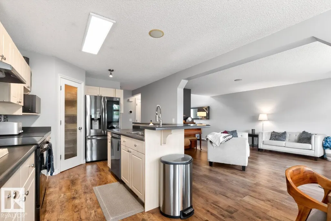
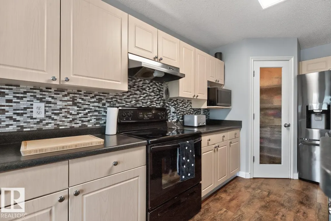
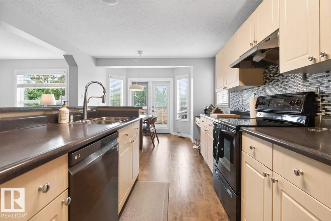
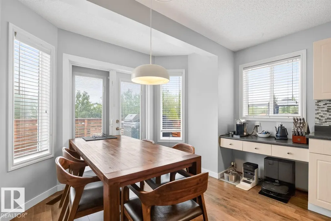
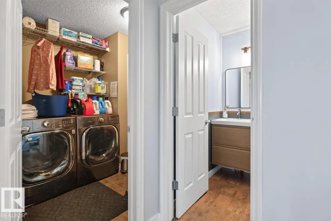
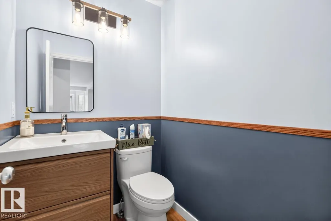
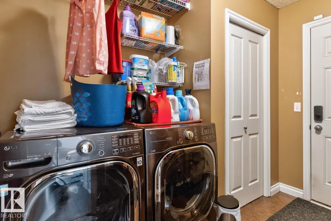
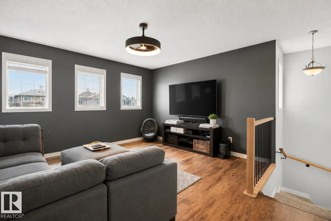
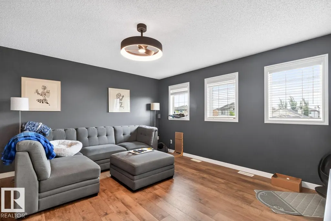
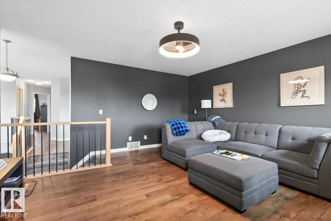
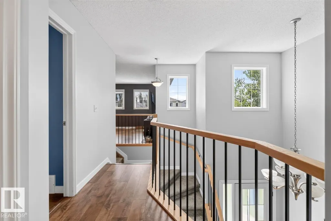
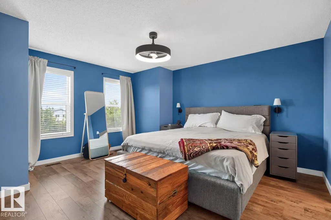
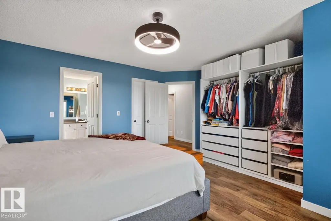
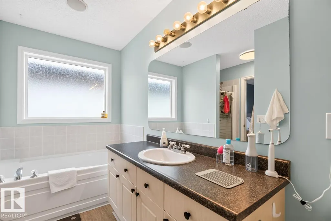
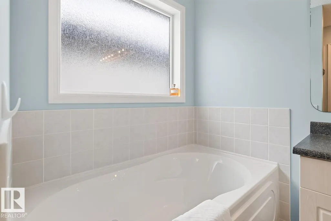
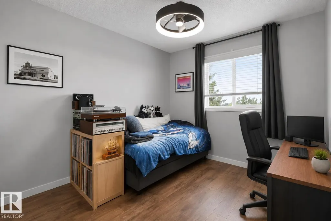
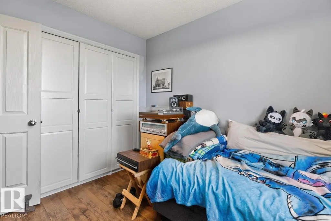
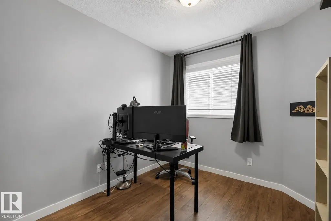
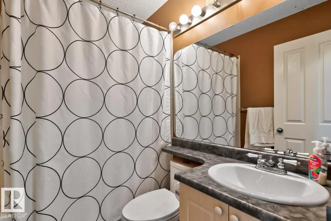
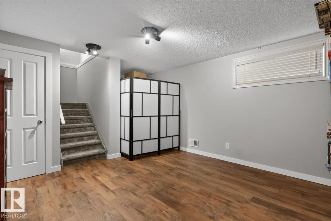
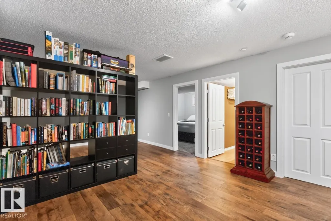
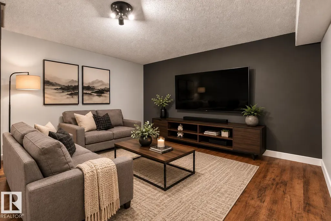
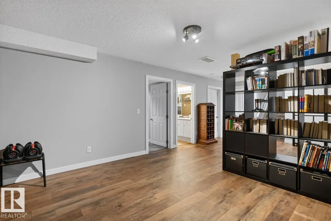
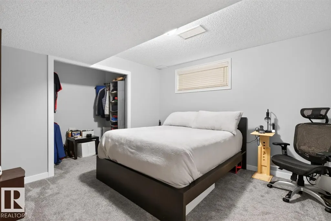
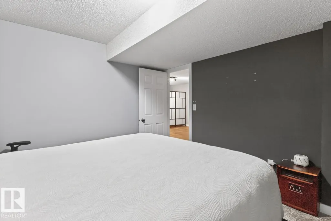
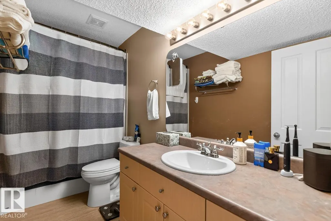
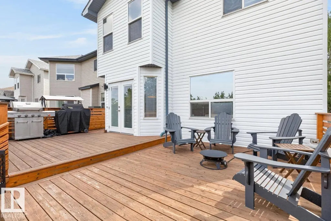
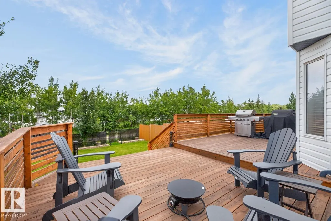
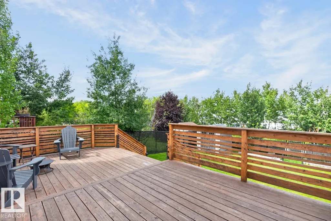
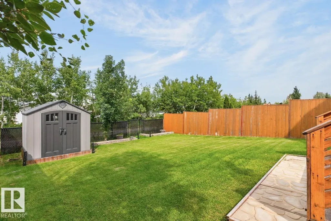
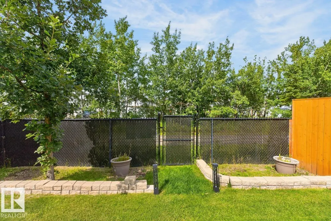
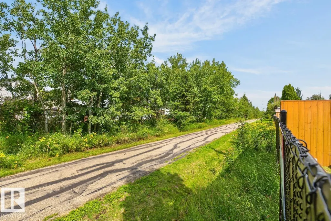
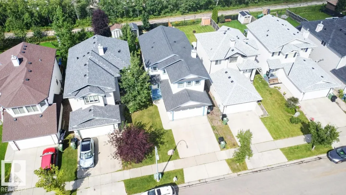
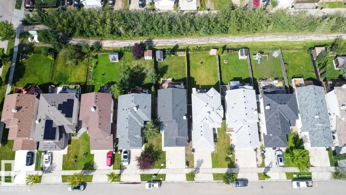
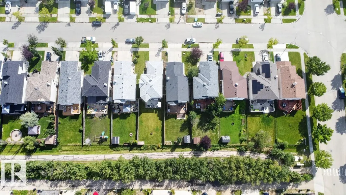
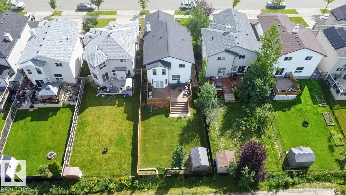
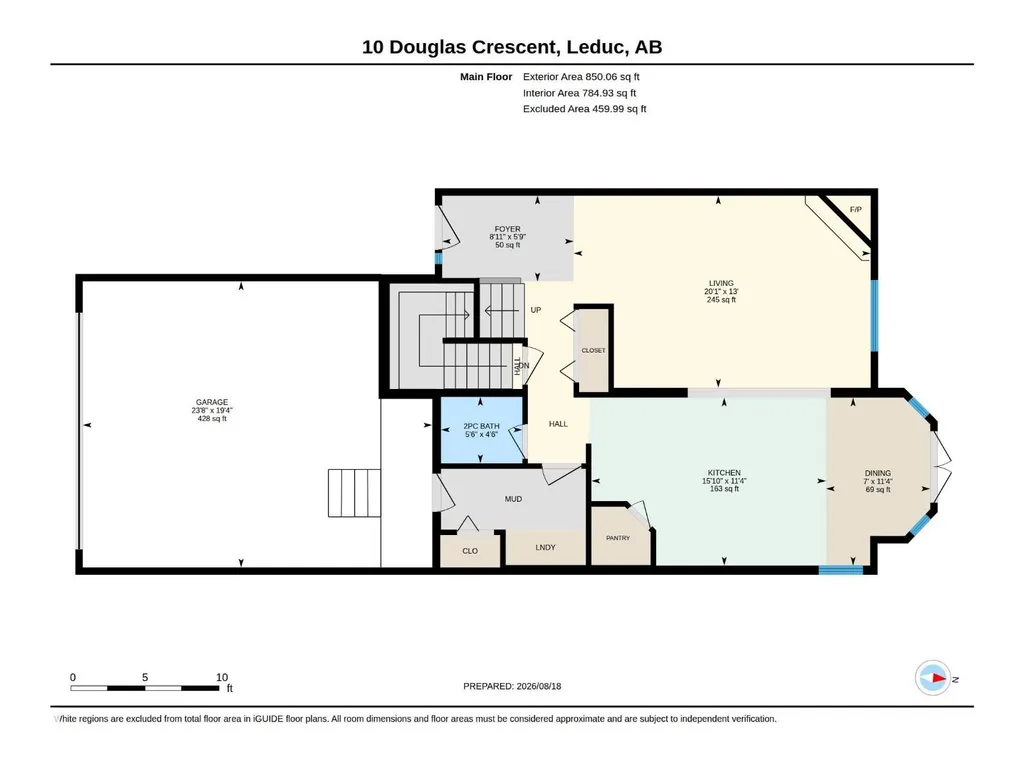
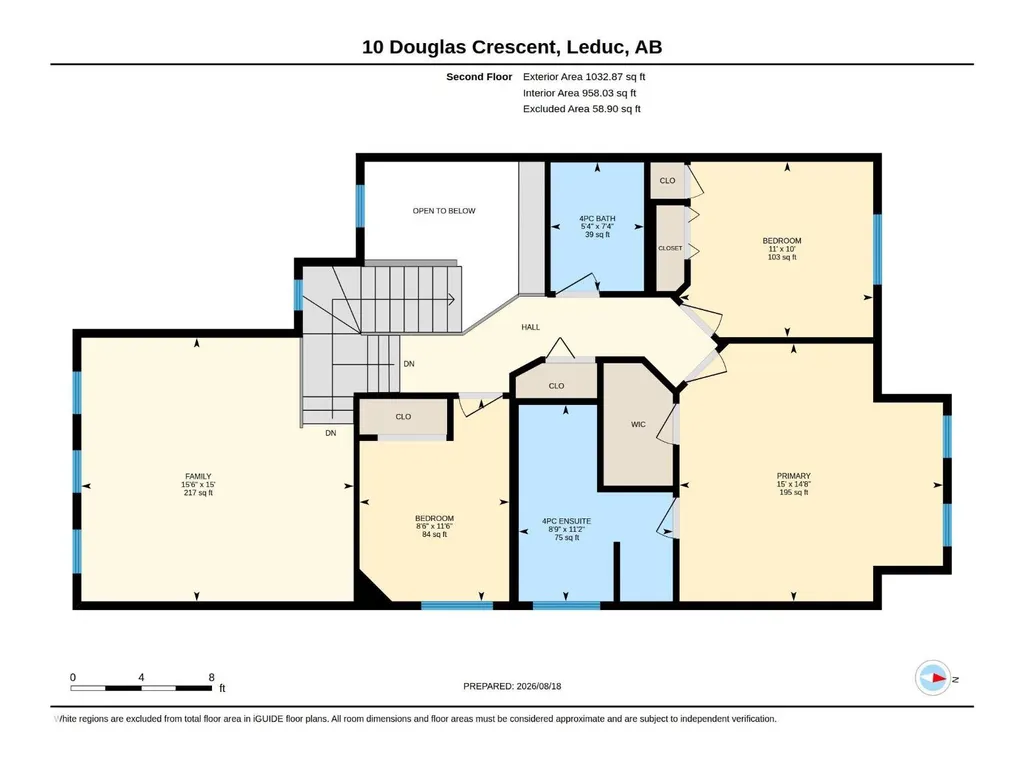
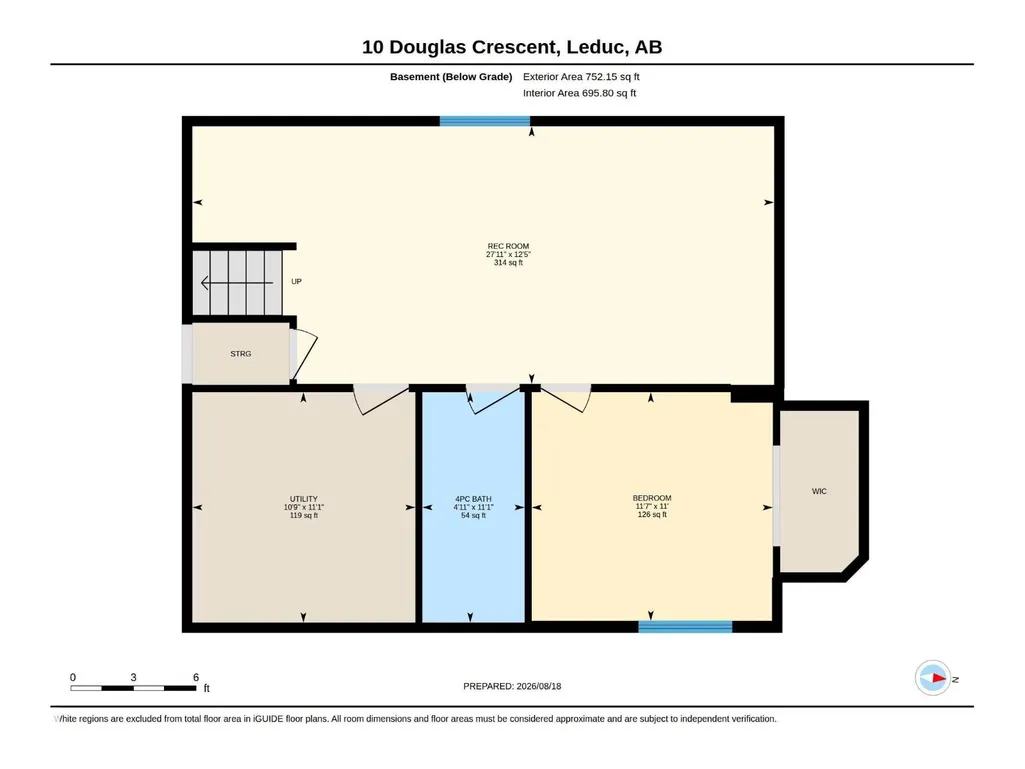
GREAT LOCATION WITH MANY EXPENSIVE UPDATES COMPLETE!! Discover this beautifully updated 1,882 sq ft, 4-bed, 3.5-bath fully finished 2-story in the wonderful community of Tribute! Main floor boasts new high-end laminate, a cozy gas fireplace, and a bright kitchen with maple cabinets, a corner pantry, and an updated fridge & dishwasher. The dining area opens to a large 2-tiered deck. Main floor. laundry (w/new washer/dryer) & an updated 2pc bath complete this level. Upstairs features a bonus room, primary suite w/walk-in closet & updated ensuite, 2 more beds, & a 4-piece main bath. Upgrades incl. elegant wrought iron railing & new carpet. The finished basement adds a family room, 4th bed, full bath, & storage area. Property features: AC, NEWER FURANCE , HOT WATER ON DEMAND, WATER SOFTENER , CENTRAL VAC, 50-YEAR SHINGLES, GEMSTONE LIGHTING, new door on the heated double attached garage. New chainlink fence w/ gate opens onto a cycling- and pedestrian-friendly pathway. Some photos have been virtually staged. (id:7434)
General Features
| Features | Flat site |
|---|---|
| Property Type | Single Family |
| Neighbourhood | Tribute |
| Amenities | Airport, Park, Playground, Public Transit, Schools, Shopping |
| Building Amenities | Vinyl Windows |
| Building Appliances | Dishwasher, Dryer, Microwave, Refrigerator, Storage Shed, Stove, Central Vacuum, Washer, Window Coverings |
| Building Cooling Type | Central air conditioning |
| Parking Space Total | 4 |
| Building Type | House |
| Ownership Type | Freehold |
| Building.StoriesTotal | 2 |
Interior Features
| Building Fireplace Present | True |
|---|---|
| Building Fireplace Type | Corner |
| Building Heating Type | Forced air |
| Basement Development | Finished |
| Basement Type | Full (Finished) |
| Construction Style Attachment | Detached |
| Fireplace Fuel | Gas |
| Living Area Range | 1883 |
| Bedrooms | 4 |
Exterior Features
| Structure | Deck |
|---|---|
| Land Amenities | Airport, Park, Playground, Public Transit, Schools, Shopping |
| Fence Type | Fence |
Room Details
| Room | Dimensions | Level | Flooring | Details |
|---|---|---|---|---|
| Bedroom 2 | Measurements not available x 3 | Upper Level | 3.3 m | |
| Bedroom 3 | Measurements not available x 2 | Upper Level | 2.6 m | |
| Bedroom 4 | Measurements not available x 3 | Basement | 3.5 m | |
| Dining room | Measurements not available x 2 | Main level | 2.1 m | |
| Family room | Measurements not available x 4 | Upper Level | 4.7 m | |
| Kitchen | Measurements not available x 4 | Main level | 4.8 m | |
| Living room | Measurements not available x 6 | Main level | 6.1 m | |
| Primary Bedroom | Measurements not available x 4 | Upper Level | 4.5 m | |
| Recreation room | Measurements not available x 8 | Basement | 8.5 m | |
| Utility room | Measurements not available x 3 | Basement | 3.2 m |
Amenities
- Views
- New Construction
- Adult 55+
- Lease To Own
- No Strata Fees
- Furnished
- Primary On Main
- Air Conditioning
- Seller Finance
- Green
- Fixer Upper
- Horse
- Golf
- Fireplace
- Deck
- Garage
- Basement
- Pool

Property vs Single Family Average in T9E 8P3
Price
Year Built
