
Address
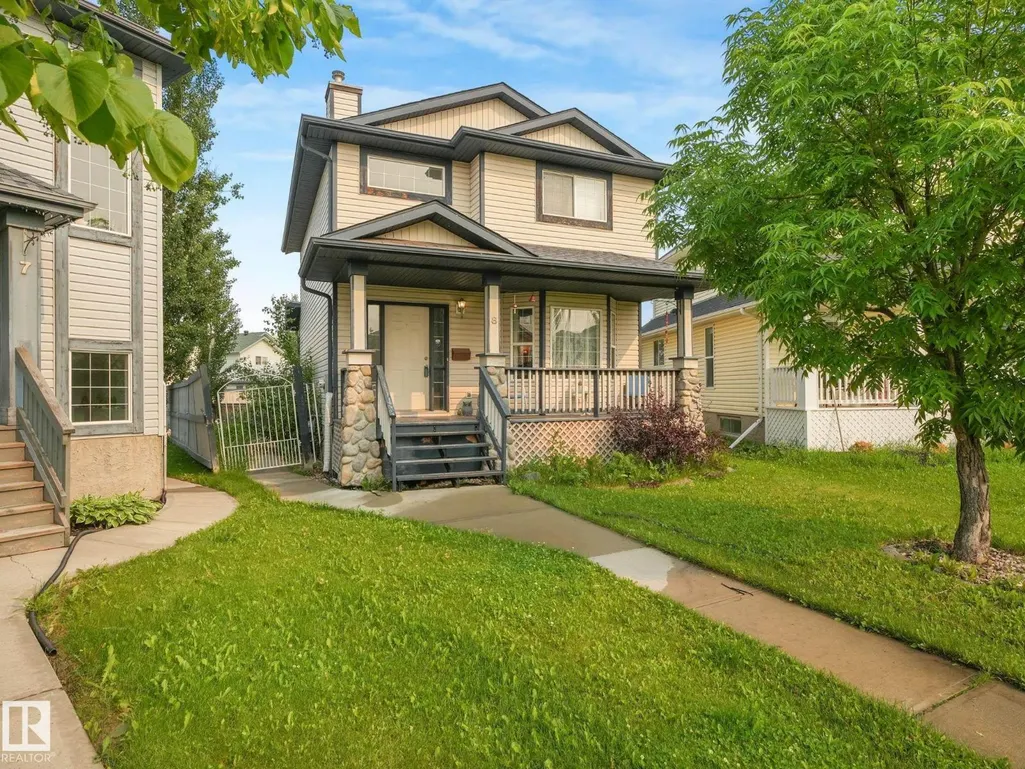
8 Craigen Co, Leduc, AB
Price
$ 399,900
Property Attributes
- ID#E4495977
- TypeSingle Family
- Listing Status Active
- MunicipalityLeduc
- CityLeduc
- AreaLeduc
- NeighbourhoodTribute
- Postal CodeT9E 8C8
- Style
- Year Built2000
- Price$ 399,900
- Bedrooms4
- Bathrooms2
- Half Bathrooms1
- Sqr Footage1431
Data Source:
Canadian Real Estate Association (CREA)
Property Description
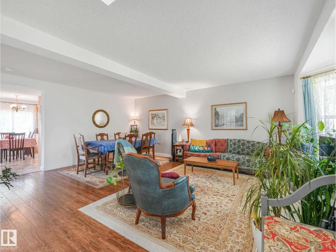
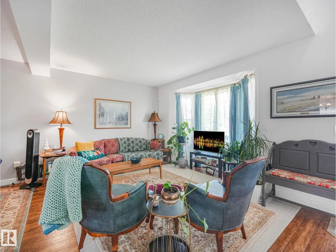
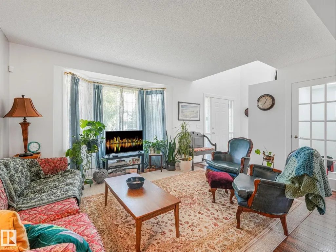
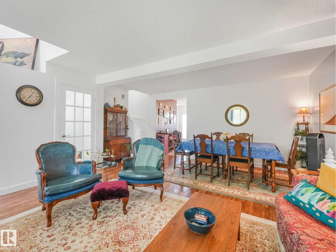
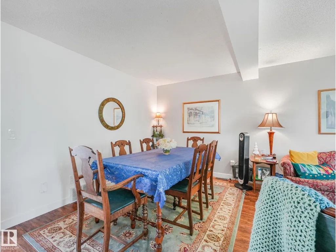
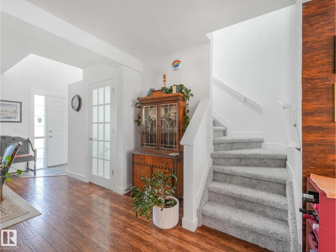
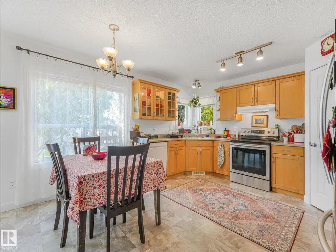
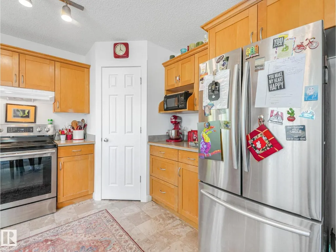
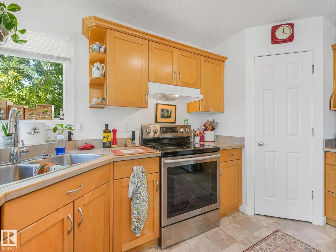
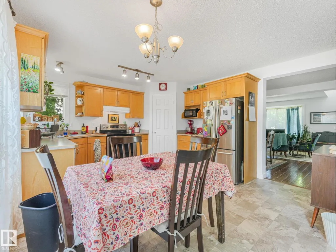
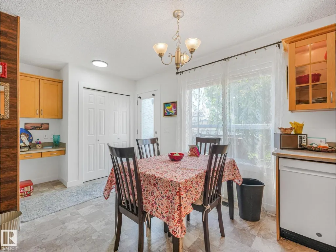
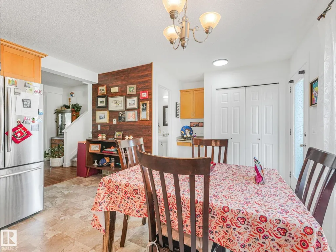
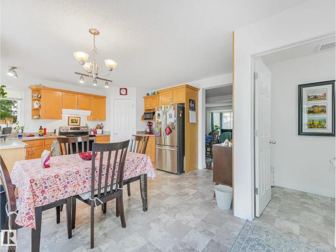
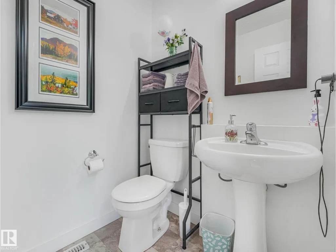
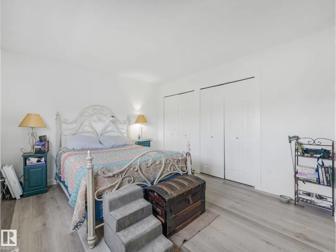
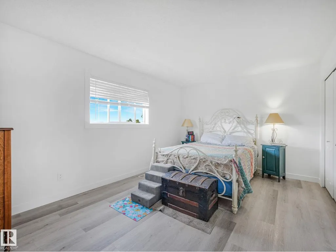
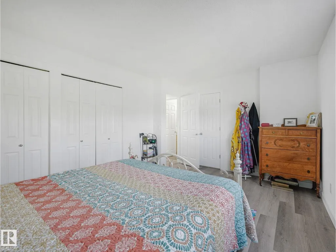
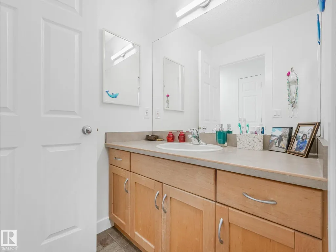
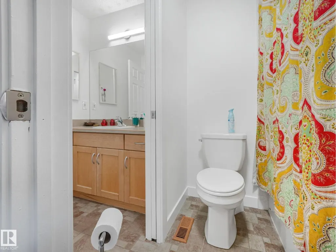
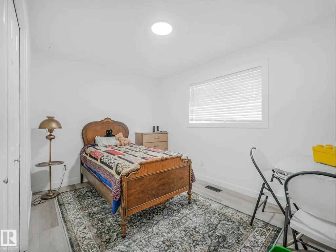
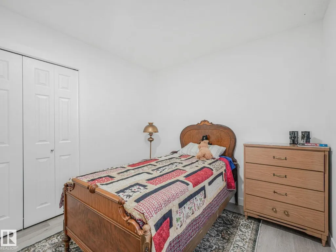
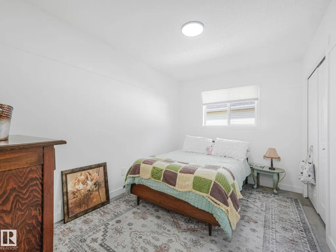
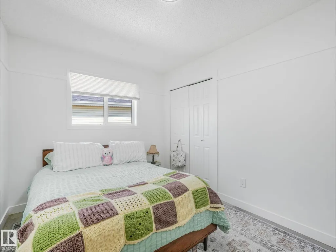
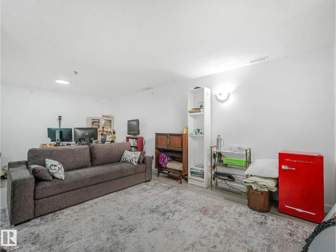
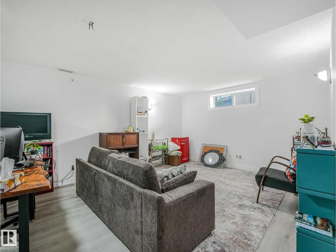
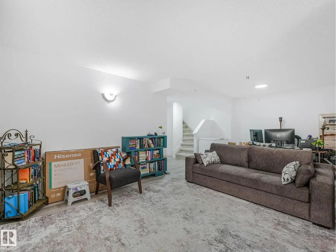
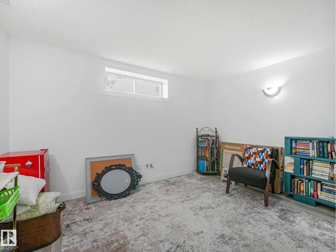
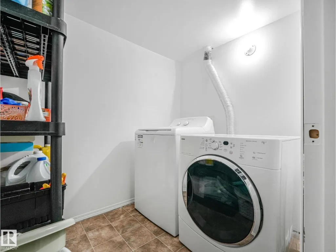
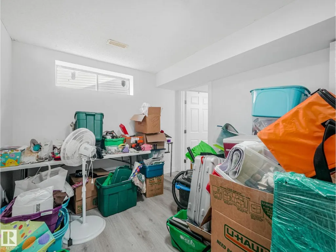
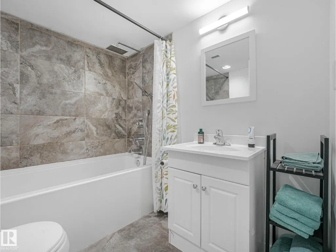
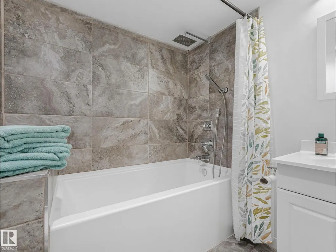
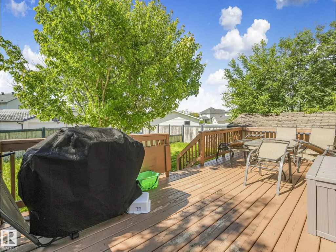
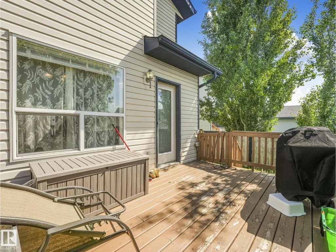
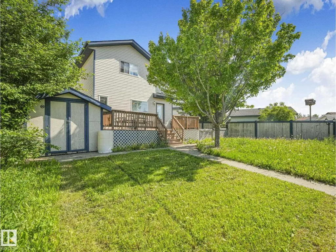
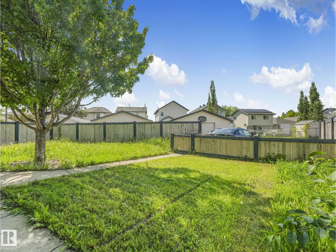
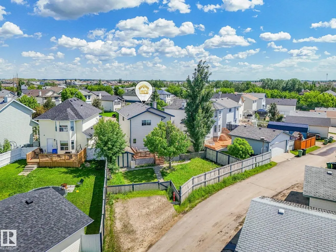
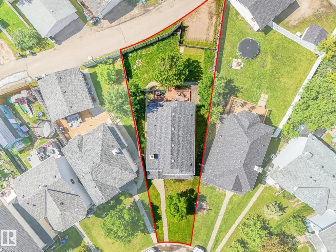
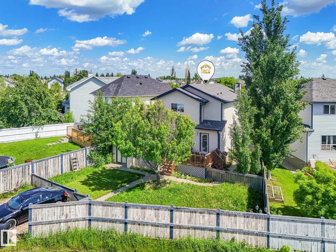
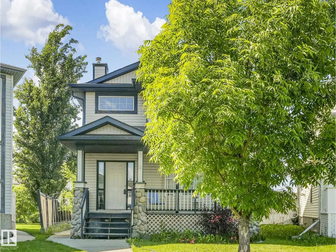
Spacious and well-maintained 3+1 bedroom home in Tribute. This property features a huge living room, good size dining area and a country-style kitchen equipped with maple cabinets. Plus a pantry & large windows to let in lots of natural light. A convenient two-piece bathroom finishes the main floor. Upstairs, you will find three bedrooms, including a huge master suite, and a lovely four-piece bathroom. The lower level is fully developed, offering a cozy family room wired for your home theatre system, a fourth bedroom with an ensuite bathroom with a relaxing soaker tub. Step outside to a large lot that is fully fenced, complete with a cozy deck and a lovely back yard. Plus, the whole house interior was recently painted last year and features vinyl flooring. This move-in-ready home offers the perfect blend of comfort, style, and functional space for a growing family. New shingles 2025, New Sump pump, 2024 viny plank upstairs & basement, 2022 Laminate main floor (id:7434)
General Features
| Features | Cul-de-sac, Lane, No Smoking Home |
|---|---|
| Property Type | Single Family |
| Neighbourhood | Tribute |
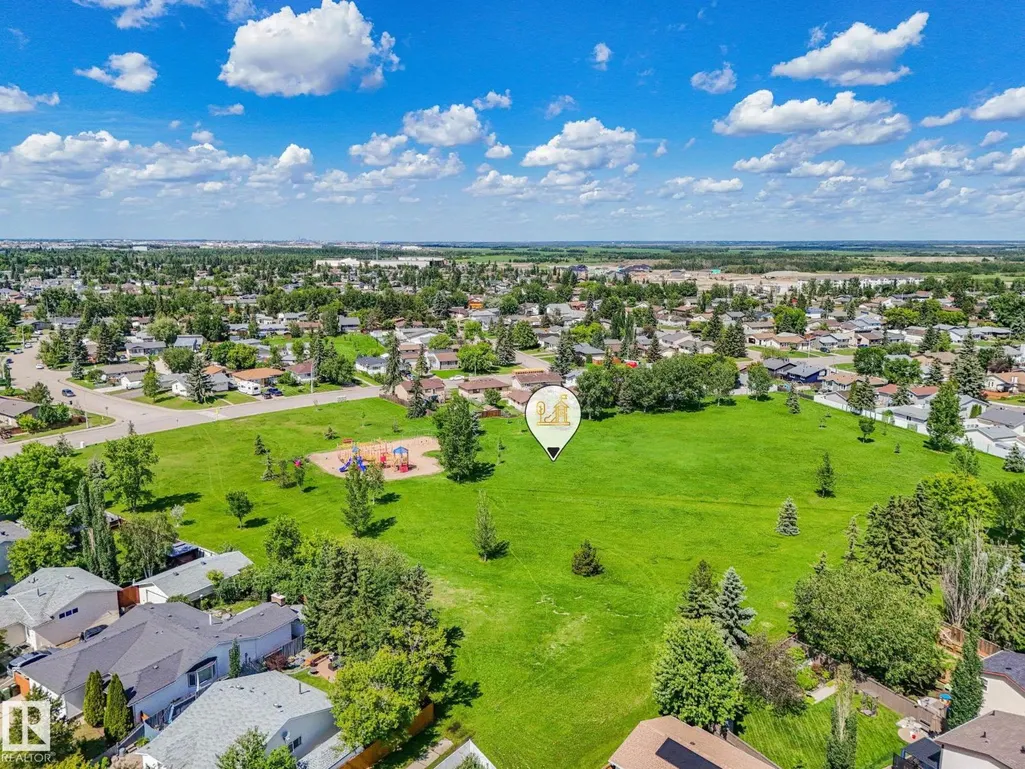
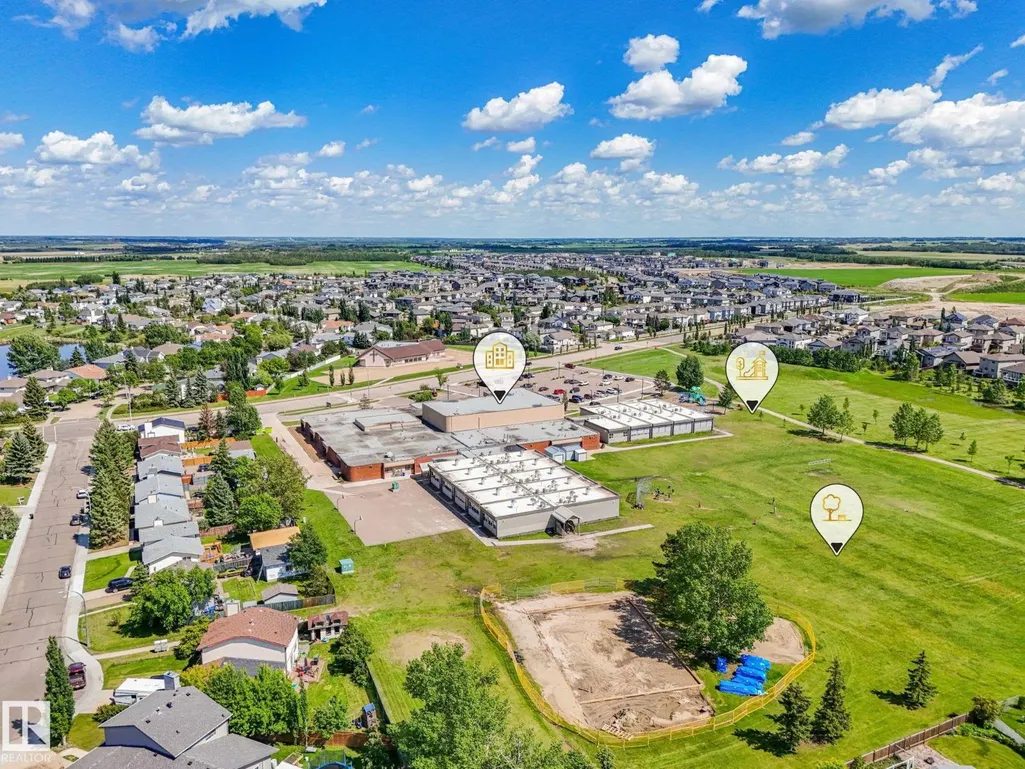
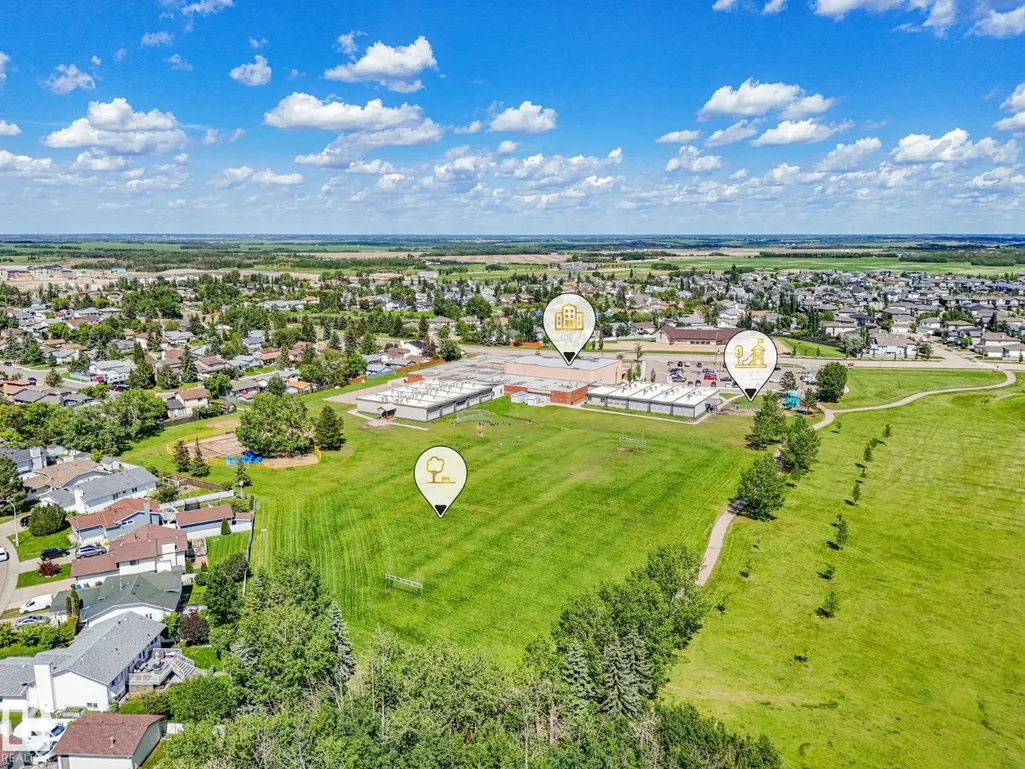
| Amenities | Playground, Schools, Shopping |
| Building Amenities | Vinyl Windows |
| Building Appliances | Dishwasher, Dryer, Hood Fan, Refrigerator, Stove, Washer |
| Building Type | House |
| Ownership Type | Freehold |
| Building.StoriesTotal | 2 |
Interior Features
| Building Fireplace Present | False |
|---|---|
| Building Heating Type | Forced air |
| Basement Development | Finished |
| Basement Type | Full (Finished) |
| Construction Style Attachment | Detached |
| Living Area Range | 1431 |
| Bedrooms | 4 |
Exterior Features
| Structure | Deck, Porch |
|---|---|
| Land Amenities | Playground, Schools, Shopping |
| Fence Type | Fence |
Room Details
| Room | Dimensions | Level | Flooring | Details |
|---|---|---|---|---|
| Bedroom 2 | 3.75 m x 3.45 m | Upper Level | 3.45 m | |
| Bedroom 3 | 3.75 m x 2.64 m | Upper Level | 2.64 m | |
| Bedroom 4 | 3.09 m x 3.06 m | Lower level | 3.06 m | |
| Dining room | 5.18 m x 2.38 m | Main level | 2.38 m | |
| Family room | 6.01 m x 3.96 m | Lower level | 3.96 m | |
| Kitchen | 4.05 m x 2.38 m | Main level | 2.38 m | |
| Living room | 4.74 m x 3.72 m | Main level | 3.72 m | |
| Primary Bedroom | 3.09 m x 3.06 m | Upper Level | 3.06 m |
Amenities
- Views
- New Construction
- Adult 55+
- Lease To Own
- No Strata Fees
- Furnished
- Primary On Main
- Air Conditioning
- Seller Finance
- Green
- Fixer Upper
- Horse
- Golf
- Fireplace
- Deck
- Garage
- Basement
- Pool

Property vs Single Family Average in T9E 8C8
Price
Year Built
