
Golf Course
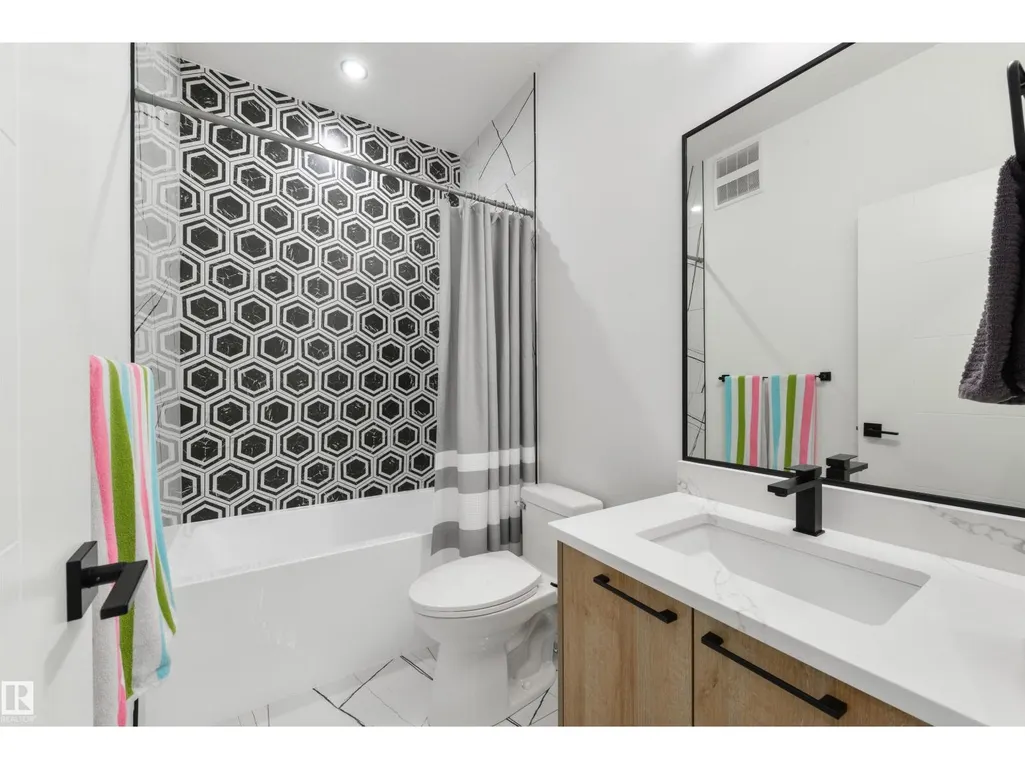
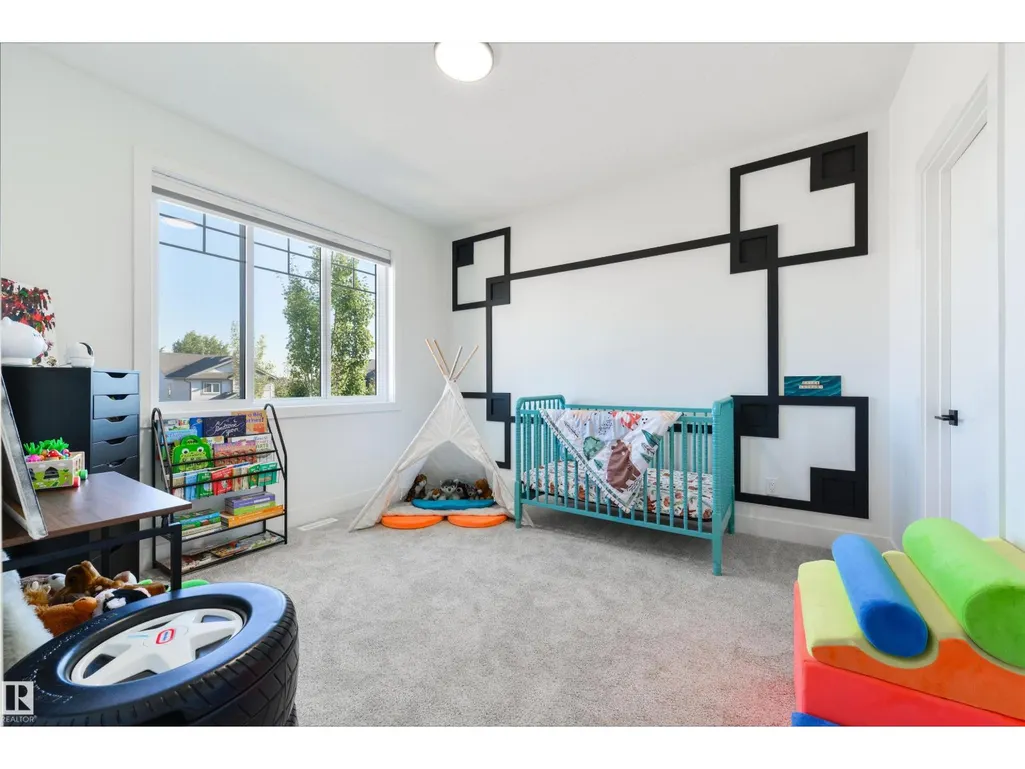
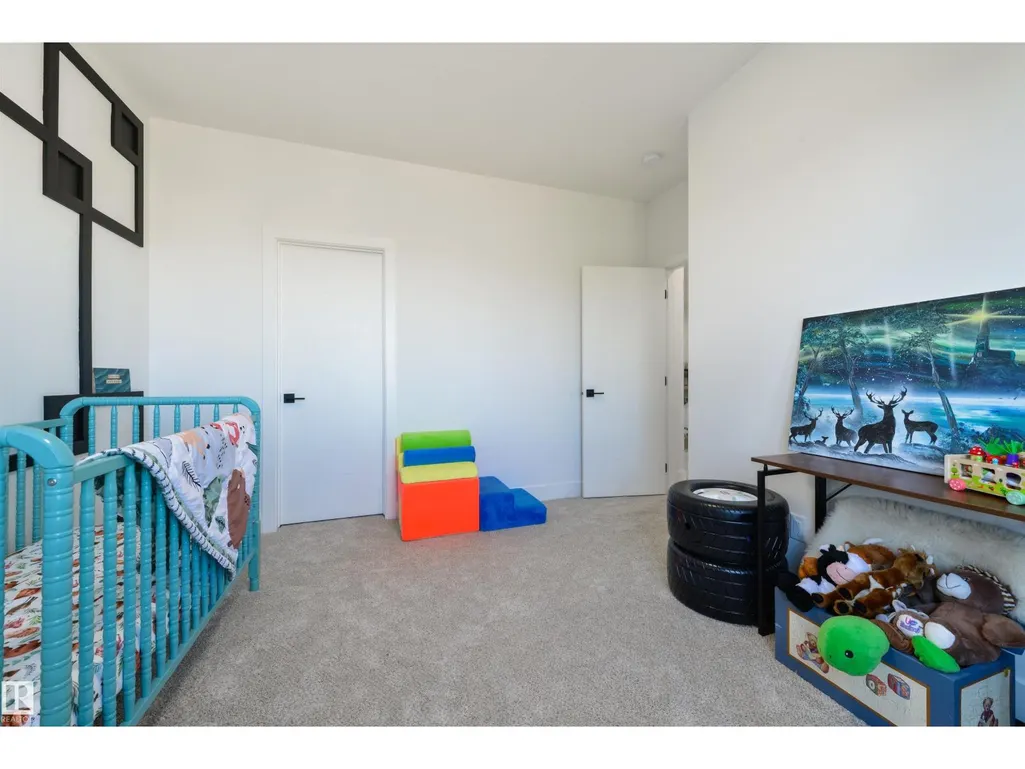
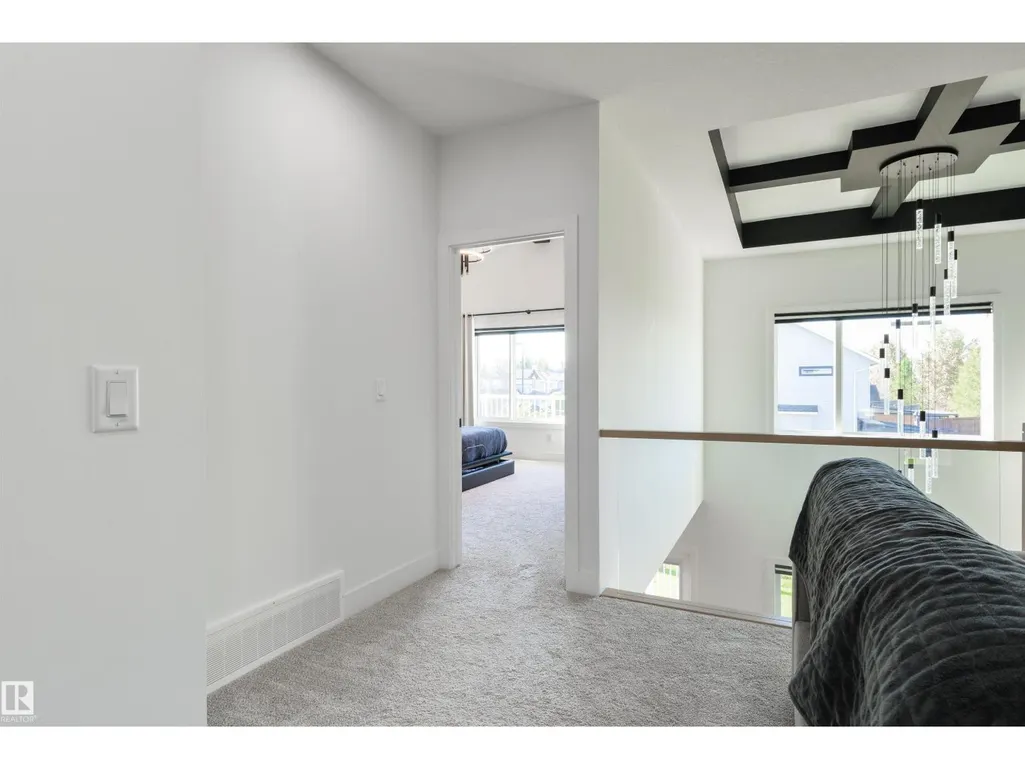
Address
1758 Westerra Lo, Stony Plain, AB
Price
$ 585,000
Property Attributes
- ID#E4506312
- TypeSingle Family
- Listing Status Active
- MunicipalityStony Plain
- CityStony Plain
- AreaStony Plain
- NeighbourhoodWesterra
- Postal CodeT7Z 0K9
- Style
- Year Built2025
- Price$ 585,000
- Bedrooms3
- Bathrooms2
- Half Bathrooms1
- Sqr Footage2291
Data Source:
Canadian Real Estate Association (CREA)
Property Description
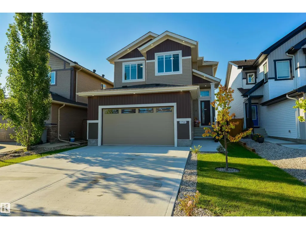
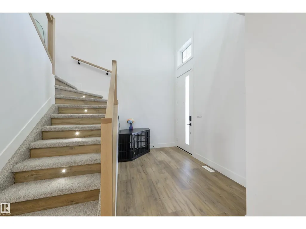
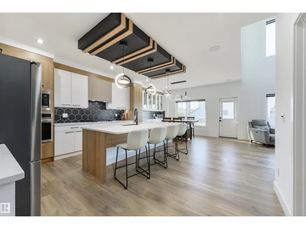
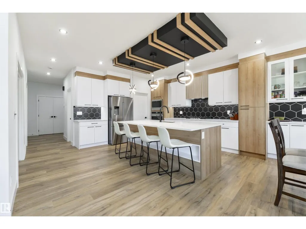
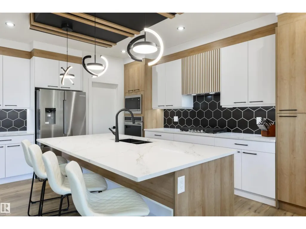
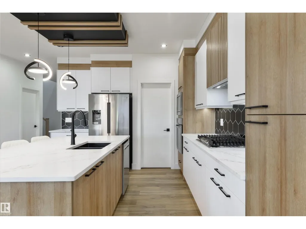
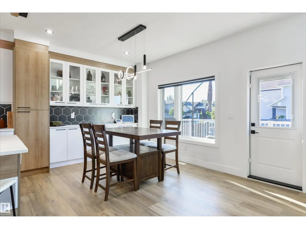
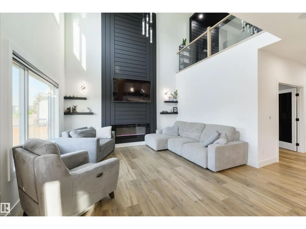
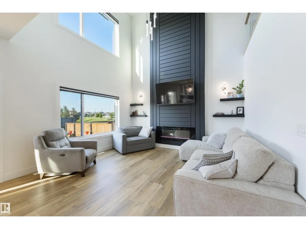
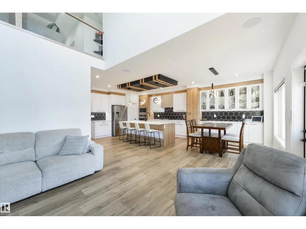
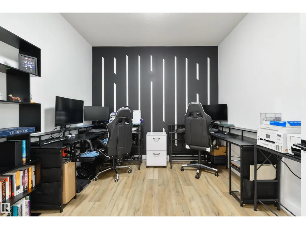
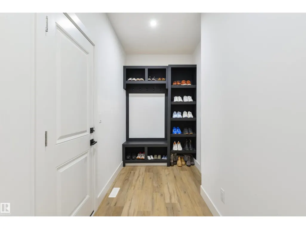
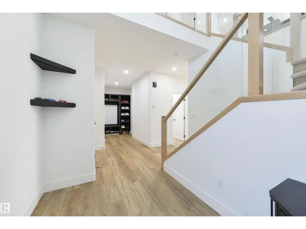
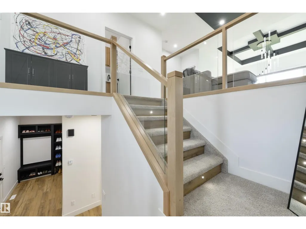
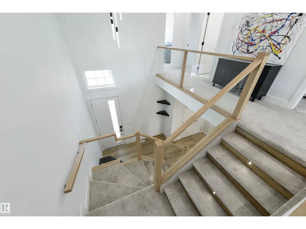
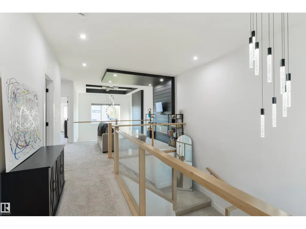
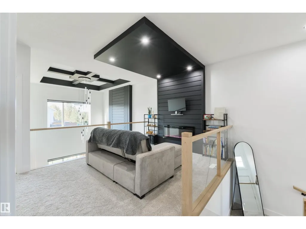
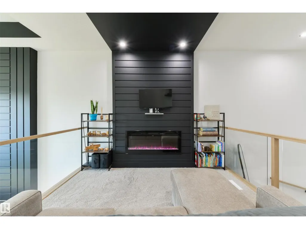
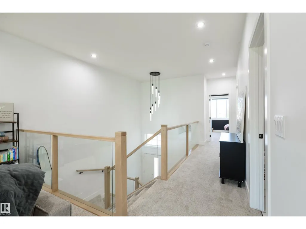
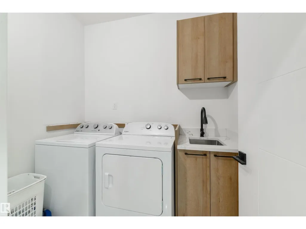
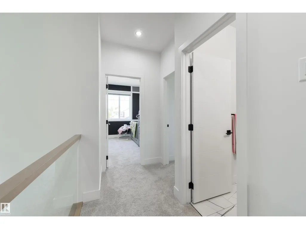
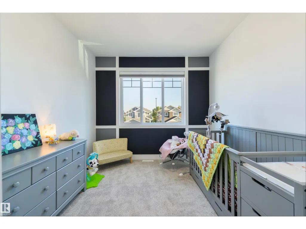
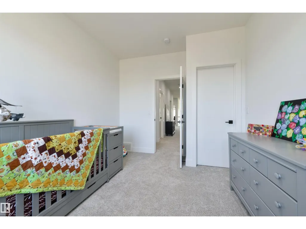
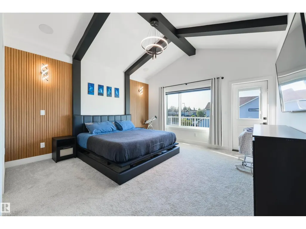
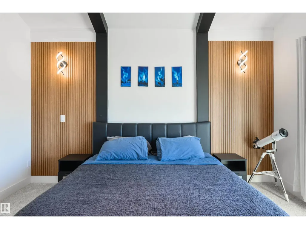
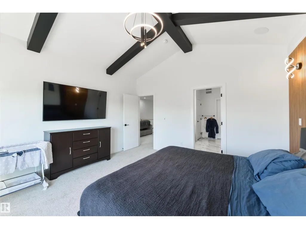
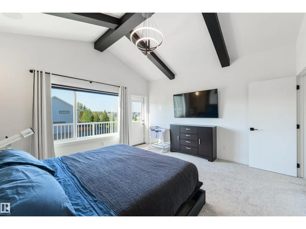
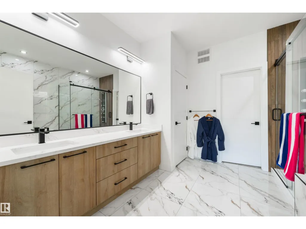
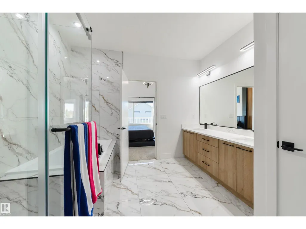
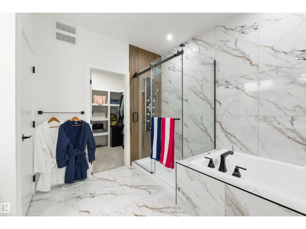
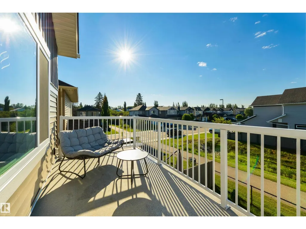
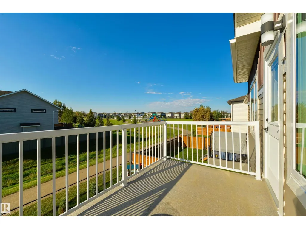
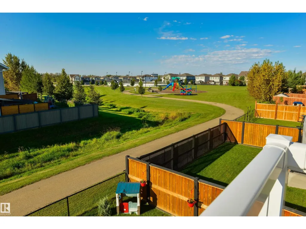
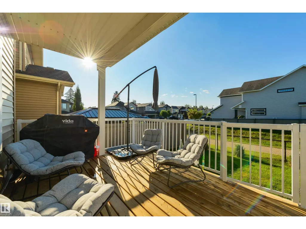
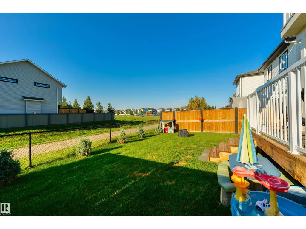
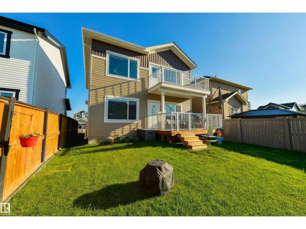
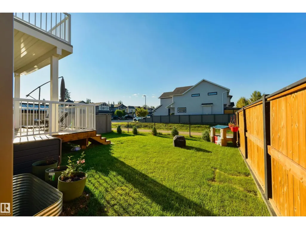
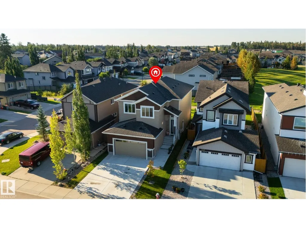
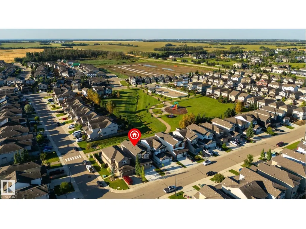
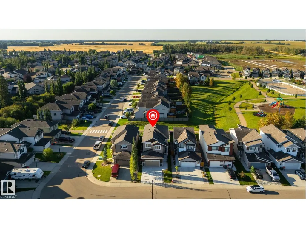
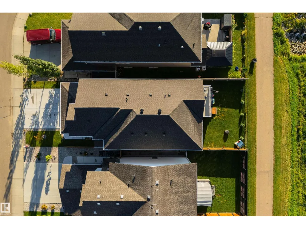
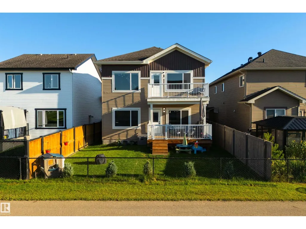
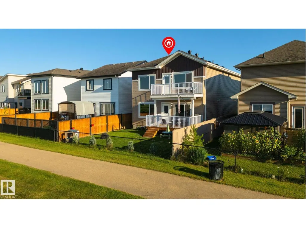
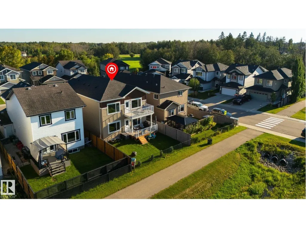
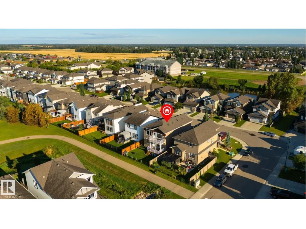
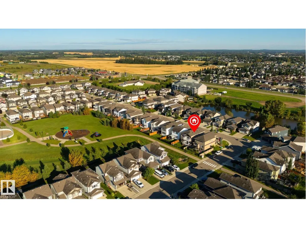
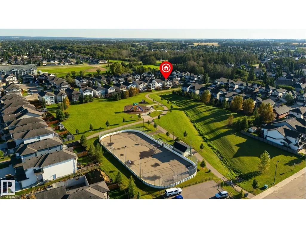
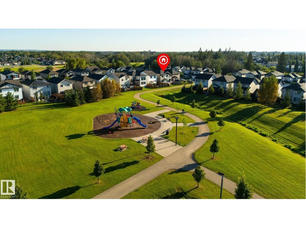
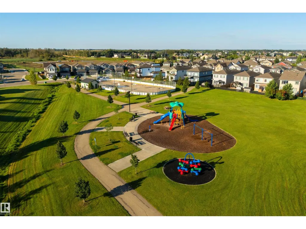
Modern upgrades in a perfect location! This home features a large foyer to welcome your guests, 9’ ceilings throughout, built-in speakers, vinyl plank flooring, a main-floor office/den, gorgeous kitchen with center island, QUARTZ countertops, built-in appliances, walk-through pantry, & separate dinette, a stunning living room w/ electric fireplace & soaring open-to-below design, a cozy bonus room with 2nd electric fireplace, top-floor laundry room, 3 generous-sized bedrooms including a king-sized owner’s suite with walk-in closet, 5pc ensuite, & PRIVATE balcony overlooking the yard, and an unfinished basement with separate side entrance (ideal for a future suite if desired). Now for the exterior – a covered, SOUTH-FACING deck, fully landscaped & fenced yard – all BACKING THE WALKING TRAIL leading directly to the playground & outdoor rink! With a HEATED double-attached garage and easy access to commuter highways, this home is within walking distance to schools, playgrounds, restaurants & shopping. (id:7434)
General Features
| Features | See remarks, Flat site, No Smoking Home |
|---|---|
| Property Type | Single Family |
| Neighbourhood | Westerra |
| Amenities | Park, Golf Course, Playground, Schools, Shopping |
| Building Amenities | Ceiling - 9ft |
| Building Appliances | Dishwasher, Dryer, Garage door opener remote(s), Garage door opener, Hood Fan, Oven - Built-In, Microwave, Refrigerator, Stove, Washer, Window Coverings |
| Building Type | House |
| Ownership Type | Freehold |
| Building.StoriesTotal | 2 |
Interior Features
| Building Fireplace Present | True |
|---|---|
| Building Fireplace Type | Unknown |
| Building Heating Type | Forced air |
| Basement Development | Unfinished |
| Basement Type | Full (Unfinished) |
| Construction Style Attachment | Detached |
| Fireplace Fuel | Electric |
| Living Area Range | 2291 |
| Bedrooms | 3 |
Exterior Features
| Structure | Deck |
|---|---|
| Land Amenities | Park, Golf Course, Playground, Schools, Shopping |
| Fence Type | Fence |
Room Details
| Room | Dimensions | Level | Flooring | Details |
|---|---|---|---|---|
| Bedroom 2 | 3.85 m x 3.69 m | Upper Level | 3.69 m | |
| Bedroom 3 | 3.05 m x 3.75 m | Upper Level | 3.75 m | |
| Bonus Room | 4.79 m x 3.21 m | Upper Level | 3.21 m | |
| Den | 3.17 m x 3.09 m | Main level | 3.09 m | |
| Dining room | 3.21 m x 4.33 m | Main level | 4.33 m | |
| Kitchen | 4.9 m x 3.21 m | Main level | 3.21 m | |
| Living room | 4.97 m x 4.33 m | Main level | 4.33 m | |
| Primary Bedroom | 4.36 m x 4.32 m | Upper Level | 4.32 m |
Amenities
- Views
- New Construction
- Adult 55+
- Lease To Own
- No Strata Fees
- Furnished
- Primary On Main
- Air Conditioning
- Seller Finance
- Green
- Fixer Upper
- Horse
- Golf
- Fireplace
- Deck
- Garage
- Basement
- Pool

Property vs Single Family Average in T7Z 0K9
Price
Year Built
In The Neighbourhood
Open House
Regina
$ 569,900
- Type
- Single Family
- Size
- 1,594 SqFt
- Rooms
- 3 Beds + 3 Baths
Realty Hub Brokerage
Regina
$ 609,900
- Type
- Single Family
- Size
- 1,740 SqFt
- Rooms
- 4 Beds + 3 Baths
Century 21 Dome Realty Inc.
Golf Course
Stony Plain
$ 482,998
- Type
- Single Family
- Size
- 1,751 SqFt
- Rooms
- 3 Beds + 2.5 Baths
Royal Lepage Arteam Realty
Golf Course
Stony Plain
$ 550,000
- Type
- Single Family
- Size
- 1,964 SqFt
- Rooms
- 3 Beds + 3.5 Baths
REMAX River City
Waterfront
Stony Plain
$ 575,000
- Type
- Single Family
- Size
- 2,110 SqFt
- Rooms
- 3 Beds + 2.5 Baths
Easy List Realty
Golf Course
Stony Plain
$ 545,998
- Type
- Single Family
- Size
- 2,153 SqFt
- Rooms
- 3 Beds + 2.5 Baths
Royal Lepage Arteam Realty
Golf Course
Stony Plain
$ 545,998
- Type
- Single Family
- Size
- 2,003 SqFt
- Rooms
- 3 Beds + 2.5 Baths
Royal Lepage Arteam Realty
Golf Course
Stony Plain
$ 652,049
- Type
- Single Family
- Size
- 2,153 SqFt
- Rooms
- 3 Beds + 2.5 Baths
Royal Lepage Arteam Realty
Golf Course
Stony Plain
$ 539,900
- Type
- Single Family
- Size
- 1,957 SqFt
- Rooms
- 4 Beds + 3.5 Baths
Royal LePage Noralta Real Estate
Golf Course
Stony Plain
$ 534,900
- Type
- Single Family
- Size
- 1,839 SqFt
- Rooms
- 3 Beds + 2.5 Baths
Homes & Gardens Real Estate Limited
Primary On Main
Stony Plain
$ 750,000
- Type
- Single Family
- Size
- 1,603 SqFt
- Rooms
- 2 Beds + 2.5 Baths
RE/MAX PREFERRED CHOICE
