
Golf Course
Address
1315 Westerra Dr, Stony Plain, AB
Price
$ 550,000
Property Attributes
- ID#E4504128
- TypeSingle Family
- Listing Status Active
- MunicipalityStony Plain
- CityStony Plain
- AreaStony Plain
- NeighbourhoodWesterra
- Postal CodeT7Z 0B2
- Style
- Year Built2007
- Price$ 550,000
- Bedrooms3
- Bathrooms3
- Half Bathrooms1
- Sqr Footage1964
Data Source:
Canadian Real Estate Association (CREA)
Property Description
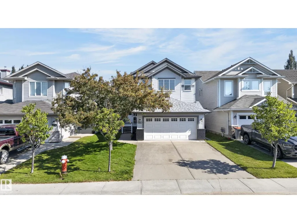
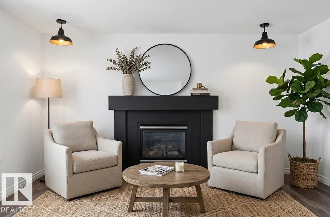
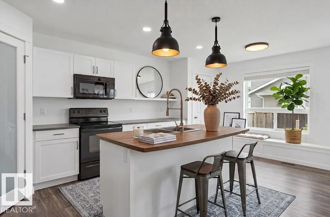
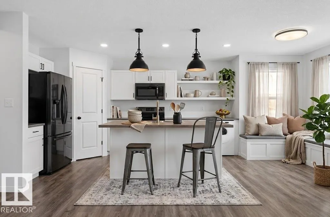
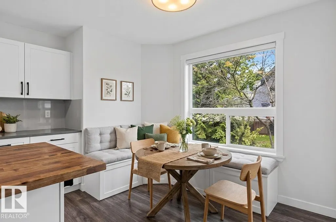
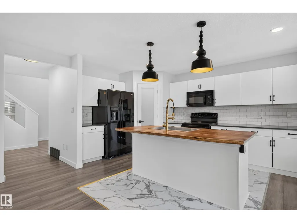
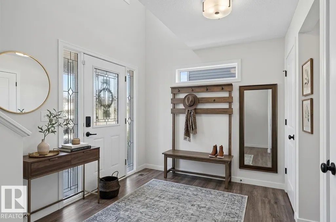
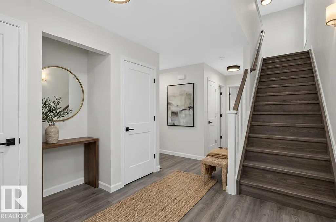
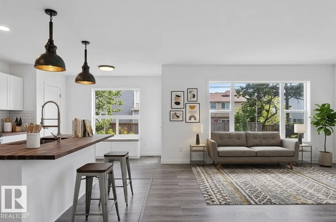
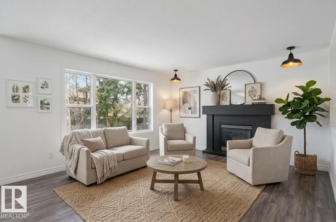
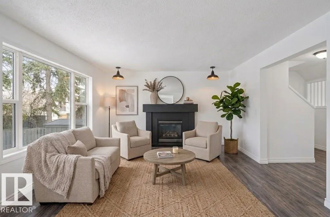
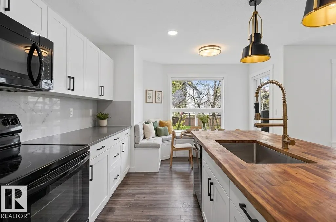
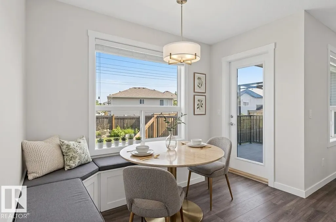
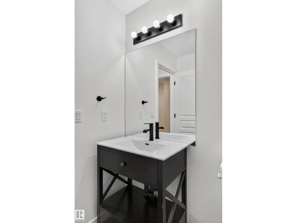
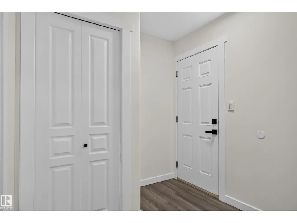
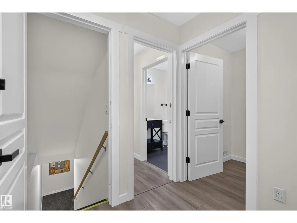
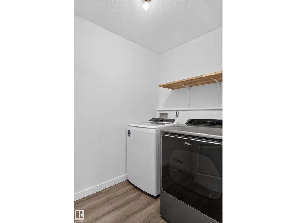
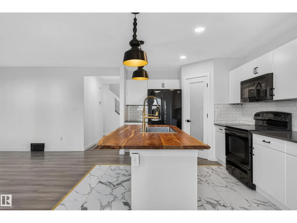
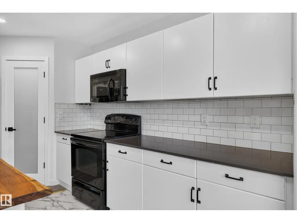
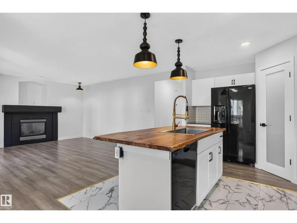
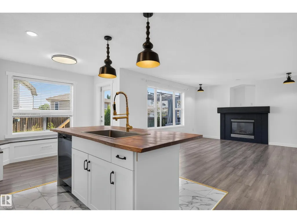
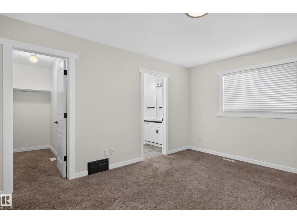
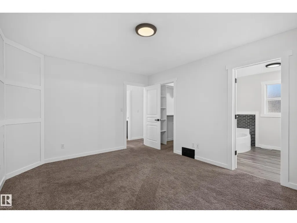
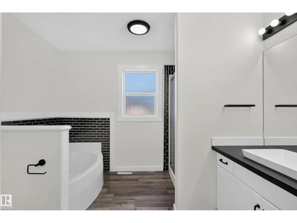
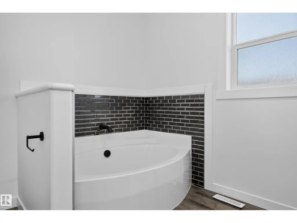
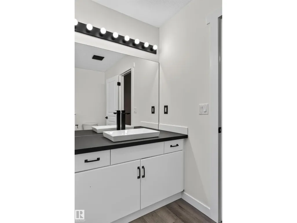
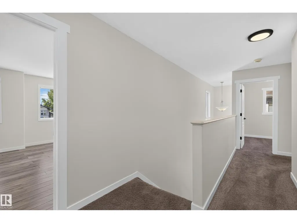
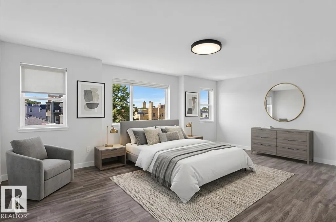
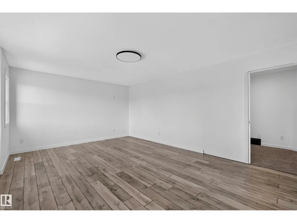
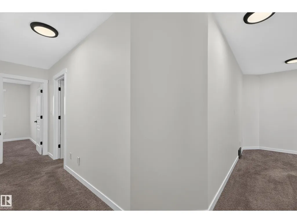
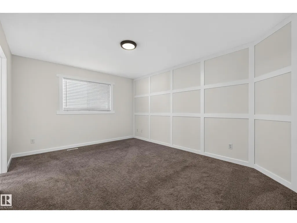
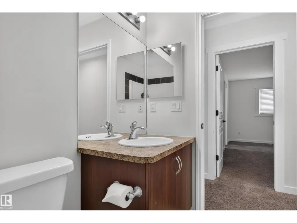
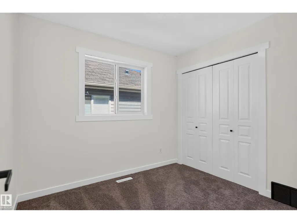
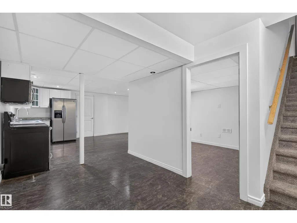
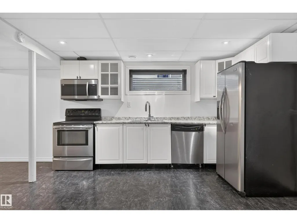
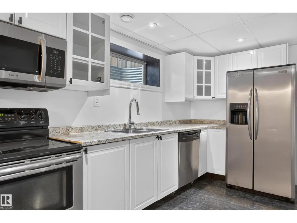
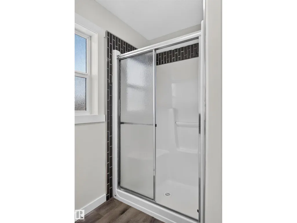
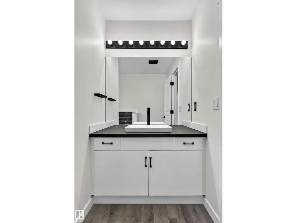
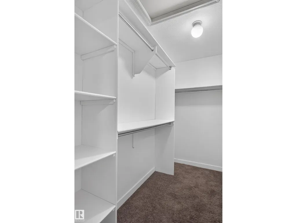
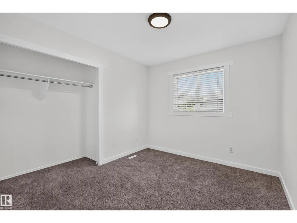
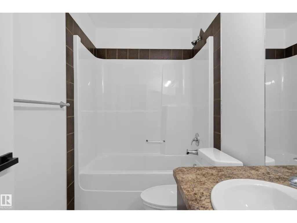
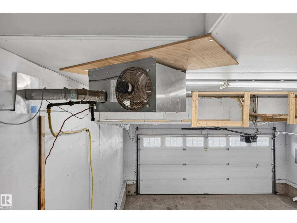
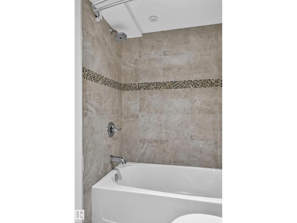
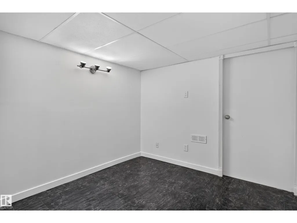
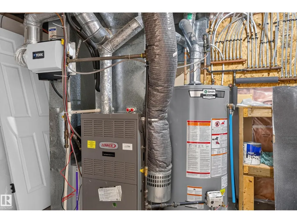
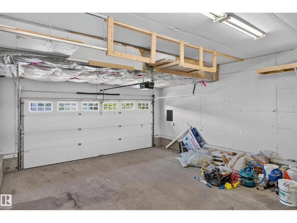
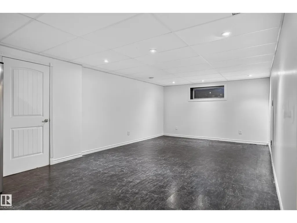
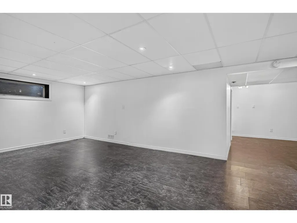
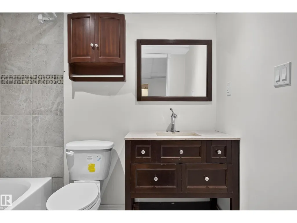
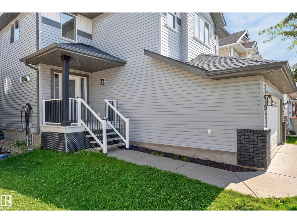
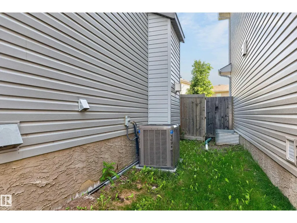
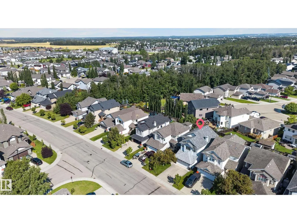
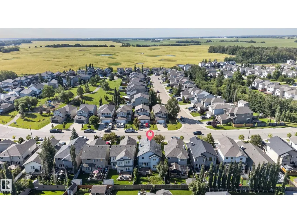
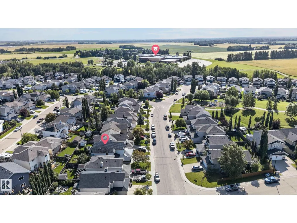
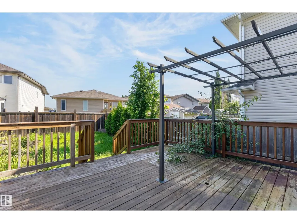
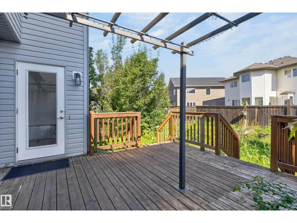
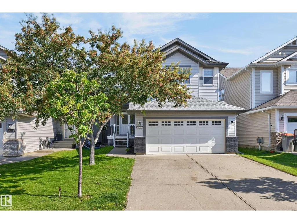
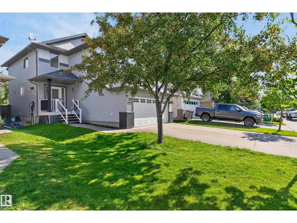
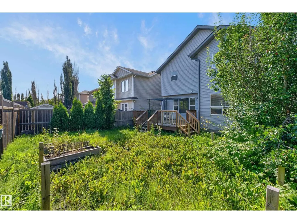
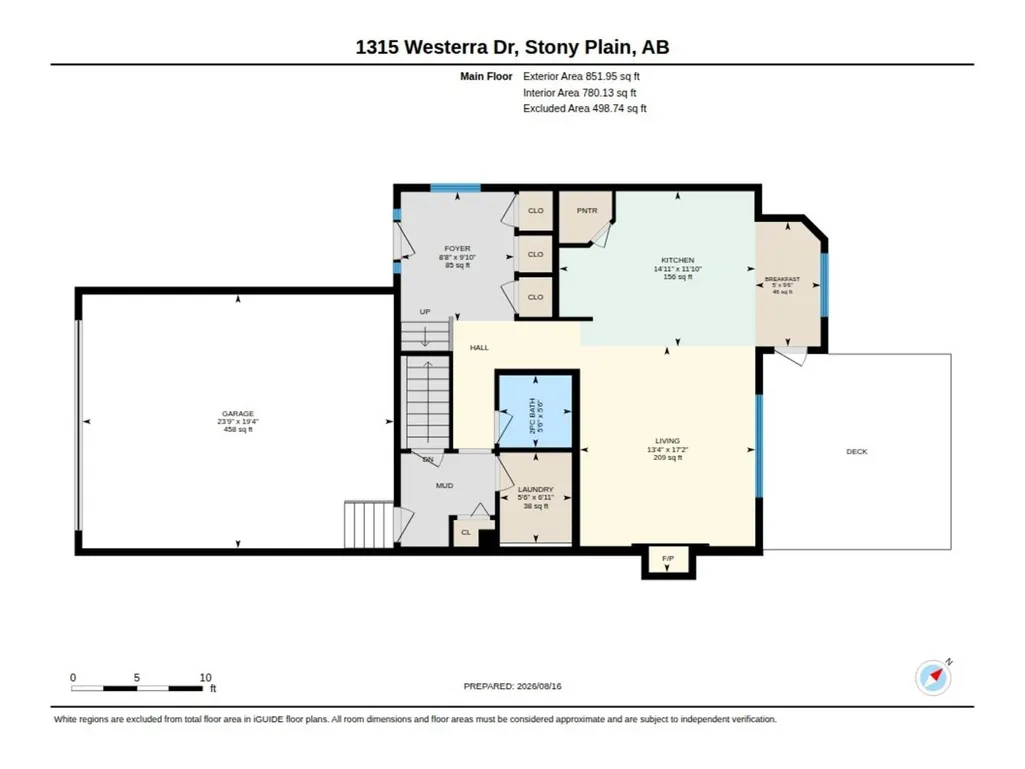
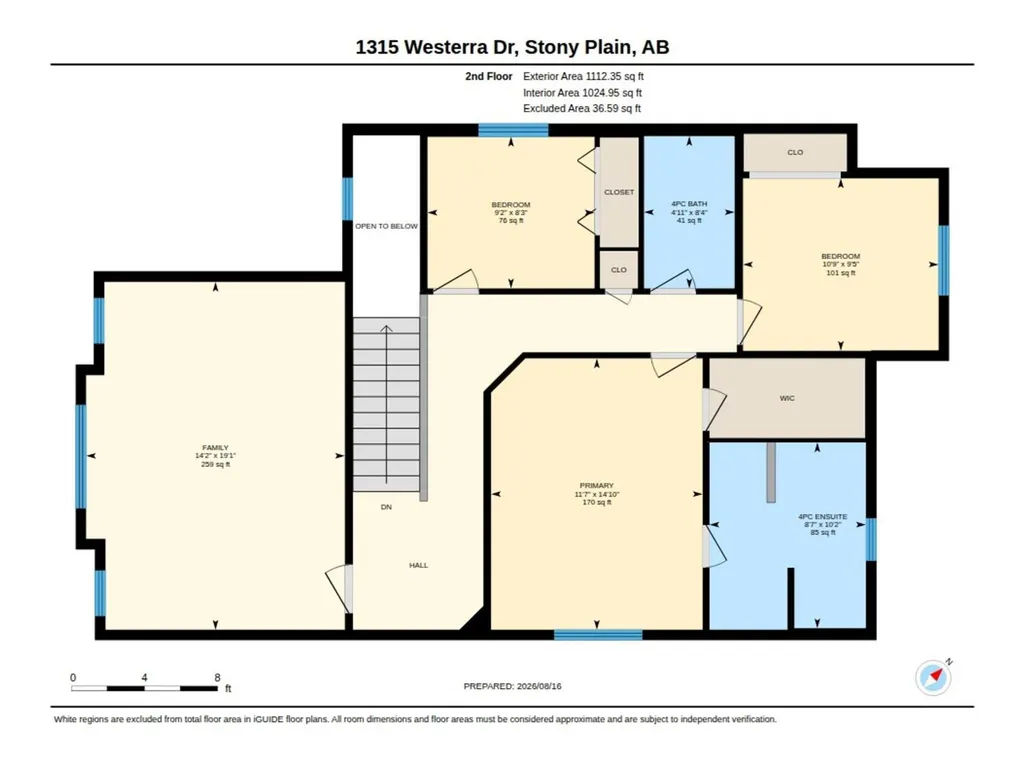
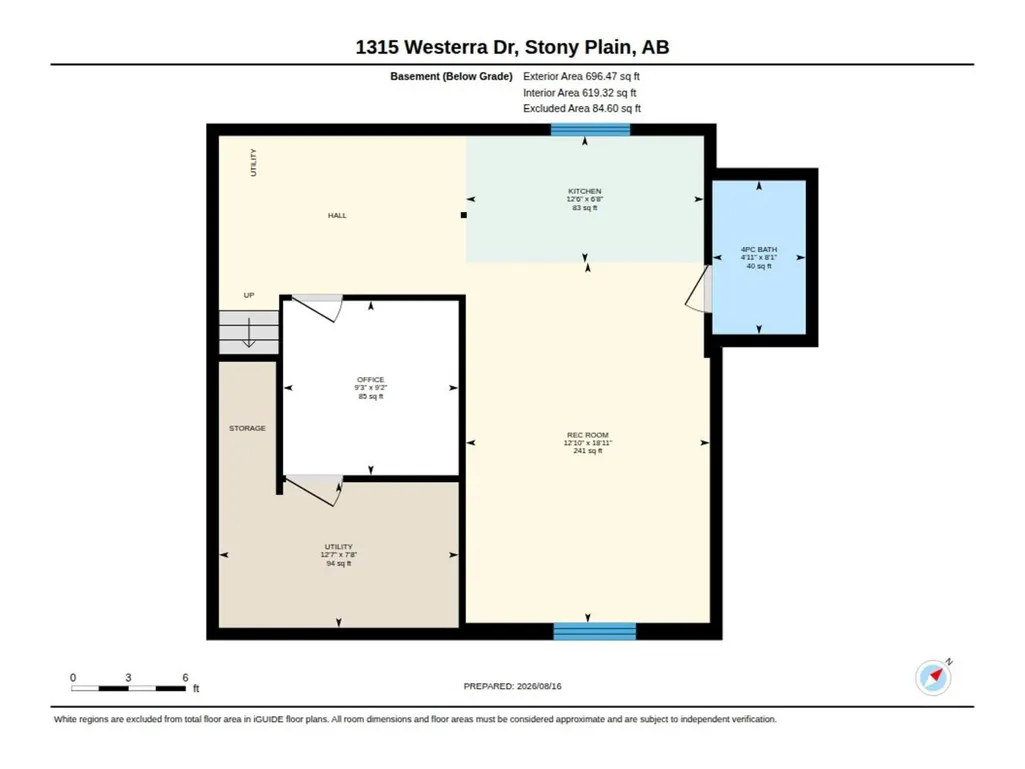
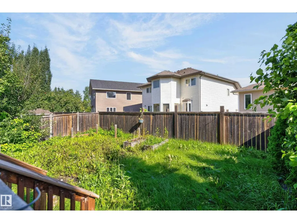
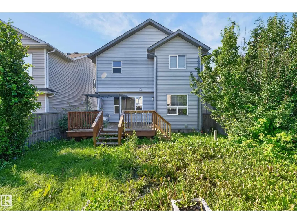
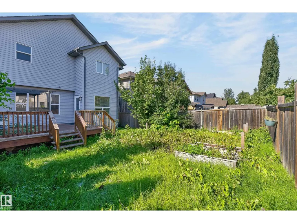
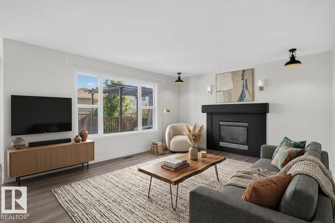
Okay, Here’s the Deal! Freshly painted top to bottom, this fully finished 2-storey home in Stony Plain’s desirable Westerra community is ready for you to move right in! From the moment you step into the expansive foyer, you’ll love the open, bright feel. The heart of the home is an open-concept great room anchored by a standout live edge island kitchen and a cozy fireplace family room. Step outside to your private backyard with a large deck—perfect for outdoor entertaining and summer relaxing! Upstairs features a massive bonus room plus four generous bedrooms, including a spacious primary retreat with a full soaker tub ensuite. Need flex space or secondary living? A separate entrance directly off the double attached garage leads to a fully finished basement complete with a second kitchen/bar area, 4th full bath, extra bedroom space, and theatre room! Central A/C included—this Westerra gem truly has it all! Virtual Staging photos (id:7434)
General Features
| Features | Flat site, No Animal Home, No Smoking Home, Level |
|---|---|
| Community Features | Public Swimming Pool |
| Property Type | Single Family |
| Neighbourhood | Westerra |
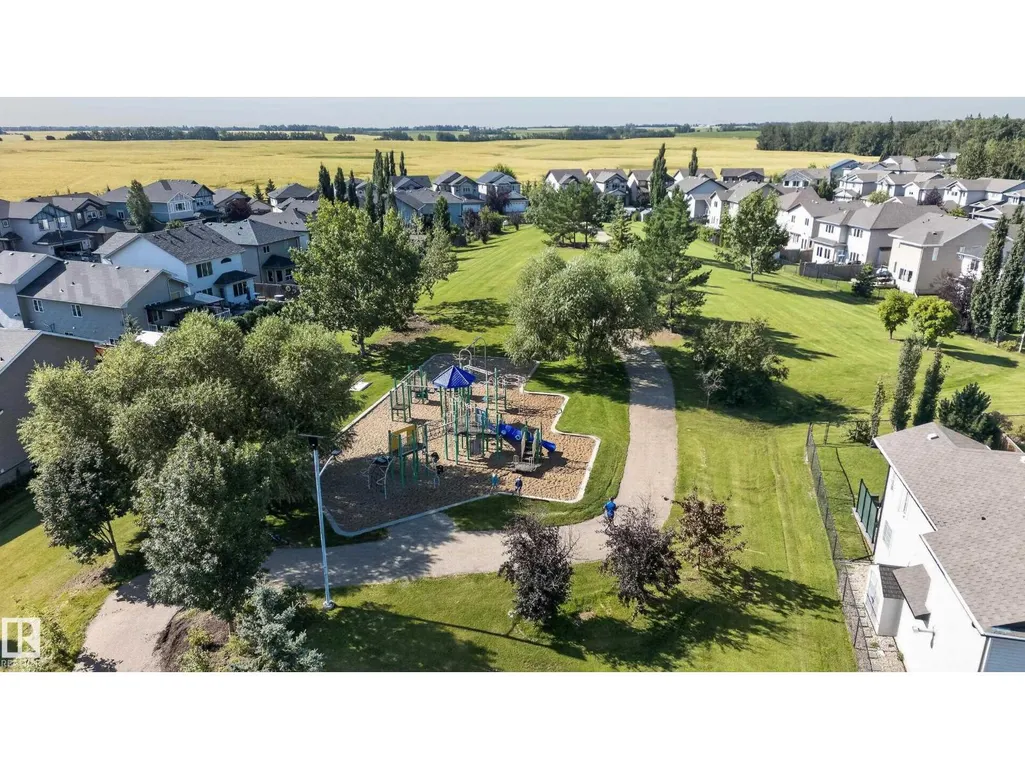
| Amenities | Golf Course, Playground, Public Transit, Schools, Shopping |
| Building Appliances | Dishwasher, Garage door opener remote(s), Garage door opener, Microwave Range Hood Combo, Refrigerator, Stove, Washer, Two Refrigerators, Two stoves |
| Building Cooling Type | Central air conditioning |
| Building Type | House |
| Ownership Type | Freehold |
| Building.StoriesTotal | 2 |
Interior Features
| Building Fireplace Present | True |
|---|---|
| Building Fireplace Type | Unknown |
| Building Heating Type | Forced air |
| Basement Development | Finished |
| Basement Type | Full (Finished) |
| Construction Style Attachment | Detached |
| Fireplace Fuel | Gas |
| Living Area Range | 1964 |
| Bedrooms | 3 |
Exterior Features
| Structure | Deck |
|---|---|
| Land Amenities | Golf Course, Playground, Public Transit, Schools, Shopping |
| Fence Type | Cross fenced, Fence |
Room Details
| Room | Dimensions | Level | Flooring | Details |
|---|---|---|---|---|
| Bedroom 2 | 2.53 m x 2.79 m | Upper Level | 2.79 m | |
| Bedroom 3 | Measurements not available | Upper Level | ||
| Dining room | 2.89 m x 1.52 m | Main level | 1.52 m | |
| Family room | 5.8 m x 4.32 m | Upper Level | 4.32 m | |
| Kitchen | 3.6 m x 4.55 m | Main level | 4.55 m | |
| Living room | 5.25 m x 4.07 m | Main level | 4.07 m | |
| Primary Bedroom | 4.53 m x 43.5 m | Upper Level | 43.5 m |
Amenities
- Views
- New Construction
- Adult 55+
- Lease To Own
- No Strata Fees
- Furnished
- Primary On Main
- Air Conditioning
- Seller Finance
- Green
- Fixer Upper
- Horse
- Golf
- Fireplace
- Deck
- Garage
- Basement
- Pool

Property vs Single Family Average in T7Z 0B2
Price
Year Built
In The Neighbourhood
Open House
Regina
$ 569,900
- Type
- Single Family
- Size
- 1,594 SqFt
- Rooms
- 3 Beds + 3 Baths
Realty Hub Brokerage
Open House
Regina
$ 609,900
- Type
- Single Family
- Size
- 1,740 SqFt
- Rooms
- 4 Beds + 3 Baths
Century 21 Dome Realty Inc.
Golf Course
Stony Plain
$ 585,000
- Type
- Single Family
- Size
- 2,291 SqFt
- Rooms
- 3 Beds + 2.5 Baths
RE/MAX PREFERRED CHOICE
Golf Course
Stony Plain
$ 482,998
- Type
- Single Family
- Size
- 1,751 SqFt
- Rooms
- 3 Beds + 2.5 Baths
Royal Lepage Arteam Realty
Waterfront
Stony Plain
$ 575,000
- Type
- Single Family
- Size
- 2,110 SqFt
- Rooms
- 3 Beds + 2.5 Baths
Easy List Realty
Golf Course
Stony Plain
$ 545,998
- Type
- Single Family
- Size
- 2,153 SqFt
- Rooms
- 3 Beds + 2.5 Baths
Royal Lepage Arteam Realty
Golf Course
Stony Plain
$ 545,998
- Type
- Single Family
- Size
- 2,003 SqFt
- Rooms
- 3 Beds + 2.5 Baths
Royal Lepage Arteam Realty
Golf Course
Stony Plain
$ 652,049
- Type
- Single Family
- Size
- 2,153 SqFt
- Rooms
- 3 Beds + 2.5 Baths
Royal Lepage Arteam Realty
Golf Course
Stony Plain
$ 539,900
- Type
- Single Family
- Size
- 1,957 SqFt
- Rooms
- 4 Beds + 3.5 Baths
Royal LePage Noralta Real Estate
Golf Course
Stony Plain
$ 534,900
- Type
- Single Family
- Size
- 1,839 SqFt
- Rooms
- 3 Beds + 2.5 Baths
Homes & Gardens Real Estate Limited
Primary On Main
Stony Plain
$ 750,000
- Type
- Single Family
- Size
- 1,603 SqFt
- Rooms
- 2 Beds + 2.5 Baths
RE/MAX PREFERRED CHOICE
