
Golf Course
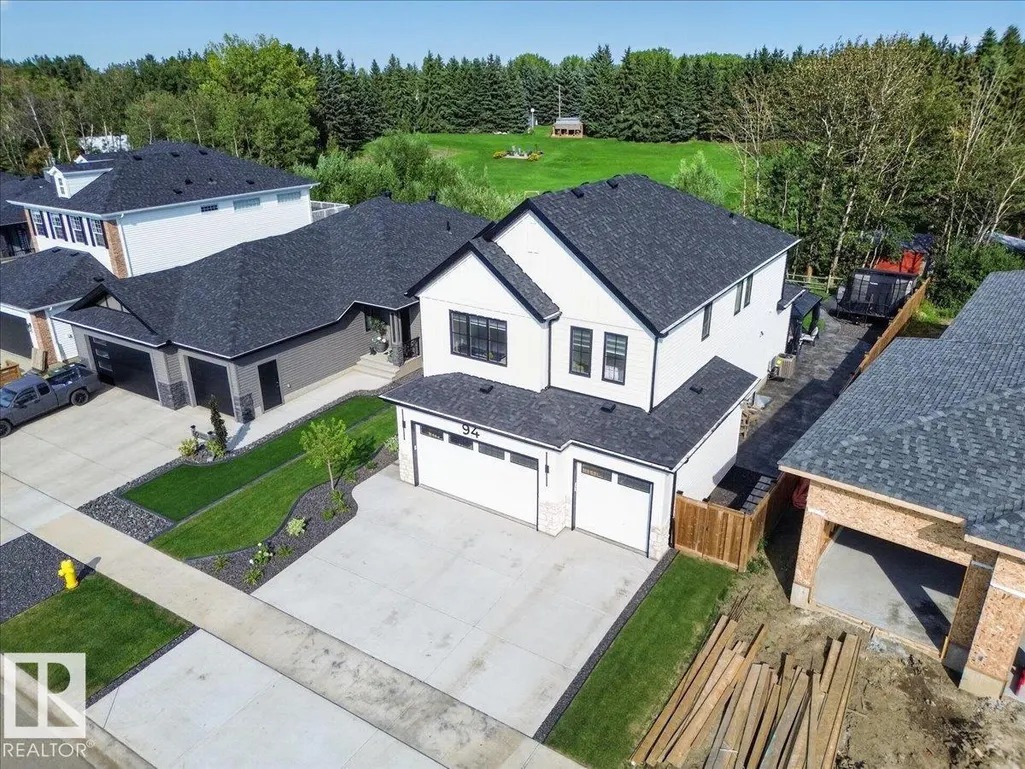
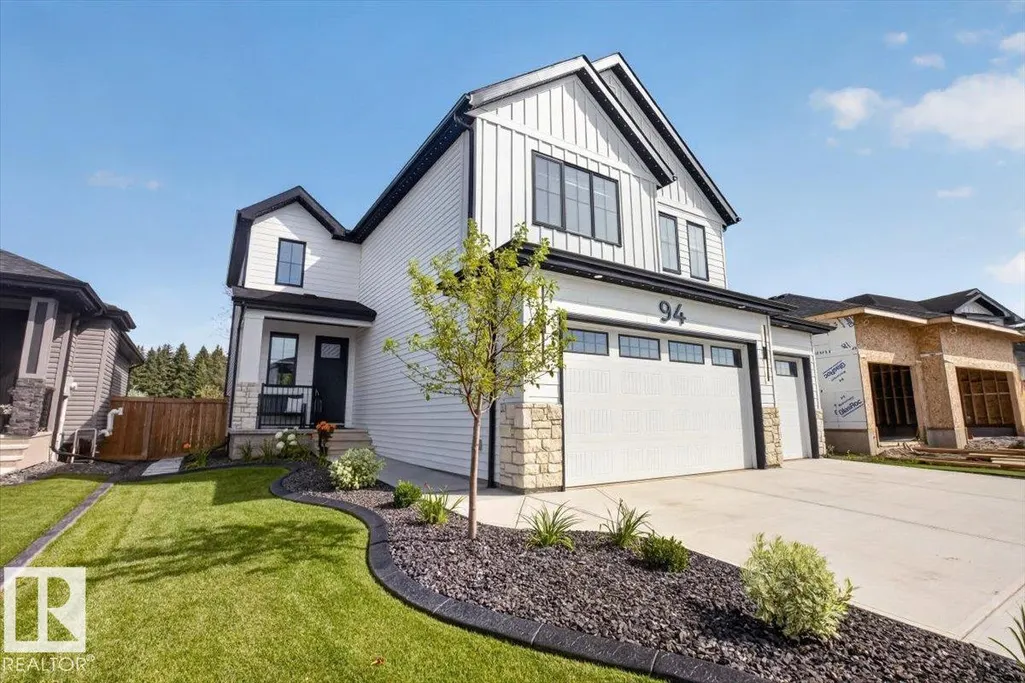
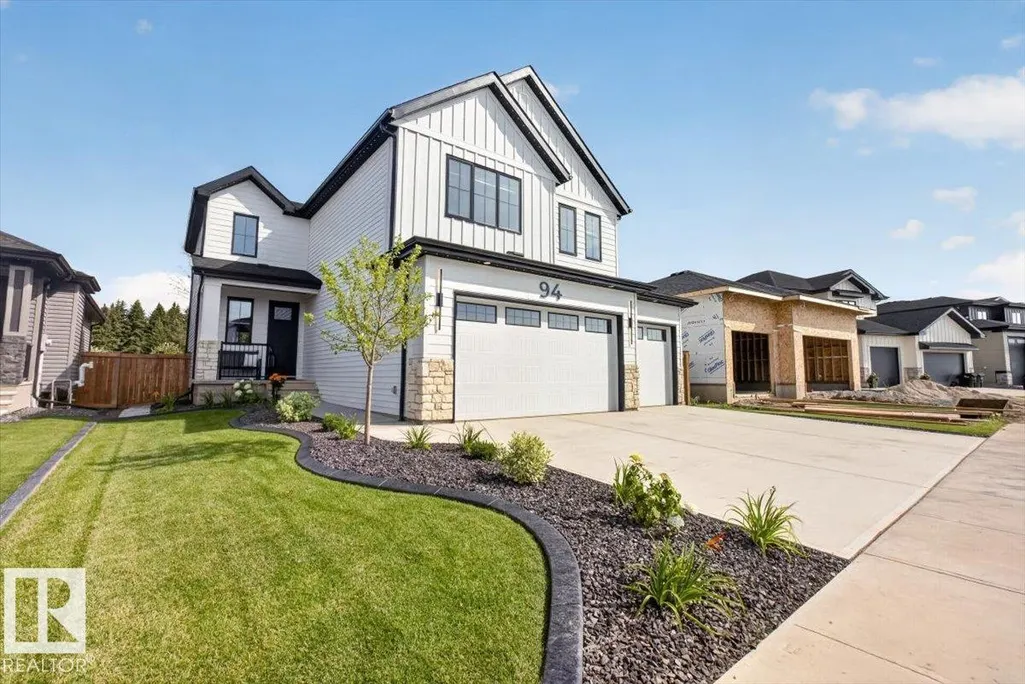
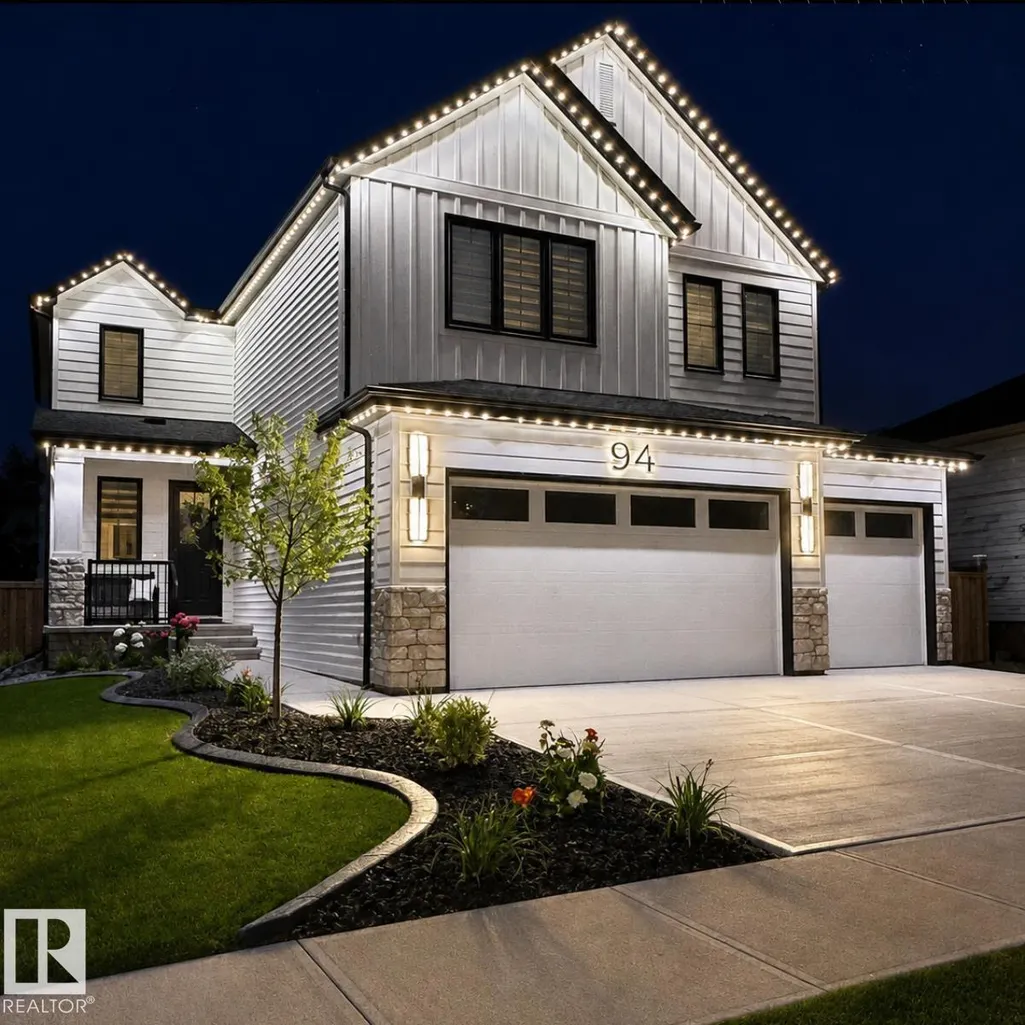
Address
94 Harvest Cr, Ardrossan, AB
Price
$ 1,199,900
Property Attributes
- ID#E4505462
- TypeSingle Family
- Listing Status Active
- MunicipalityArdrossan
- CityArdrossan
- AreaArdrossan
- NeighbourhoodArdrossan II
- Postal CodeT8E 0A8
- Style
- Year Built2023
- Price$ 1,199,900
- Bedrooms4
- Bathrooms3
- Half Bathrooms1
- Sqr Footage2512
Data Source:
Canadian Real Estate Association (CREA)
Property Description
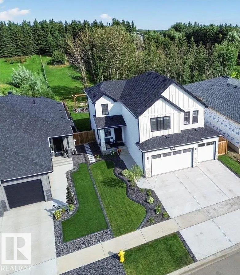
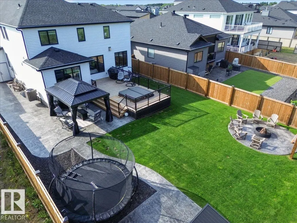
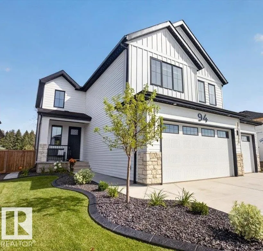
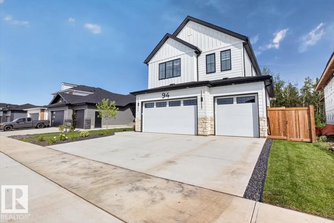
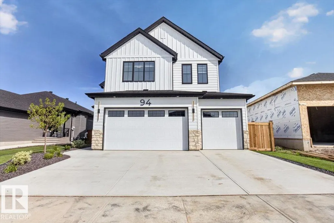
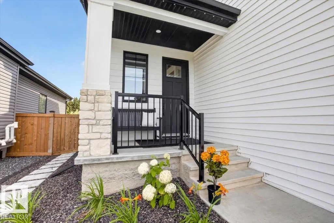
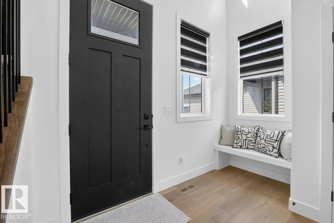
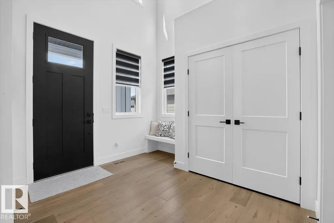
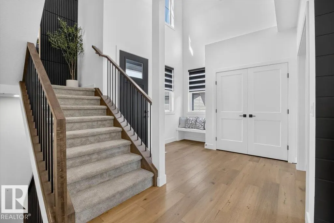
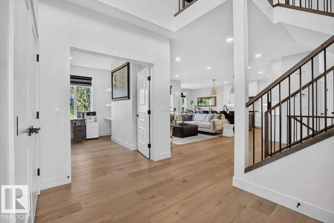
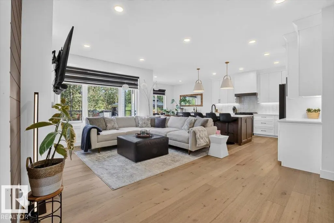
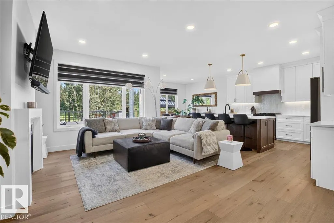
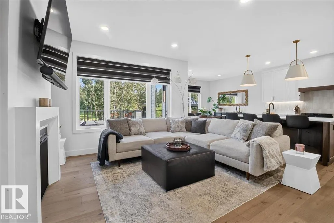
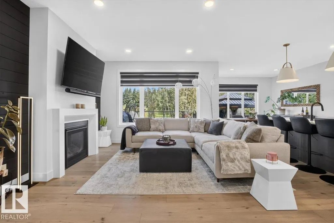
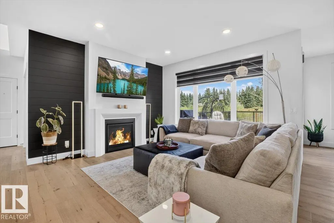
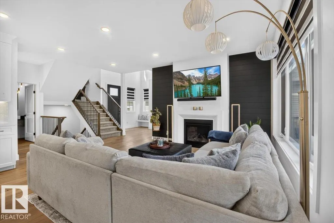
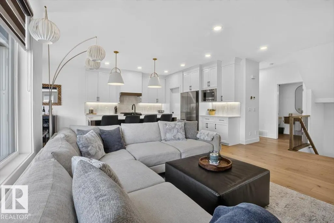
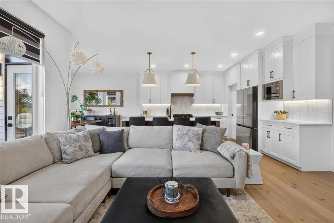
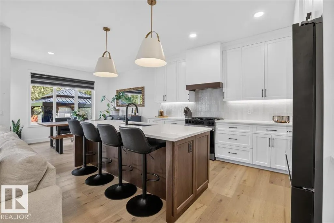
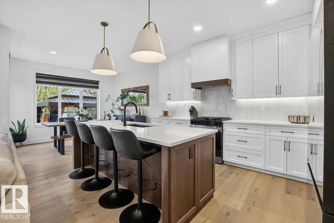
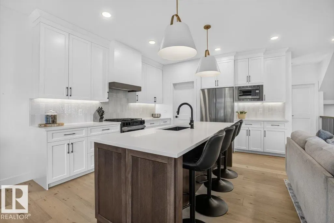
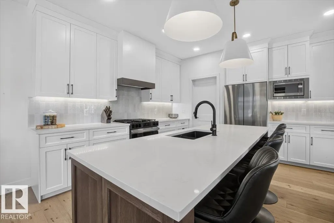
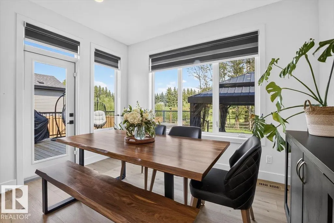
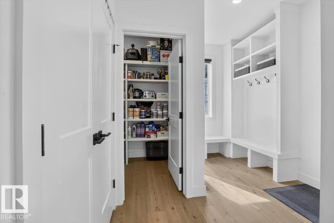
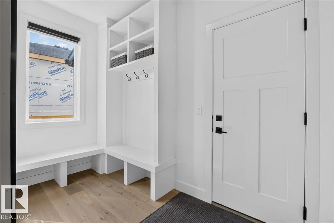
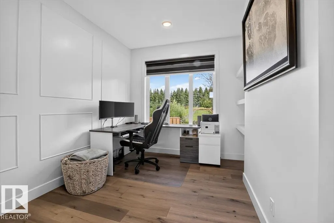
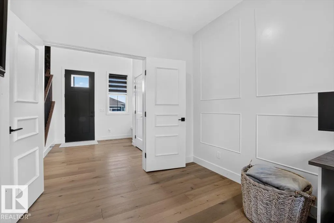
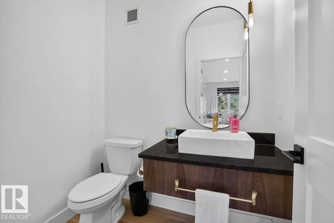
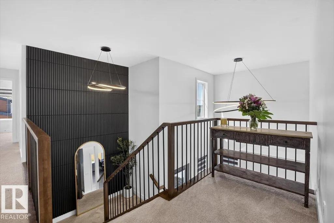
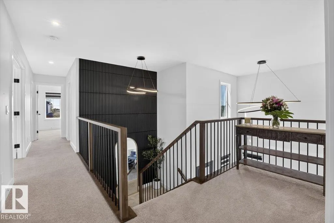
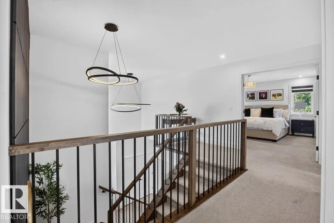
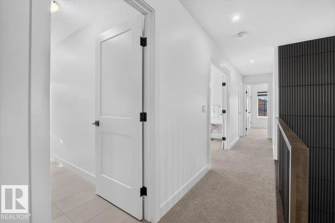
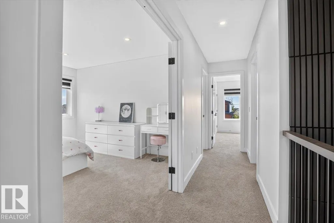
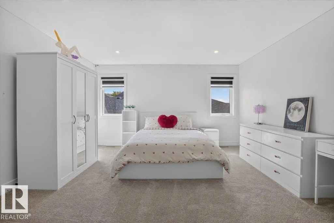
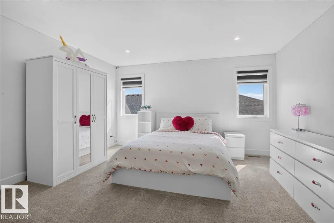
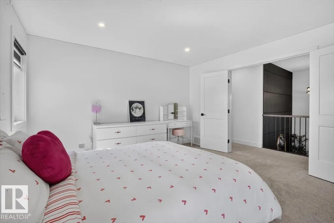
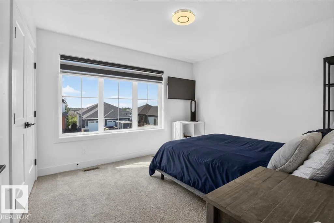
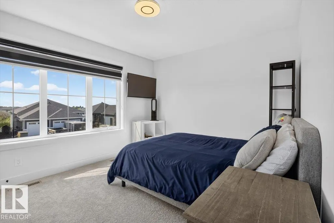
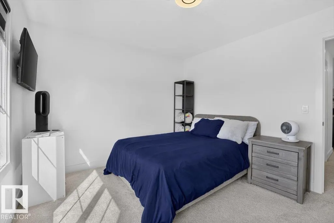
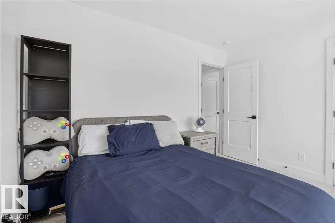
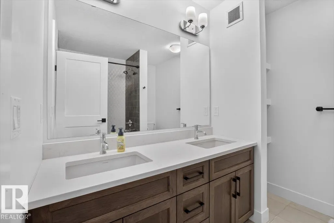
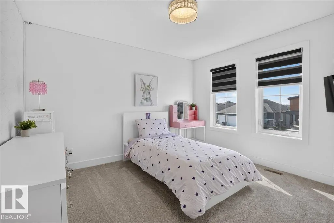
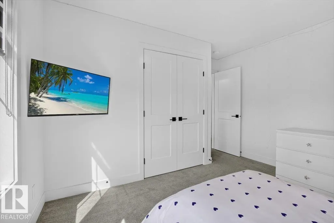
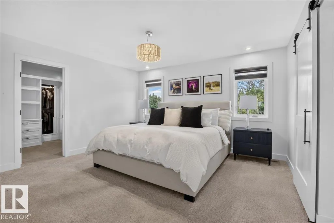
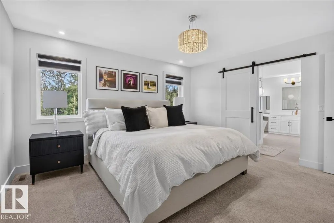
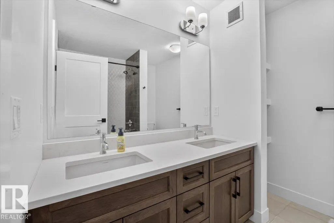
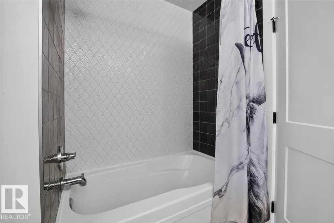
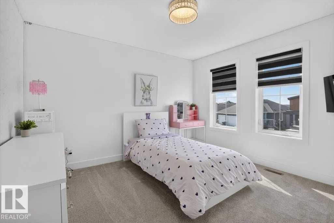
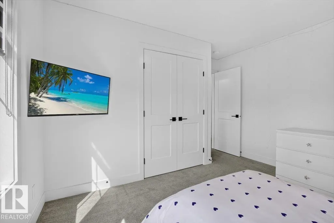
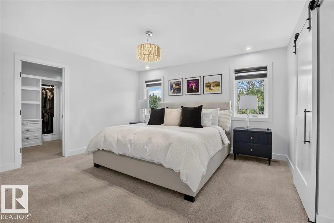
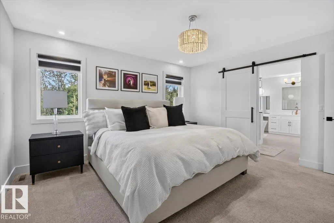
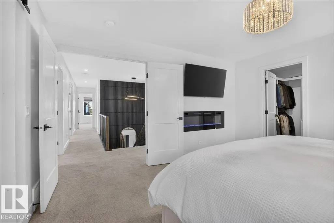
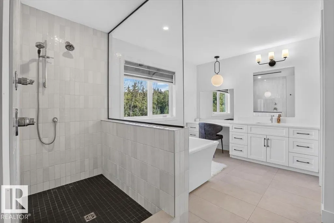
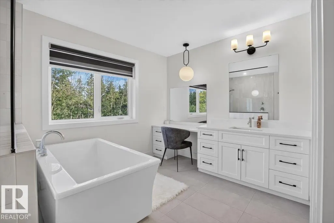
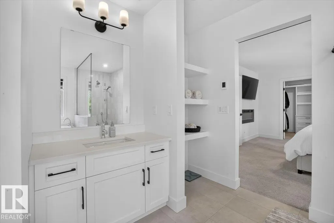
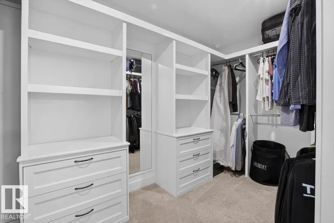
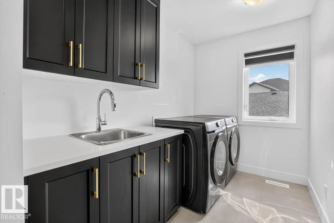
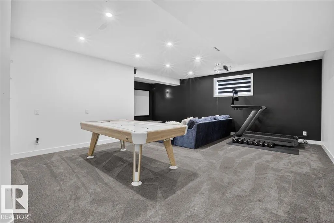
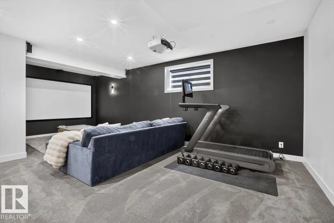
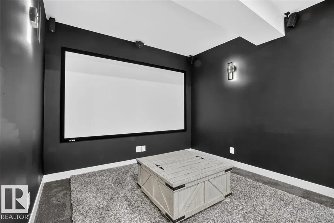
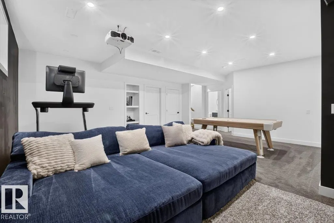
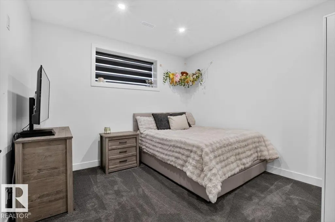
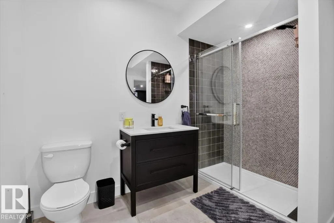
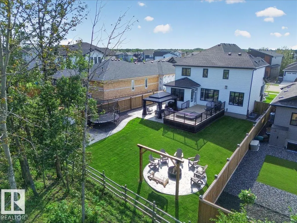
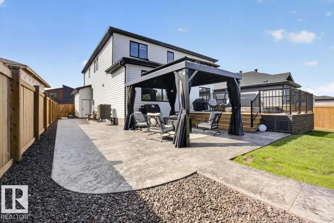
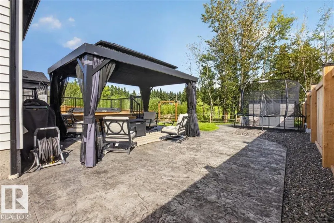
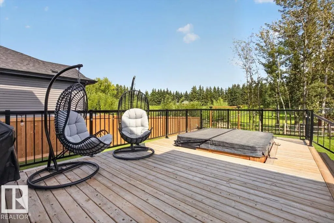
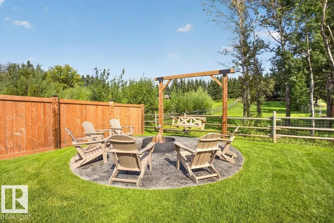
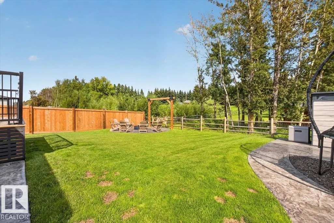
Stunning luxury home in a great location in the quiet, peaceful Estates of Ardrossan, just 10 minutes from Sherwood Park! Offering over 3,400 sq. ft. of finished living space, this 3+1 bedroom home backing onto a rural setting with mature land and acreage views.The main floor features a gorgeous kitchen with high-end cabinetry, quartz countertops, stainless steel appliances and a walk-through pantry overlooking the bright great room with gas fireplace and large windows. A main-floor office and spacious mudroom add everyday functionality. Upstairs you'll find 3 generous bedrooms, including a primary suite with spa-inspired ensuite and walk-in closet, plus a bonus room. The fully finished basement adds a 4th bedroom and additional 4-piece bathroom. Enjoy central A/C, a heated and insulated triple attached garage, and a fully landscaped backyard with a large deck, 2024 Arctic Spa hot tub sunk into the deck, custom stamped-concrete sidewalks and patio, shed and firepit area. (id:7434)
General Features
| Features | Flat site, Exterior Walls- 2x6" |
|---|---|
| Property Type | Single Family |
| Neighbourhood | Ardrossan II |
| Amenities | Park, Golf Course, Schools, Shopping |
| Building Appliances | Dishwasher, Dryer, Garage door opener remote(s), Garage door opener, Microwave Range Hood Combo, Refrigerator, Storage Shed, Stove, Washer |
| Building Cooling Type | Central air conditioning |
| Building Type | House |
| Ownership Type | Freehold |
| Building.StoriesTotal | 2 |
Interior Features
| Building Fireplace Present | True |
|---|---|
| Building Fireplace Type | Unknown |
| Building Heating Type | Forced air |
| Basement Development | Finished |
| Basement Type | Full (Finished) |
| Construction Style Attachment | Detached |
| Fireplace Fuel | Gas |
| Living Area Range | 2512 |
| Bedrooms | 4 |
Exterior Features
| Land Amenities | Park, Golf Course, Schools, Shopping |
|---|---|
| Fence Type | Fence |
Room Details
| Room | Dimensions | Level | Flooring | Details |
|---|---|---|---|---|
| Bedroom 2 | 3.96 m x 3.65 m | Upper Level | 3.65 m | |
| Bedroom 3 | 3.56 m x 3.21 m | Upper Level | 3.21 m | |
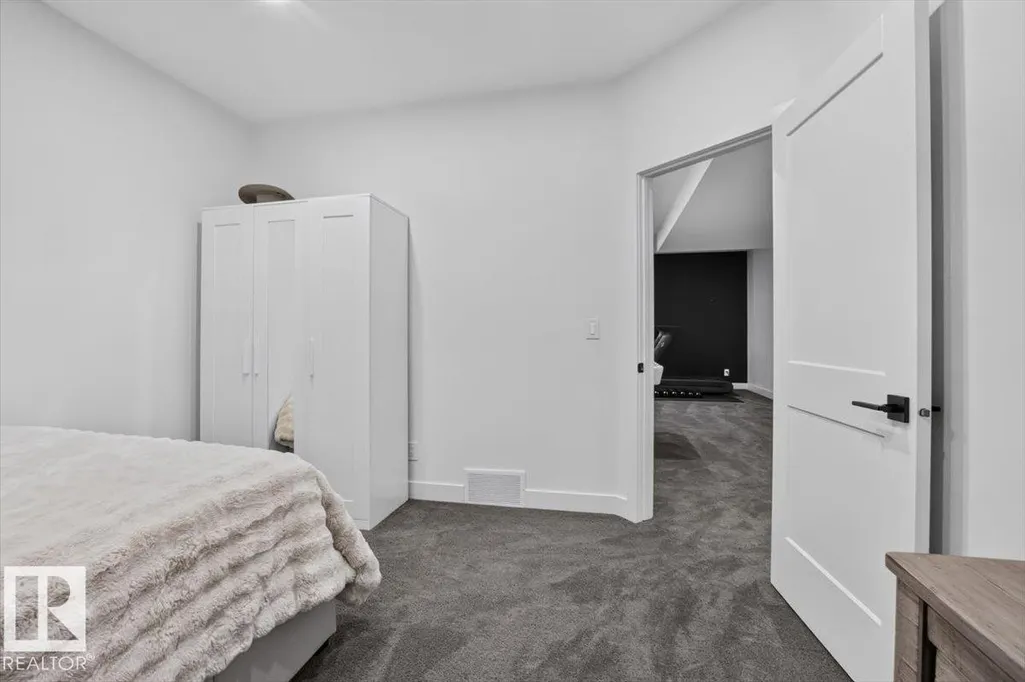
| Bedroom 4 | 3.58 m x 3.49 m | Basement | 3.49 m | |
| Bonus Room | 3.94 m x 4.33 m | Above | 4.33 m | |
| Den | 2.93 m x 3.65 m | Main level | 3.65 m | |
| Dining room | 3.65 m x 2.44 m | Main level | 2.44 m | |
| Kitchen | 3.65 m x 5.08 m | Main level | 5.08 m | |
| Living room | 4.29 m x 5.6 m | Main level | 5.6 m | |
| Primary Bedroom | 4.27 m x 4.01 m | Upper Level | 4.01 m |
Amenities
- Views
- New Construction
- Adult 55+
- Lease To Own
- No Strata Fees
- Furnished
- Primary On Main
- Air Conditioning
- Seller Finance
- Green
- Fixer Upper
- Horse
- Golf
- Fireplace
- Deck
- Garage
- Basement
- Pool

Property vs Single Family Average in T8E 0A8
Price
Year Built
In The Neighbourhood
Primary On Main
Ardrossan
$ 1,525,000
- Type
- Single Family
- Size
- 3,015 SqFt
- Rooms
- 3 Beds + 3.5 Baths
Royal LePage Prestige Realty
