
Address
202 Stetson Lo, Ardrossan, AB
Price
$ 619,900
Property Attributes
- ID#E4493509
- TypeSingle Family
- Listing Status Active
- MunicipalityArdrossan
- CityArdrossan
- AreaArdrossan
- NeighbourhoodArdrossan II
- Postal CodeT8E 2E4
- Style
- Year Built2026
- Price$ 619,900
- Bedrooms3
- Bathrooms2
- Half Bathrooms1
- Sqr Footage2107
Data Source:
Canadian Real Estate Association (CREA)
Property Description
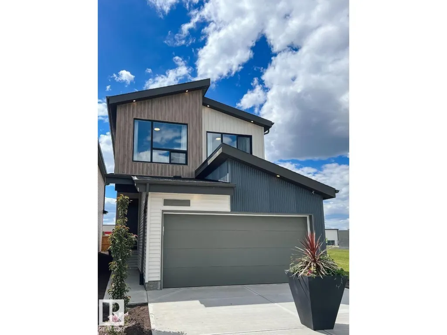
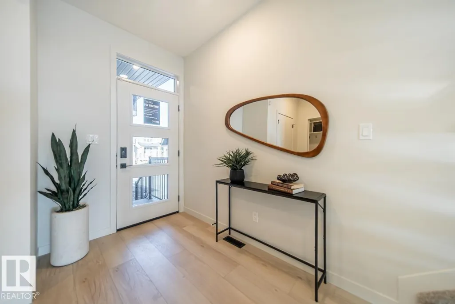
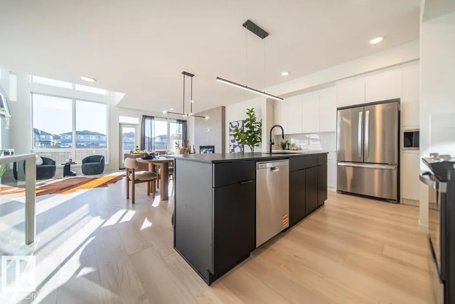
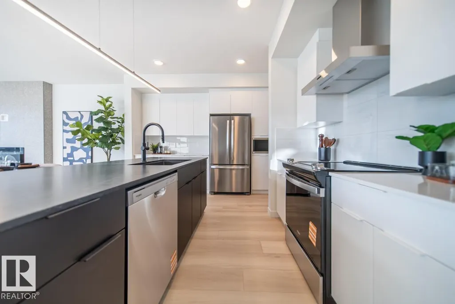
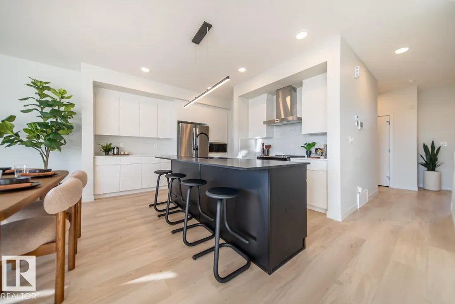
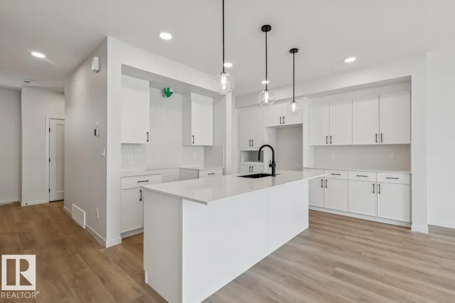
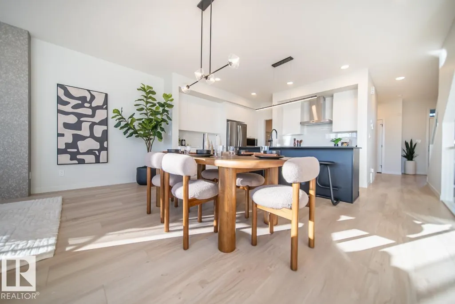
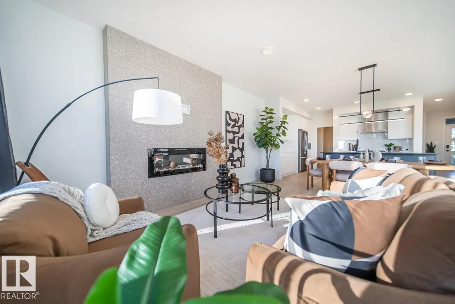
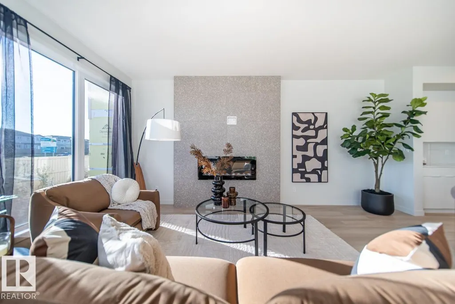
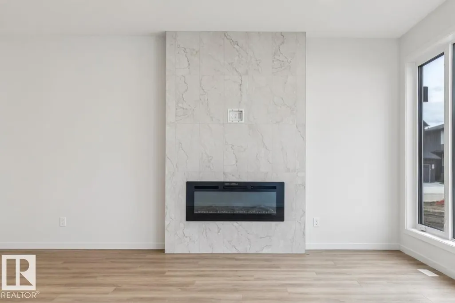
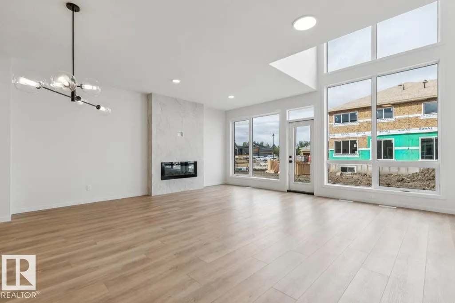
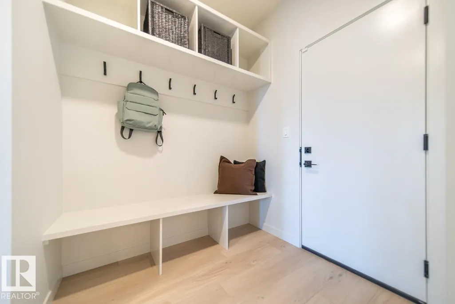
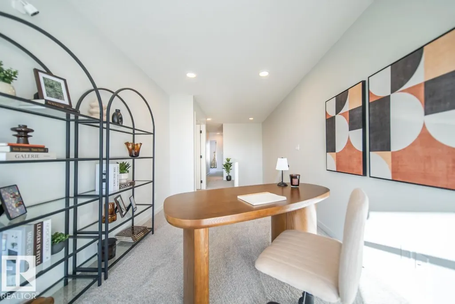
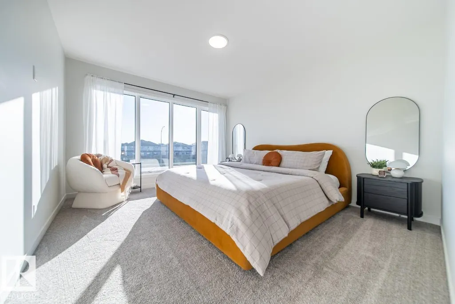
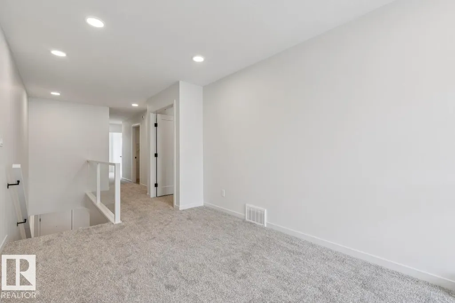
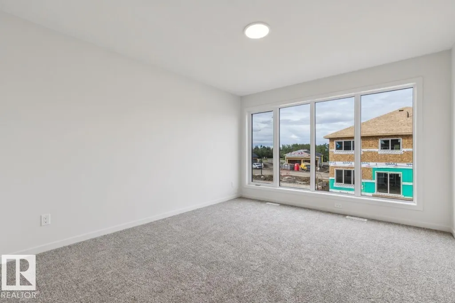
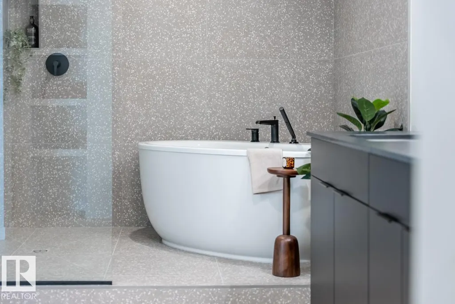
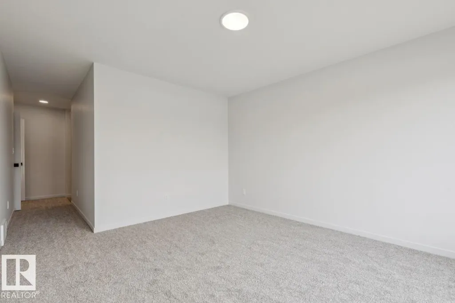
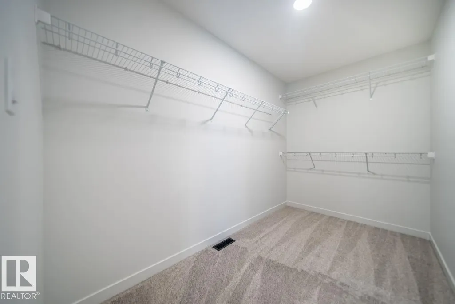
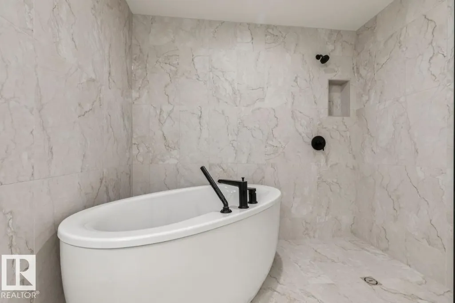
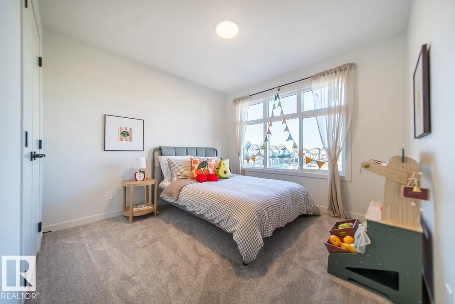
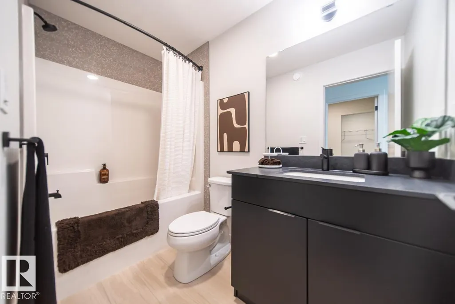
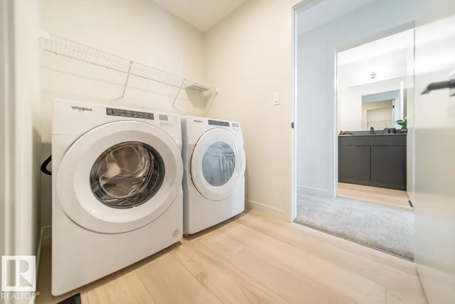
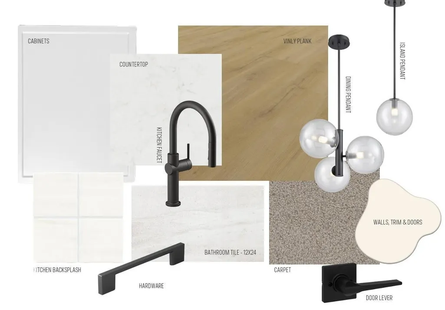
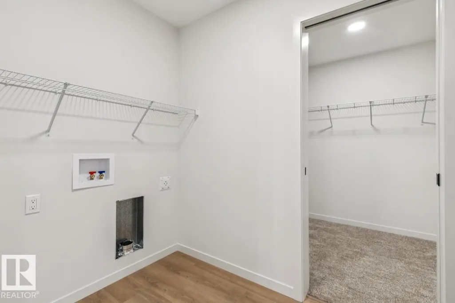
IMMEDIATE POSSESSION SINGLE FAMILY WITH OPEN TO BELOW LAYOUT! Welcome to the Entertain Play 22 in Ardrossan by Cantiro Homes, thoughtfully designed for entertaining and everyday living. The open-concept main floor features a chef-inspired kitchen with a large island, included appliances, and an oversized walkthrough pantry finished with MDF shelving. Upstairs, a spacious bonus room showcases an open-to-below design with elegant glass panel railings. The primary bedroom offers a spa-inspired ensuite with a tiled wet room, soaker tub, and separate shower. Two additional bedrooms, a full bath, and convenient second-floor laundry complete the upper level. Additional highlights include a fireplace with tile surround, 9 ft foundation, finished basement stairs, the Midsummer Interior Style Package, and the West Coast Fusion Plus elevation. Located near a pond and walking path. *Photos are for representation purposes only. Colours, finishes, and features may vary.* (id:7434)
General Features
| Features | Park/reserve, Closet Organizers, No Animal Home, No Smoking Home |
|---|---|
| Property Type | Single Family |
| Neighbourhood | Ardrossan II |
| Amenities | Playground, Schools, Shopping |
| Building Appliances | Dishwasher, Garage door opener remote(s), Hood Fan, Oven - Built-In, Microwave, Refrigerator |
| Parking Space Total | 4 |
| Building Type | House |
| Ownership Type | Freehold |
| Building.StoriesTotal | 2 |
Interior Features
| Building Fireplace Present | True |
|---|---|
| Building Fireplace Type | Insert |
| Building Heating Type | Forced air |
| Basement Development | Unfinished |
| Basement Type | Full (Unfinished) |
| Construction Style Attachment | Detached |
| Fireplace Fuel | Electric |
| Living Area Range | 2107 |
| Bedrooms | 3 |
Exterior Features
| Land Amenities | Playground, Schools, Shopping |
|---|
Room Details
| Room | Dimensions | Level | Flooring | Details |
|---|---|---|---|---|
| Bedroom 2 | 3.2 m x 3.2 m | Upper Level | 3.2 m | |
| Bedroom 3 | 3.1 m x 3.15 m | Upper Level | 3.15 m | |
| Kitchen | 3.96 m x 3.66 m | Main level | 3.66 m | |
| Living room | 3.71 m x 5.18 m | Main level | 5.18 m | |
| Primary Bedroom | 3.35 m x 3.96 m | Upper Level | 3.96 m | |
| Recreation room | 2.95 m x 5.54 m | Upper Level | 5.54 m |
Amenities
- Views
- New Construction
- Adult 55+
- Lease To Own
- No Strata Fees
- Furnished
- Primary On Main
- Air Conditioning
- Seller Finance
- Green
- Fixer Upper
- Horse
- Golf
- Fireplace
- Deck
- Garage
- Basement
- Pool

Property vs Single Family Average in T8E 2E4
Price
Year Built
In The Neighbourhood
Golf Course
Ardrossan
$ 1,199,900
- Type
- Single Family
- Size
- 2,512 SqFt
- Rooms
- 4 Beds + 3.5 Baths
RE/MAX Real Estate
Primary On Main
Ardrossan
$ 1,525,000
- Type
- Single Family
- Size
- 3,015 SqFt
- Rooms
- 3 Beds + 3.5 Baths
Royal LePage Prestige Realty
