
Address
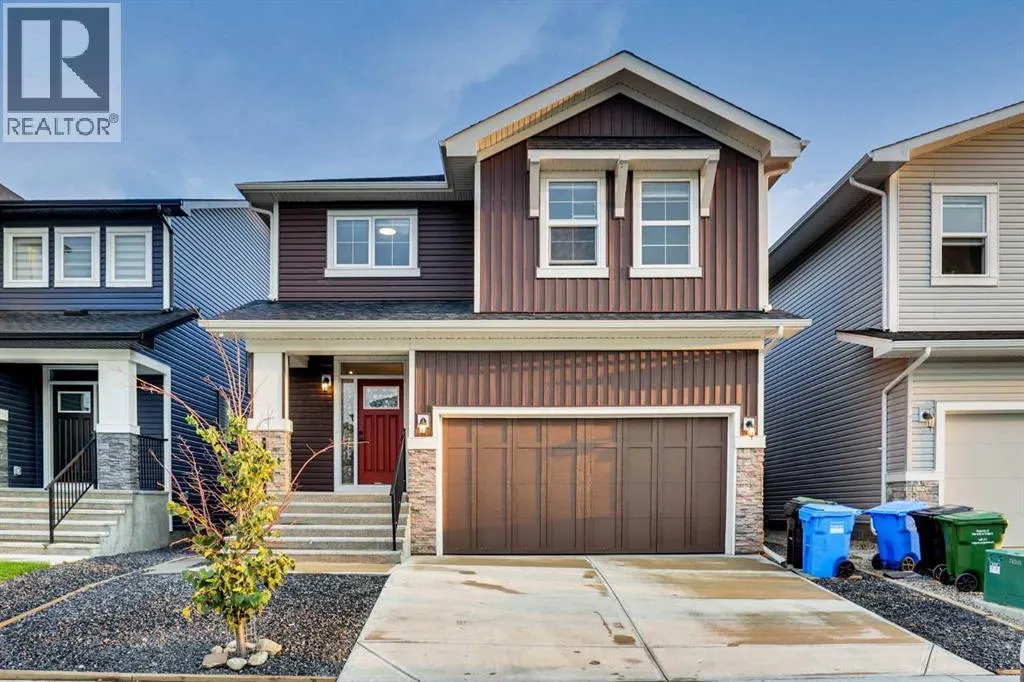
289 Ambleside Avenue Nw, Calgary, AB
Price
$ 799,999
Property Attributes
- ID#A2329396
- TypeSingle Family
- Listing Status Active
- MunicipalityCalgary
- CityCalgary
- AreaMoraine
- NeighbourhoodMoraine
- Postal CodeT3P 1W3
- Style
- Year Built2023
- Price$ 799,999
- Bedrooms3+2
- Bathrooms3
- Half Bathrooms1
- Sqr Footage2238
Data Source:
Canadian Real Estate Association (CREA)
Property Description
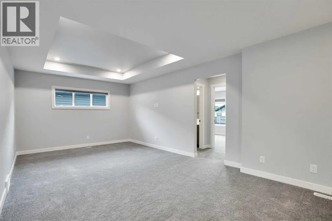
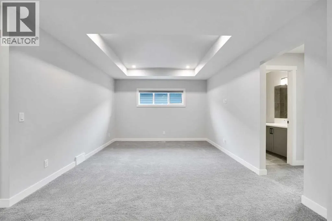
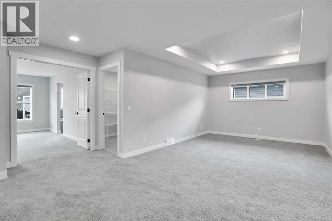
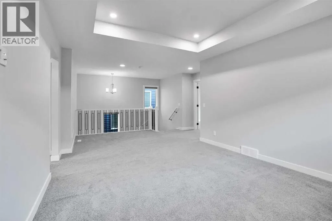
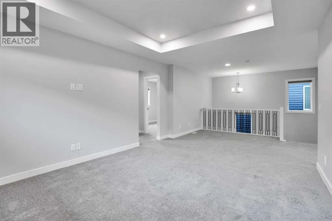
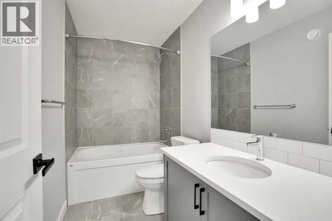
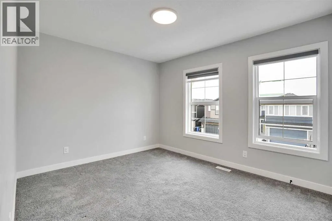
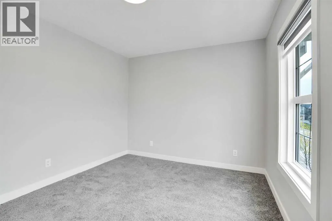
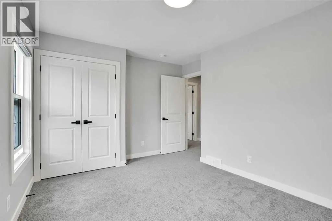
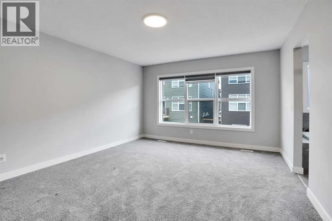
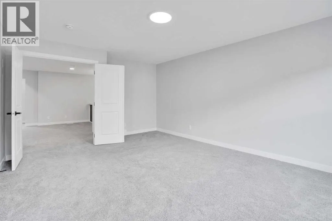
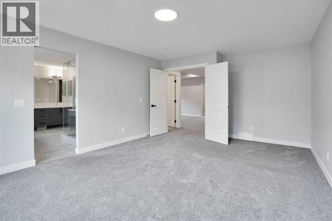
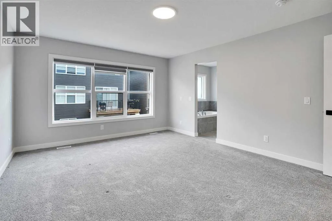
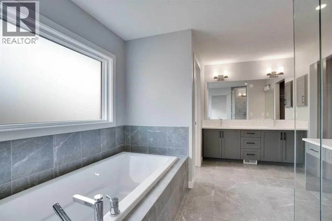
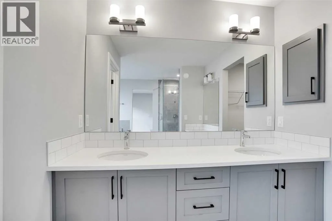
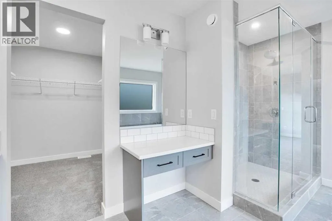
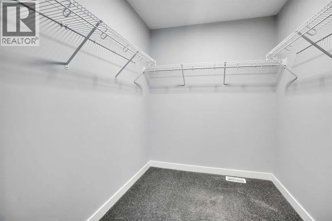
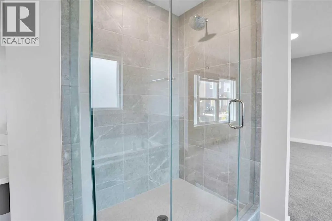
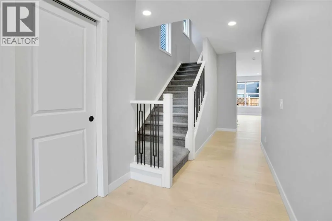
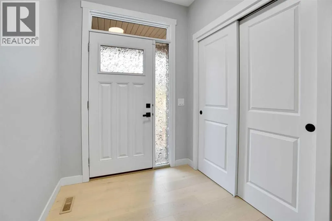
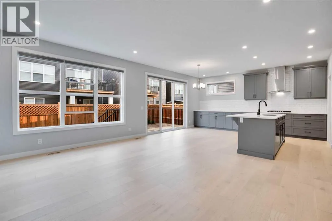
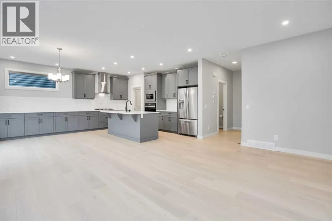
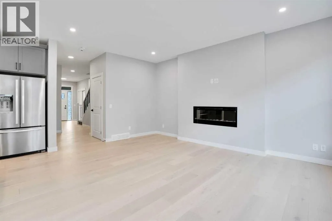
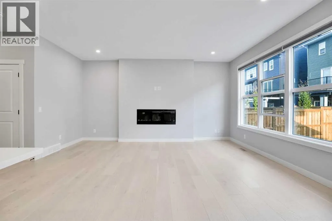
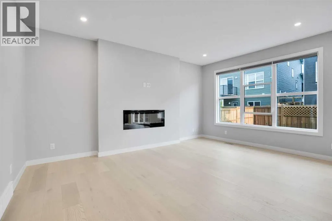
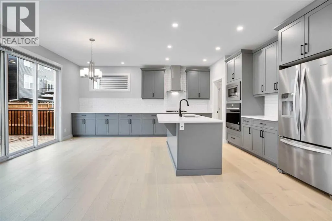
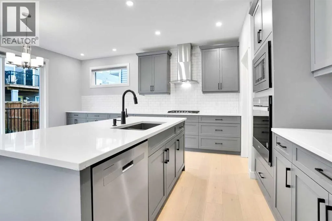
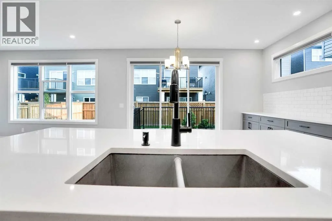
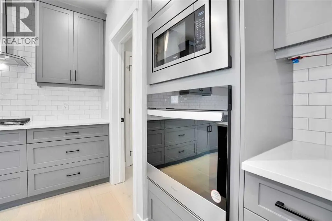
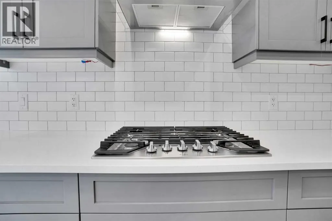
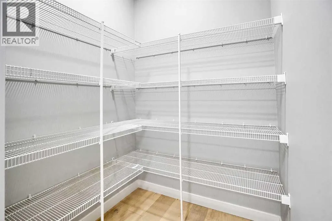
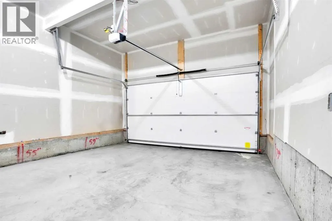
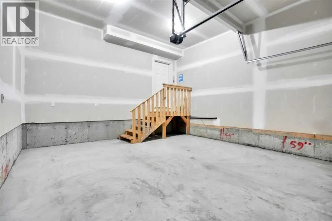
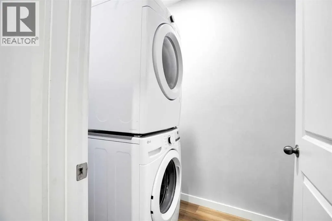
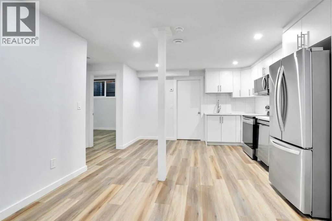
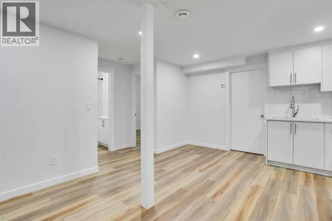
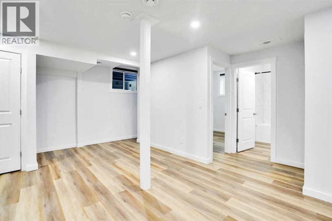
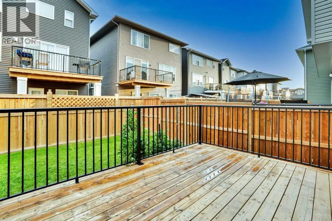
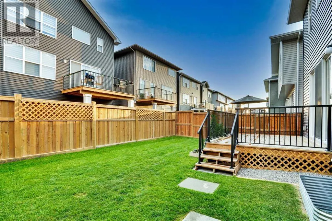
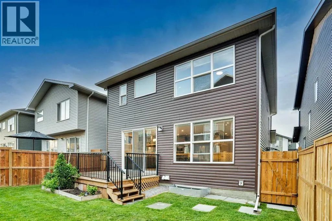
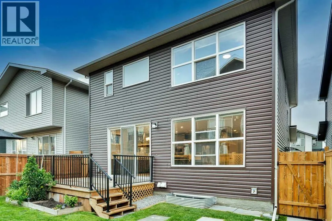
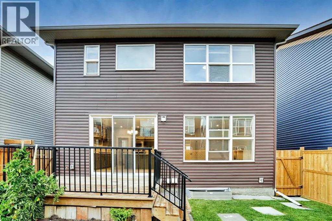
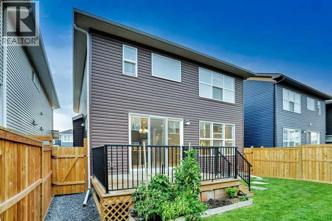
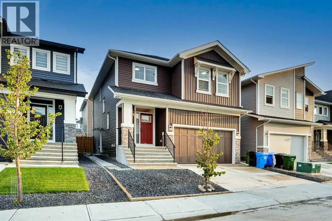
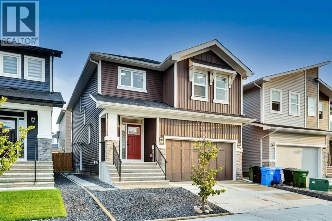
A thoughtfully designed layout featuring 2 living areas. 3 bedrooms, 2.5 bathrooms all above grade, plus a fully legal two-bedroom basement legal suite with its own private entrance. The chef-inspired kitchen features modern cabinetry in a timeless warm colour palette cabinets and oversized central island. The kitchen is equipped with built-in microwavehood, and slide-in range. A spacious walk-through pantry, conveniently accessed from the mudroom and double attached garage, enhances everyday functionality. The kitchen opens seamlessly to the dining and living areas, creating the perfect space for both entertaining and daily living. A wall of windows across the back of the home fills the main floor with natural light, while patio doors off the dining area lead to the sunny west backyard - ideal for summer evenings outdoors. The cozy electric fireplace in the living room adds warmth and charm during the colder months.A central bonus room thoughtfully separates the primary suite from the secondary bedrooms, providing both privacy and additional living space. The spacious primary retreat features a luxurious 5-piece ensuite with dual sinks, a soaker tub, walk-in shower, and a large walk-in closet. Two additional generously sized bedrooms, a full bathroom, linen closet, and a full laundry room complete the upper floor. The fully developed basement includes a legal two-bedroom legal suite with private side entrance, offering a full kitchen, living area, full bathroom, and its own private laundry - perfect for extended family or rental income. (id:7434)
General Features
| Property Type | Single Family |
|---|---|
| Zoning Description | R-G |
| CommunityName | Moraine |
| Amenities | Playground, Schools, Shopping |
| Building Appliances | Refrigerator, Range - Gas, Dishwasher, Microwave Range Hood Combo, Washer & Dryer |
| Building Basement Features | Separate entrance, Suite |
| Building Cooling Type | None |
| Parking Space Total | 4 |
| Foundation Type | Poured Concrete |
| Building Type | House |
| Ownership Type | Freehold |
| Building.StoriesTotal | 2 |
Interior Features
| Building Fireplace Present | True |
|---|---|
| Building Fireplace Total | 1 |
| Building Heating Type | Central heating |
| Building Heating Fuel | Natural gas |
| Basement Development | Finished |
| Basement Type | Full (Finished) |
| Construction Material | Wood frame |
| Construction Style Attachment | Detached |
| Flooring Type | Carpeted, Laminate |
| Living Area Range | 2238 |
| Bedrooms | 3+2 |
Exterior Features
| Land Amenities | Playground, Schools, Shopping |
|---|---|
| Fence Type | Fence |
Room Details
| Room | Dimensions | Level | Flooring | Details |
|---|---|---|---|---|
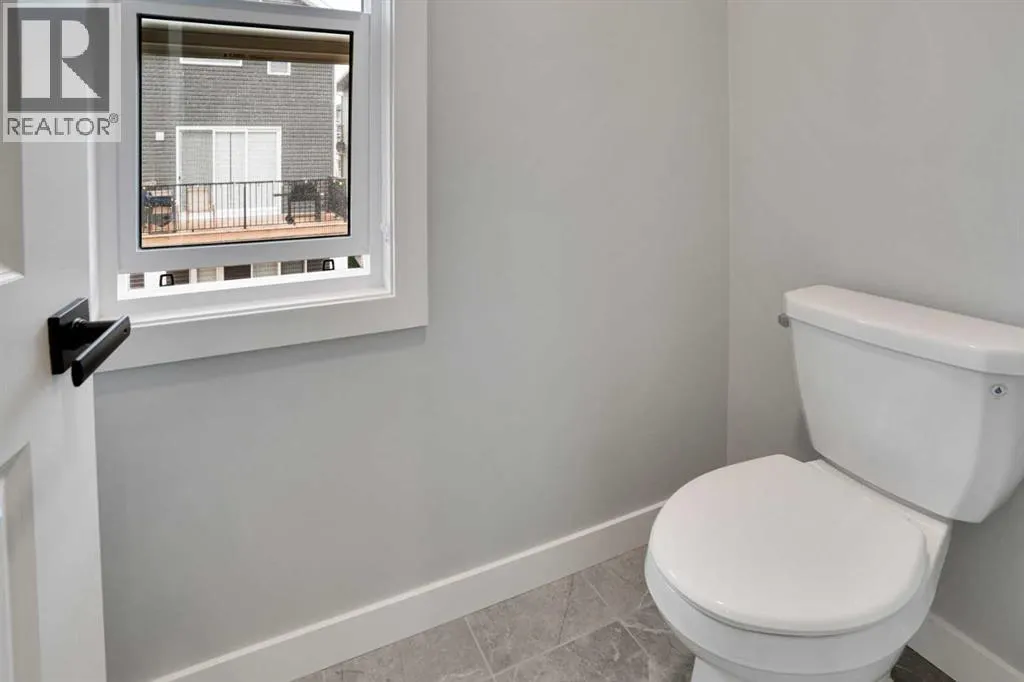
| 2pc Bathroom | 4.92 Ft x 5.67 Ft | Main level | ||
| 4pc Bathroom | 9.50 Ft x 5.00 Ft | Upper Level | ||
| 5pc Bathroom | 13.67 Ft x 10.75 Ft | Upper Level | ||
| Bedroom | 10.92 Ft x 11.00 Ft | Upper Level | ||
| Bonus Room | 22.75 Ft x 15.67 Ft | Upper Level | ||
| Dining room | 16.00 Ft x 9.58 Ft | Main level | ||
| Kitchen | 16.00 Ft x 9.75 Ft | Main level | ||
| Laundry room | 6.58 Ft x 7.75 Ft | Upper Level | ||
| Living room | 11.08 Ft x 16.92 Ft | Main level | ||
| Pantry | 4.92 Ft x 5.25 Ft | Main level | ||
| Primary Bedroom | 13.00 Ft x 17.17 Ft | Upper Level | ||
| Recreational, Games room | 19.75 Ft x 11.75 Ft | Basement |
Amenities
- Views
- New Construction
- Adult 55+
- Lease To Own
- No Strata Fees
- Furnished
- Primary On Main
- Air Conditioning
- Seller Finance
- Green
- Fixer Upper
- Horse
- Golf
- Fireplace
- Deck
- Garage
- Basement
- Pool

Property vs Single Family Average in T3P 1W3
Price
Year Built
In The Neighbourhood
Golf Course
Calgary
$ 664,900
- Type
- Single Family
- Size
- 1,569 SqFt
- Rooms
- 3 Beds + 2.5 Baths
Jayman Realty Inc.
