
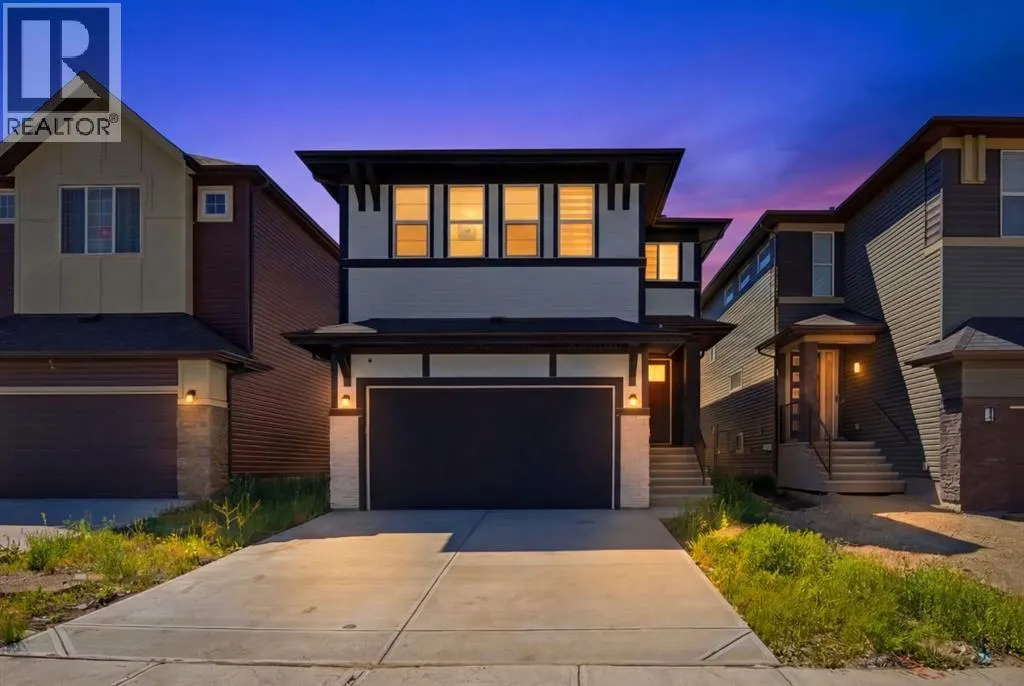
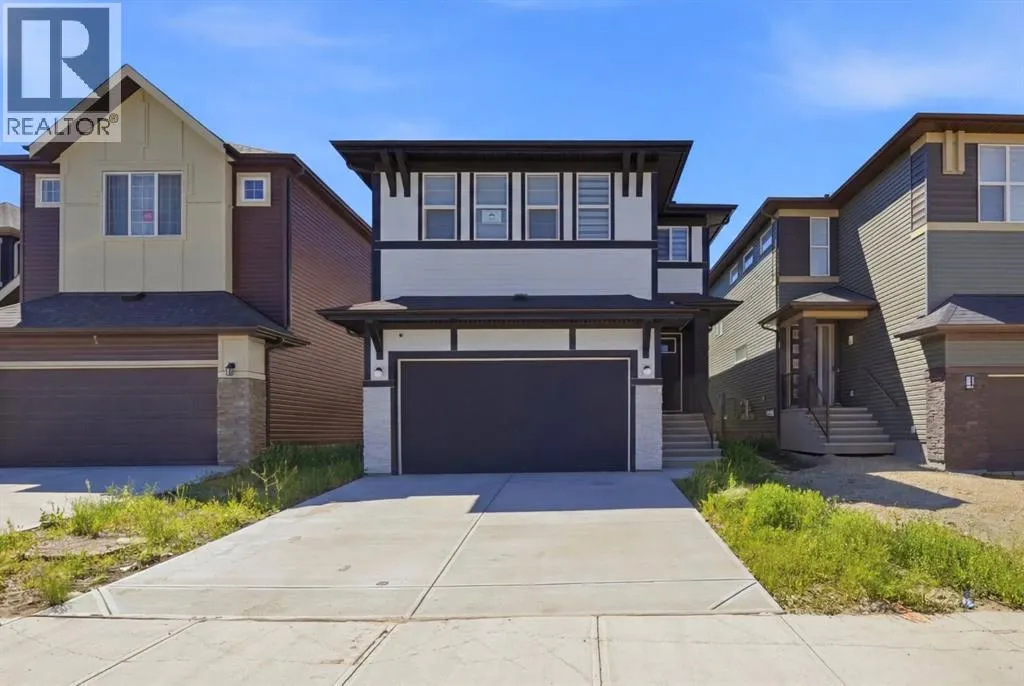
Address
79 Amblefield Grove Nw, Calgary, AB
Price
$ 949,900
Property Attributes
- ID#A2327639
- TypeSingle Family
- Listing Status Active
- MunicipalityCalgary
- CityCalgary
- AreaMoraine
- NeighbourhoodMoraine
- Postal CodeT3P 2K1
- Style
- Year Built2026
- Price$ 949,900
- Bedrooms5
- Bathrooms4
- Half Bathrooms0
- Sqr Footage2736
Data Source:
Canadian Real Estate Association (CREA)
Property Description
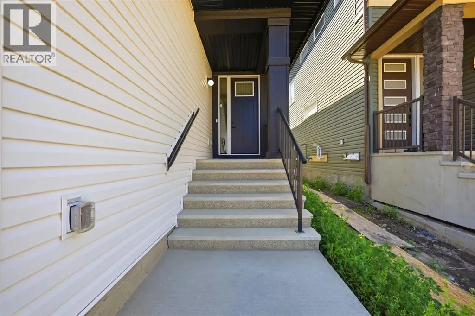
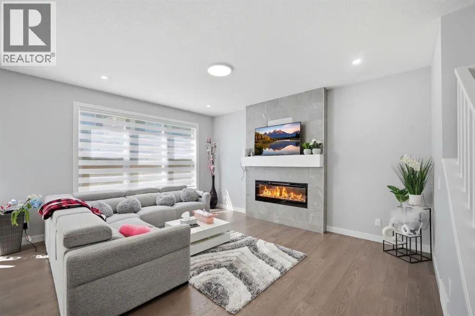
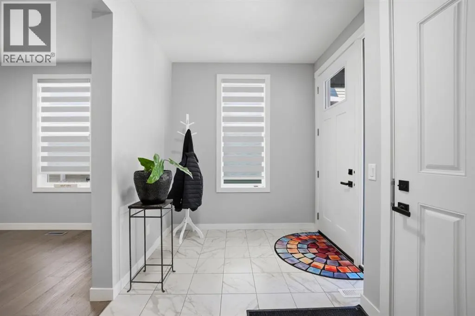
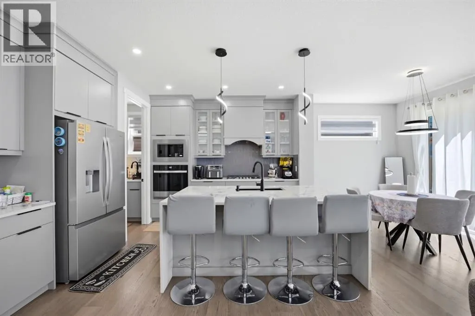
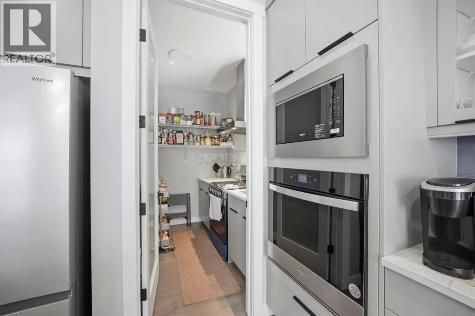
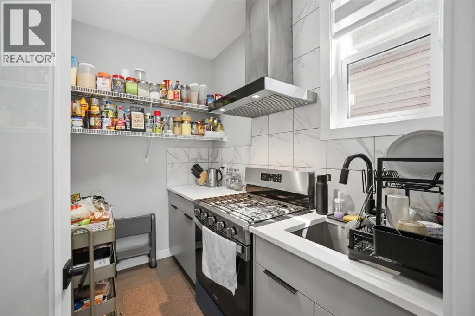
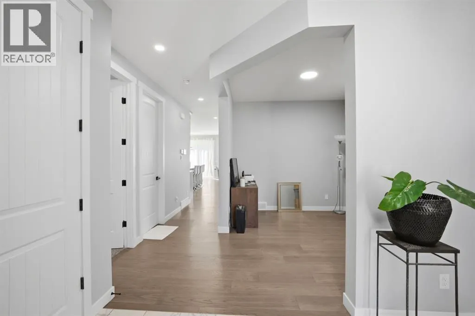
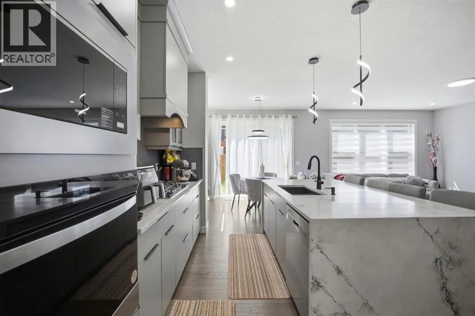
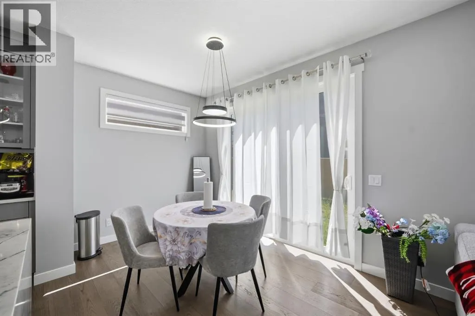
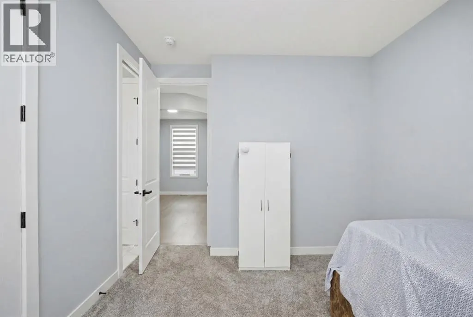
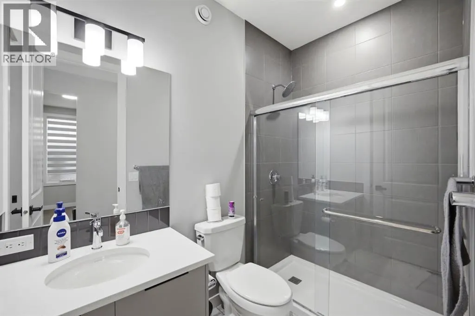
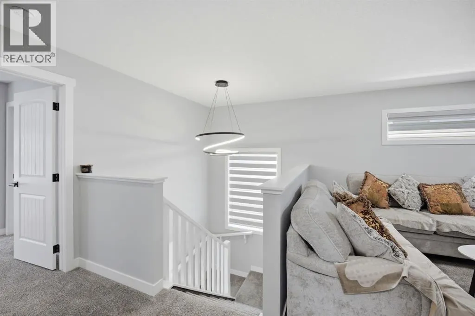
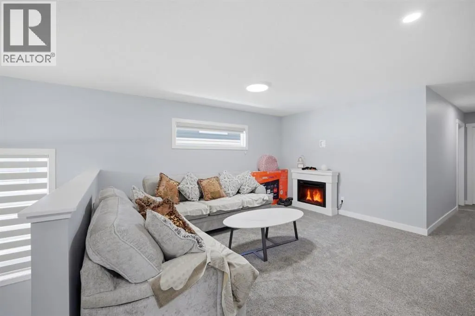
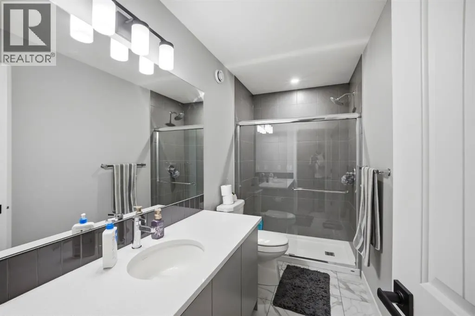
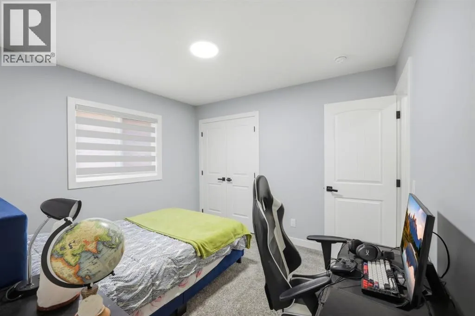
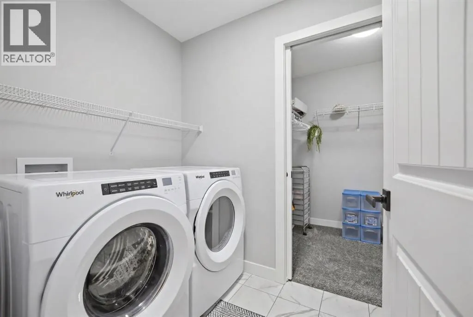
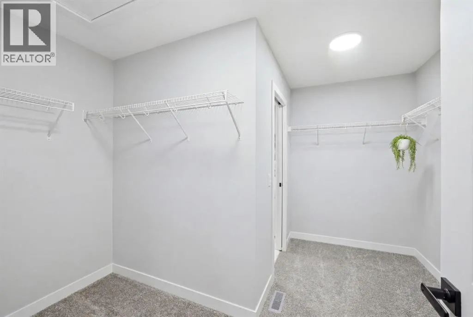
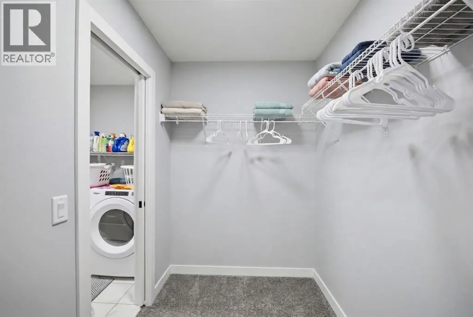
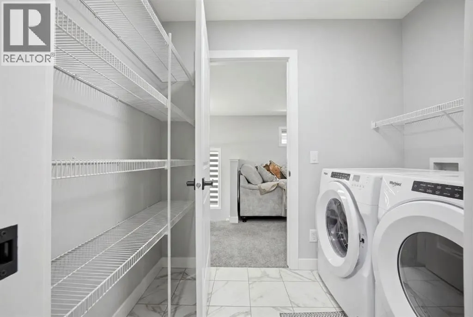
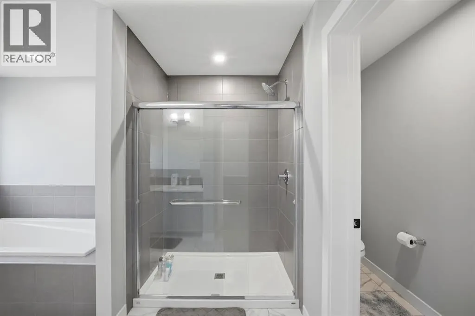
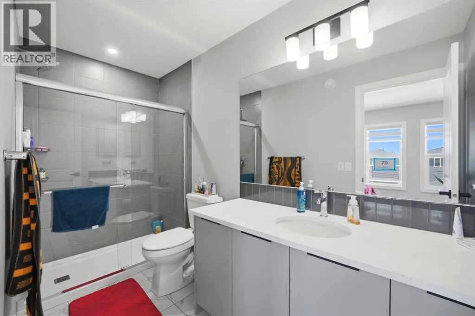
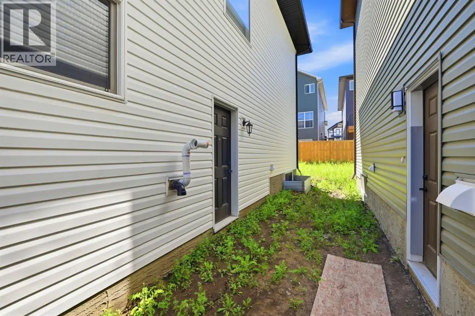
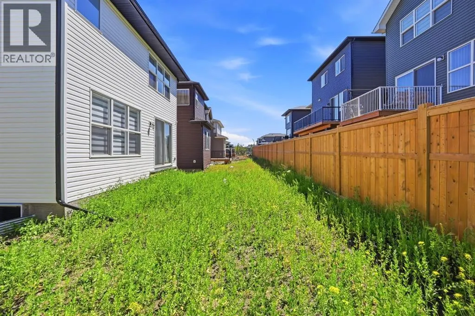
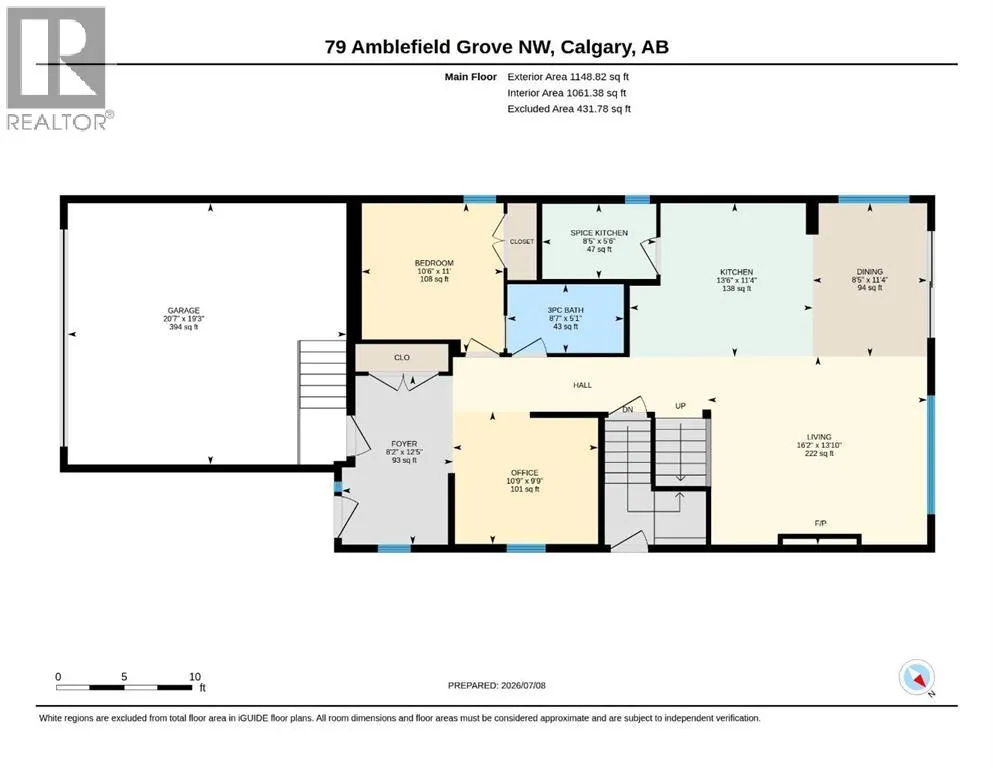
Welcome to the AMBELTON, where you'll get the benefits of living in a well-established community. The location is perfect, as you're surrounded by great amenities such as shopping, entertainment, dining, and recreation. This home is, with 5 bedrooms, 4 bathrooms; 2735 sq ft of living space with elegant finishing, upgrades, and side entrance to the Basement. When you enter the house, you will open concept modern and smart kitchen features modern cabinetry, quartz countertops, a high-end appliance package with gas stove and Refrigerator, SPICE KITCHEN, Huge PANTRY with easy access to the garage and mudroom for your convenience. The spacious living room is highlighted by fireplace. This house has Huge Big windows illuminates the 9”FT main floor with natural light. The main floor also has a BEDROOM WITH FULL WAHSROOM with big window; Staircase with beautiful WOODEN railing which leads to the spacious bonus room. With total 4 spacious bedrooms, laundry area. Huge primary bedroom that comes with 5-piece ensuite is spa-like, with luxurious flooring, his and her sinks, soaker tub and a large glass enclosed shower. Moreover, this house has 2 master suites on upper floor: which perfect for big family. This is very RARE OPPORTUNITY TO OWN FULLY CUSTOMISED house in very central location of NW. There is so much to love about this home This is a great place for growing families with a network of walking paths and PARK. With easy access to major roads like Deerfoot and Stoney, you'll be well connected to anywhere you want to go. (id:7434)
General Features
| Features | No Animal Home, No Smoking Home |
|---|---|
| Property Type | Single Family |
| Zoning Description | R-G |
| CommunityName | Moraine |
| Amenities | Park, Playground, Schools, Shopping |
| Building Appliances | Washer, Refrigerator, Dishwasher, Dryer, Microwave, Oven - Built-In, Garage door opener, Washer & Dryer |
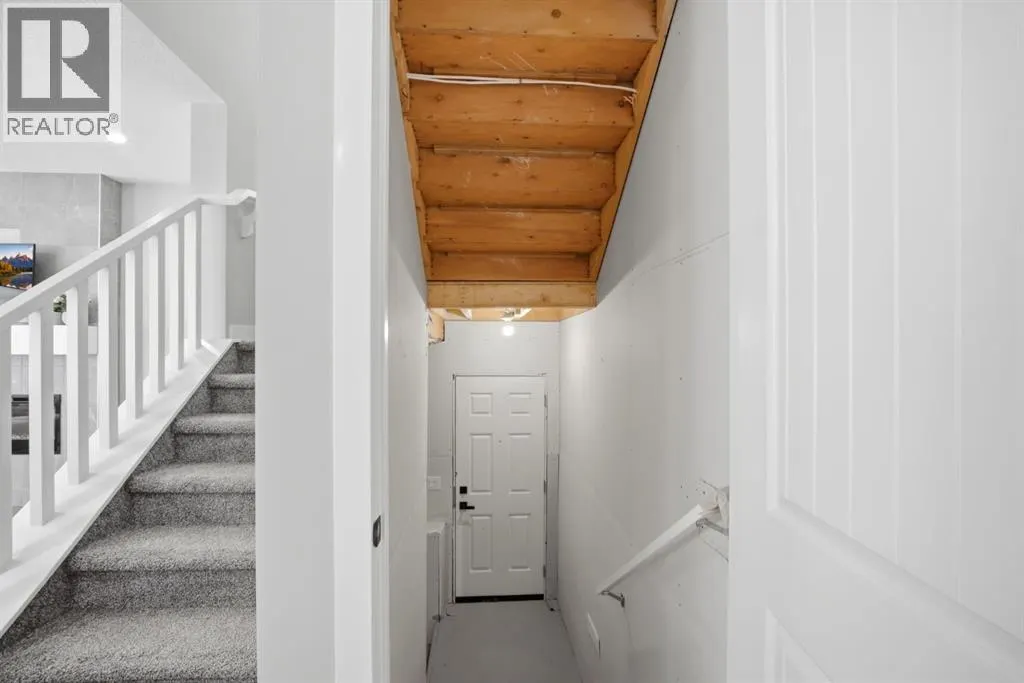
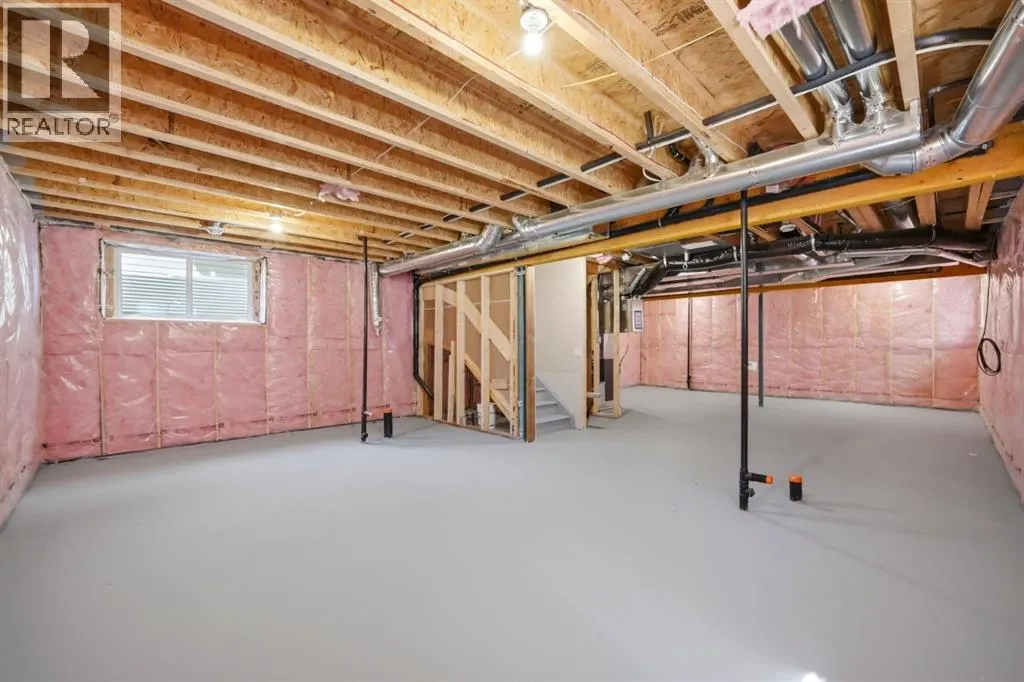
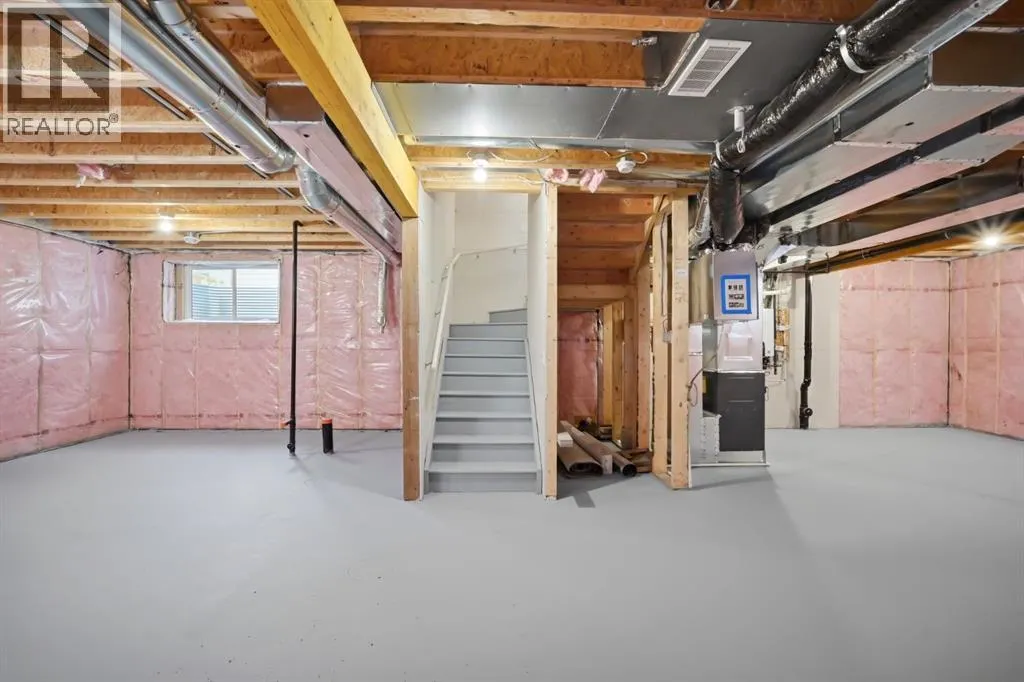
| Building Basement Features | Separate entrance |
| Building Cooling Type | None |
| Parking Space Total | 4 |
| Foundation Type | Poured Concrete |
| Building Type | House |
| Ownership Type | Freehold |
| Building.StoriesTotal | 2 |
Interior Features
| Building Fireplace Present | True |
|---|---|
| Building Fireplace Total | 1 |
| Building Heating Type | Forced air |
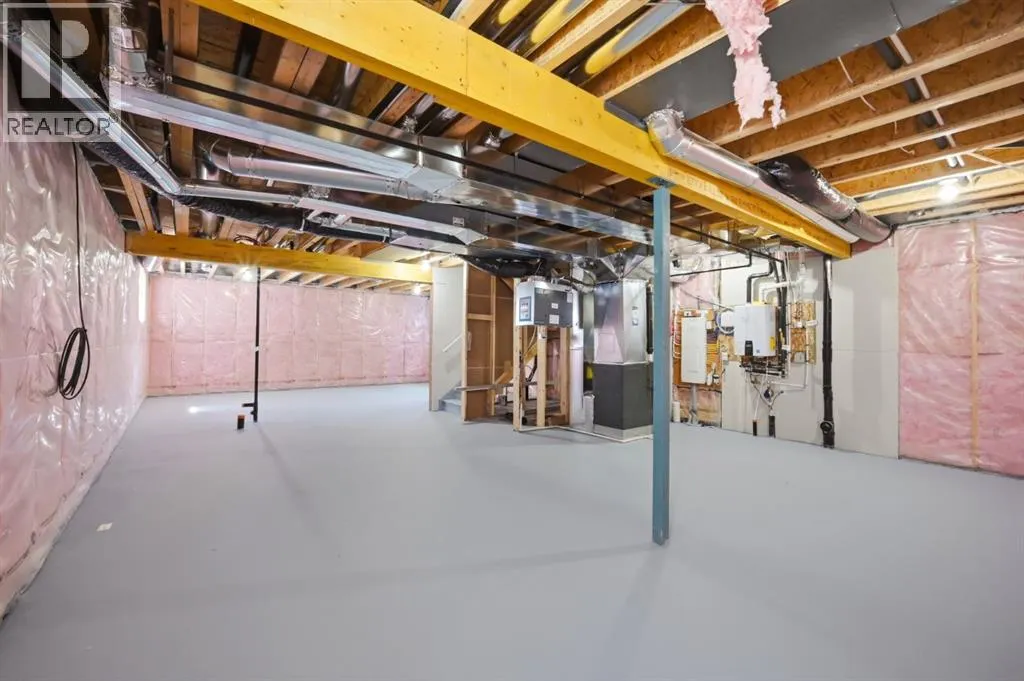
| Basement Development | Unfinished |
| Basement Type | Full (Unfinished) |
| Construction Style Attachment | Detached |
| Flooring Type | Carpeted, Ceramic Tile, Marble/Granite/Quartz, Hardwood |
| Living Area Range | 2736 |
| Bedrooms | 5 |
Exterior Features
| Structure | None |
|---|---|
| Land Amenities | Park, Playground, Schools, Shopping |
| Exterior Finish | Vinyl siding |
| Fence Type | Not fenced |
Room Details
| Room | Dimensions | Level | Flooring | Details |
|---|---|---|---|---|
| 3pc Bathroom | 11.00 Ft x 5.00 Ft | Upper Level | ||
| 5pc Bathroom | 9.67 Ft x 16.33 Ft | Upper Level | ||
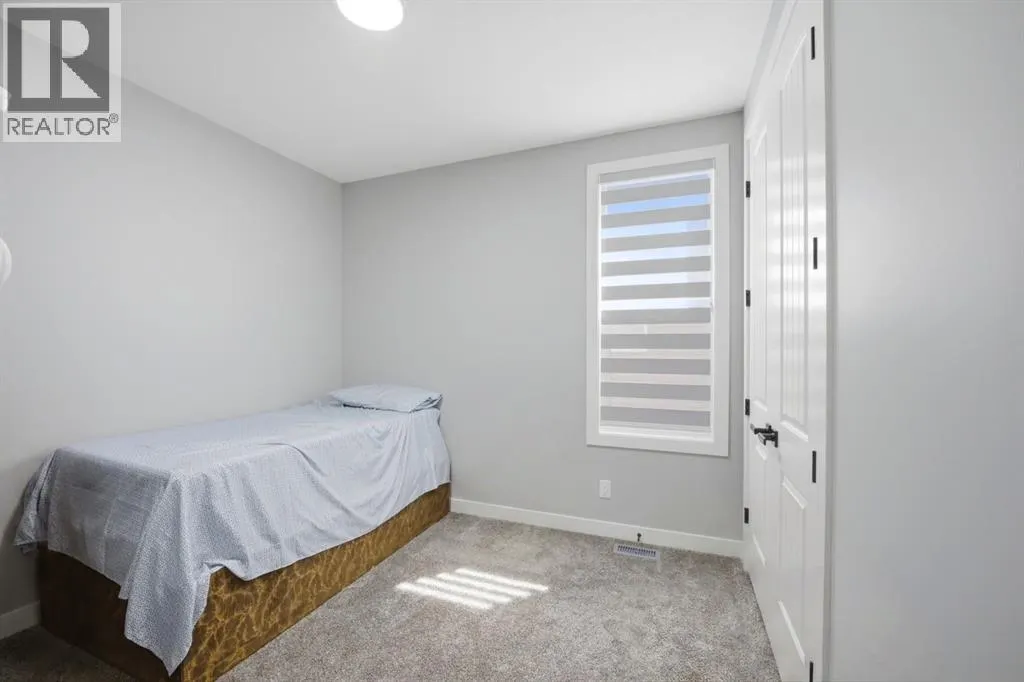
| Bedroom | 10.08 Ft x 11.08 Ft | Upper Level | ||
| Dining room | 11.33 Ft x 8.42 Ft | Main level | ||
| Family room | 13.83 Ft x 14.67 Ft | Upper Level | ||
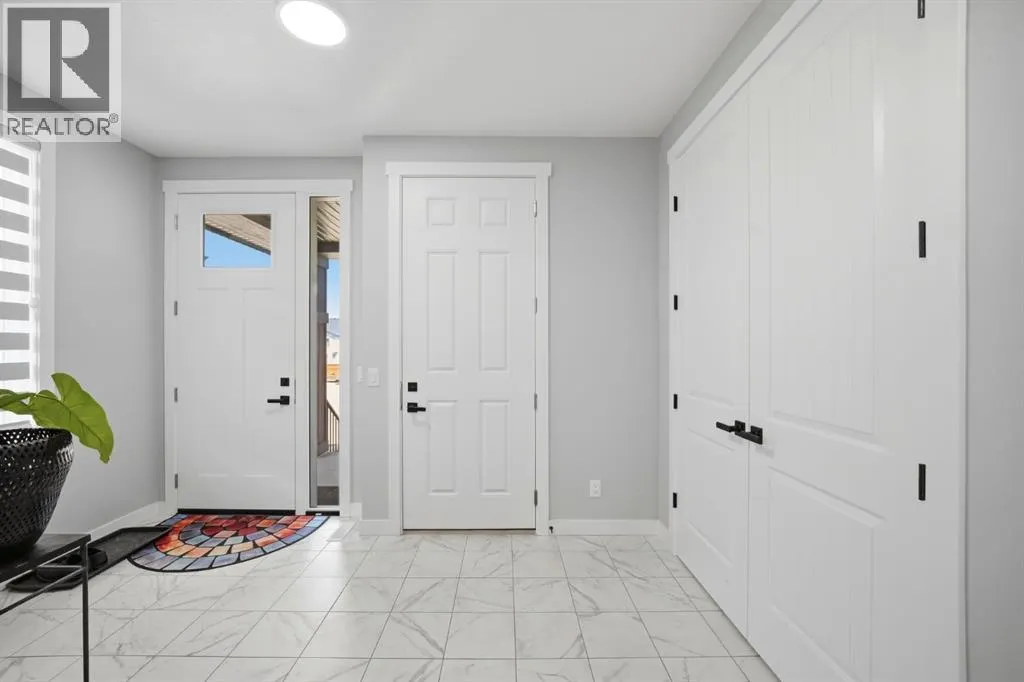
| Foyer | 12.42 Ft x 8.17 Ft | Main level | ||
| Kitchen | 11.33 Ft x 13.50 Ft | Main level | ||
| Laundry room | 5.33 Ft x 8.00 Ft | Upper Level | ||
| Living room | 13.83 Ft x 16.17 Ft | Main level | ||
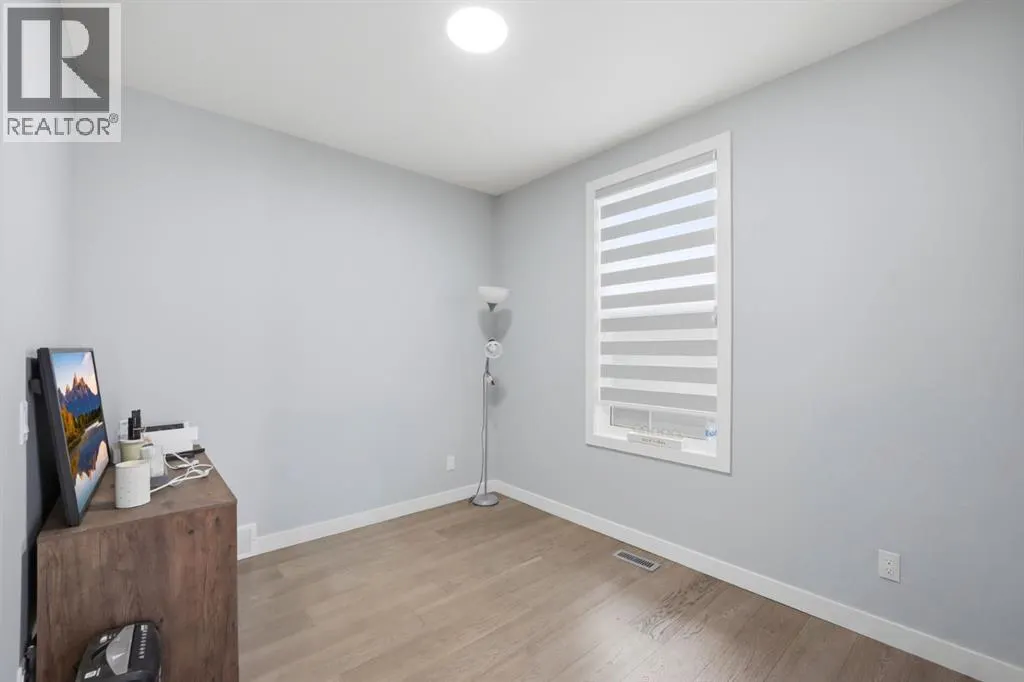
| Office | 9.75 Ft x 10.75 Ft | Main level | ||
| Other | 4.92 Ft x 4.33 Ft | Upper Level | ||
| Primary Bedroom | 15.67 Ft x 16.33 Ft | Upper Level |
Amenities
- Views
- New Construction
- Adult 55+
- Lease To Own
- No Strata Fees
- Furnished
- Primary On Main
- Air Conditioning
- Seller Finance
- Green
- Fixer Upper
- Horse
- Golf
- Fireplace
- Deck
- Garage
- Basement
- Pool

Property vs Single Family Average in T3P 2K1
Price
Year Built
In The Neighbourhood
Golf Course
Calgary
$ 664,900
- Type
- Single Family
- Size
- 1,569 SqFt
- Rooms
- 3 Beds + 2.5 Baths
Jayman Realty Inc.
