
Primary on Main
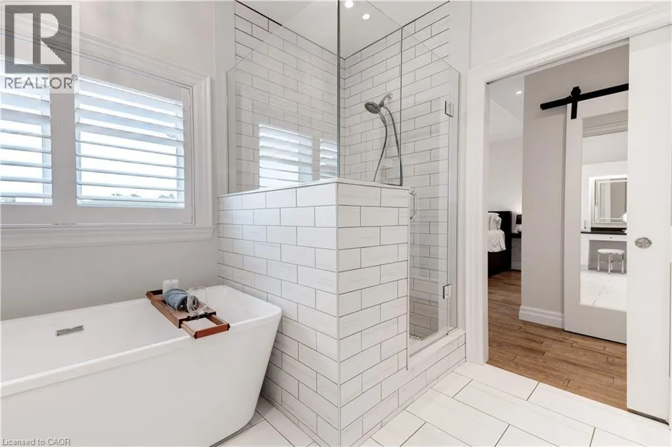
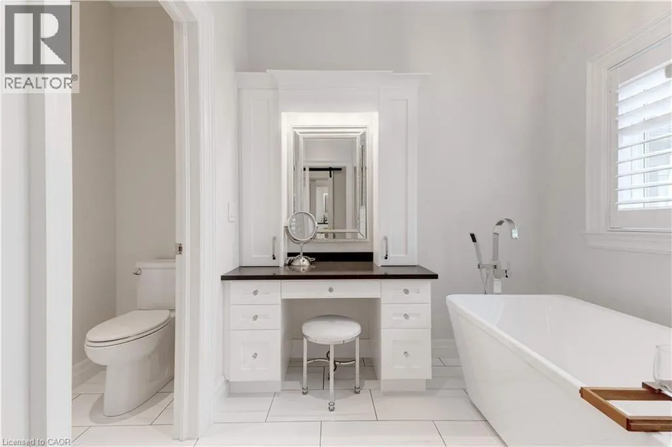
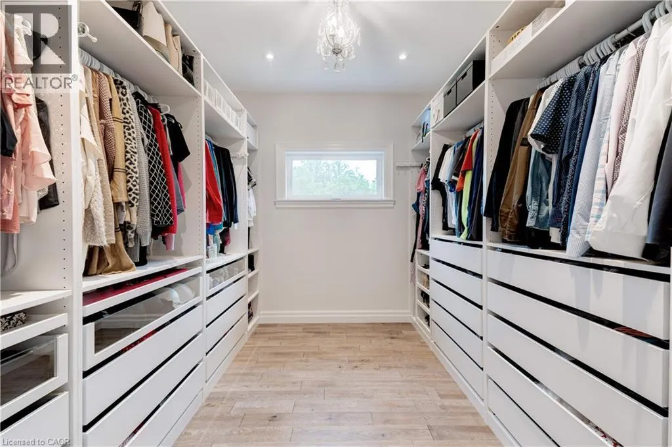
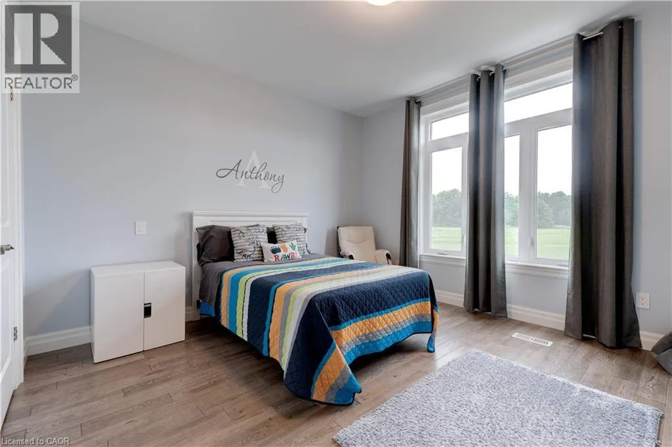
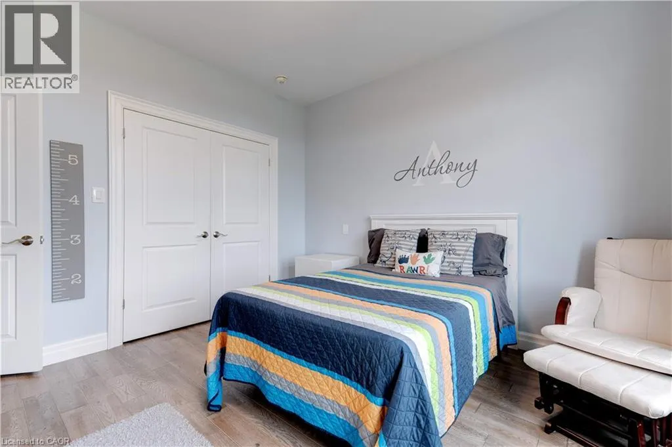
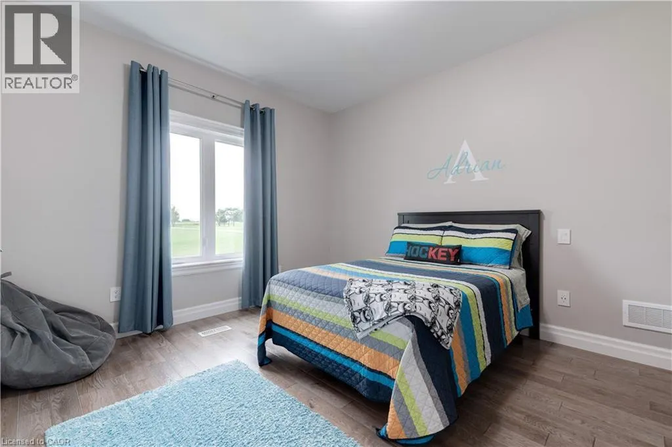
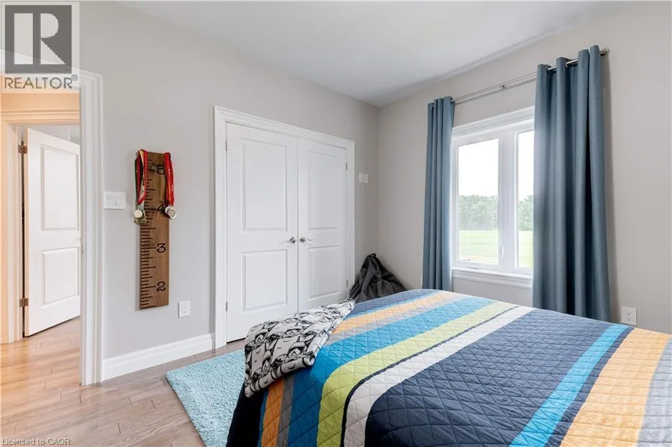
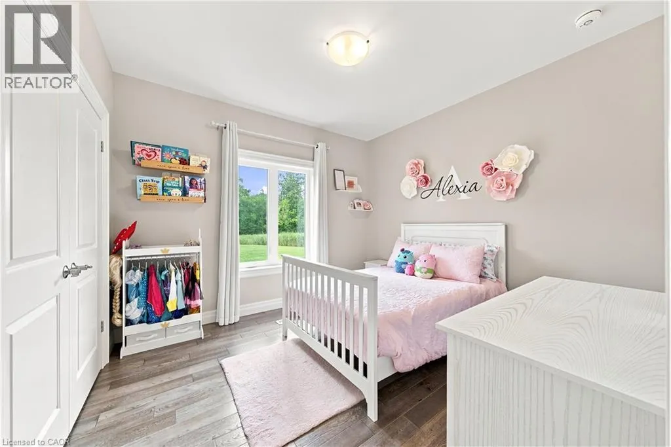
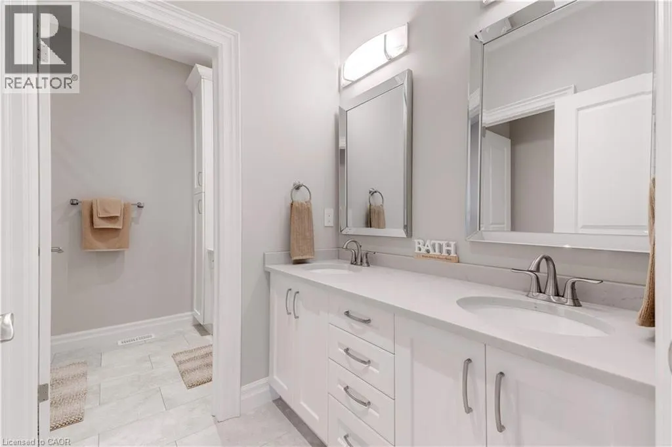
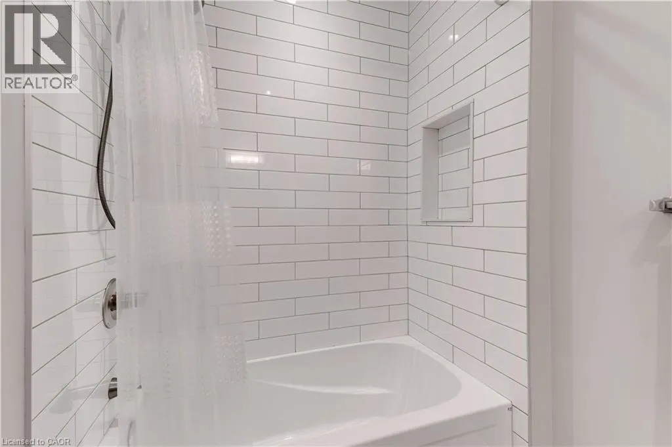
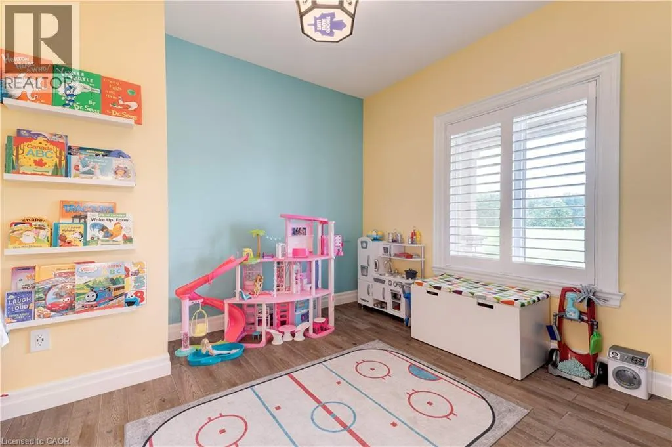
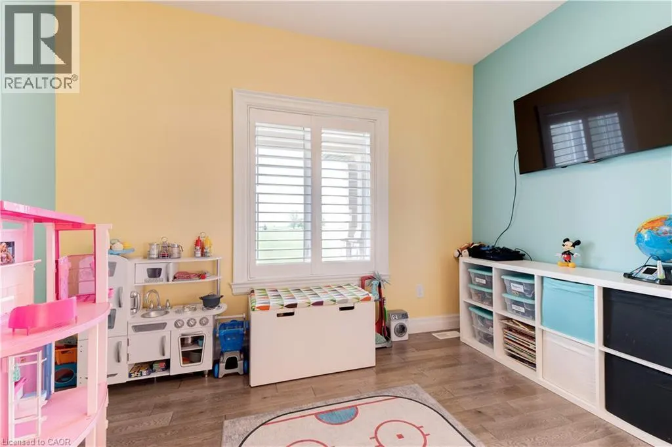
Address
148 Moores Road, York, ON
Price
$ 2,599,999
Property Attributes
- ID#40861440
- TypeSingle Family
- Listing Status Active
- MunicipalityYork
- CityYork
- AreaYork
- Neighbourhood064 - Seneca
- Postal CodeN0A 1R0
- StyleBungalow
- Year Built2018
- Price$ 2,599,999
- Bedrooms4
- Bathrooms3
- Half Bathrooms0
- Sqr Footage3341
- Lot Size10 Acres
Data Source:
Canadian Real Estate Association (CREA)
Property Description
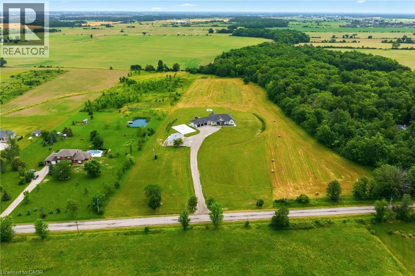
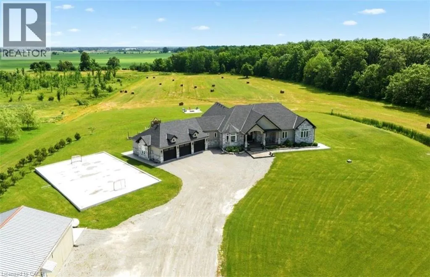
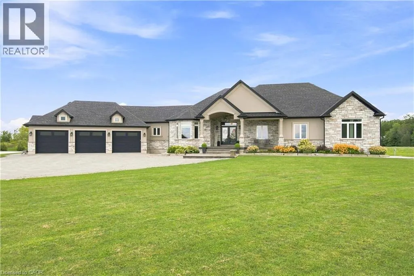
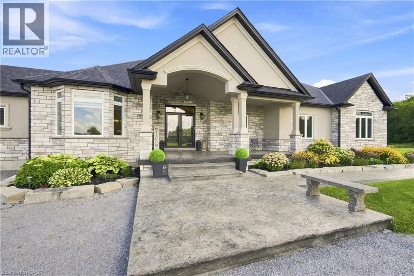
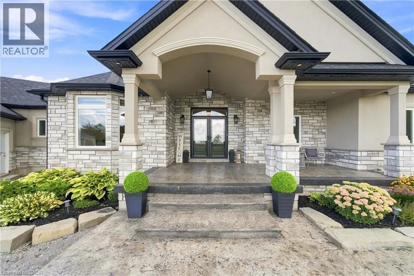
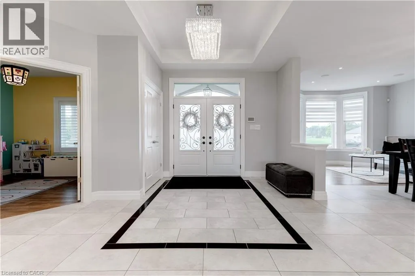
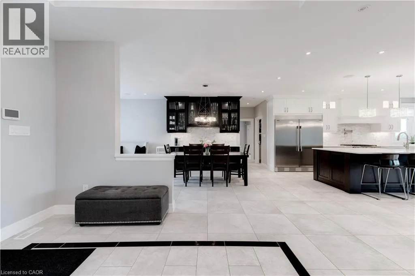
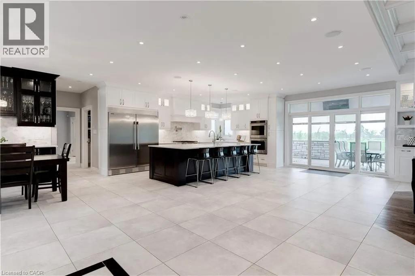
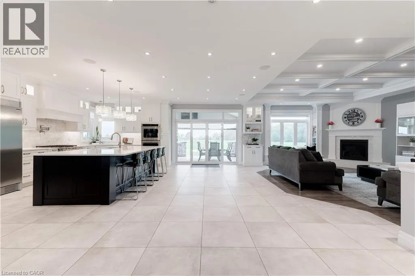
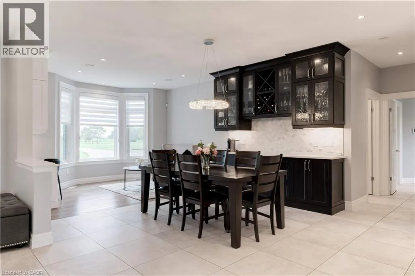
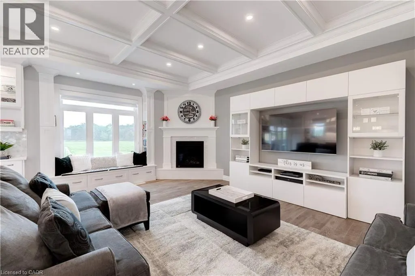
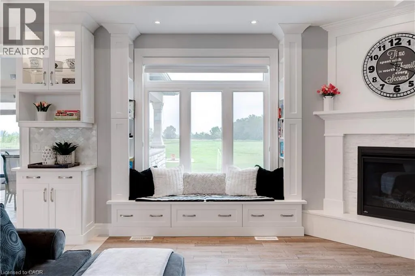
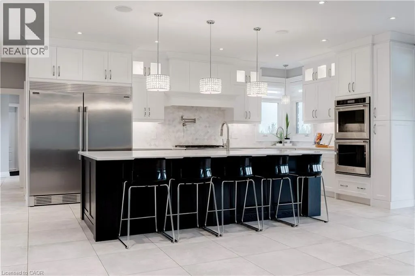
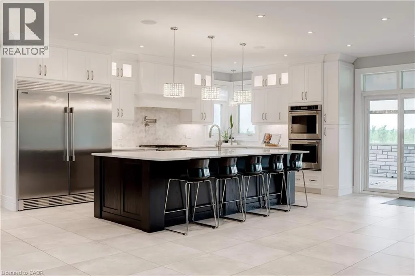
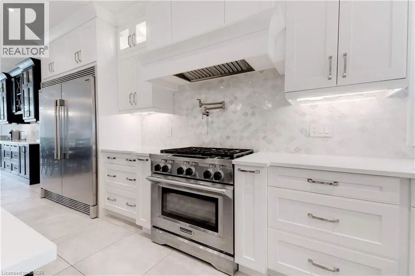
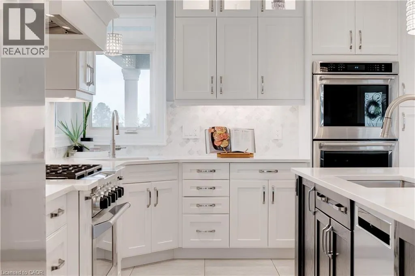
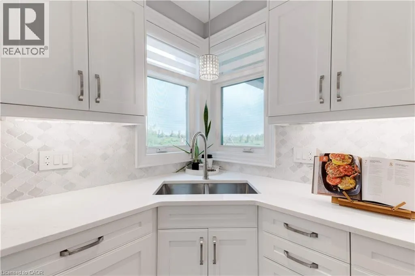
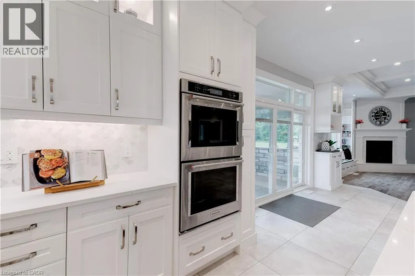
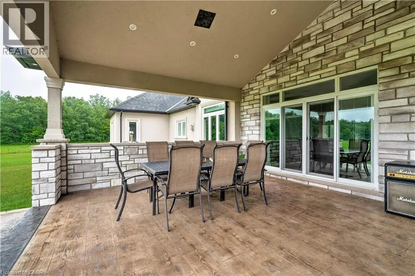
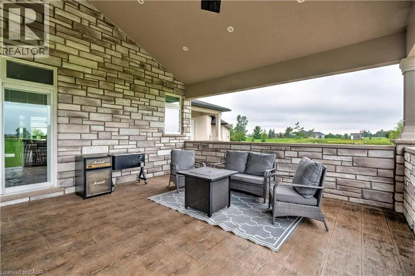
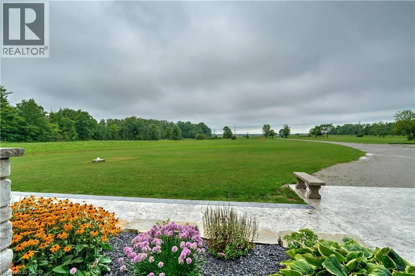
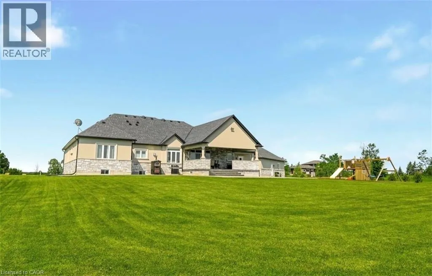
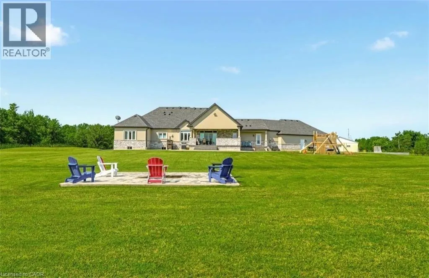
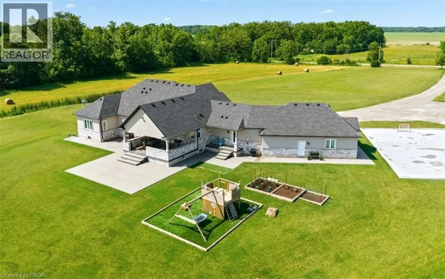
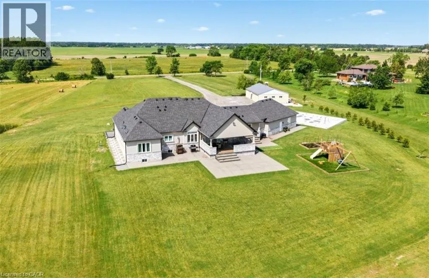
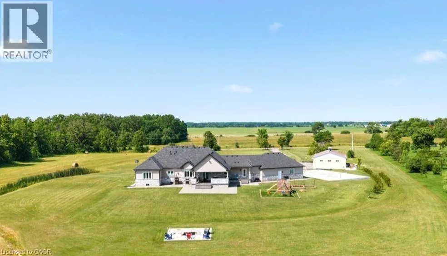
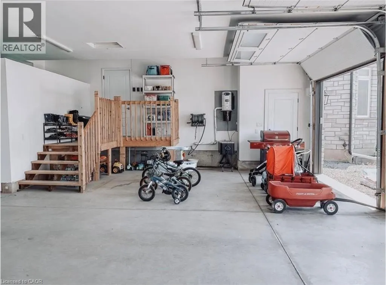
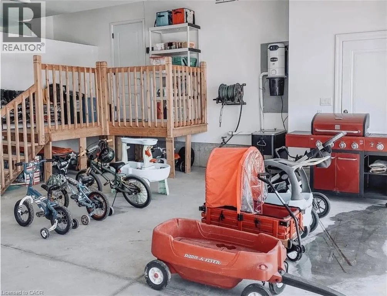
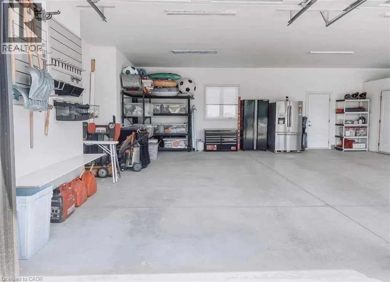
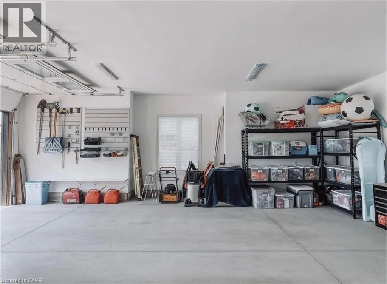
Set on 10 picturesque acres, this bungalow offers 3,300+ sq ft of open-concept living with 4 bedrooms and 3 full bathrooms. The vast chef's kitchen anchors the main living space, opening onto the living and dining areas for effortless everyday flow and entertaining. Step outside to a covered back porch overlooking the property, or park with ease in the massive three-car garage. Main-floor living throughout means no interior stairs between principal living spaces. Ten acres of private, treed acreage surround the home, offering space, privacy, and room to roam. Whether transitioning from a larger estate or making the move to the country for the first time, this property delivers it all. 148 Moores Road; country living, without compromise now at a new price! (id:7434)
General Features
| Features | Country residential, Sump Pump, Automatic Garage Door Opener |
|---|---|
| Property Type | Single Family |
| Zoning Description | H-A2 |
| Building Appliances | Central Vacuum, Dishwasher, Dryer, Oven - Built-In, Refrigerator, Washer, Gas stove(s), Hood Fan, Window Coverings, Garage door opener |
| Building Architectural Style | Bungalow |
| Building Cooling Type | Central air conditioning |
| Parking Space Total | 23 |
| Foundation Type | Poured Concrete |
| Building Type | House |
| Ownership Type | Freehold |
| Building.StoriesTotal | 1 |
Interior Features
| Building Fireplace Present | True |
|---|---|
| Building Fireplace Total | 1 |
| Building Fireplace Type | Other - See remarks |
| Building Heating Type | Forced air |
| Building Heating Fuel | Propane |
| Basement Development | Unfinished |
| Basement Type | Full (Unfinished) |
| Construction Style Attachment | Detached |
| Fireplace Fuel | Propane |
| Living Area Range | 3341 |
| Bedrooms | 4 |
Exterior Features
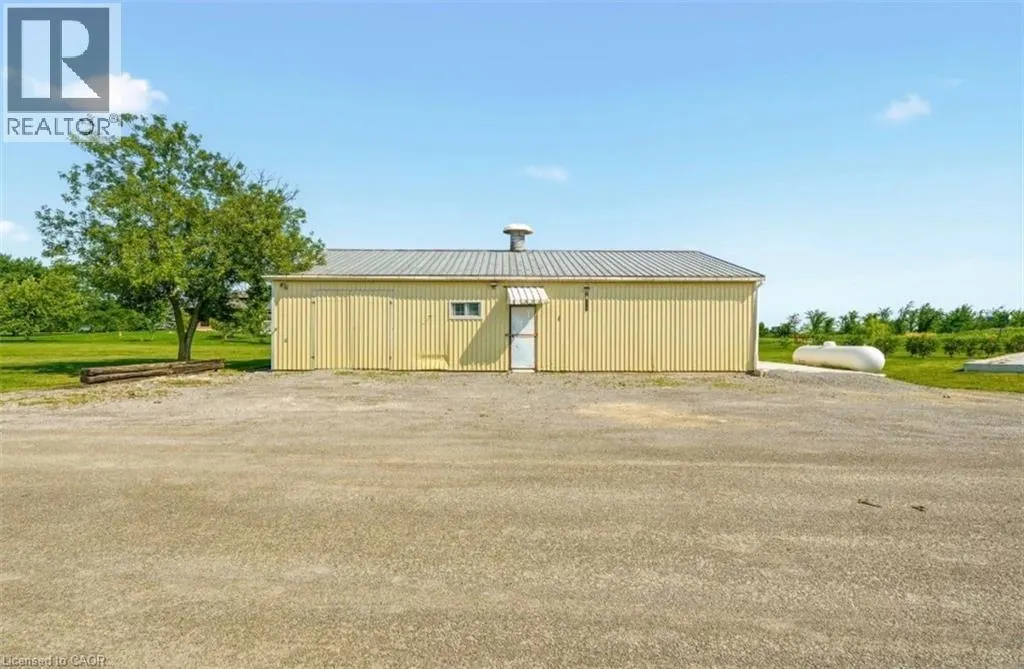
| Structure | Workshop, Porch |
|---|---|
| Sewer | Septic System |
| Exterior Finish | Brick, Stucco |
Room Details
| Room | Dimensions | Level | Flooring | Details |
|---|---|---|---|---|
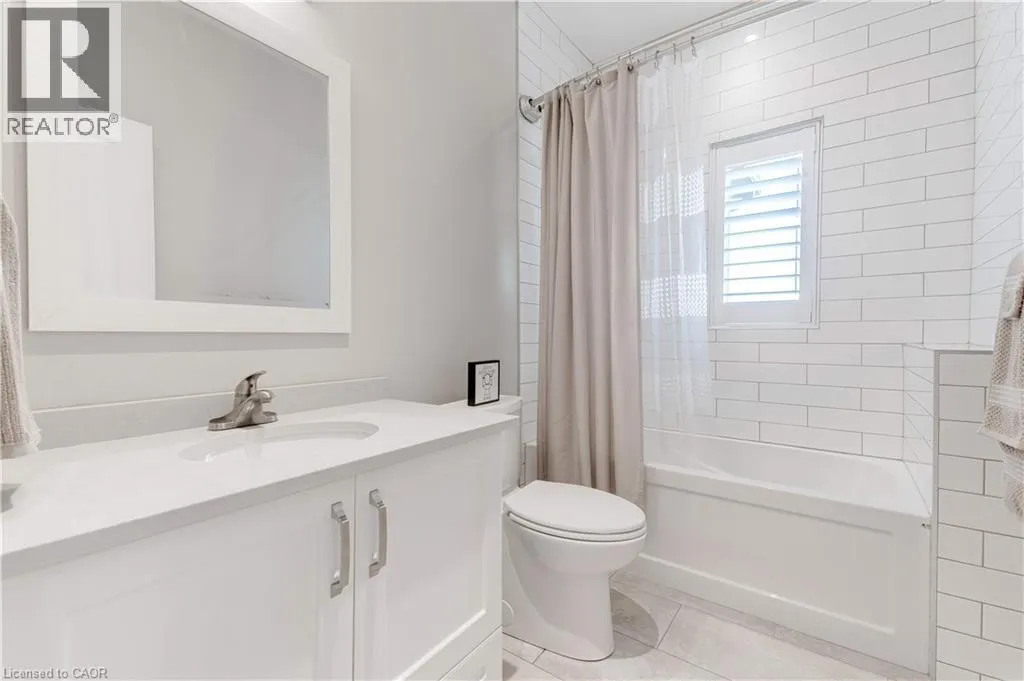
| 4pc Bathroom | Measurements not available | Main level | ||
| 5pc Bathroom | 11'2'' x 10'0'' | Main level | ||
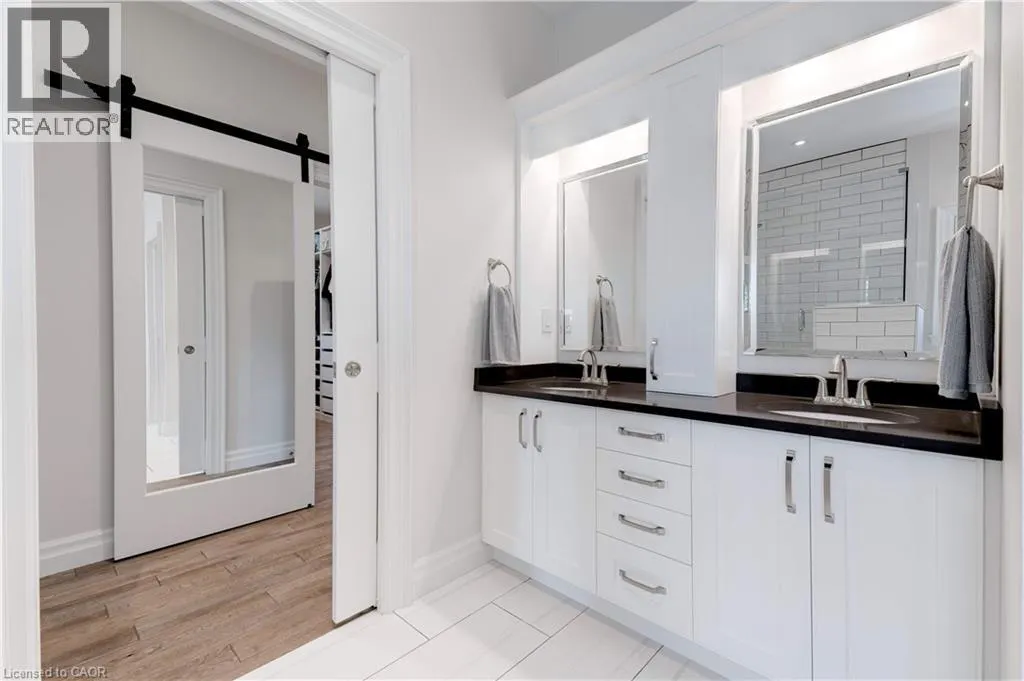
| 5pc Ensuite bath | 11'0'' x 11'2'' | Main level | ||
| Bedroom | 13'4'' x 11'2'' | Main level | ||
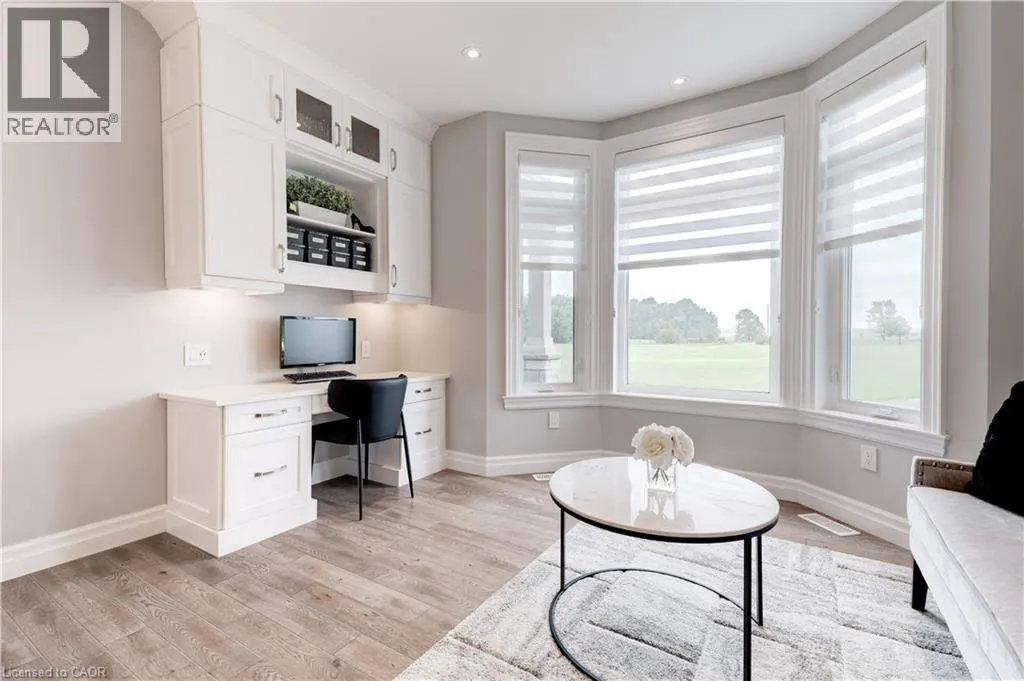
| Den | 12'0'' x 9'6'' | Main level | ||
| Dining room | 13'6'' x 7'4'' | Main level | ||
| Family room | 15'10'' x 20'4'' | Main level | ||
| Foyer | 9'8'' x 10'0'' | Main level | ||
| Kitchen | 34'4'' x 13'6'' | Main level | ||
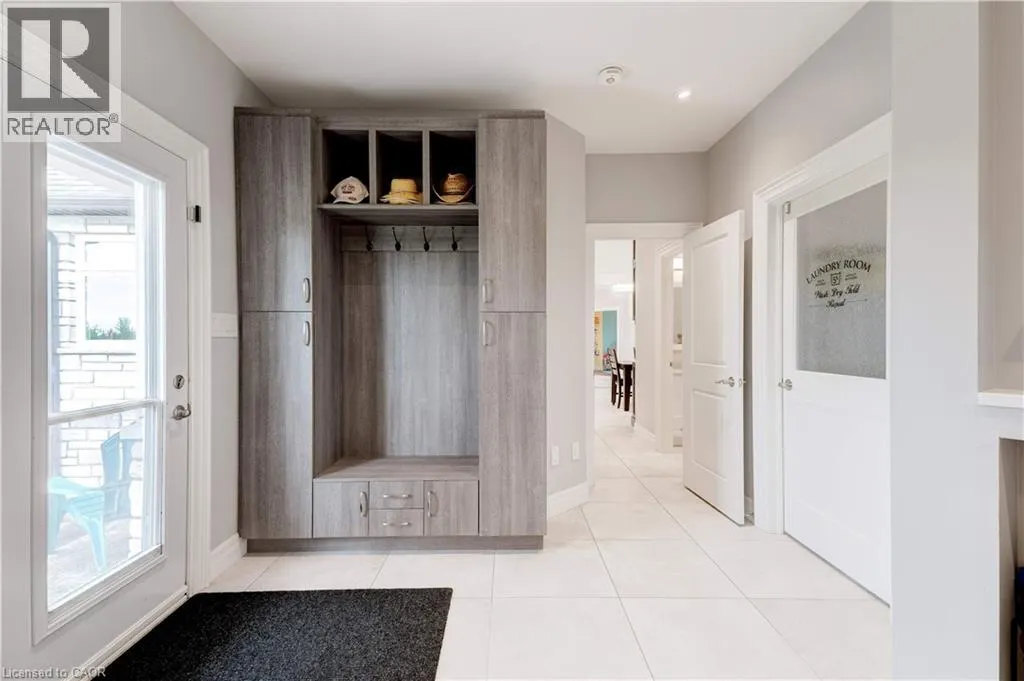
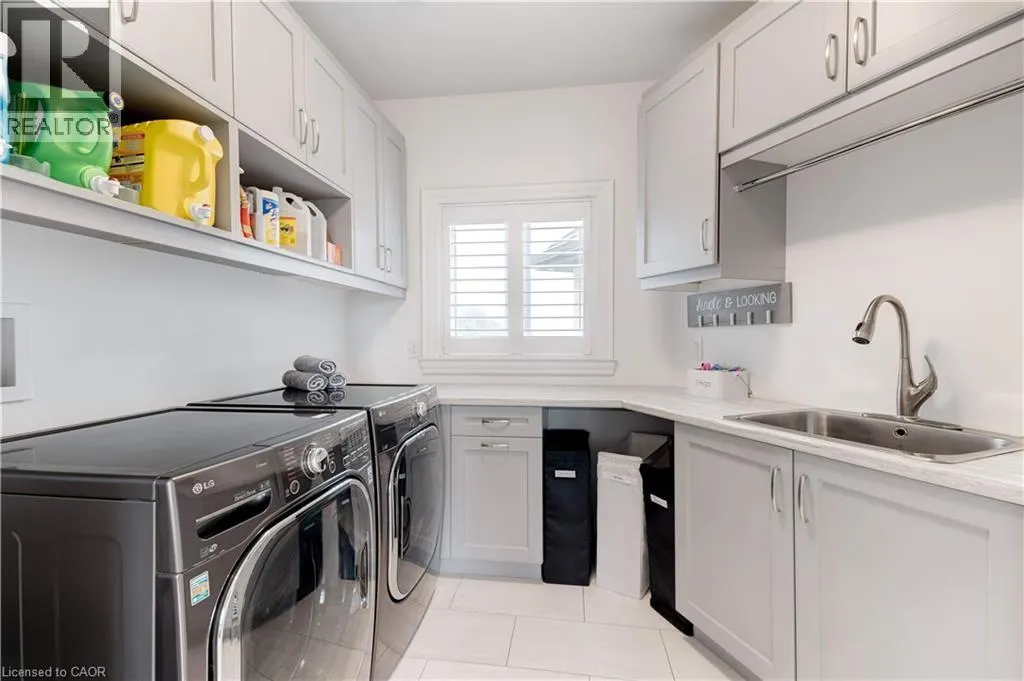
| Laundry room | 8'8'' x 10'0'' | Main level | ||
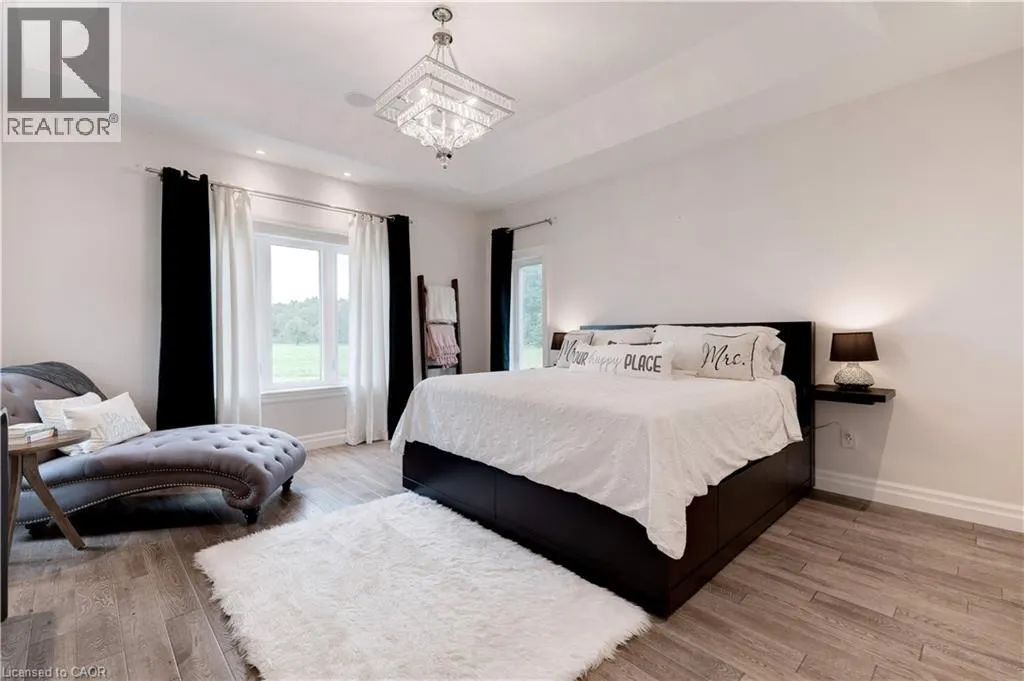
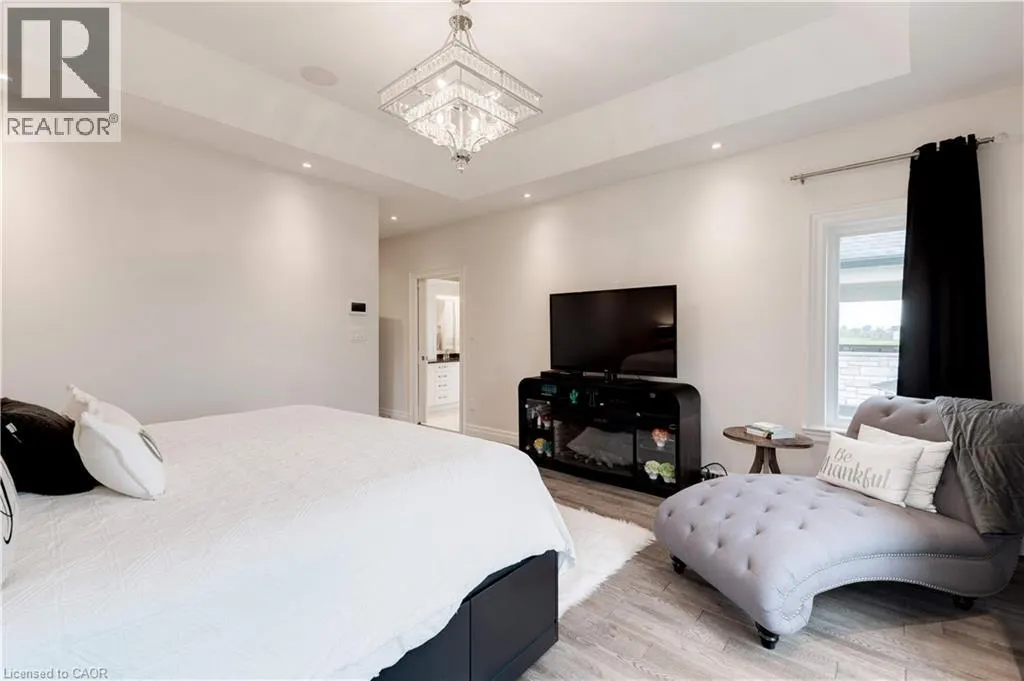
| Primary Bedroom | 15'6'' x 15'8'' | Main level |
Amenities
- Views
- New Construction
- Adult 55+
- Lease To Own
- No Strata Fees
- Furnished
- Primary On Main
- Air Conditioning
- Seller Finance
- Green
- Fixer Upper
- Horse
- Golf
- Fireplace
- Deck
- Garage
- Basement
- Pool

Property vs Single Family Average in N0A 1R0
Price
Year Built
In The Neighbourhood
Caledonia
$ 449,900
- Type
- Single Family
- Size
- 1,410 SqFt
- Rooms
- 3 Beds + 1.5 Baths
RE/MAX TWIN CITY REALTY INC.
Waterfront
York
$ 549,900
- Type
- Single Family
- Size
- 1,889 SqFt
- Rooms
- 5 Beds + 2 Baths
RE/MAX Escarpment Realty Inc.
York
$ 699,000
- Type
- Single Family
- Size
- 1,900 SqFt
- Rooms
- 2 Beds + 1.5 Baths
RE/MAX Escarpment Realty Inc.
Primary On Main
York
$ 959,000
- Type
- Single Family
- Size
- 2,787 SqFt
- Rooms
- 3 Beds + 2.5 Baths
Royal LePage State Realty Inc.
Primary On Main
Caledonia
$ 1,449,000
- Type
- Single Family
- Size
- 2,800 SqFt
- Rooms
- 4 Beds + 4 Baths
RE/MAX Escarpment Realty Inc.
Waterfront
York
$ 939,000
- Type
- Single Family
- Size
- 1,224 SqFt
- Rooms
- 3 Beds + 2 Baths
Keller Williams Edge Realty
Caledonia
$ 749,000
- Type
- Single Family
- Size
- 1,898 SqFt
- Rooms
- 4 Beds + 2.5 Baths
Re/Max Escarpment Realty Inc.
Waterfront
Caledonia
$ 909,000
- Type
- Single Family
- Size
- 2,065 SqFt
- Rooms
- 4 Beds + 1.5 Baths
Royal LePage State Realty Inc.
Views
York
$ 2,999,999
- Type
- Single Family
- Size
- 3,936 SqFt
- Rooms
- 5 Beds + 4 Baths
Royal LePage NRC Realty Inc.
Golf Course
Haldimand
$ 720,000
- Type
- Single Family
- Size
- 1,851 SqFt
- Rooms
- 6 Beds + 2 Baths
RE/MAX Escarpment Realty Inc.
York
$ 2,399,000
- Type
- Single Family
- Size
- 6,767 SqFt
- Rooms
- 6 Beds + 3.5 Baths
Michael St. Jean Realty Inc.
Water Views
Caledonia
$ 1,749,000
- Type
- Single Family
- Size
- 3,824 SqFt
- Rooms
- 5 Beds + 2.5 Baths
RE/MAX Escarpment Realty Inc.
