
Primary on Main
Address
3088 Haldimand Rd 9, York, ON
Price
$ 959,000
Property Attributes
- ID#40856203
- TypeSingle Family
- Listing Status Active
- MunicipalityYork
- CityYork
- AreaYork
- Neighbourhood064 - Seneca
- Postal CodeN0A 1R0
- StyleBungalow
- Price$ 959,000
- Bedrooms3
- Bathrooms2
- Half Bathrooms1
- Sqr Footage2787
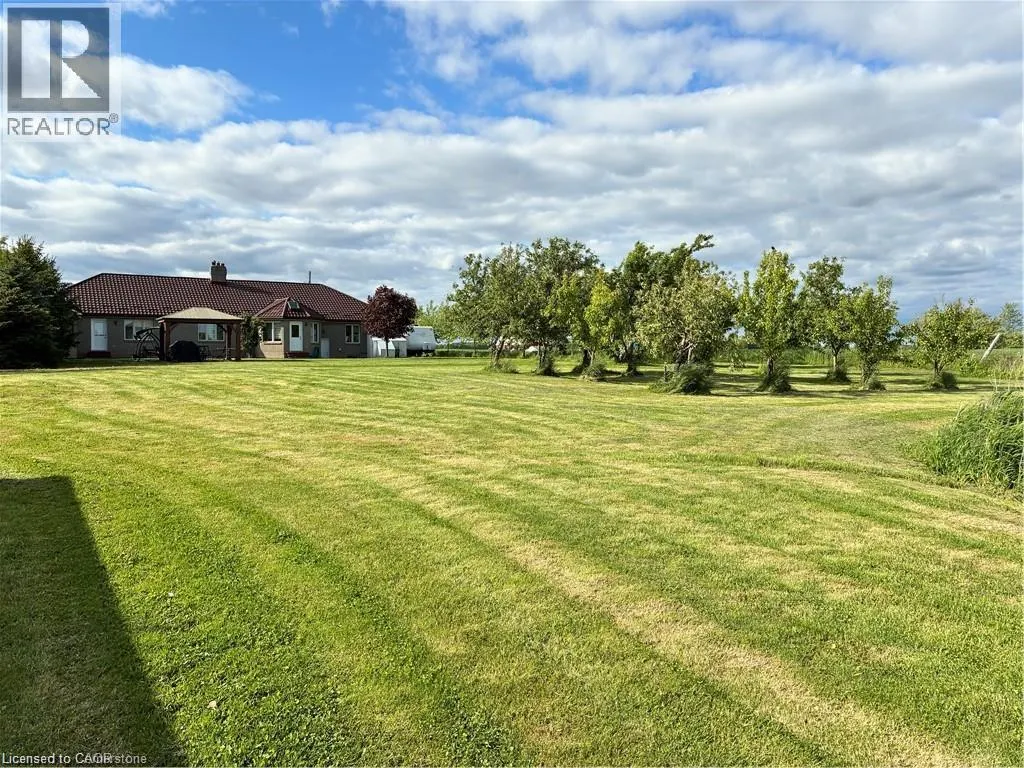
- Lot Size1.06 Acres
Data Source:
Canadian Real Estate Association (CREA)
Property Description
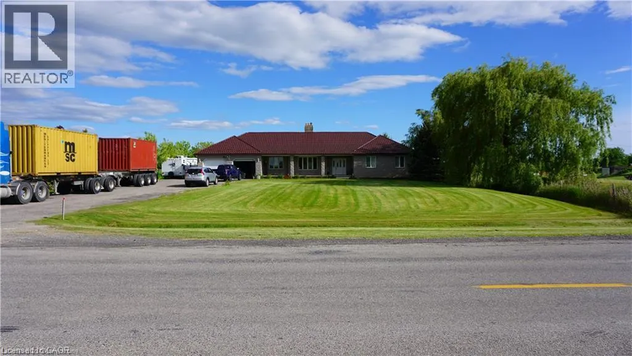
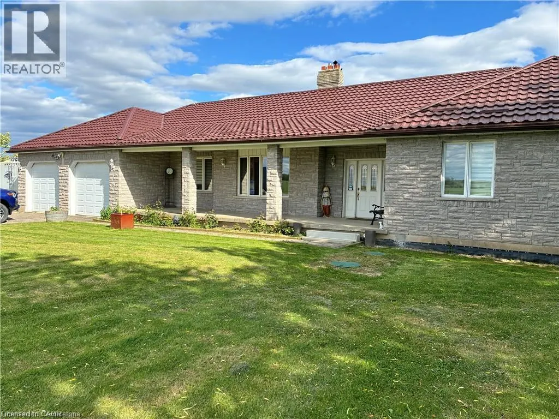
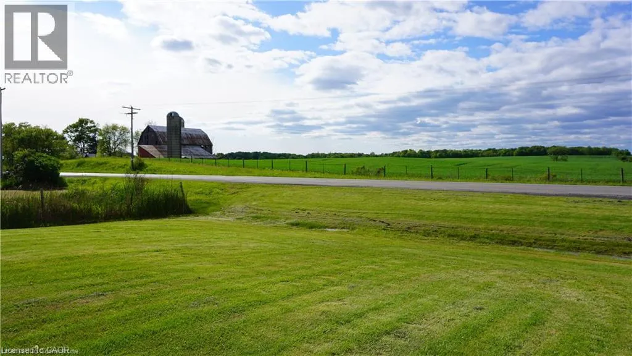
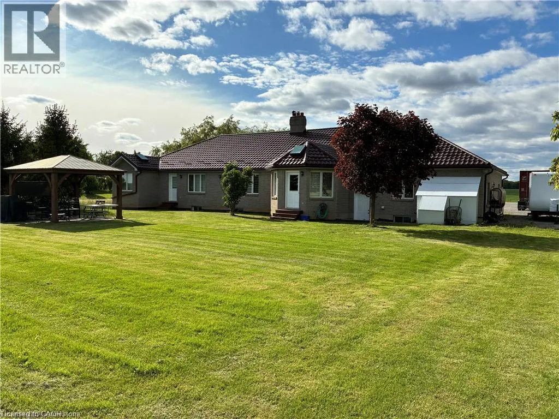
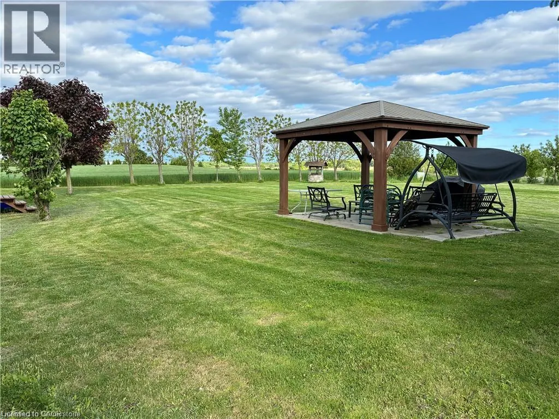
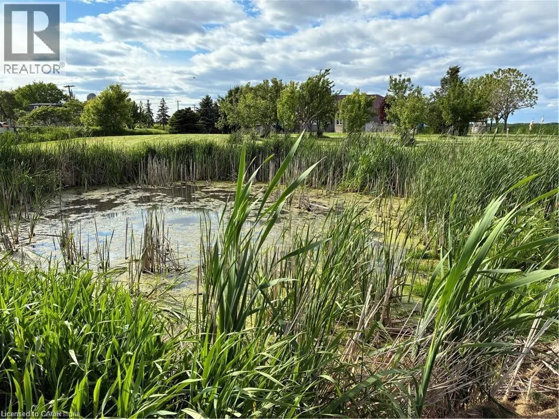
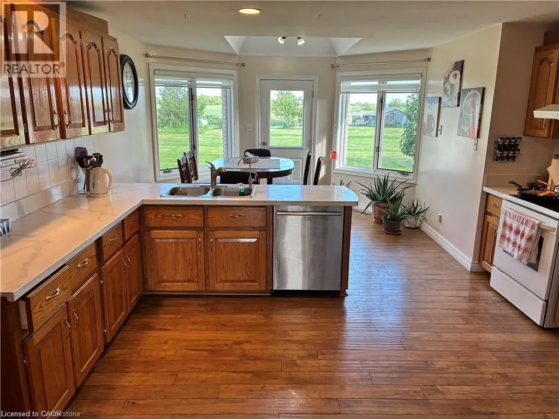
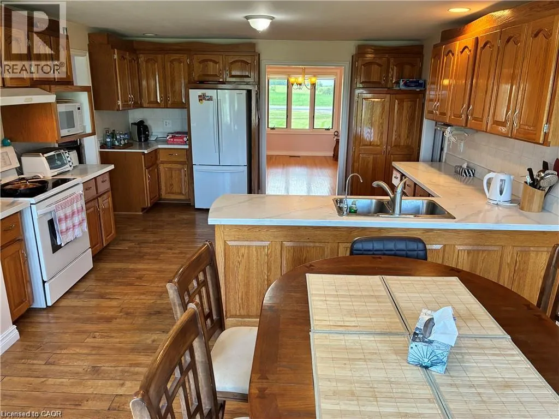
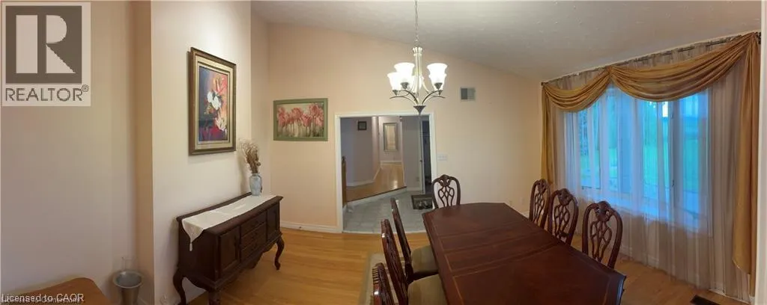
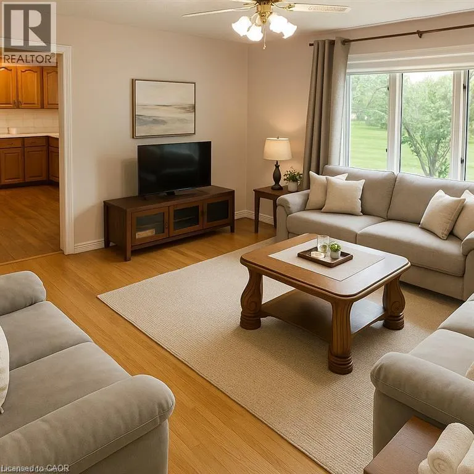
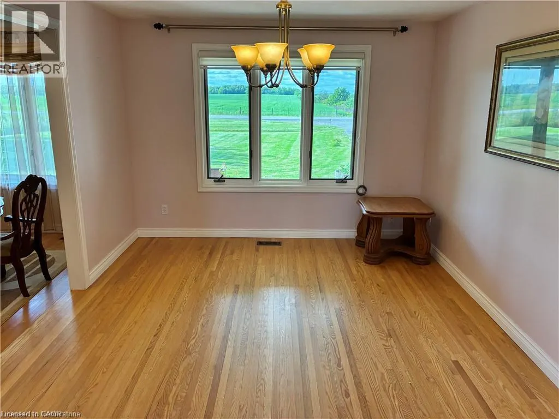
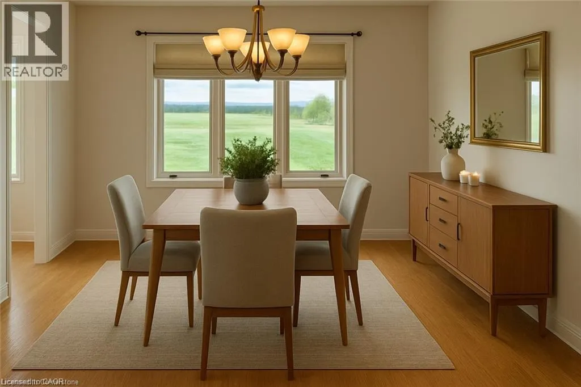
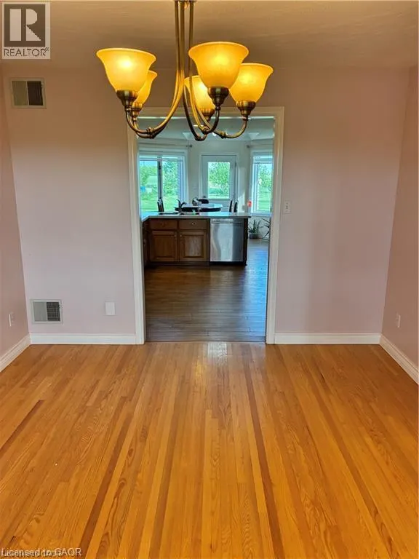
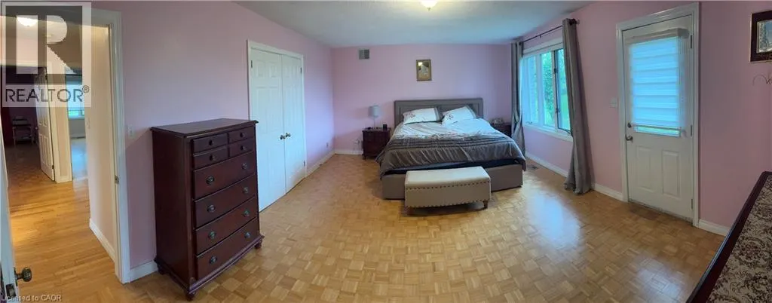
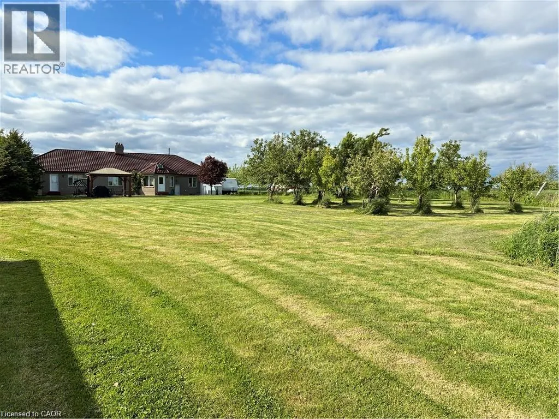
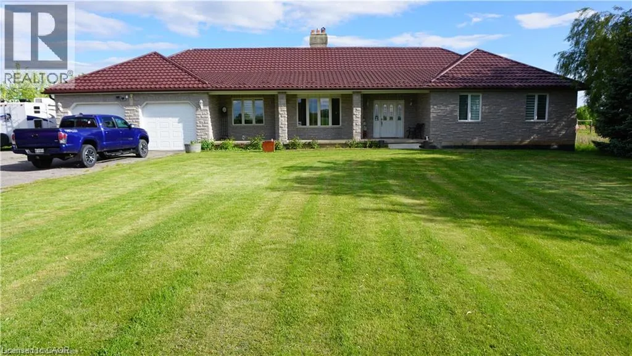
Charming Country Bungalow with Stunning Features! Welcome to this beautiful 3-bedroom country bungalow. Highlights include: Spacious primary suite with a ensuite bathroom, a walk-in closet, and private walk-out to the backyard complete with a hot tub room. A sun room ideal for morning coffee or quiet reading time. Formal dining room and a bright eat-in kitchen with plenty of space to entertain. Enjoy the outdoors on your own private pond. 10-car driveway for guests and ample parking. Durable metal roof for long-lasting protection and easy maintenance. This property is perfect for anyone seeking a serene, nature-inspired lifestyle with plenty of space for family and friends. Come discover the possibilities with this property. (id:7434)
General Features
| Features | Conservation/green belt, Paved driveway, Country residential, Gazebo, Sump Pump, Automatic Garage Door Opener |
|---|---|
| Property Type | Single Family |
| Zoning Description | H A2 |
| Building Appliances | Central Vacuum, Dishwasher, Dryer, Refrigerator, Stove, Water softener, Garage door opener, Hot Tub |
| Building Architectural Style | Bungalow |
| Building Cooling Type | Central air conditioning |
| Location Description | Located on Haldimand Rd 9, between Hwy 56 and Turnbull Rd. |
| Parking Space Total | 12 |
| Fixture | Ceiling fans |
| Building Type | House |
| Ownership Type | Freehold |
| Building.StoriesTotal | 1 |
Interior Features
| Building Fireplace Present | True |
|---|---|
| Building Fireplace Total | 1 |
| Building Fireplace Type | Other - See remarks |
| Building Heating Type | Forced air |
| Building Heating Fuel | Natural gas |
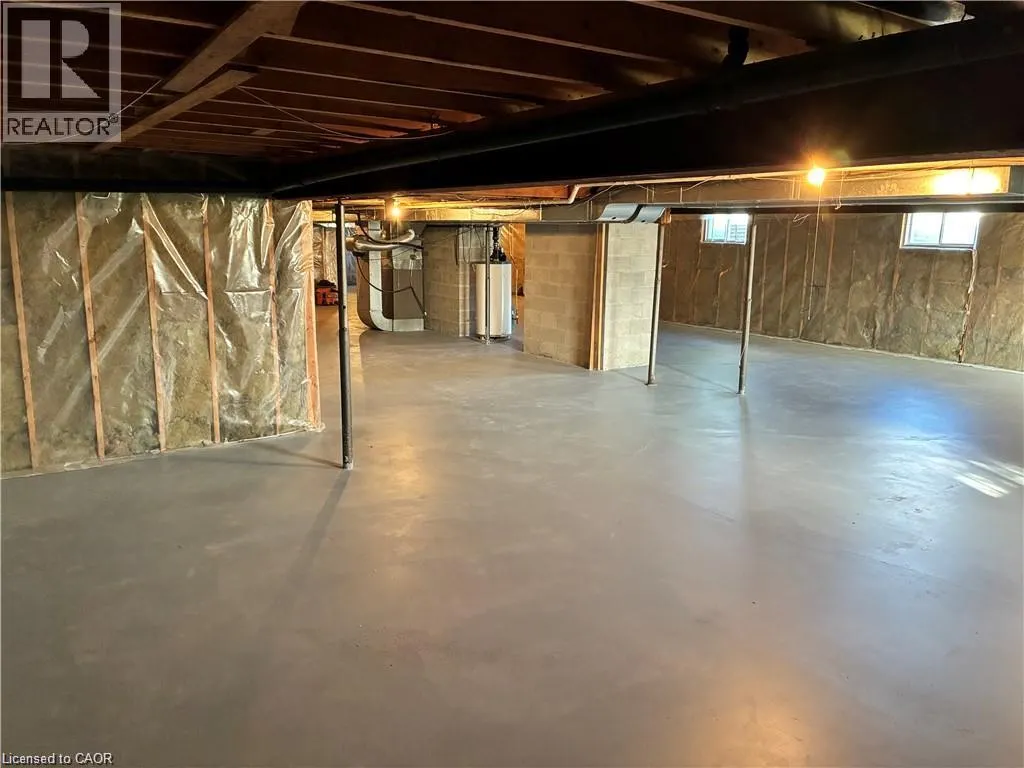
| Basement Development | Unfinished |
| Basement Type | Full (Unfinished) |
| Construction Style Attachment | Detached |
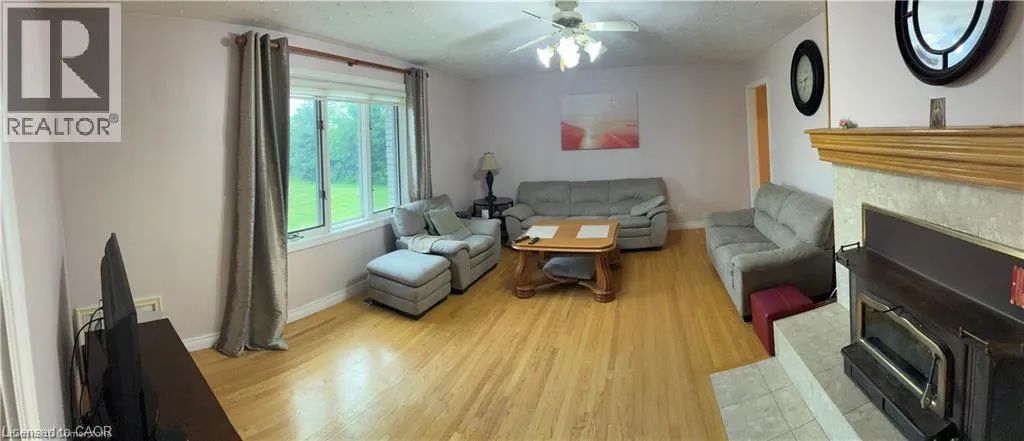
| Fireplace Fuel | Wood |
| Living Area Range | 2787 |
| Bedrooms | 3 |
Exterior Features
| Structure | Porch |
|---|---|
| Sewer | Septic System |
| Exterior Finish | Brick, Stone |
Room Details
| Room | Dimensions | Level | Flooring | Details |
|---|---|---|---|---|
| 2pc Bathroom | Measurements not available | Main level | ||
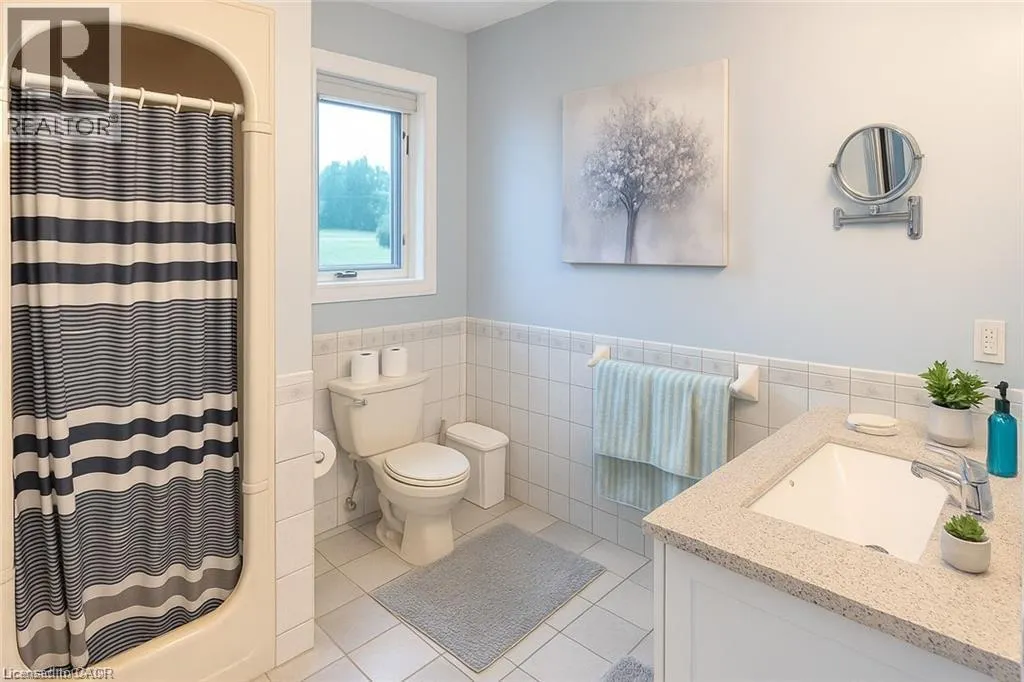
| 3pc Ensuite bath | Measurements not available | Main level | ||
| 4pc Bathroom | Measurements not available | Main level | ||
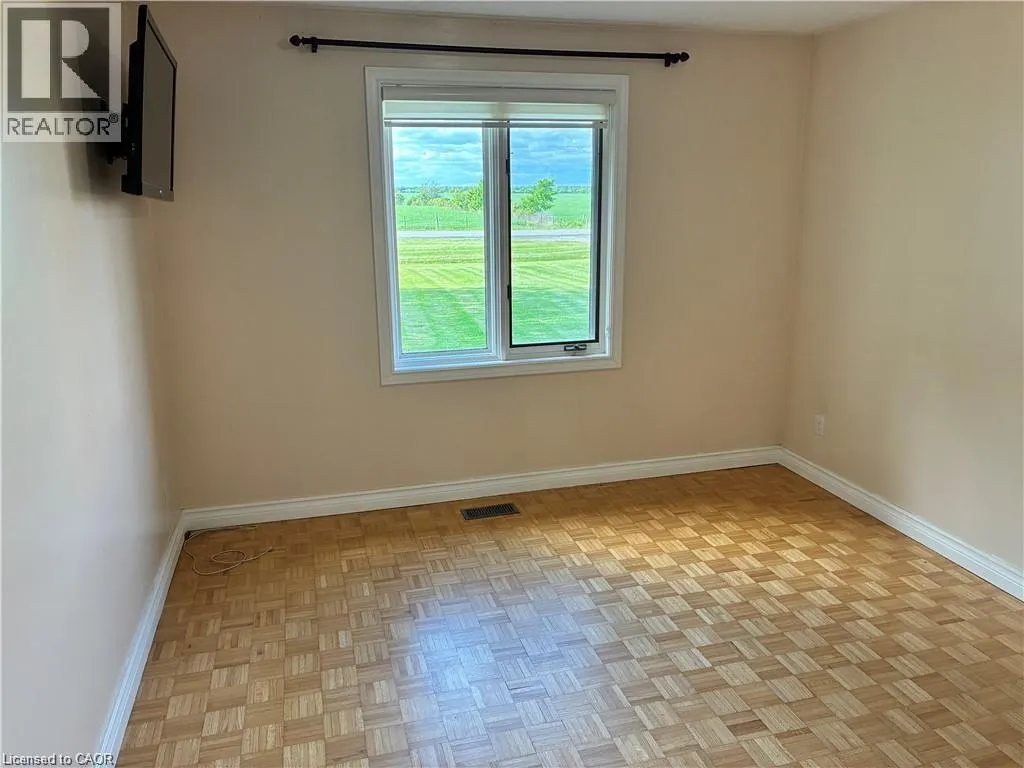
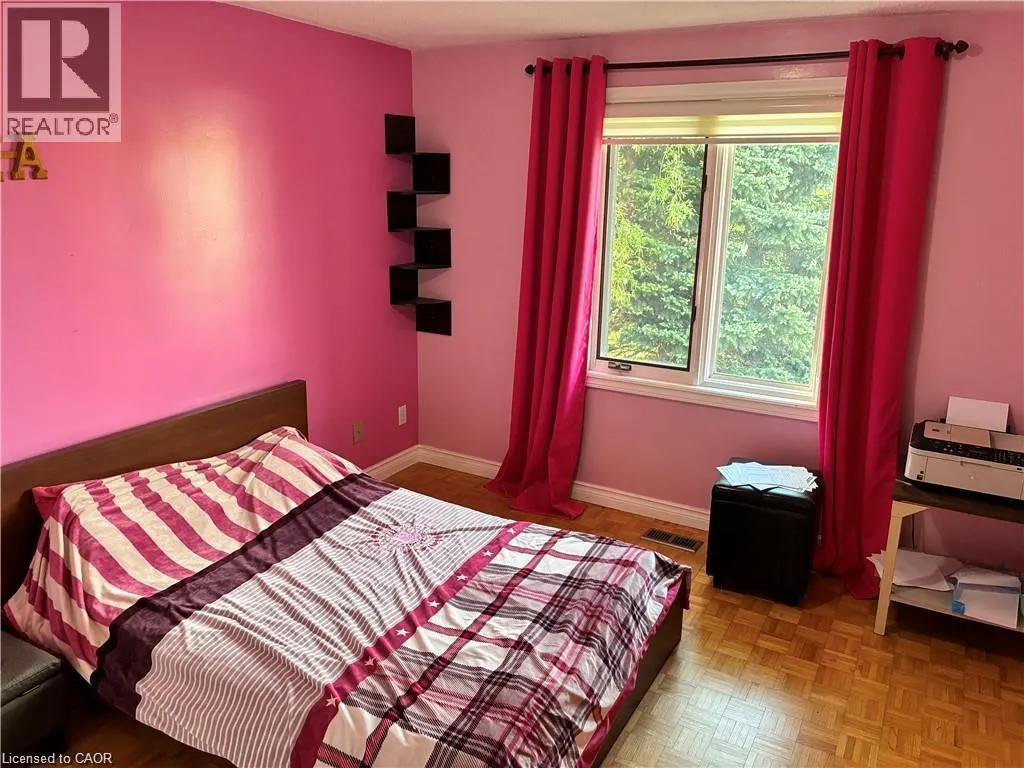
| Bedroom | 14'0'' x 11'0'' | Main level | ||
| Dining room | 10'11'' x 14'0'' | Main level | ||
| Ensuite | Measurements not available | Main level | ||
| Family room | 14'0'' x 17'0'' | Main level | ||
| Full bathroom | Measurements not available | Main level | ||
| Kitchen/Dining room | 23'0'' x 14'0'' | Main level | ||
| Laundry room | Measurements not available | Main level | ||
| Other | Measurements not available | Main level | ||
| Primary Bedroom | 13'0'' x 18'10'' | Main level | ||
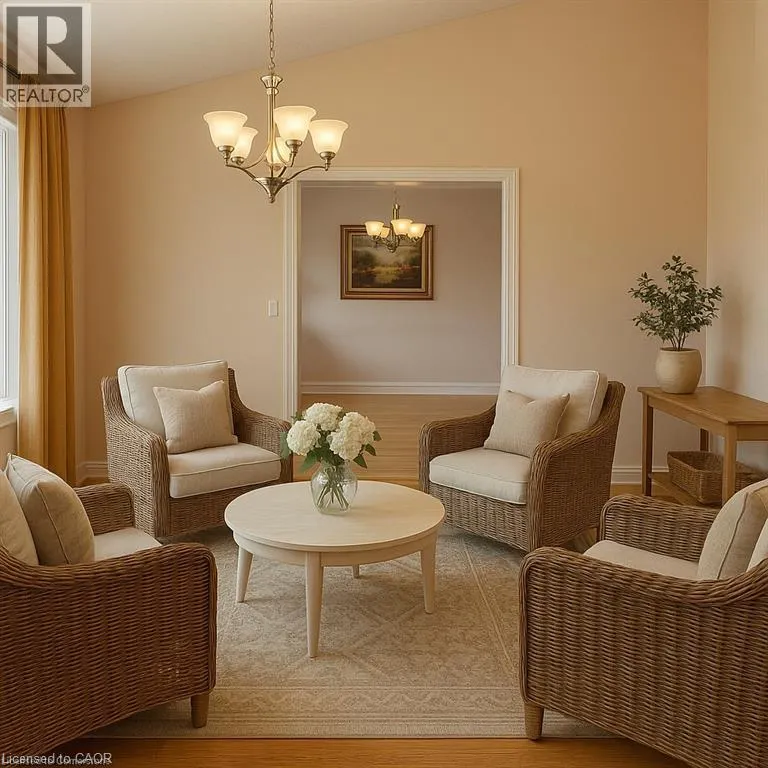
| Sitting room | 13'0'' x 16'0'' | Main level |
Amenities
- Views
- New Construction
- Adult 55+
- Lease To Own
- No Strata Fees
- Furnished
- Primary On Main
- Air Conditioning
- Seller Finance
- Green
- Fixer Upper
- Horse
- Golf
- Fireplace
- Deck
- Garage
- Basement
- Pool

Property vs Single Family Average in N0A 1R0
Price
In The Neighbourhood
Caledonia
$ 449,900
- Type
- Single Family
- Size
- 1,410 SqFt
- Rooms
- 3 Beds + 1.5 Baths
RE/MAX TWIN CITY REALTY INC.
Primary On Main
York
$ 2,599,999
- Type
- Single Family
- Size
- 3,341 SqFt
- Rooms
- 4 Beds + 3 Baths
RE/MAX Escarpment Realty Inc.
Waterfront
York
$ 549,900
- Type
- Single Family
- Size
- 1,889 SqFt
- Rooms
- 5 Beds + 2 Baths
RE/MAX Escarpment Realty Inc.
York
$ 699,000
- Type
- Single Family
- Size
- 1,900 SqFt
- Rooms
- 2 Beds + 1.5 Baths
RE/MAX Escarpment Realty Inc.
Primary On Main
Caledonia
$ 1,449,000
- Type
- Single Family
- Size
- 2,800 SqFt
- Rooms
- 4 Beds + 4 Baths
RE/MAX Escarpment Realty Inc.
Waterfront
York
$ 939,000
- Type
- Single Family
- Size
- 1,224 SqFt
- Rooms
- 3 Beds + 2 Baths
Keller Williams Edge Realty
Caledonia
$ 749,000
- Type
- Single Family
- Size
- 1,898 SqFt
- Rooms
- 4 Beds + 2.5 Baths
Re/Max Escarpment Realty Inc.
Waterfront
Caledonia
$ 909,000
- Type
- Single Family
- Size
- 2,065 SqFt
- Rooms
- 4 Beds + 1.5 Baths
Royal LePage State Realty Inc.
Views
York
$ 2,999,999
- Type
- Single Family
- Size
- 3,936 SqFt
- Rooms
- 5 Beds + 4 Baths
Royal LePage NRC Realty Inc.
Golf Course
Haldimand
$ 720,000
- Type
- Single Family
- Size
- 1,851 SqFt
- Rooms
- 6 Beds + 2 Baths
RE/MAX Escarpment Realty Inc.
York
$ 2,399,000
- Type
- Single Family
- Size
- 6,767 SqFt
- Rooms
- 6 Beds + 3.5 Baths
Michael St. Jean Realty Inc.
Water Views
Caledonia
$ 1,749,000
- Type
- Single Family
- Size
- 3,824 SqFt
- Rooms
- 5 Beds + 2.5 Baths
RE/MAX Escarpment Realty Inc.
