
Primary on Main
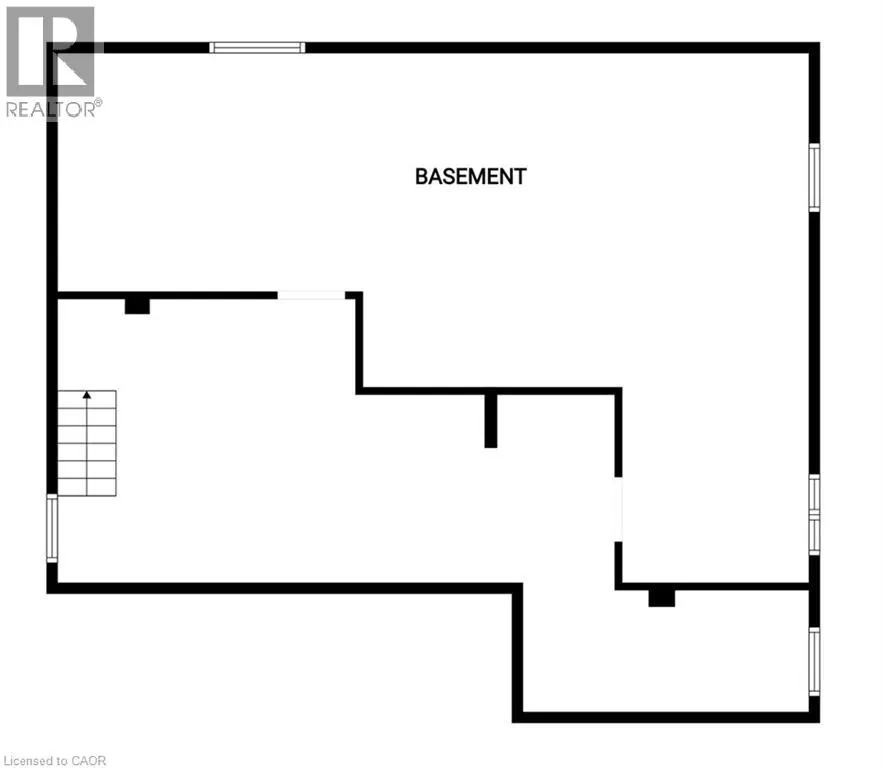
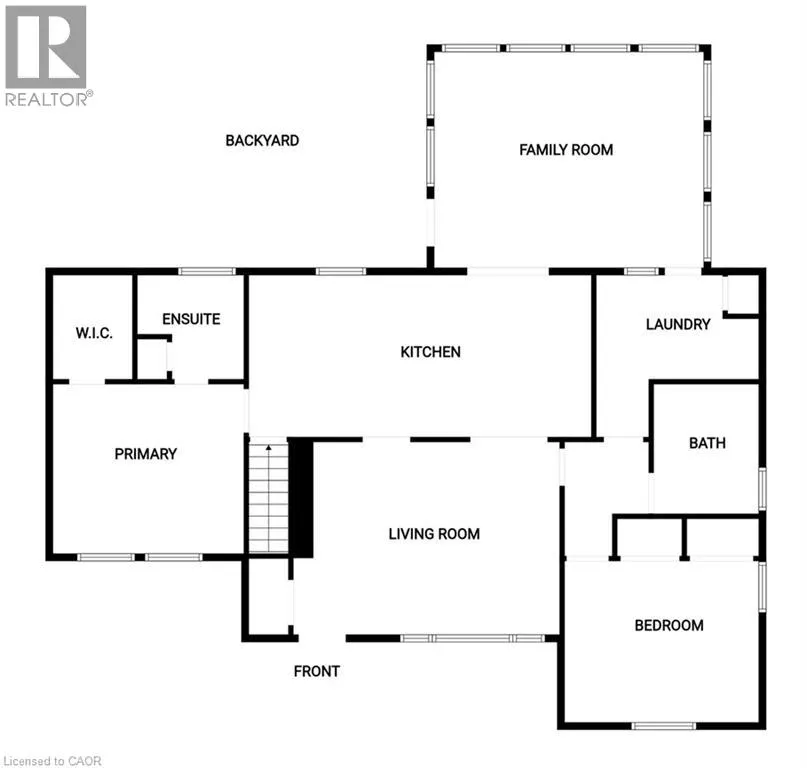
Address
2565 Highway 56, Hamilton, ON
Price
$ 774,900
Property Attributes
- ID#40858183
- TypeSingle Family
- Listing Status Active
- MunicipalityHamilton
- CityHamilton
- AreaHamilton
- Neighbourhood532 - Binbrook Municipal
- Postal CodeL0R 1C0
- StyleBungalow
- Price$ 774,900
- Bedrooms2
- Bathrooms2
- Half Bathrooms0
- Sqr Footage1780
Data Source:
Canadian Real Estate Association (CREA)
Property Description
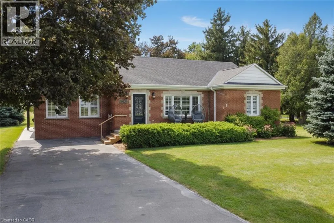
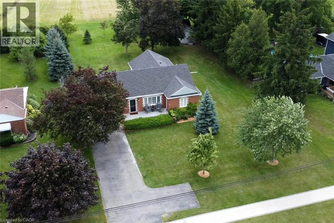
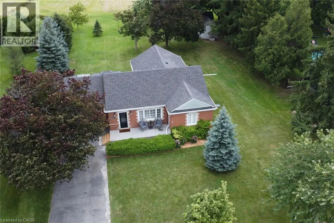
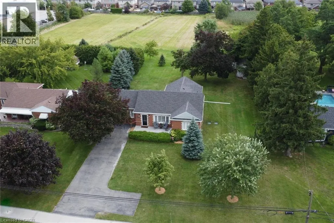
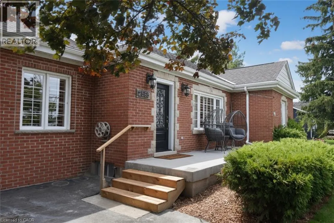
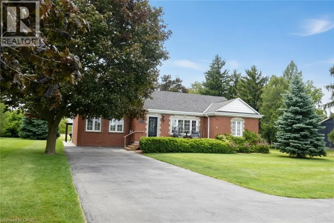
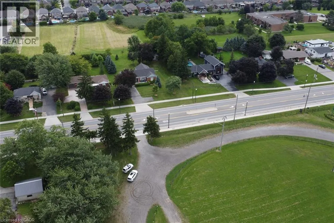
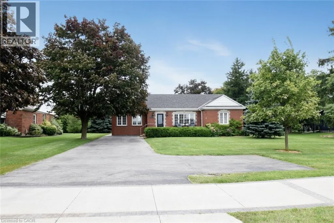
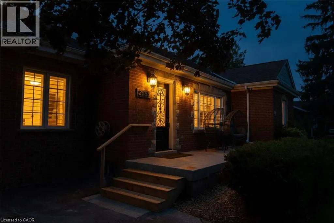
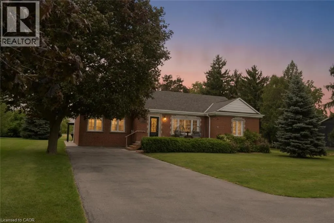
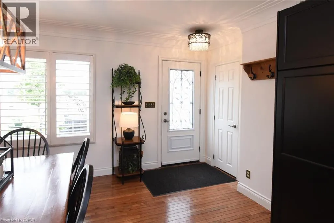
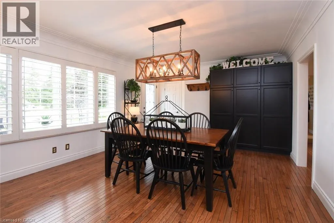
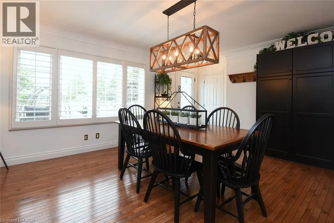
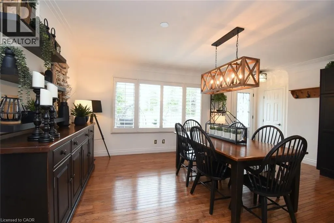
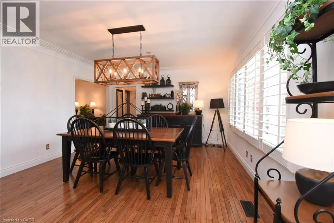
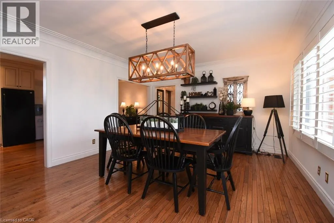
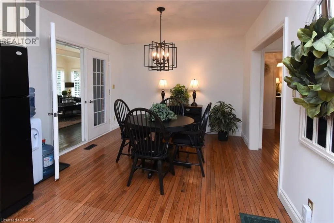
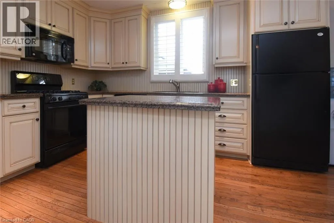
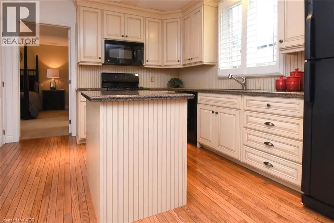
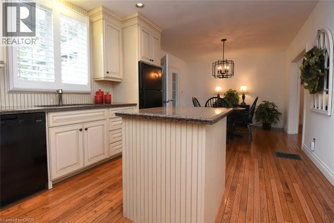
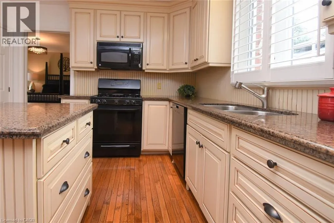
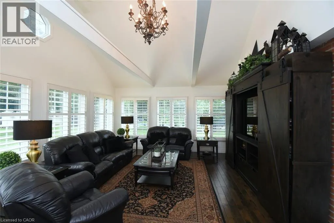
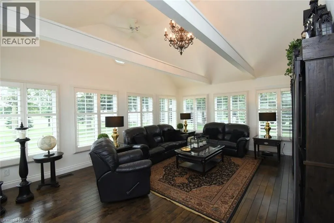
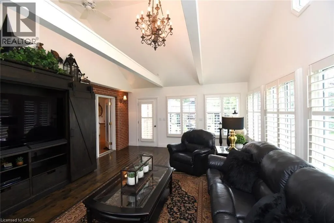
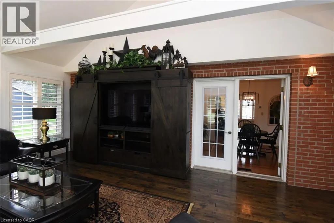
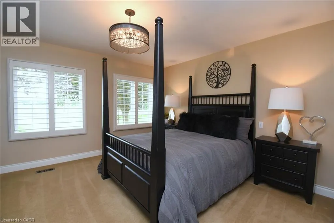
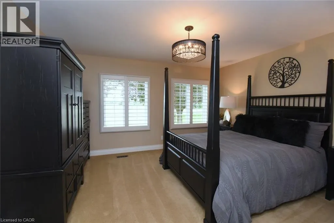
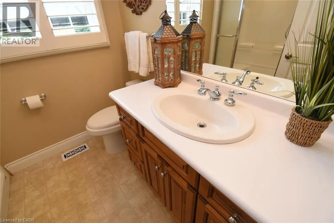
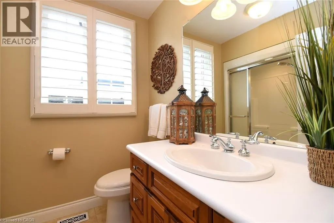
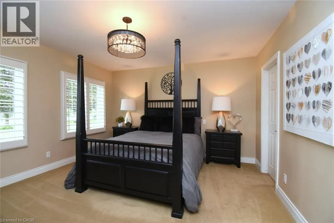
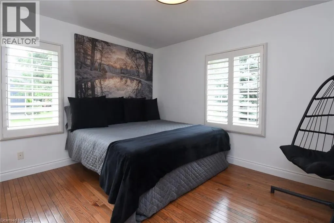
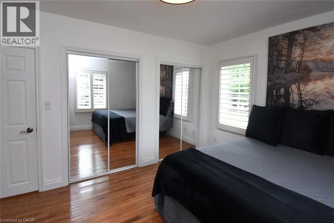
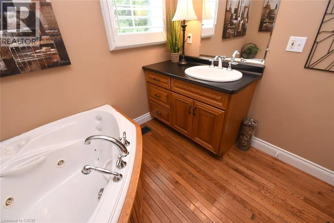
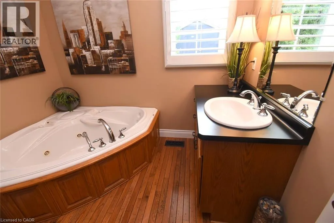
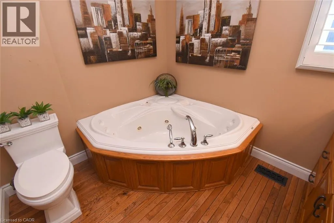
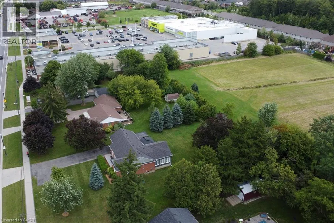
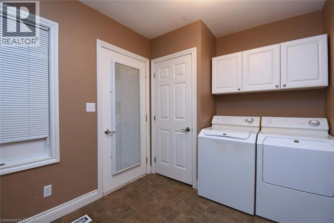
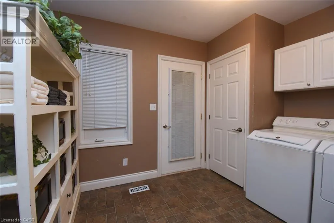
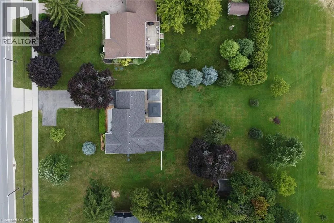
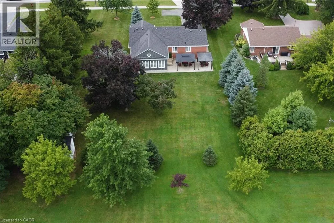
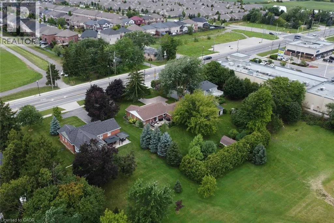
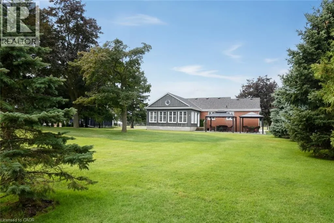
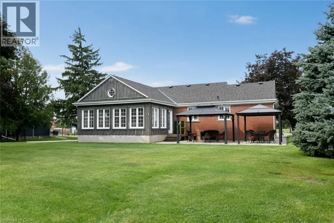
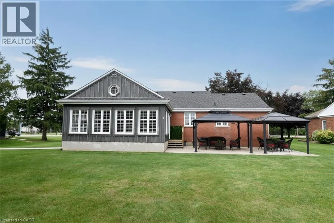
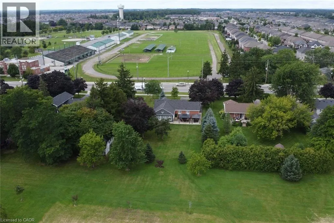
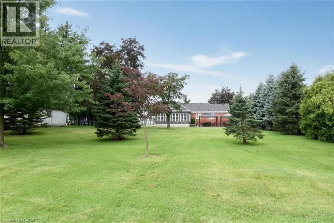
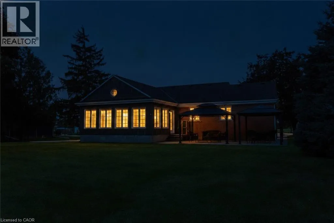
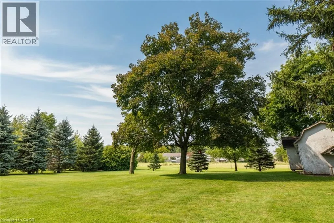
Welcome to the Beautiful Town of Binbrook! This fabulous 2 bedroom 2 bathroom bungalow is in the heart of Binbrook, sitting on a huge 100.00 foot x 193.43 foot, 0.466 acre lot, mostly hardwood floors, California shutters. This wonderful home is quite spacious, approximately 1780 square feet with plenty of room for everyone boasting a gorgeous primary bedroom with a walk in closet and a 3 piece ensuite bathroom, A stunning kitchen, with Wingers Custom Cabinets with an island, granite counters, separate living, (with huge pantry) and dining rooms, main floor laundry, A Big Bright Beautiful family room with plenty of windows that lets in an abundance of natural light overlooking a pristine and well manicured yard, A huge workshop that is perfect for your hobbyist or handyman, Parking for 6 cars, newer central air conditioner in 2021, This well maintained & cared for home is ideally situated in this wonderful little town, nears parks, schools, playgrounds and the Fairgrounds, you can move right into this beautiful home! (id:7434)
General Features
| Community Features | Community Centre |
|---|---|
| Property Type | Single Family |
| Zoning Description | C5A |
| Amenities | Park, Place of Worship, Playground, Schools |
| Building Appliances | Central Vacuum, Dishwasher, Dryer, Refrigerator, Range - Gas, Microwave Built-in, Window Coverings |
| Building Architectural Style | Bungalow |
| Building Cooling Type | Central air conditioning |
| Location Description | Between Binbrook Road and Maggie Johnson |
| Parking Space Total | 6 |
| Foundation Type | Block |
| Building Type | House |
| Ownership Type | Freehold |
| Building.StoriesTotal | 1 |
Interior Features
| Building Fireplace Present | False |
|---|---|
| Building Heating Type | Forced air |
| Building Heating Fuel | Natural gas |
| Basement Development | Unfinished |
| Basement Type | Full (Unfinished) |
| Construction Style Attachment | Detached |
| Living Area Range | 1780 |
| Bedrooms | 2 |
Exterior Features
| Land Amenities | Park, Place of Worship, Playground, Schools |
|---|---|
| Sewer | Septic System |
| Exterior Finish | Aluminum siding, Brick Veneer |
Room Details
| Room | Dimensions | Level | Flooring | Details |
|---|---|---|---|---|
| 3pc Bathroom | 8'5'' x 7'6'' | Main level | ||
| Bedroom | 13'8'' x 11'0'' | Main level | ||
| Dining room | 11'6'' x 11'0'' | Main level | ||
| Family room | 21'7'' x 16'4'' | Main level | ||
| Foyer | 3'0'' x 3'0'' | Main level | ||
| Kitchen | 13'0'' x 11'0'' | Main level | ||
| Laundry room | 11'0'' x 8'0'' | Main level | ||
| Living room | 17'10'' x 13'6'' | Main level | ||
| Other | 13'4'' x 6'0'' | Basement | ||
| Primary Bedroom | 14'4'' x 13'8'' | Main level | ||
| Recreation room | 26'3'' x 9'0'' | Basement | ||
| Utility room | 13'10'' x 6'0'' | Basement | ||
| Workshop | 35'5'' x 15'6'' | Basement |
Amenities
- Views
- New Construction
- Adult 55+
- Lease To Own
- No Strata Fees
- Furnished
- Primary On Main
- Air Conditioning
- Seller Finance
- Green
- Fixer Upper
- Horse
- Golf
- Fireplace
- Deck
- Garage
- Basement
- Pool

Property vs Single Family Average in L0R 1C0
Price
In The Neighbourhood
Open House
Binbrook
$ 850,000
- Type
- Single Family
- Size
- 2,243 SqFt
- Rooms
- 4 Beds + 3.5 Baths
Keller Williams Edge Realty
Primary On Main
Binbrook
$ 1,449,900
- Type
- Single Family
- Size
- 1,807 SqFt
- Rooms
- 4 Beds + 2.5 Baths
RE/MAX Twin City Realty Inc.
Golf Course
Binbrook
$ 2,800
- Type
- Single Family
- Size
- 2,022 SqFt
- Rooms
- 4 Beds + 2.5 Baths
RE/MAX Escarpment Realty Inc.
Golf Course
Binbrook
$ 829,900
- Type
- Single Family
- Size
- 2,500 SqFt
- Rooms
- 3 Beds + 2.5 Baths
Royal LePage State Realty Inc.
Binbrook
$ 1,549,000
- Type
- Single Family
- Size
- 3,606 SqFt
- Rooms
- 3 Beds + 2.5 Baths
RE/MAX Escarpment Realty Inc.
Hamilton
$ 899,900
- Type
- Single Family
- Size
- 2,442 SqFt
- Rooms
- 4 Beds + 2.5 Baths
RE/MAX Escarpment Realty Inc.
Binbrook
$ 1,079,000
- Type
- Single Family
- Size
- 3,663 SqFt
- Rooms
- 5 Beds + 3.5 Baths
Keller Williams Edge Realty
Golf Course
Binbrook
$ 1,099,000
- Type
- Single Family
- Size
- 2,371 SqFt
- Rooms
- 5 Beds + 3.5 Baths
RE/MAX Escarpment Realty Inc.
Primary On Main
Binbrook
$ 1,095,000
- Type
- Single Family
- Size
- 1,854 SqFt
- Rooms
- 3 Beds + 3 Baths
RE/MAX Escarpment Realty Inc.
Binbrook
$ 1,024,900
- Type
- Single Family
- Size
- 2,111 SqFt
- Rooms
- 5 Beds + 3.5 Baths
RE/MAX Escarpment Realty Inc.
