
Address
127 Cook Street, Binbrook, ON
Price
$ 949,900
Property Attributes
- ID#40854347
- TypeSingle Family
- Listing Status Active
- MunicipalityBinbrook
- CityBinbrook
- AreaBinbrook
- Neighbourhood532 - Binbrook Municipal
- Postal CodeL0R 1C0
- StyleCape Cod
- Year Built2015
- Price$ 949,900
- Bedrooms3+1
- Bathrooms3
- Half Bathrooms1
- Sqr Footage3050
Data Source:
Canadian Real Estate Association (CREA)
Property Description
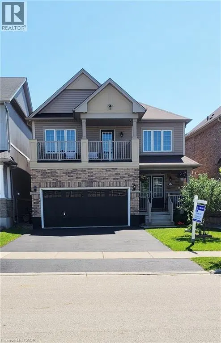
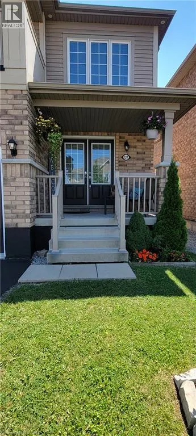
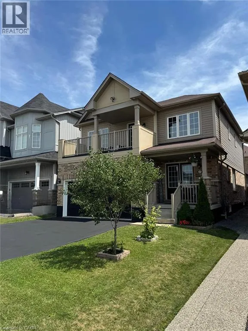
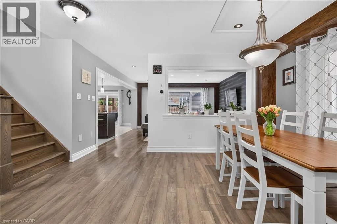
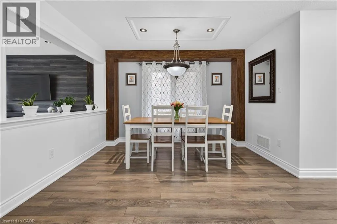
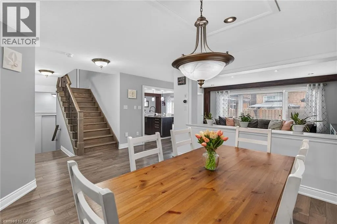
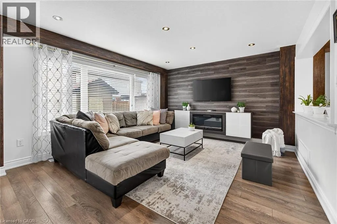
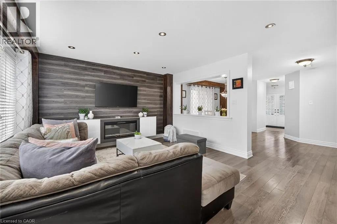
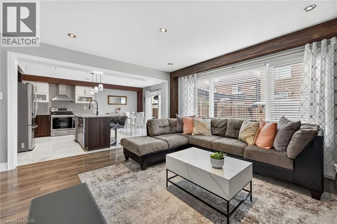
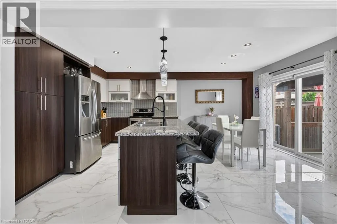
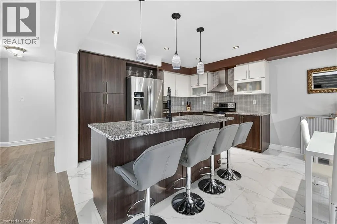
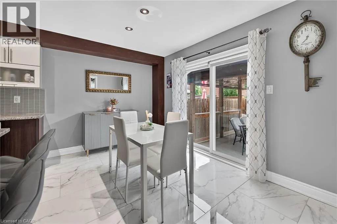
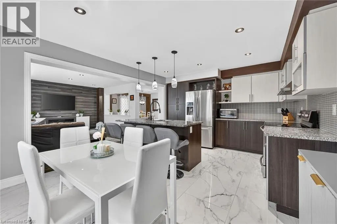
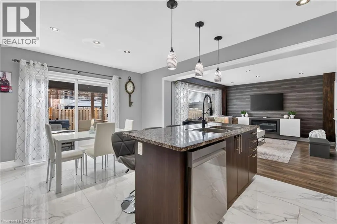
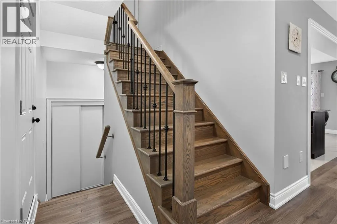
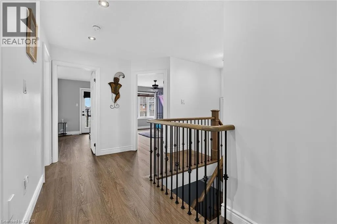
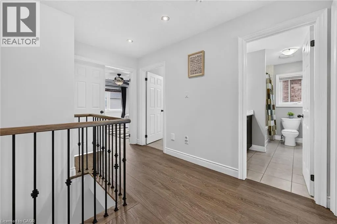
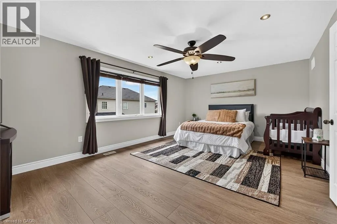
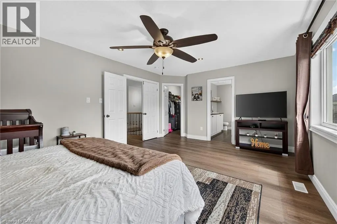
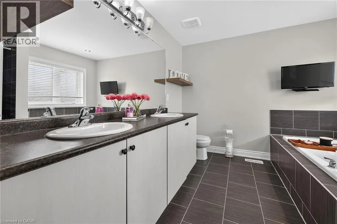
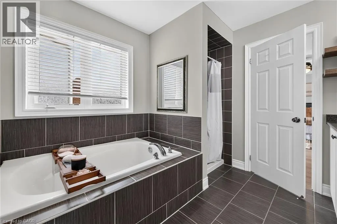
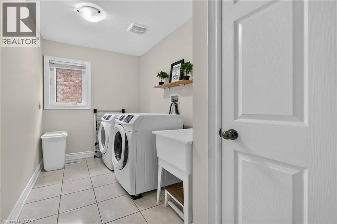
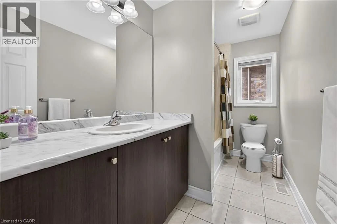
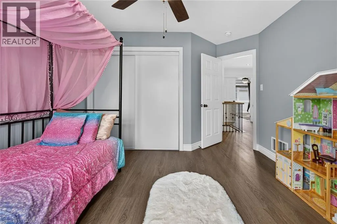
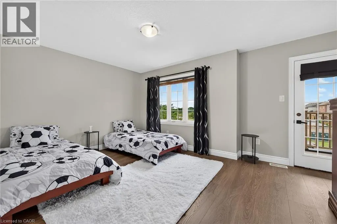
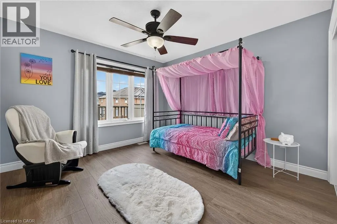
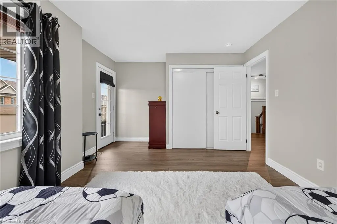
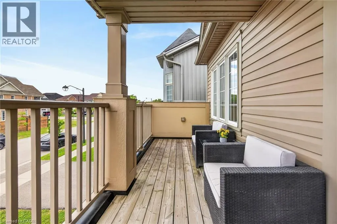
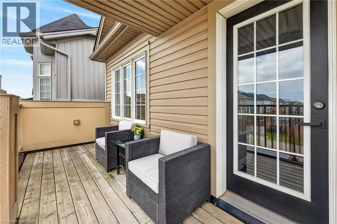
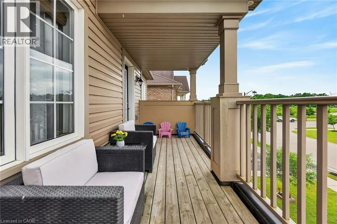
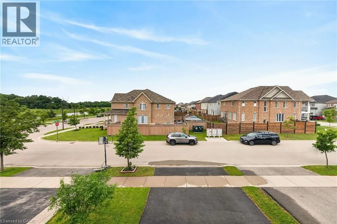
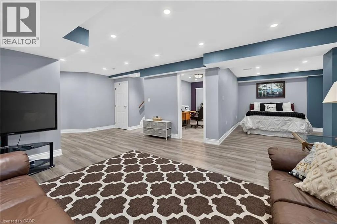
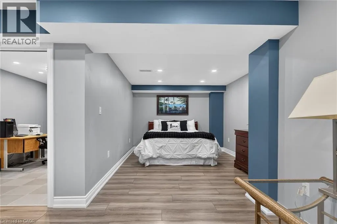
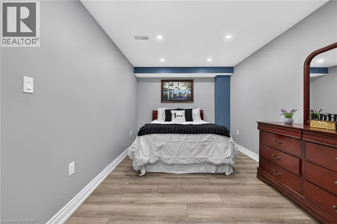
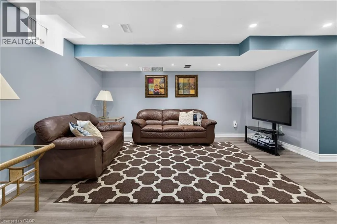
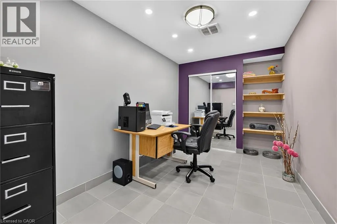
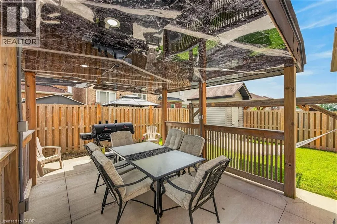
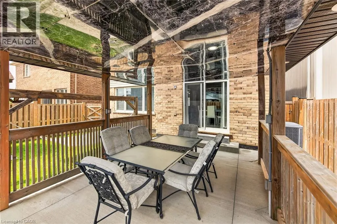
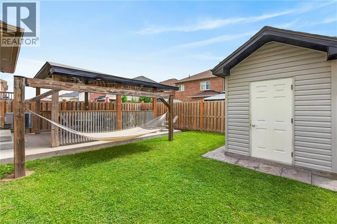
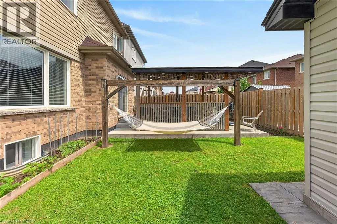
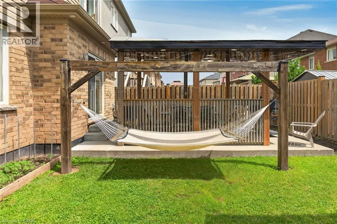
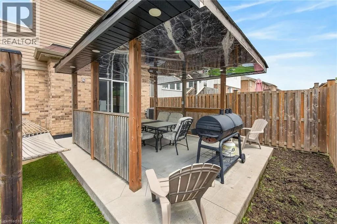
Beautiful family home offering approximately 3,000 sq. ft. of living space with modern finishes throughout. The open-concept main floor features a spacious eat-in kitchen, a separate dining room, and a cozy living room, making it ideal for both everyday living and entertaining. This spacious home offers 3+1 large bedrooms and 4 bathrooms, providing plenty of room for a growing family. A beautiful second-floor balcony showcases gorgeous views, creating the perfect spot to enjoy your morning coffee or unwind at the end of the day. Recent upgrades include a new kitchen floor and new hardwood flooring throughout the second level, adding style and elegance to the home. The finished basement provides valuable additional living space, perfect for a recreation room, home office, gym, or guest suite. Step outside to a private, fully fenced backyard featuring a charming gazebo—an ideal setting for outdoor dining, relaxation, and family gatherings. Combining comfort, space, and modern updates, this move-in-ready home is a wonderful opportunity for family living. (id:7434)
General Features
| Features | Paved driveway, Gazebo, Sump Pump, Automatic Garage Door Opener, Private Yard |
|---|---|
| Community Features | Quiet Area |
| Property Type | Single Family |
| Zoning Description | R4 |
| Amenities | Park, Schools, Shopping |
| Building Appliances | Garage door opener |
| Building Architectural Style | Cape Cod |
| Building Cooling Type | Central air conditioning |
| Location Description | Binhaven Blvd to Cook Street |
| Parking Space Total | 4 |
| Foundation Type | Poured Concrete |
| Building Type | House |
| Ownership Type | Freehold |
| Building.StoriesTotal | 2 |
Interior Features
| Building Fireplace Present | True |
|---|---|
| Building Fireplace Total | 1 |
| Building Fireplace Type | Other - See remarks |
| Building Heating Type | Forced air |
| Building Heating Fuel | Natural gas |
| Basement Development | Finished |
| Basement Type | Full (Finished) |
| Construction Style Attachment | Detached |
| Fireplace Fuel | Electric |
| Living Area Range | 3050 |
| Bedrooms | 3+1 |
Exterior Features
| Structure | Shed |
|---|---|
| Land Amenities | Park, Schools, Shopping |
| Sewer | Municipal sewage system |
| Exterior Finish | Brick, Vinyl siding |
Room Details
| Room | Dimensions | Level | Flooring | Details |
|---|---|---|---|---|
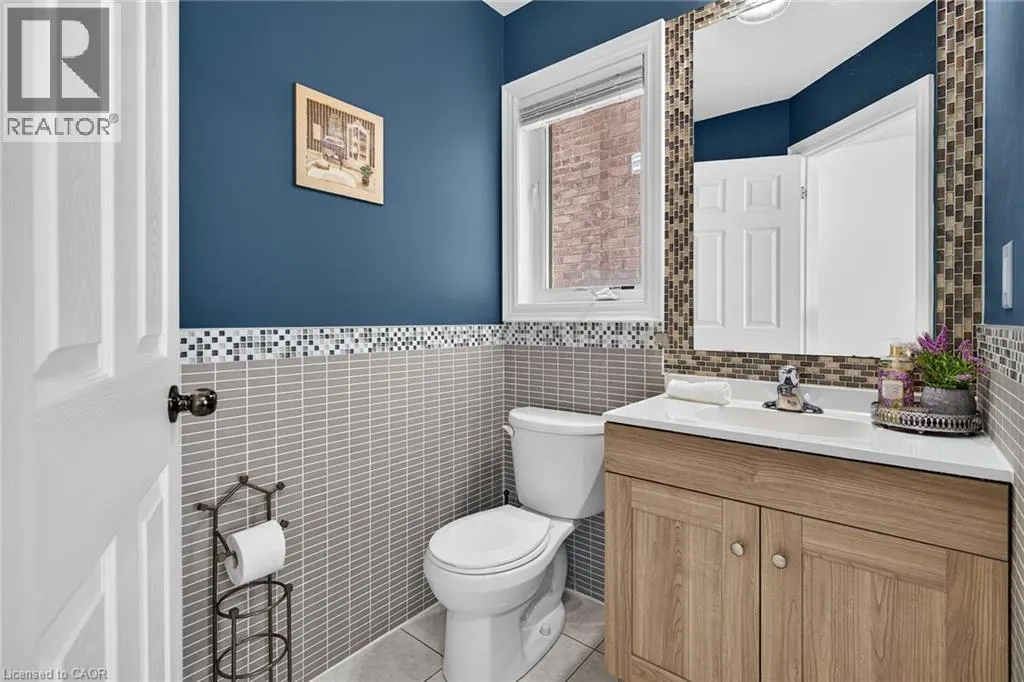
| 2pc Bathroom | Measurements not available | Main level | ||
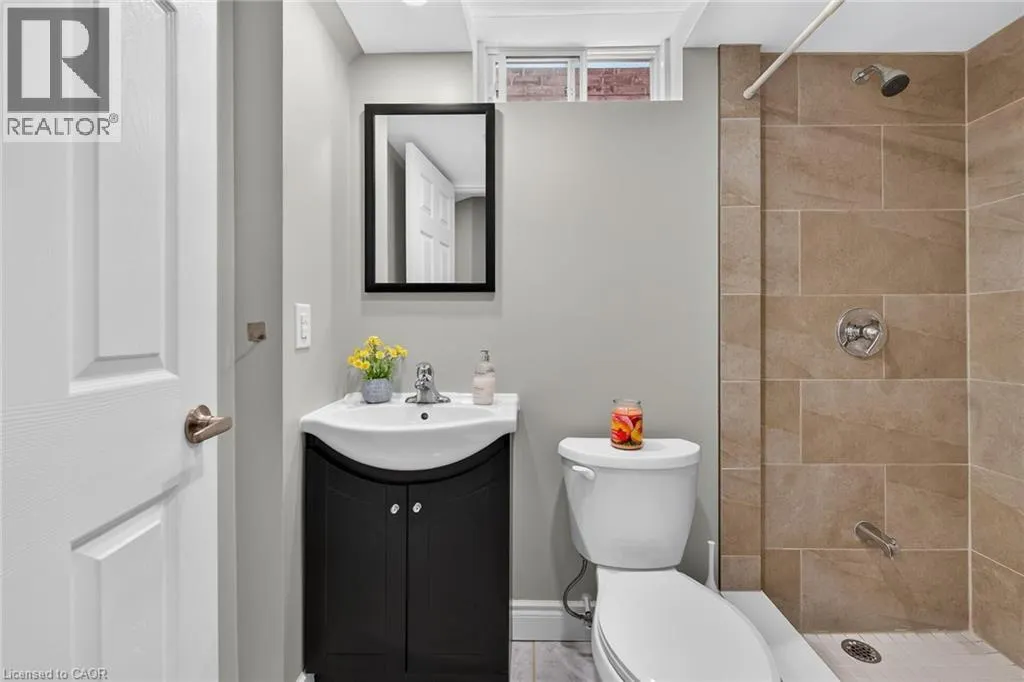
| 3pc Bathroom | 7'0'' x 5'0'' | Basement | ||
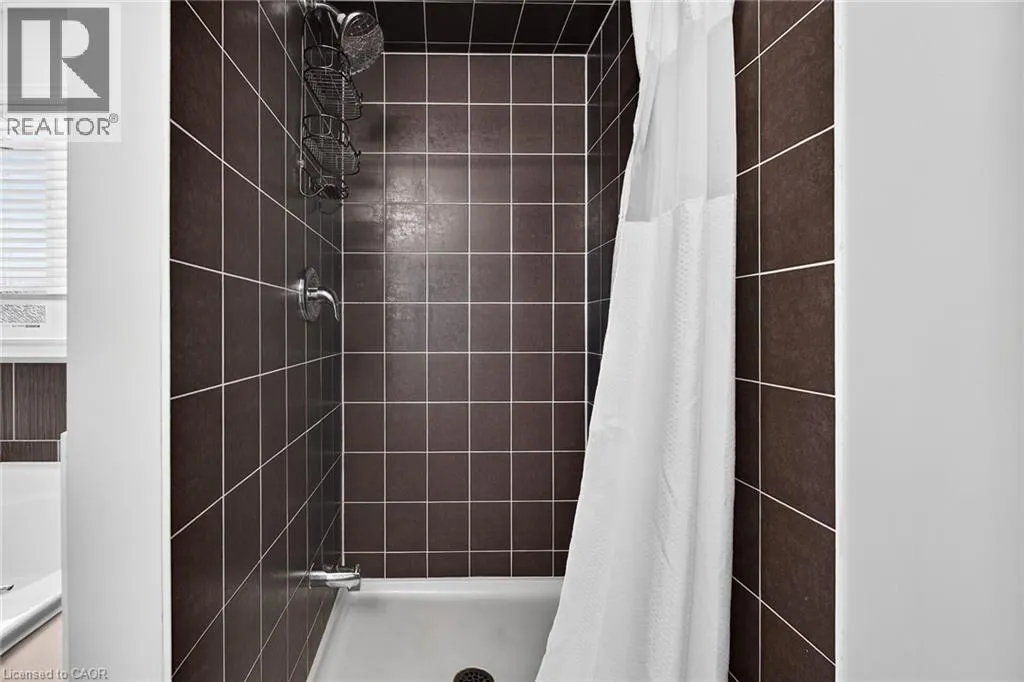
| 4pc Bathroom | 10'0'' x 9'0'' | Second level | ||
| Bedroom | 13'2'' x 9'6'' | Basement | ||
| Dining room | 11'0'' x 10'0'' | Main level | ||
| Kitchen | 18'0'' x 13'0'' | Main level | ||
| Living room | 14'0'' x 14'0'' | Main level | ||
| Office | 13'2'' x 8'2'' | Basement | ||
| Primary Bedroom | 18'0'' x 13'0'' | Second level |
Amenities
- Views
- New Construction
- Adult 55+
- Lease To Own
- No Strata Fees
- Furnished
- Primary On Main
- Air Conditioning
- Seller Finance
- Green
- Fixer Upper
- Horse
- Golf
- Fireplace
- Deck
- Garage
- Basement
- Pool

Property vs Single Family Average in L0R 1C0
Price
Year Built
In The Neighbourhood
Just Listed
Binbrook
$ 850,000
- Type
- Single Family
- Size
- 2,243 SqFt
- Rooms
- 4 Beds + 3.5 Baths
Keller Williams Edge Realty
Primary On Main
Binbrook
$ 1,449,900
- Type
- Single Family
- Size
- 1,807 SqFt
- Rooms
- 4 Beds + 2.5 Baths
RE/MAX Twin City Realty Inc.
Golf Course
Binbrook
$ 2,800
- Type
- Single Family
- Size
- 2,022 SqFt
- Rooms
- 4 Beds + 2.5 Baths
RE/MAX Escarpment Realty Inc.
Golf Course
Binbrook
$ 829,900
- Type
- Single Family
- Size
- 2,500 SqFt
- Rooms
- 3 Beds + 2.5 Baths
Royal LePage State Realty Inc.
Primary On Main
Hamilton
$ 774,900
- Type
- Single Family
- Size
- 1,780 SqFt
- Rooms
- 2 Beds + 2 Baths
Royal LePage State Realty Inc.
Binbrook
$ 1,549,000
- Type
- Single Family
- Size
- 3,606 SqFt
- Rooms
- 3 Beds + 2.5 Baths
RE/MAX Escarpment Realty Inc.
Hamilton
$ 899,900
- Type
- Single Family
- Size
- 2,442 SqFt
- Rooms
- 4 Beds + 2.5 Baths
RE/MAX Escarpment Realty Inc.
Binbrook
$ 1,079,000
- Type
- Single Family
- Size
- 3,663 SqFt
- Rooms
- 5 Beds + 3.5 Baths
Keller Williams Edge Realty
Golf Course
Binbrook
$ 1,099,000
- Type
- Single Family
- Size
- 2,371 SqFt
- Rooms
- 5 Beds + 3.5 Baths
RE/MAX Escarpment Realty Inc.
Primary On Main
Binbrook
$ 1,095,000
- Type
- Single Family
- Size
- 1,854 SqFt
- Rooms
- 3 Beds + 3 Baths
RE/MAX Escarpment Realty Inc.
Binbrook
$ 1,024,900
- Type
- Single Family
- Size
- 2,111 SqFt
- Rooms
- 5 Beds + 3.5 Baths
RE/MAX Escarpment Realty Inc.
