
Primary on Main

Address
1078 Berlett's Road, St. Agatha, ON
Price
$ 1,950,000
Property Attributes
- ID#40858093
- TypeSingle Family
- Listing Status Active
- MunicipalitySt. Agatha
- CitySt. Agatha
- AreaSt. Agatha
- Neighbourhood665 - New Dundee/Mannheim/Wilmot Ctr
- Postal CodeN0B 2L0
- StyleRaised bungalow
- Year Built1967
- Price$ 1,950,000
- Bedrooms3+1
- Bathrooms2
- Half Bathrooms0
- Sqr Footage3360
- Lot Size6.3 Acres
Data Source:
Canadian Real Estate Association (CREA)
Property Description
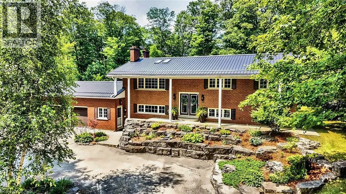
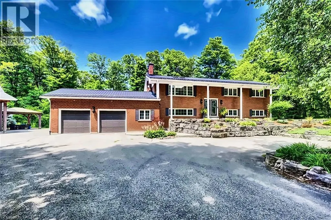
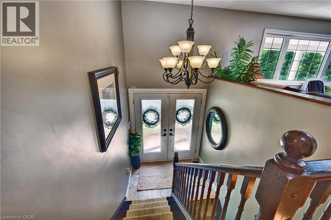
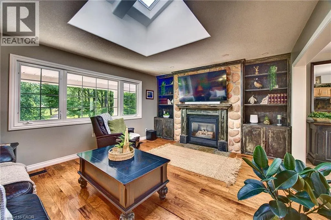
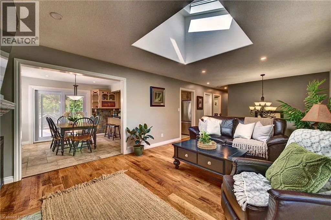
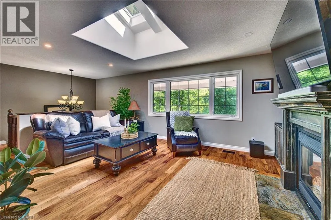
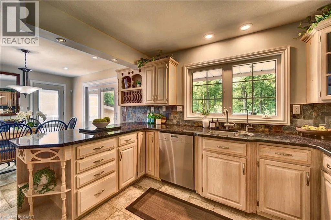
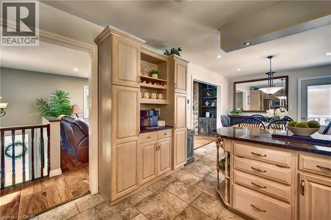
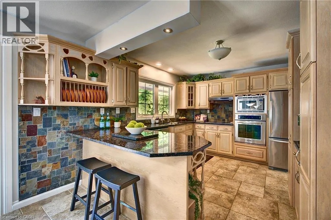
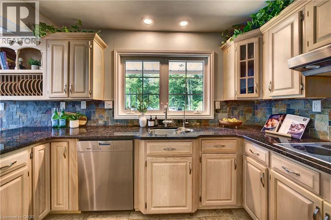
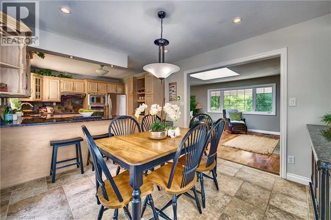
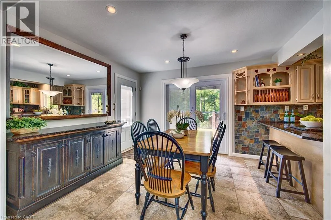
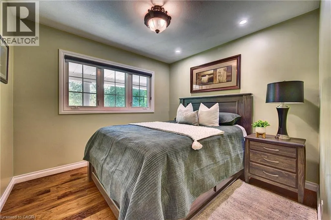
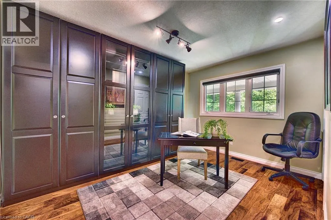
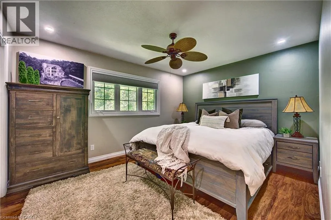
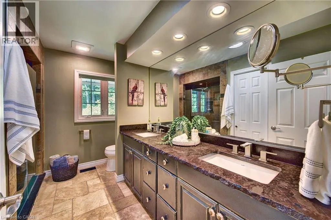
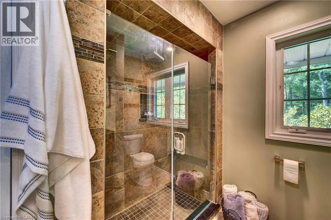
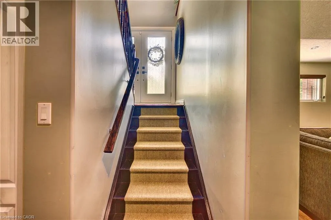
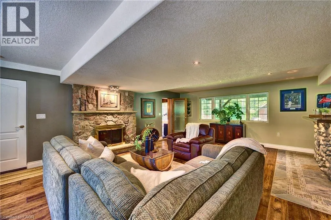
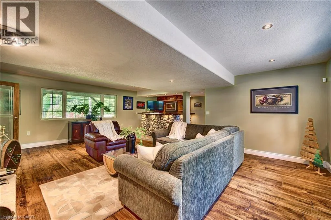
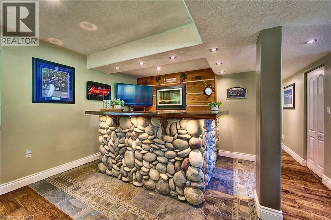
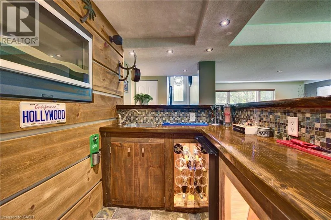
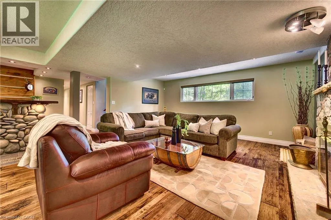
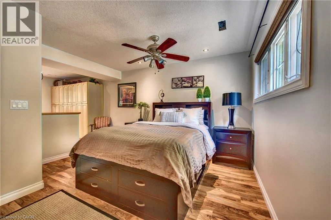
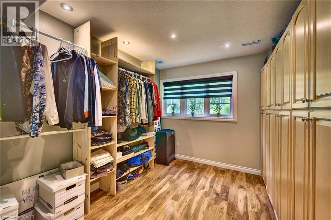
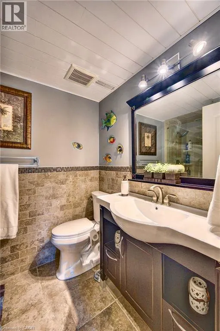
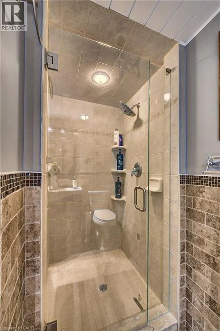
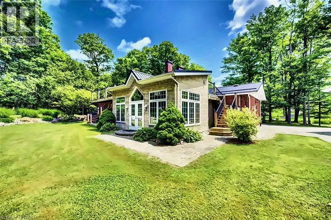
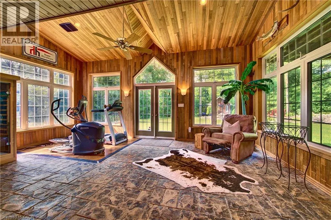
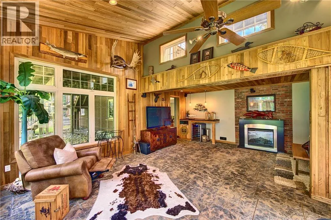
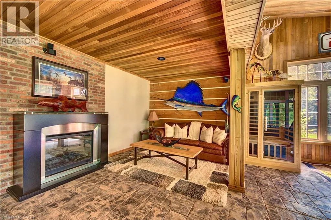
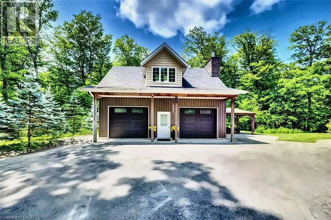
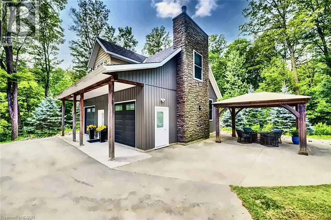
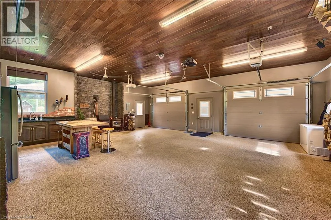
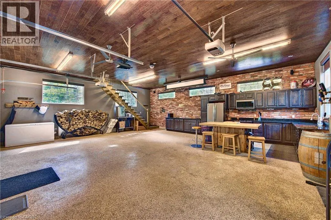
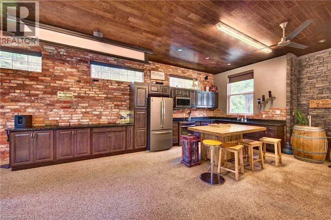
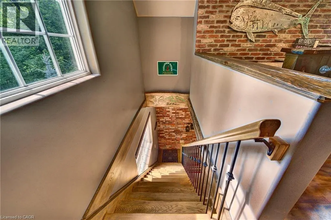
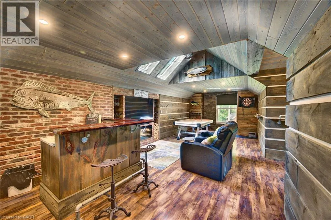
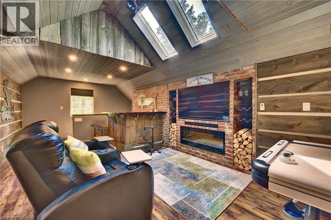
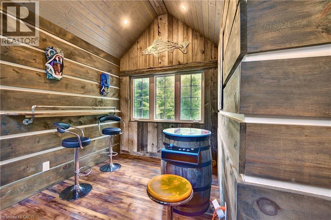
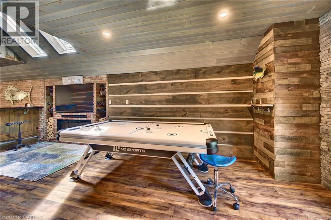
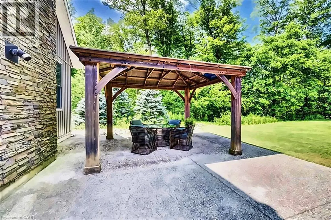
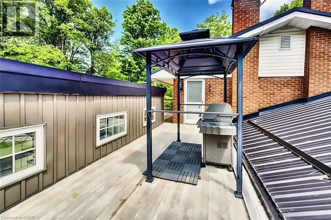
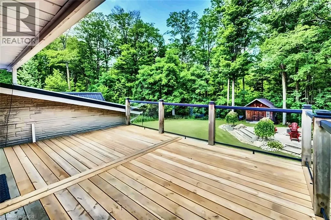
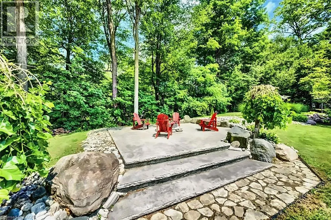
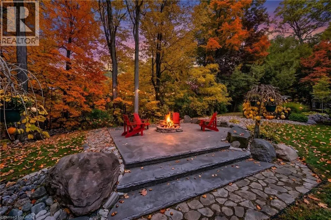
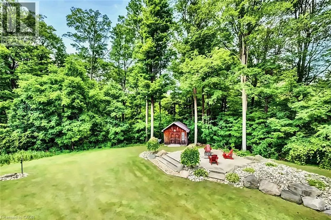
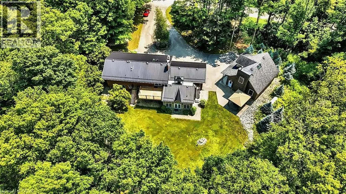
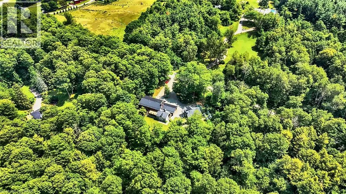
WELCOME TO 1078 BERLETT'S ROAD, ST. AGATHA 6.3 ACRES in Wilmot Township, backing directly onto Schneider's Bush Conservation Area — pure privacy with cross-country ski trails and woodland walks right at your back door. A large part of the property is treed, landscape-lit, and left naturally serene. A triple-wide asphalt drive winds through the trees with parking for nineteen vehicles, setting an impressive tone on approach. Inside, this custom raised-bungalow offers over 3,360 sq. ft. of finished living space across two levels. Nine-foot ceilings and paired skylights fill the main floor with light over hardwood floors, anchored by a striking river-rock fireplace. The Acorn kitchen features granite surfaces and quality built-ins, while the adjoining sunroom is ideal for morning coffee. Three bedrooms and a full bath complete the level. The walkout lower level opens directly to the grounds, featuring an expansive recreation room, sunlit family room with large windows and a walkout to the grounds, fourth bedroom with a large walk-in closet, a den, a second full bath, and a laundry/mud room — ample room to entertain or unwind. Outside, two concrete patios (one covered), raised decking with glass railing, a gazebo, and a storage shed maximize outdoor living. The standout detached shop offers a two-storey layout with 11-foot ceilings, twin overhead doors, in-floor heat, wood and pellet stoves, cabinetry, and finished upper space accessed by a custom staircase milled from on-site timber (permitted as a garage). Mechanically robust throughout: forced-air propane heat, central air, metal roof, drilled well with RO water treatment, septic, fibre-optic internet, and underground wiring — country living without compromise. All of this sits just five minutes from Waterloo's west end, including Costco, The Boardwalk, medical clinics, and top-tier schools. Acreage this private and convenient is truly rare. (some images have been enhanced with AI) (id:7434)
General Features
| Features | Southern exposure, Conservation/green belt, Paved driveway, Skylight, Country residential, Gazebo, Automatic Garage Door Opener |
|---|---|
| Community Features | Quiet Area |
| Property Type | Single Family |
| Zoning Description | Z1 - Agricultural |
| Amenities | Hospital, Park, Schools, Shopping |
| Building Appliances | Dishwasher, Dryer, Oven - Built-In, Refrigerator, Satellite Dish, Stove, Water softener, Water purifier, Washer, Microwave Built-in, Hood Fan, Window Coverings, Wine Fridge, Garage door opener |
| Building Architectural Style | Raised bungalow |
| Building Cooling Type | Central air conditioning |
| Location Description | Wilmot Line is the cross road |
| Parking Space Total | 19 |
| Fixture | Ceiling fans |
| Foundation Type | Poured Concrete |
| Building Type | House |
| Ownership Type | Freehold |
| Building.StoriesTotal | 1 |
Interior Features
| Building Fireplace Present | True |
|---|---|
| Building Fireplace Total | 4 |
| Building Fireplace Type | Stove,Other - See remarks,Other - See remarks,Other - See remarks |
| Building Heating Type | Forced air |
| Building Heating Fuel | Propane |
| Basement Development | Finished |
| Basement Type | Full (Finished) |
| Construction Style Attachment | Detached |
| Fireplace Fuel | Wood,Electric,Propane,Wood |
| Living Area Range | 3360 |
| Bedrooms | 3+1 |
Exterior Features
| Structure | Workshop, Shed, Porch |
|---|---|
| Land Amenities | Hospital, Park, Schools, Shopping |
| Landscape Features | Landscaped |
| Exterior Finish | Brick, Vinyl siding |
Room Details
| Room | Dimensions | Level | Flooring | Details |
|---|---|---|---|---|
| 3pc Bathroom | 5'5'' x 9'2'' | Lower level | ||
| 4pc Bathroom | 10'9'' x 8'3'' | Main level | ||
| Bedroom | 10'1'' x 9'6'' | Main level | ||
| Bonus Room | 10'10'' x 10'1'' | Lower level | ||
| Den | 9'4'' x 6'4'' | Lower level | ||
| Dining room | 10'10'' x 9'8'' | Main level | ||
| Foyer | 4'1'' x 6'7'' | Main level | ||
| Kitchen | 10'9'' x 13'3'' | Main level | ||
| Laundry room | 5'0'' x 9'3'' | Lower level | ||
| Living room | 13'0'' x 17'11'' | Main level | ||
| Mud room | 9'9'' x 7'6'' | Lower level | ||
| Other | 11'2'' x 9'6'' | Lower level | ||
| Primary Bedroom | 10'10'' x 13'8'' | Main level | ||
| Recreation room | 24'1'' x 17'3'' | Lower level | ||
| Sunroom | 22'3'' x 21'11'' | Lower level | ||
| Utility room | 11' x 7'9'' | Lower level |
Amenities
- Views
- New Construction
- Adult 55+
- Lease To Own
- No Strata Fees
- Furnished
- Primary On Main
- Air Conditioning
- Seller Finance
- Green
- Fixer Upper
- Horse
- Golf
- Fireplace
- Deck
- Garage
- Basement
- Pool

Property vs Single Family Average in N0B 2L0
Price
Year Built
In The Neighbourhood
Views
Mannheim
$ 1,619,000
- Type
- Single Family
- Size
- 4,025 SqFt
- Rooms
- 5 Beds + 3.5 Baths
CENTURY 21 HERITAGE HOUSE LTD.
Mannheim
$ 1,199,999
- Type
- Single Family
- Size
- 2,773 SqFt
- Rooms
- 3 Beds + 3 Baths
R.W. Dyer Realty Inc., Brokerage
Primary On Main
Mannheim
$ 1,349,900
- Type
- Single Family
- Size
- 3,394 SqFt
- Rooms
- 4 Beds + 2.5 Baths
MCINTYRE REAL ESTATE SERVICES INC.
Water Views
New Dundee
$ 1,120,000
- Type
- Single Family
- Size
- 2,812 SqFt
- Rooms
- 3 Beds + 3.5 Baths
Easy List Realty Ltd.
New Hamburg
$ 3,198,888
- Type
- Single Family
- Size
- 3,123 SqFt
- Rooms
- 4 Beds + 3.5 Baths
KELLER WILLIAMS INNOVATION REALTY
Views
Mannheim
$ 1,999,000
- Type
- Single Family
- Size
- 6,225 SqFt
- Rooms
- 4 Beds + 4.5 Baths
CENTURY 21 HERITAGE HOUSE LTD.
Golf Course
Wilmot Township
$ 2,795,000
- Type
- Single Family
- Size
- 6,342 SqFt
- Rooms
- 5 Beds + 5.5 Baths
SHAW REALTY GROUP INC.
