
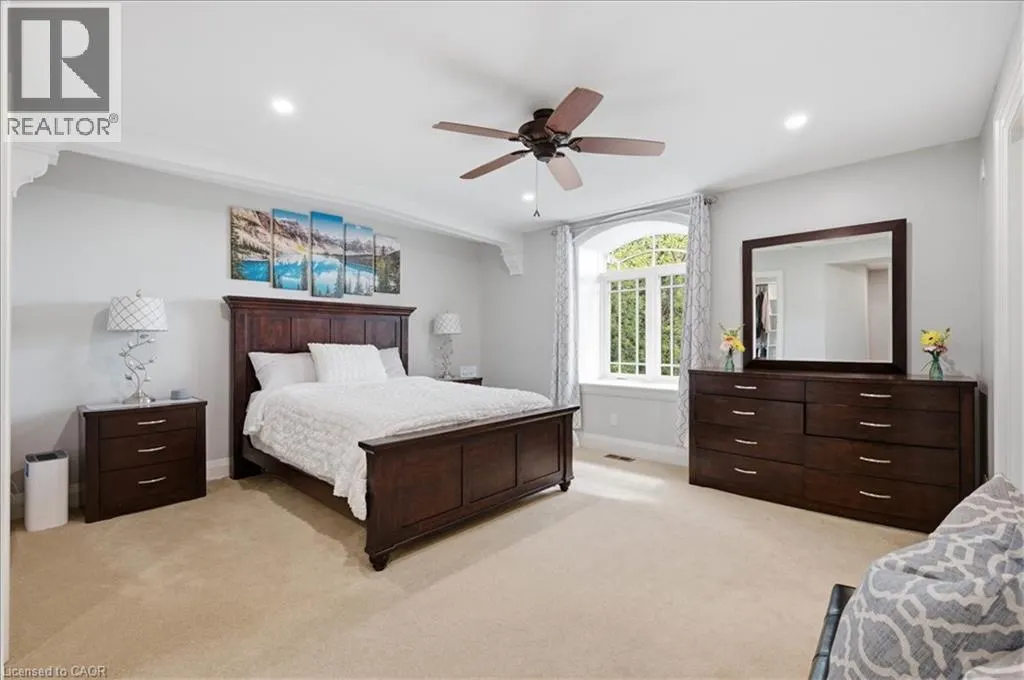
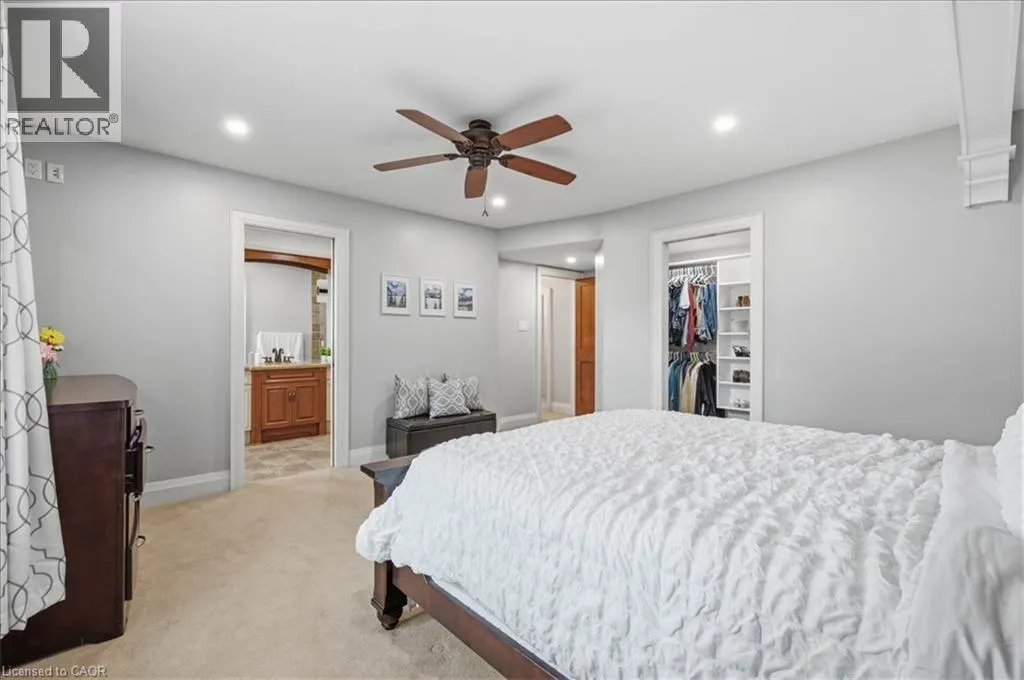
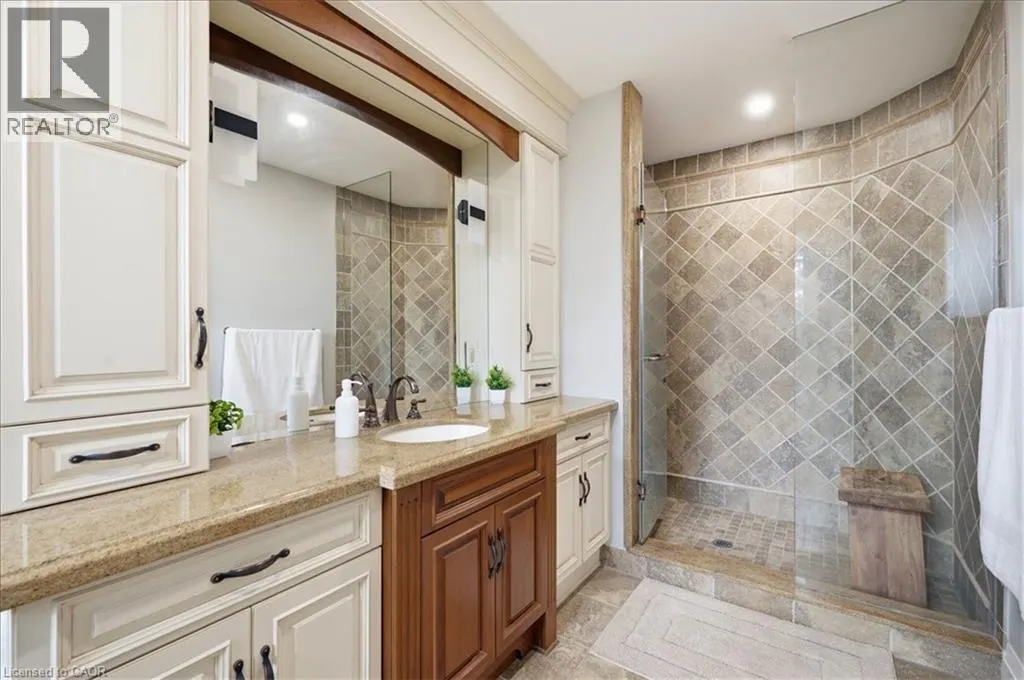
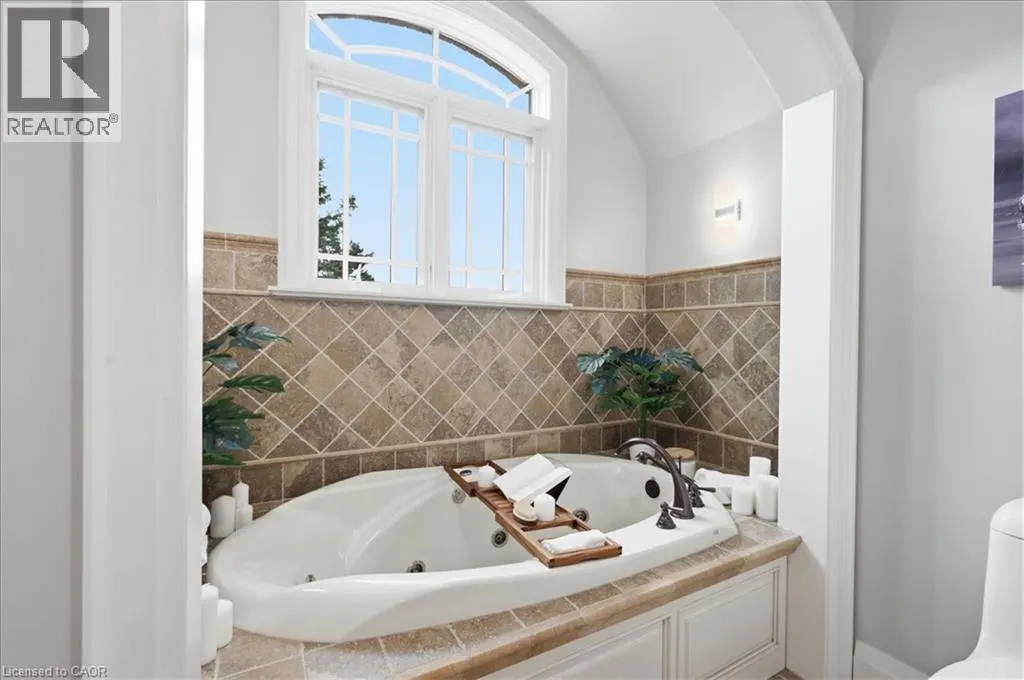
Address
1635 Sandhills Road, New Hamburg, ON
Price
$ 3,198,888
Property Attributes
- ID#40844632
- TypeSingle Family
- Listing Status Active
- MunicipalityNew Hamburg
- CityNew Hamburg
- AreaNew Hamburg
- Neighbourhood665 - New Dundee/Mannheim/Wilmot Ctr
- Postal CodeN3A 3B2
- Style
- Year Built1985
- Price$ 3,198,888
- Bedrooms4
- Bathrooms3
- Half Bathrooms1
- Sqr Footage3123
- Lot Size10 Acres
Data Source:
Canadian Real Estate Association (CREA)
Property Description
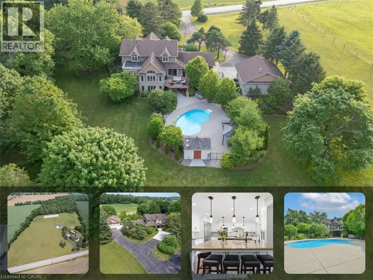
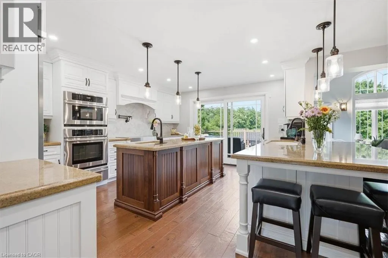
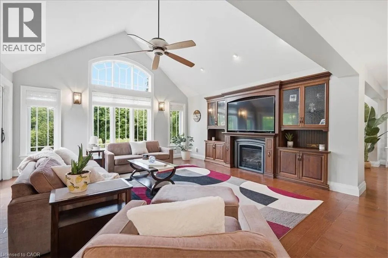
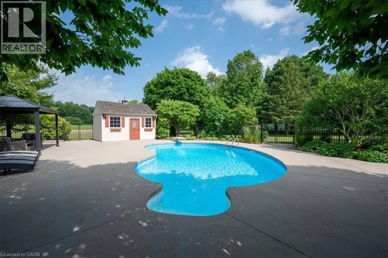
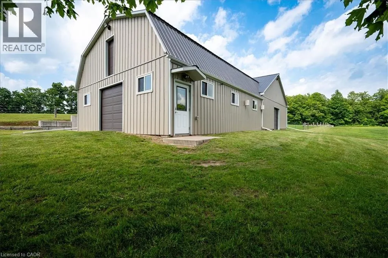
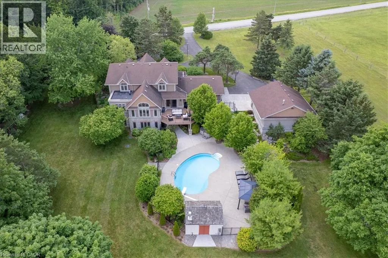
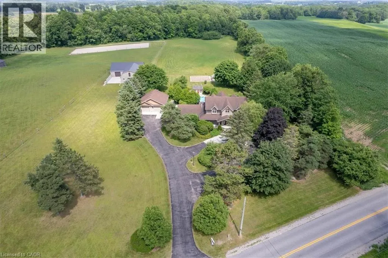
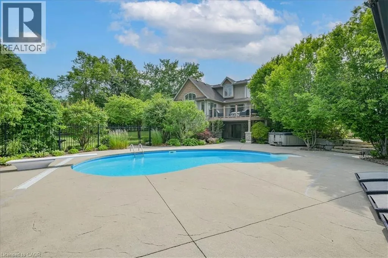
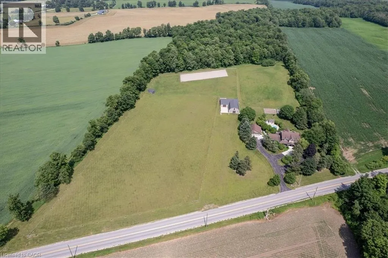
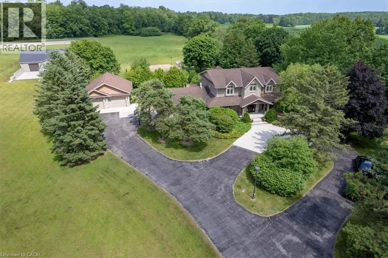
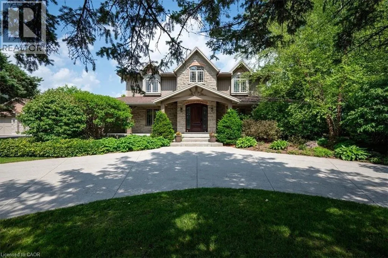
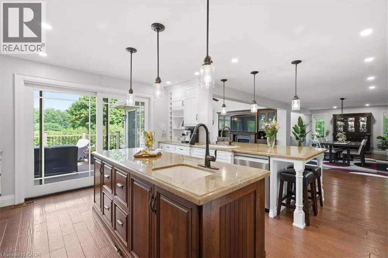
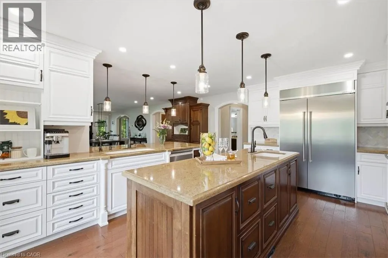
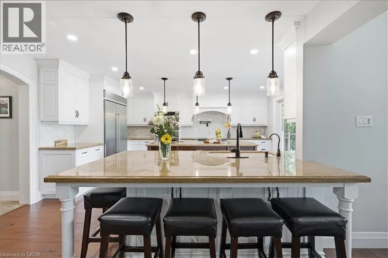
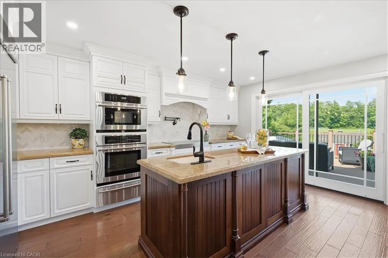
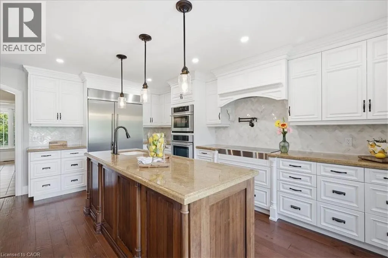
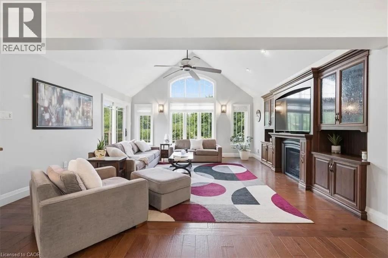
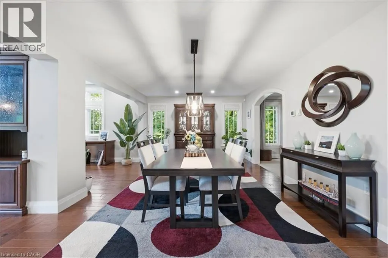
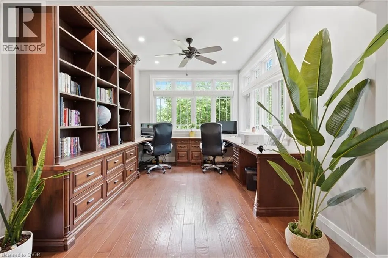
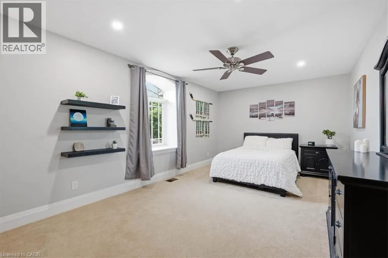
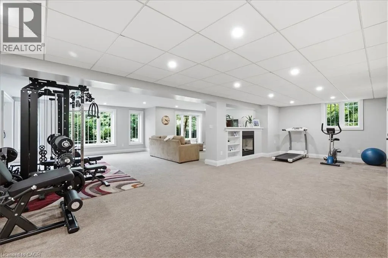
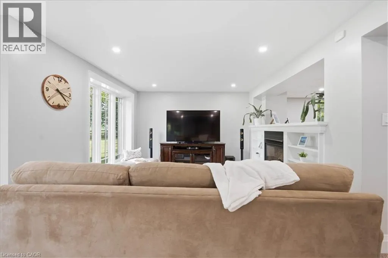
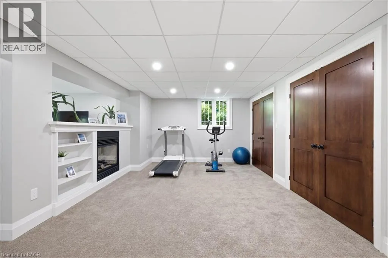
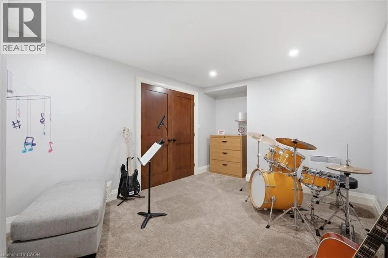
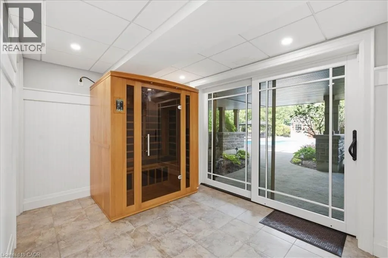
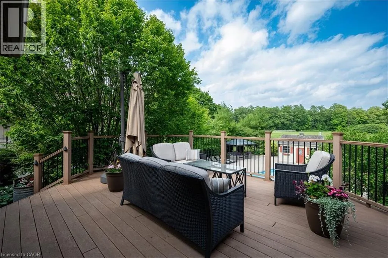
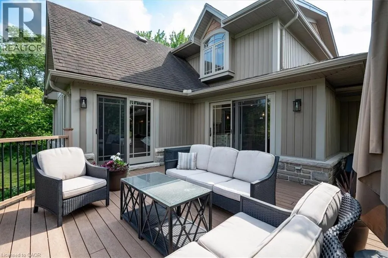
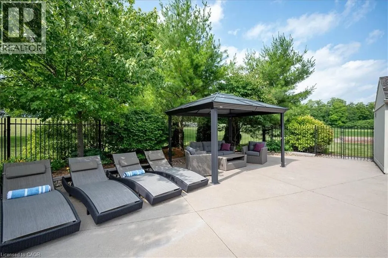
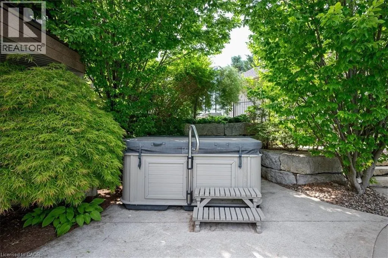
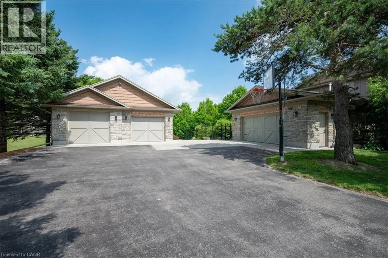
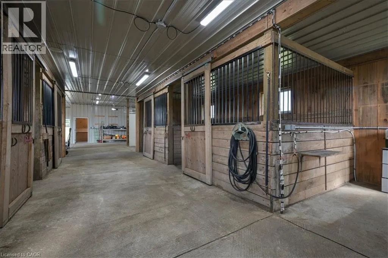
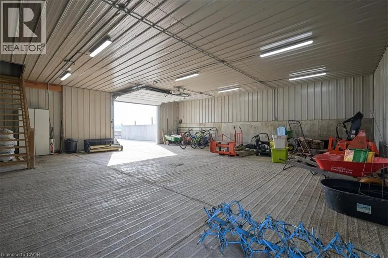
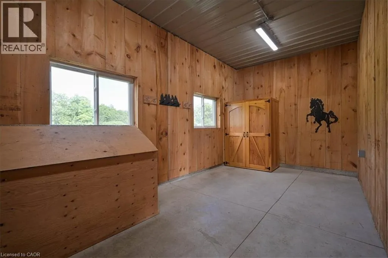
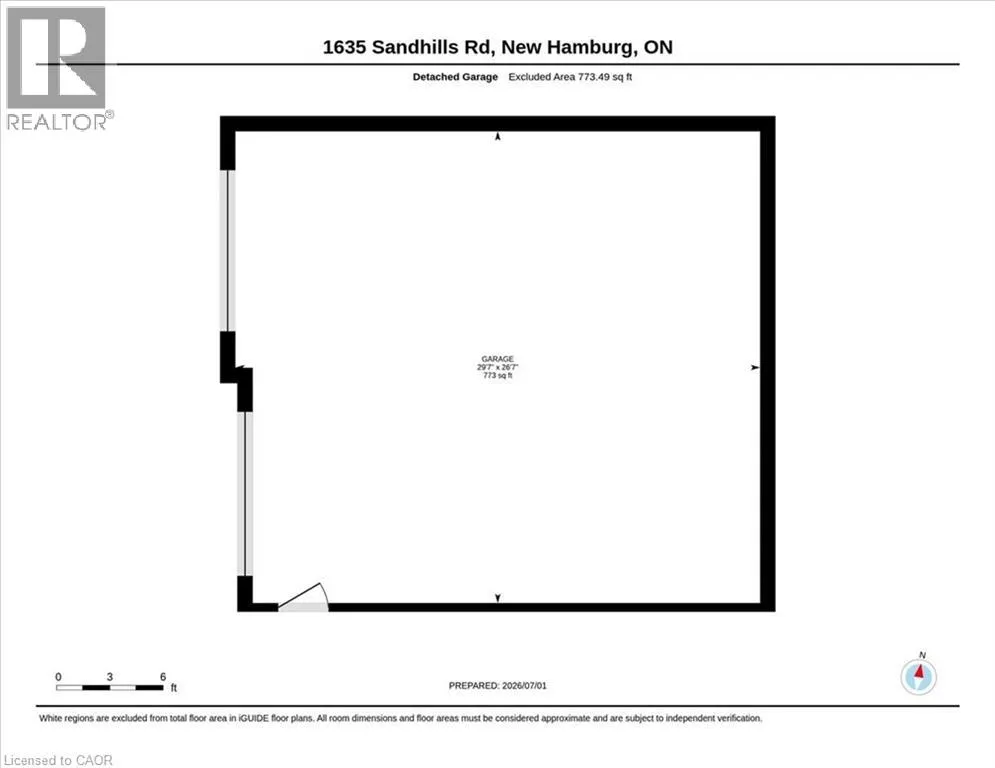
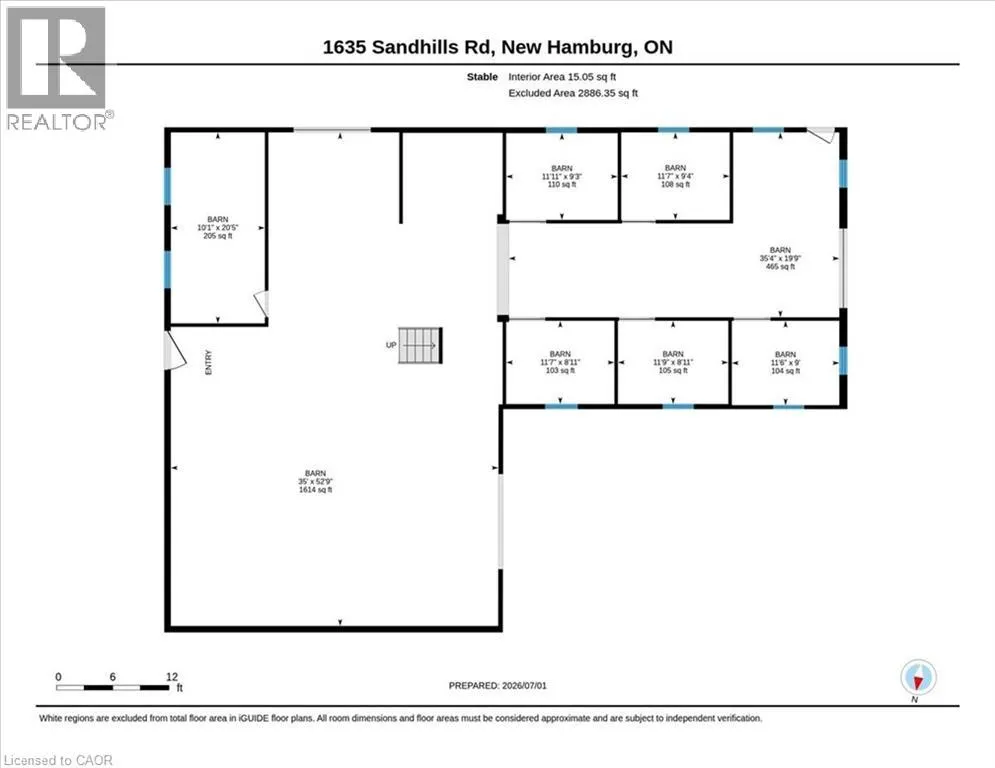
Welcome to 1635 Sandhills Road—where the address says it all and resort-style living begins. This is a once-in-a-lifetime opportunity to own an extraordinary 10-acre equestrian estate just 10 minutes from Kitchener. Offering the feel of a private luxury retreat, this spectacular property seamlessly blends elegance, privacy, and breathtaking natural beauty. The stunning open-concept home features 4 bedrooms, 4 bathrooms, and a spacious walkout basement, perfectly designed for both everyday living and entertaining. Outside, you'll discover a resort-style oasis with an inground pool, exceptional perennial gardens, mature landscaping, and picturesque views that create an unparalleled retreat setting. Equestrian enthusiasts will appreciate the impressive 5-stall horse barn complete with wash stall and tack room, a professionally designed outdoor riding ring, and a separate heated shop offering endless possibilities for hobbies, storage, equipment, or a home-based business. Whether you're pursuing your passion for horses or simply seeking an exceptional country lifestyle, this remarkable property offers it all. A rare and unforgettable offering where every day feels like a vacation. (id:7434)
General Features
| Features | Backs on greenbelt, Paved driveway, Country residential, Automatic Garage Door Opener |
|---|---|
| Community Features | Quiet Area |
| Property Type | Single Family |
| Zoning Description | Zone 1 Agricultural |
| Building Appliances | Central Vacuum, Dishwasher, Dryer, Oven - Built-In, Sauna, Stove, Microwave Built-in, Window Coverings |
| Building Cooling Type | Central air conditioning |
| Parking Space Total | 8 |
| Building Type | House |
| Ownership Type | Freehold |
| Building.StoriesTotal | 2 |
Interior Features
| Building Fireplace Present | False |
|---|---|
| Building Heating Type | Forced air, Other |
| Basement Development | Finished |
| Basement Type | Full (Finished) |
| Construction Style Attachment | Detached |
| Living Area Range | 3123 |
| Bedrooms | 4 |
Exterior Features
| Pool Type | Inground pool |
|---|---|
| Sewer | Septic System |
| Exterior Finish | Brick, Stone, Vinyl siding |
Room Details
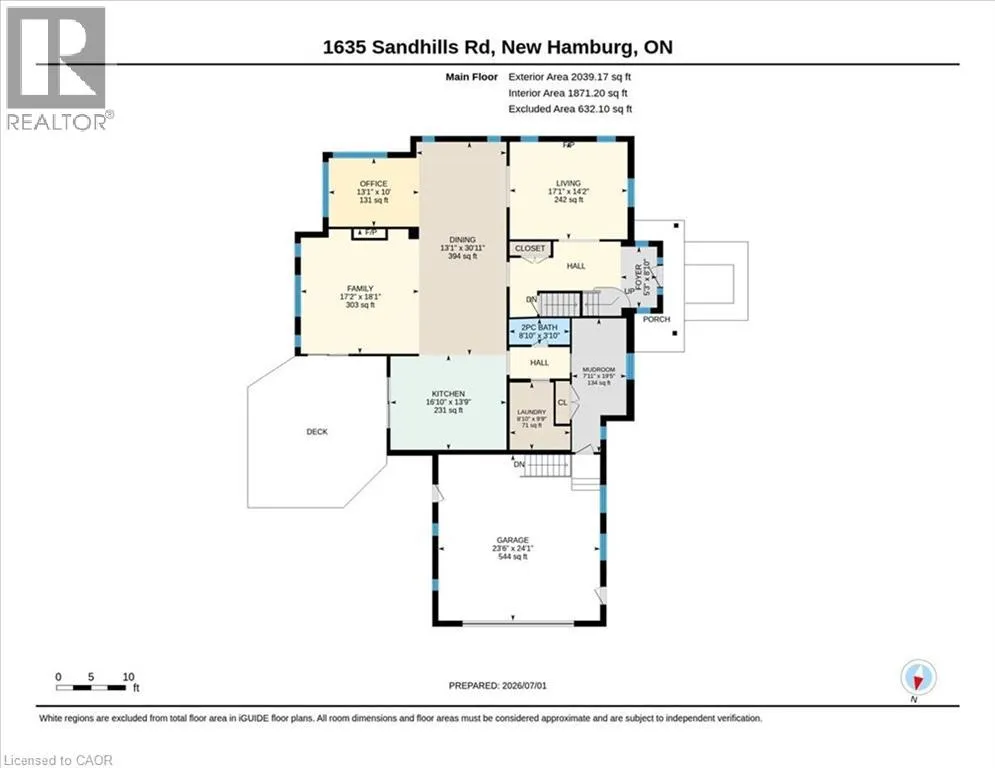
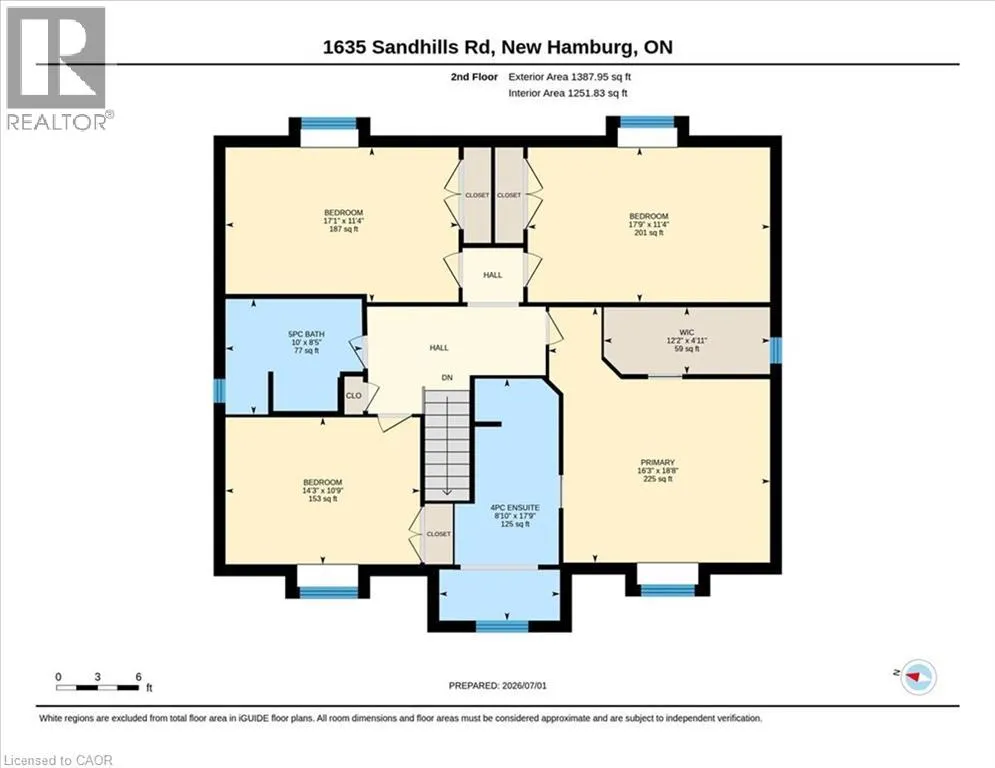
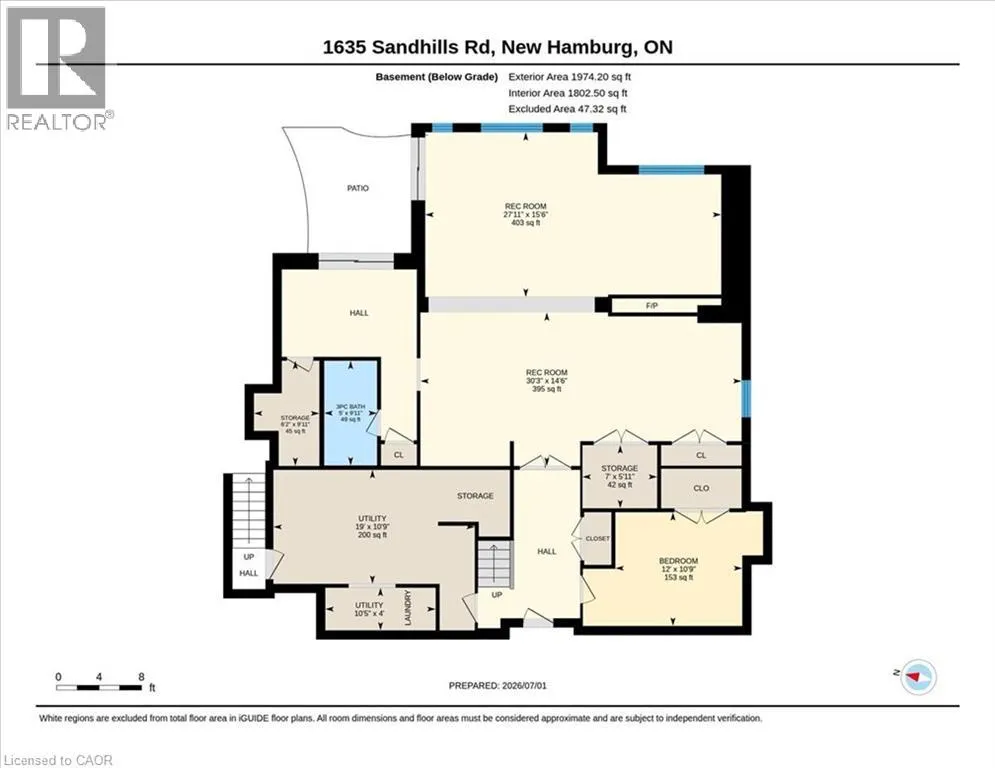
| Room | Dimensions | Level | Flooring | Details |
|---|---|---|---|---|
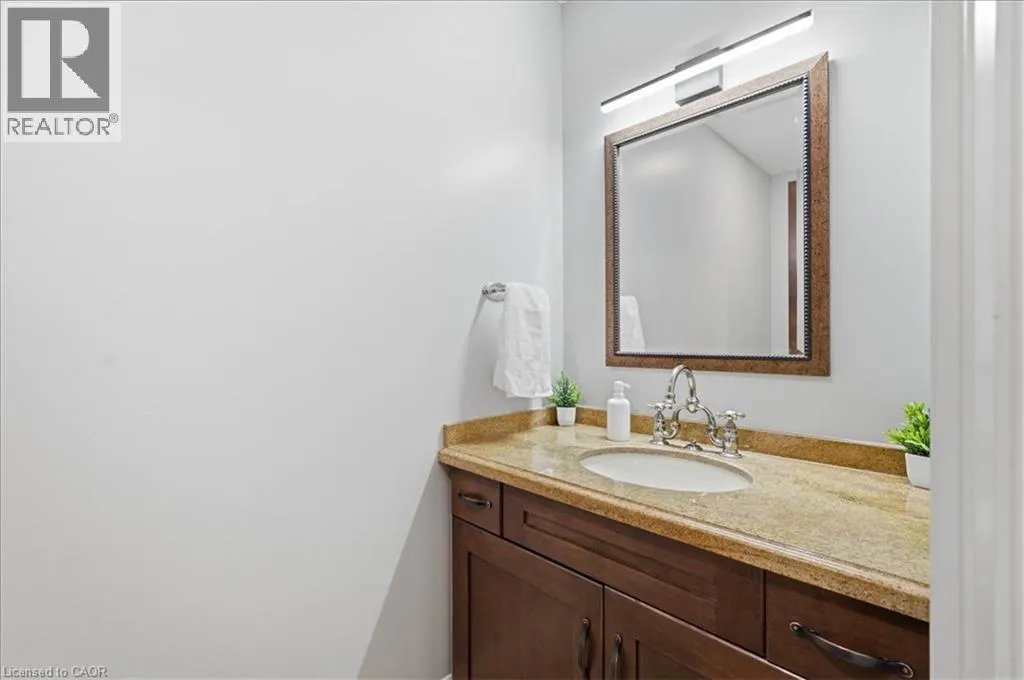
| 2pc Bathroom | 8'10'' x 3'10'' | Main level | ||
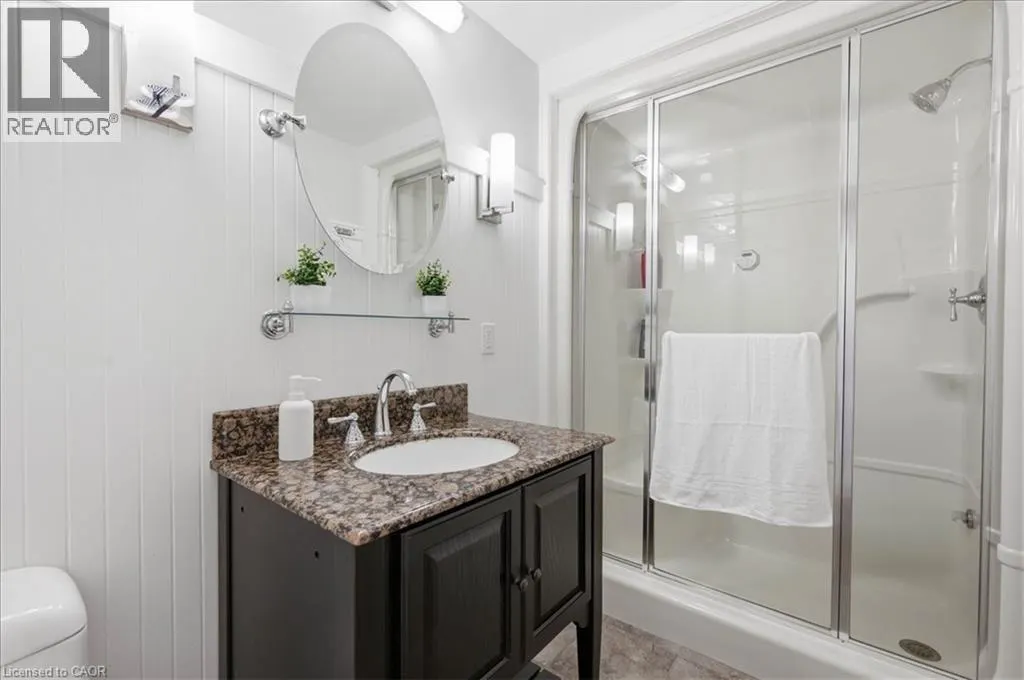
| 3pc Bathroom | 9'11'' x 5' | Basement | ||
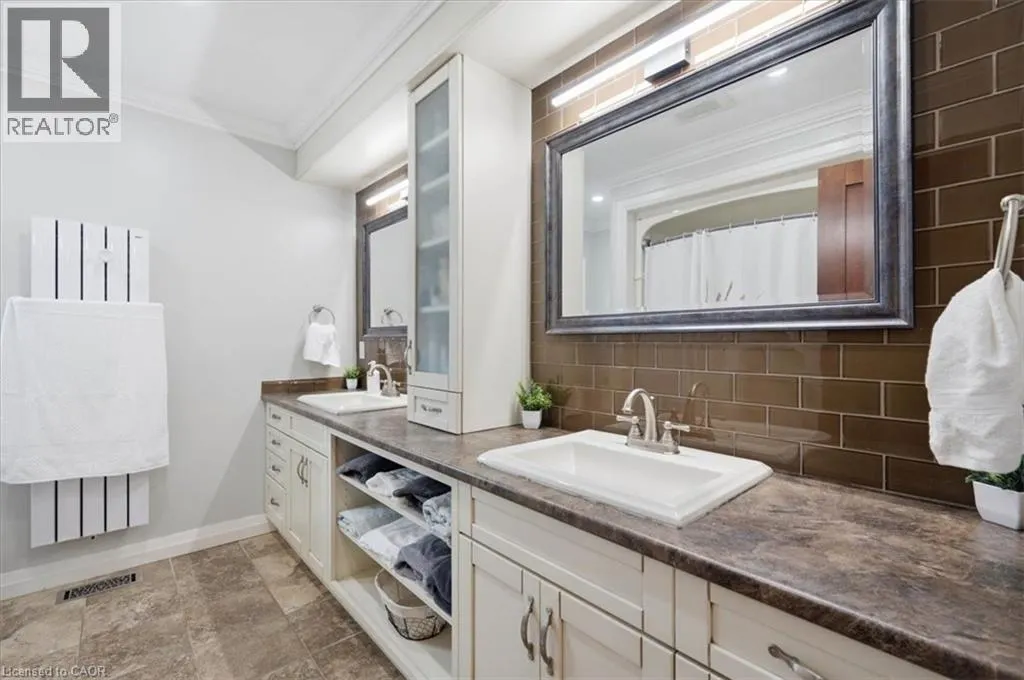
| 4pc Ensuite bath | 17'9'' x 8'10'' | Second level | ||
| 5pc Bathroom | 8'5'' x 10' | Second level | ||
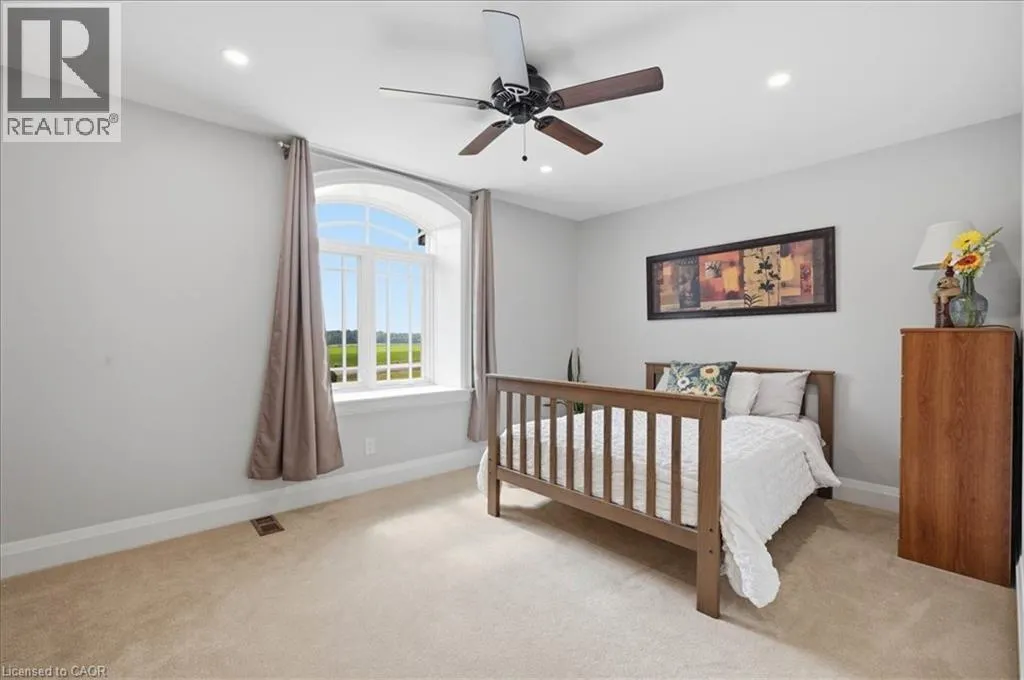
| Bedroom | 10'9'' x 14'3'' | Second level | ||
| Den | 10'9'' x 12'0'' | Basement | ||
| Dining room | 13'1'' x 30'11'' | Main level | ||
| Ensuite | 17'9'' x 8'10'' | Second level | ||
| Family room | 17'2'' x 18'1'' | Main level | ||
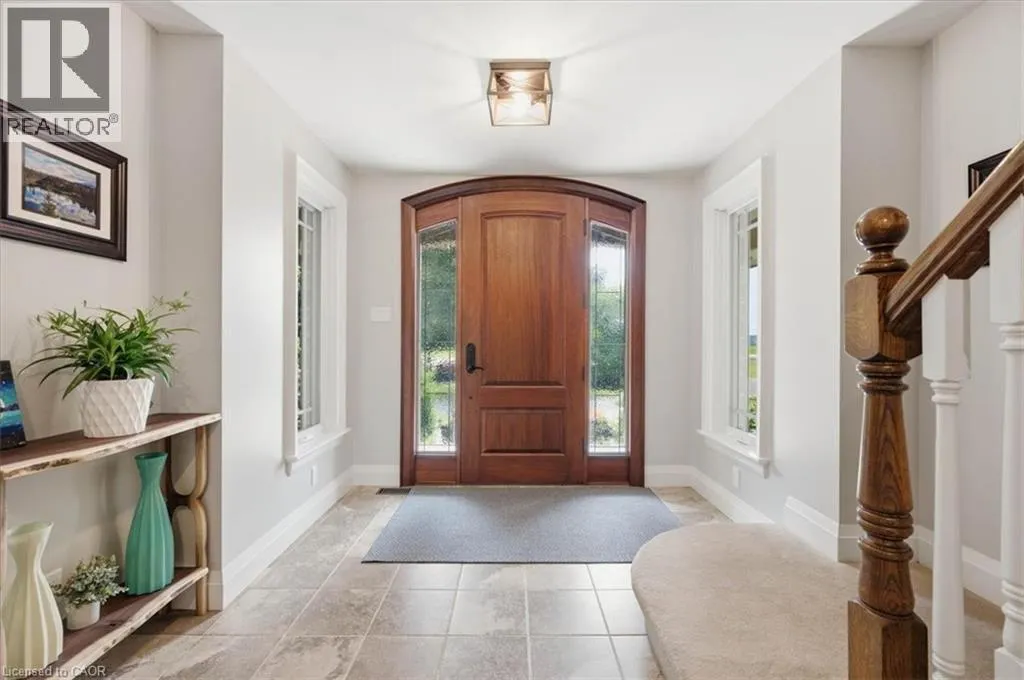
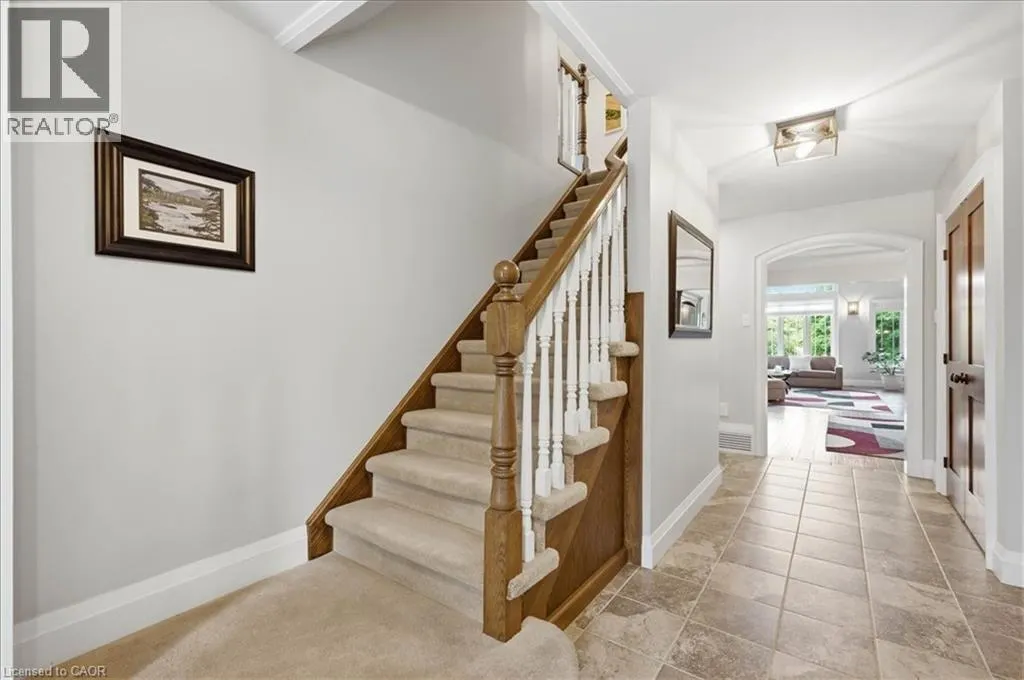
| Foyer | 5'3'' x 8'10'' | Main level | ||
| Full bathroom | 17'9'' x 8'10'' | Second level | ||
| Kitchen | 16'10'' x 13'9'' | Main level | ||
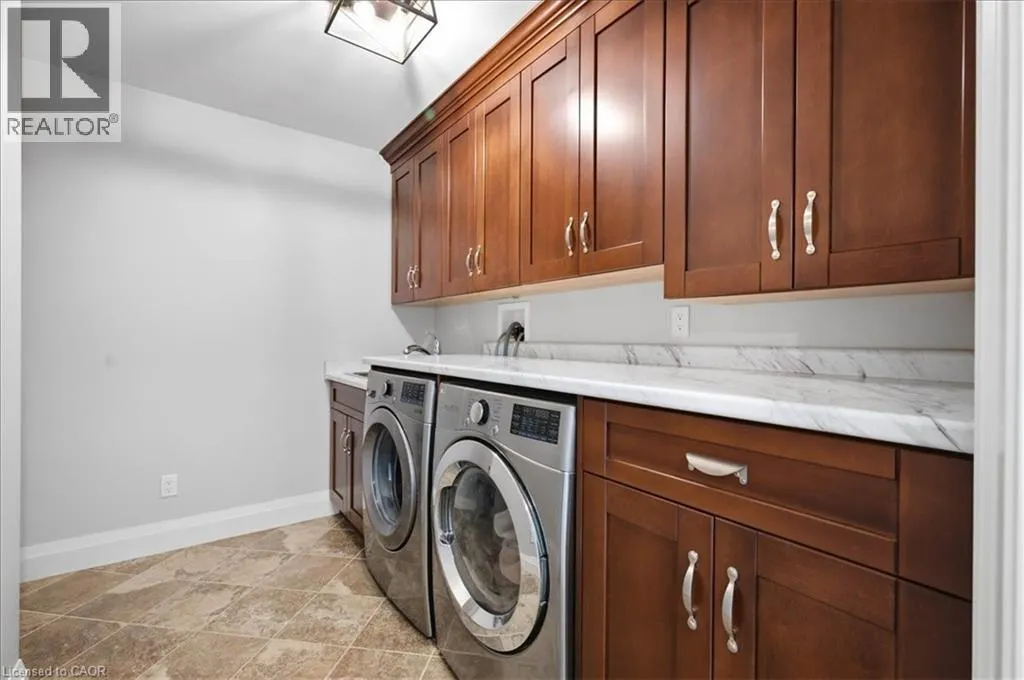
| Laundry room | 8'10'' x 9'9'' | Main level | ||
| Living room | 17'1'' x 14'2'' | Main level | ||
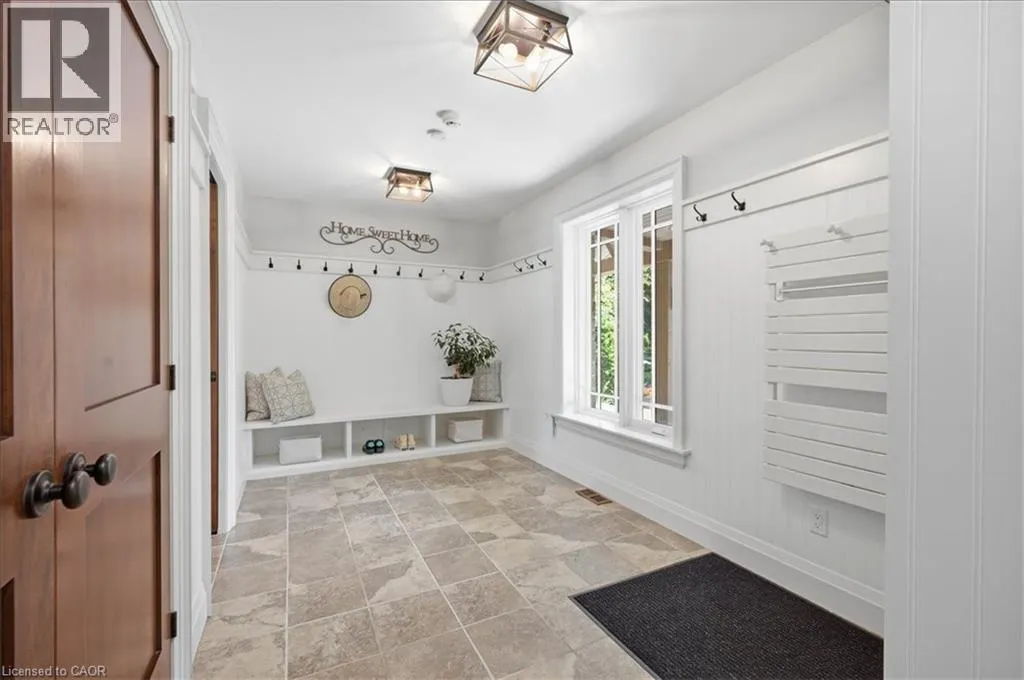
| Mud room | 7'11'' x 19'5'' | Main level | ||
| Office | 13'1'' x 10'0'' | Main level | ||
| Other | 4'11'' x 12'1'' | Second level | ||
| Primary Bedroom | 18'8'' x 16'3'' | Second level | ||
| Recreation room | 15'6'' x 27'11'' | Basement | ||
| Storage | 5'11'' x 7' | Basement | ||
| Utility room | 4' x 10'5'' | Basement |
Amenities
- Views
- New Construction
- Adult 55+
- Lease To Own
- No Strata Fees
- Furnished
- Primary On Main
- Air Conditioning
- Seller Finance
- Green
- Fixer Upper
- Horse
- Golf
- Fireplace
- Deck
- Garage
- Basement
- Pool

Property vs Single Family Average in N3A 3B2
Price
Year Built
In The Neighbourhood
Views
Mannheim
$ 1,619,000
- Type
- Single Family
- Size
- 4,025 SqFt
- Rooms
- 5 Beds + 3.5 Baths
CENTURY 21 HERITAGE HOUSE LTD.
Primary On Main
St. Agatha
$ 1,950,000
- Type
- Single Family
- Size
- 3,360 SqFt
- Rooms
- 4 Beds + 2 Baths
COLDWELL BANKER PETER BENNINGER REALTY
Mannheim
$ 1,199,999
- Type
- Single Family
- Size
- 2,773 SqFt
- Rooms
- 3 Beds + 3 Baths
R.W. Dyer Realty Inc., Brokerage
Primary On Main
Mannheim
$ 1,349,900
- Type
- Single Family
- Size
- 3,394 SqFt
- Rooms
- 4 Beds + 2.5 Baths
MCINTYRE REAL ESTATE SERVICES INC.
Water Views
New Dundee
$ 1,120,000
- Type
- Single Family
- Size
- 2,812 SqFt
- Rooms
- 3 Beds + 3.5 Baths
Easy List Realty Ltd.
Views
Mannheim
$ 1,999,000
- Type
- Single Family
- Size
- 6,225 SqFt
- Rooms
- 4 Beds + 4.5 Baths
CENTURY 21 HERITAGE HOUSE LTD.
Golf Course
Wilmot Township
$ 2,795,000
- Type
- Single Family
- Size
- 6,342 SqFt
- Rooms
- 5 Beds + 5.5 Baths
SHAW REALTY GROUP INC.
