
Open House Sat, Sep 19th 12:00 PM - 02:00 PM

Address
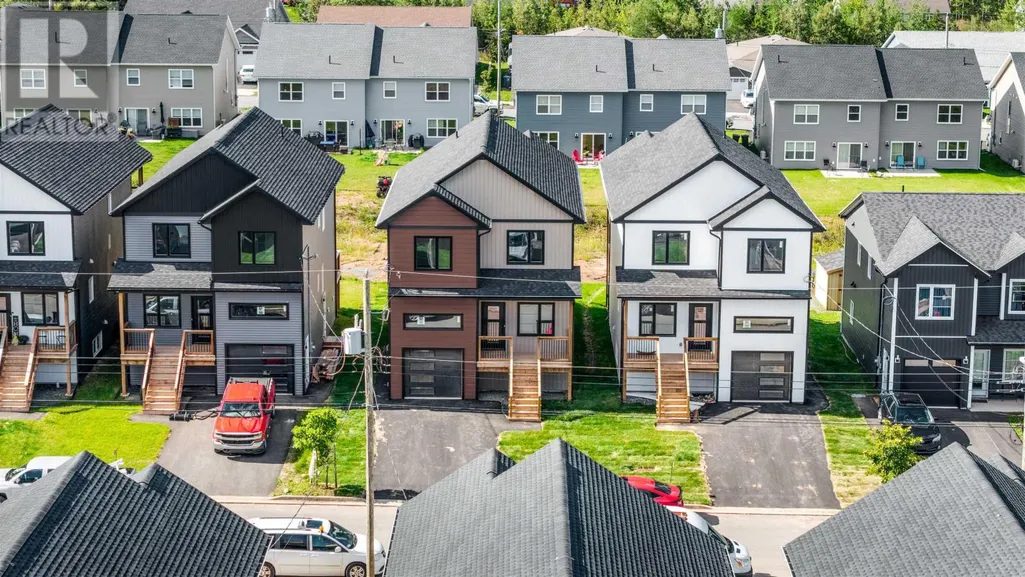
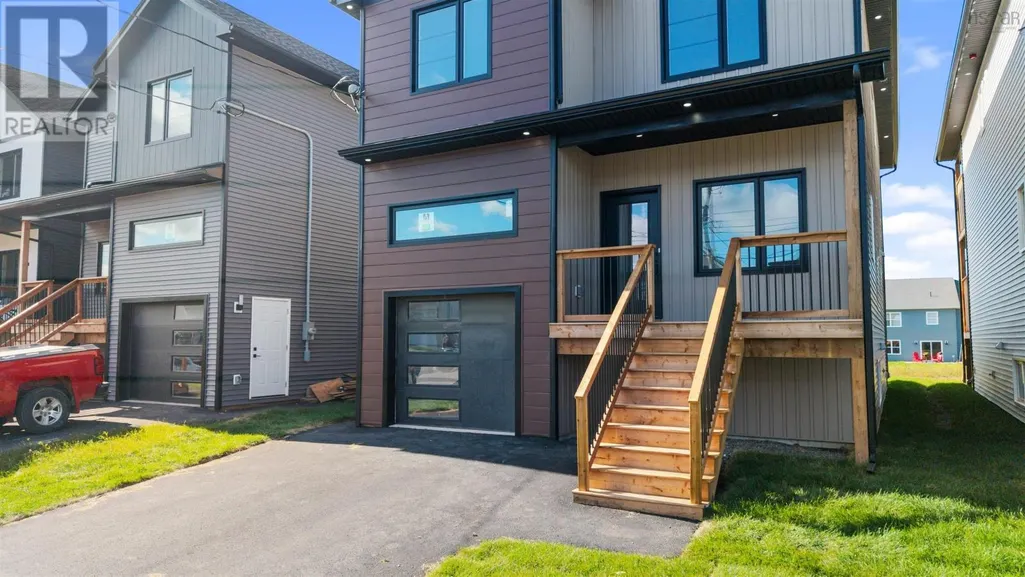
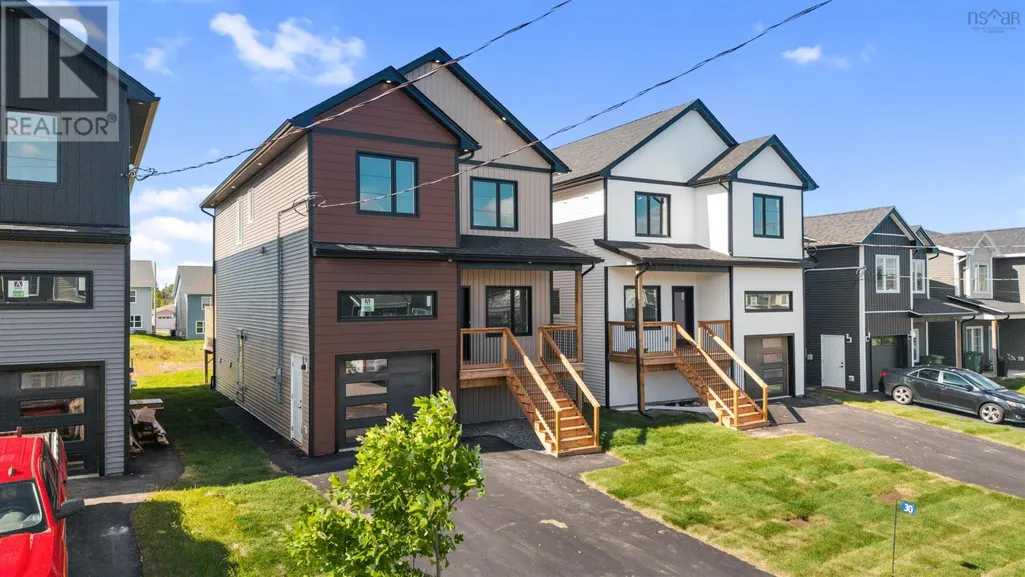
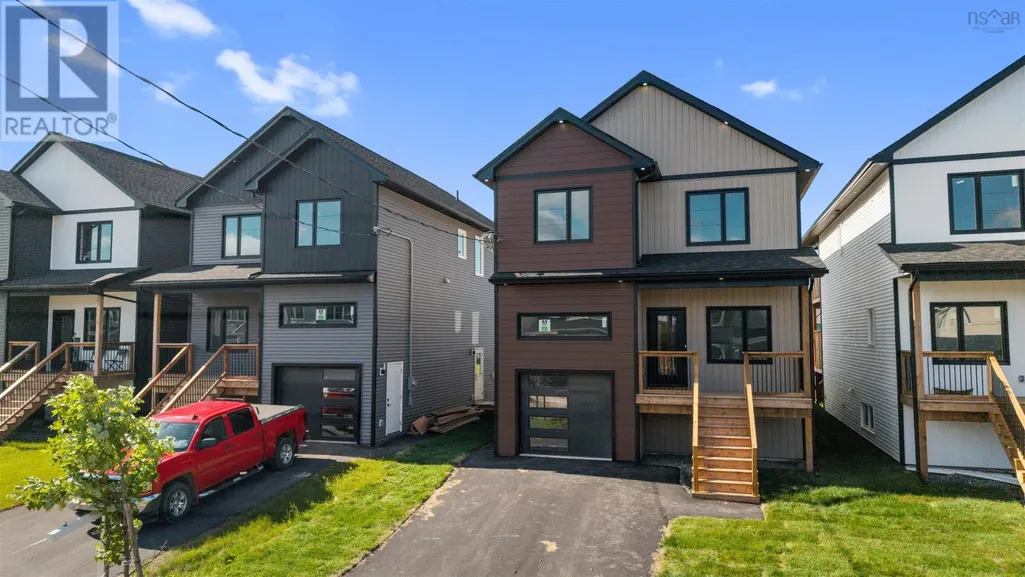
30 Brianna Drive, Lantz, NS
Price
$ 699,900
Open House Sat, Sep 19th 12:00 PM - 02:00 PM
Property Attributes
- ID#202623650
- TypeSingle Family
- Listing Status Active
- MunicipalityLantz
- CityLantz
- AreaLantz
- NeighbourhoodLantz
- Postal CodeB2S 0K4
- Style
- Price$ 699,900
- Bedrooms3+1
- Bathrooms3
- Half Bathrooms1
- Sqr Footage2756
- Lot Size0.1301 Acres
Data Source:
Canadian Real Estate Association (CREA)
Property Description
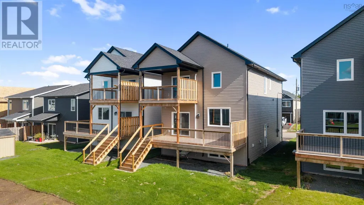
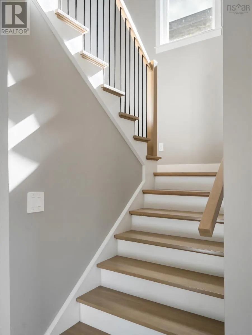
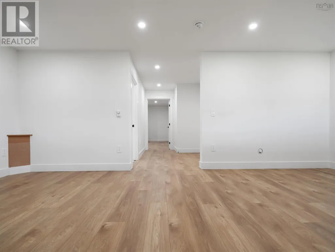
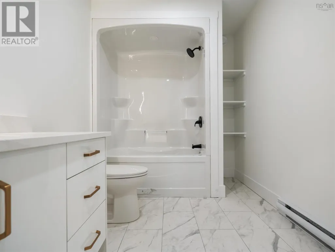
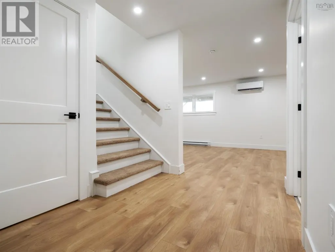
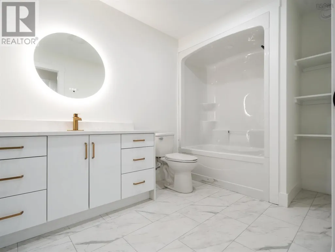
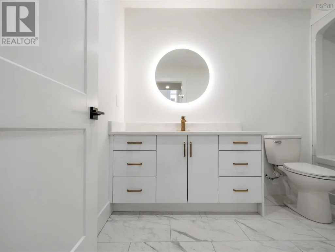
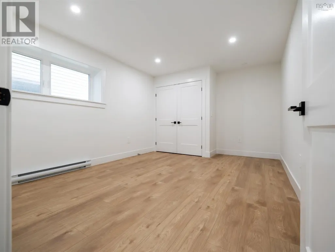
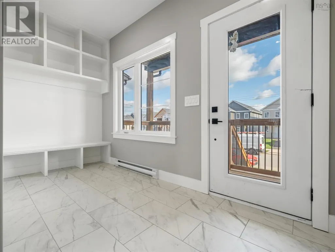
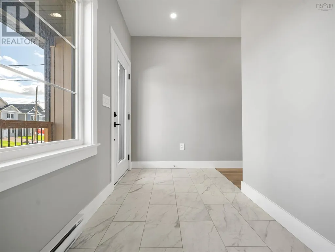
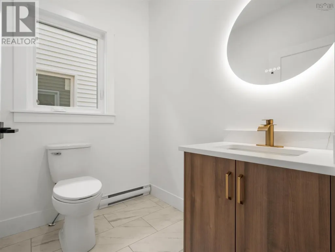
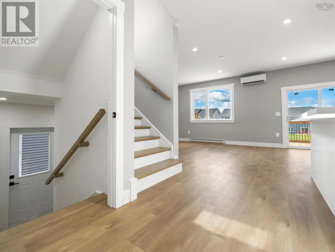
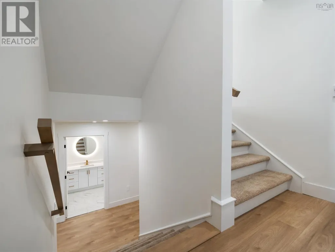
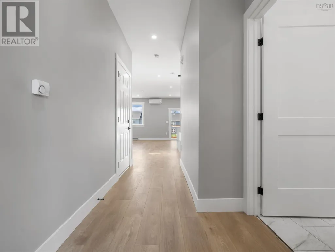
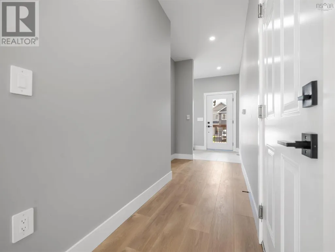
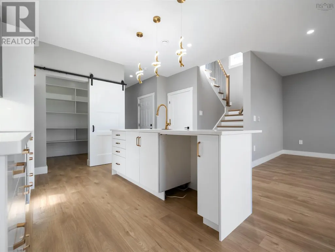
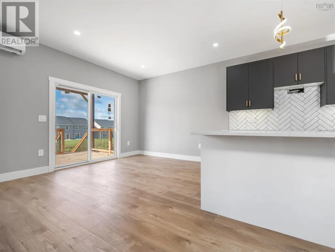
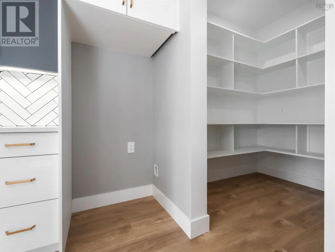
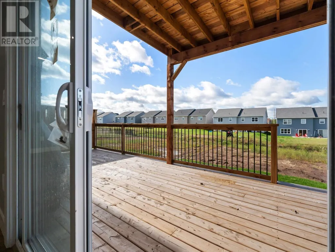
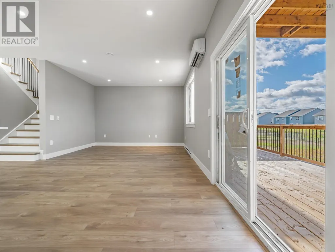
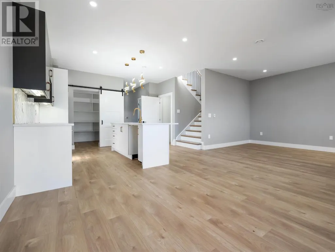
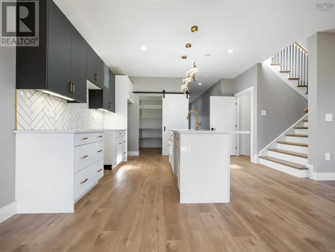
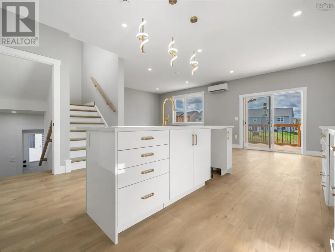
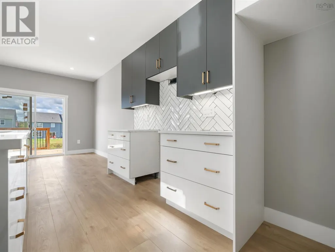
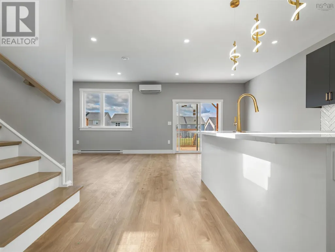
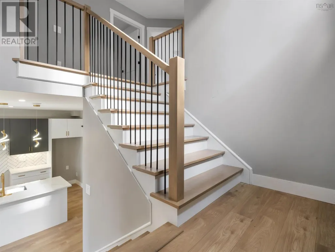
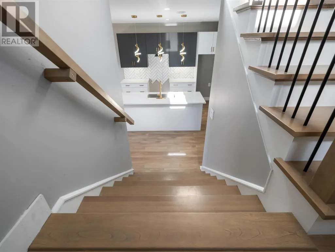
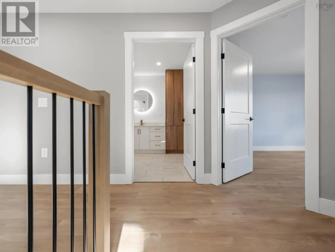
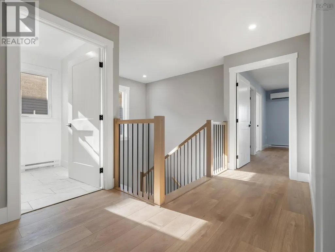
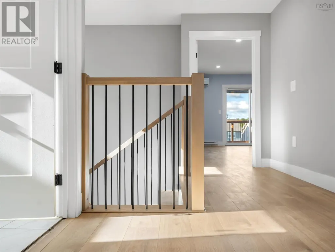
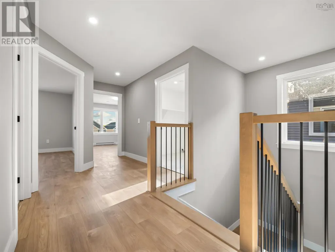
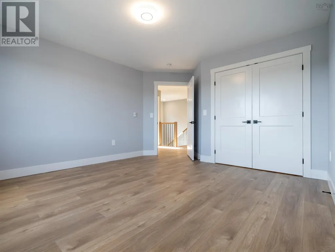
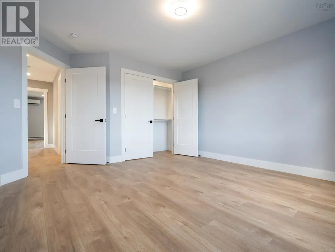
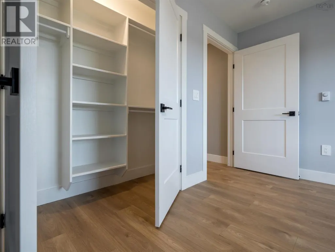
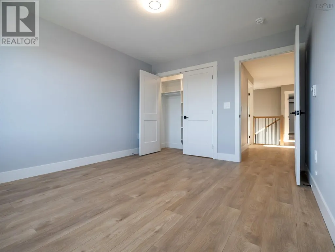
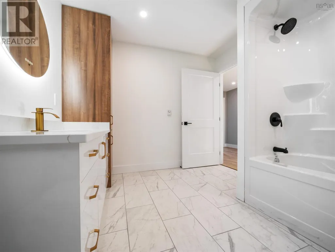
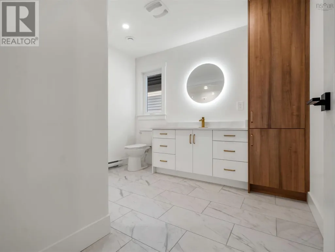
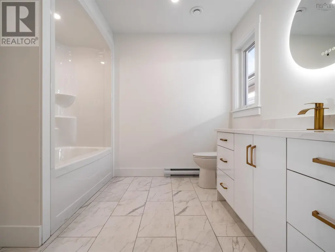
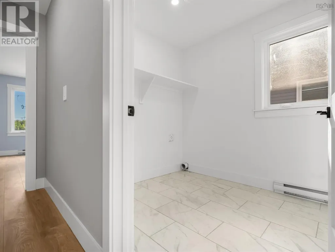
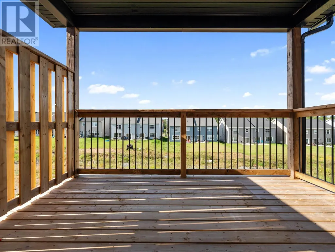
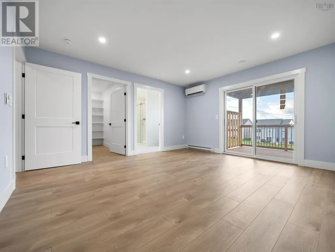
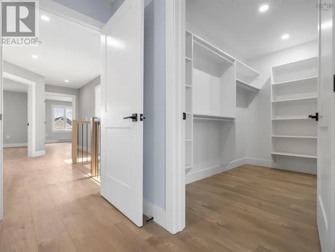
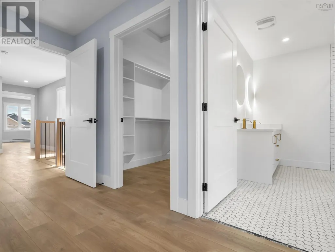
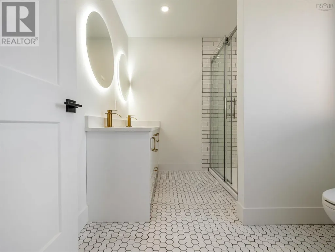
Love firsts? Be the first to call 30 Brianna Drive home! This stunning new build by Beirut Homes immerses you in luxurious touches - herringbone backsplash, quartz countertops, a massive pantry, hardwood stairs - with a hyper-functional layout that offers plenty of space for everyone in your family. The wow factor starts at the front door, with a bright a spacious mudroom that leads down the hallway, past a powder room, and into the open concept main living area. Patio doors take you to a spacious rear deck overlooking the backyard. Upstairs, you'll find three well-proportioned bedrooms, the laundry room, and off of the primary room you have a stunning ensuite bath, a giant walk-in closet and a private deck. On the fully finished lower level is a large rec room, bathroom and bedroom. The side entrance to this level makes it an ideal location for an in-law suite. Best of all, you're located in Lantz, with easy access from Highway 102, less than 30 minutes to Halifax or Truro, and full of family-friendly amenities. Unlock peak living, book a showing today at 30 Brianna Drive. (id:7434)
General Features
| Features | Balcony, Level |
|---|---|
| Community Features | Recreational Facilities |
| Property Type | Single Family |
| CommunityName | Lantz |
| Amenities | Park, Playground, Shopping, Place of Worship |
| Building Cooling Type | Central air conditioning, Air Conditioned |
| Location Description | From Highway 102, take Poplar Drive. Turn right onto Mariah Drive, then right onto Brianna Drive |
| Foundation Type | Poured Concrete |
| Building Type | House |
| Ownership Type | Freehold |
| Building.StoriesTotal | 2 |
Interior Features
| Building Fireplace Present | False |
|---|---|
| Building Heating Type | Baseboard heaters, Heat Pump, Ductless |
| Building Heating Fuel | Electric |
| Construction Style Attachment | Detached |
| Flooring Type | Tile, Other |
| Living Area Range | 2756 |
| Bedrooms | 3+1 |
Exterior Features
| Land Amenities | Park, Playground, Shopping, Place of Worship |
|---|---|
| Landscape Features | Partially landscaped |
| Sewer | Municipal sewage system |
| Exterior Finish | Vinyl |
Room Details
| Room | Dimensions | Level | Flooring | Details |
|---|---|---|---|---|
| 2pc Bathroom | 5.6 x 6.7 | Main level | ||
| 4pc Bathroom | 10.9 x 6.1 | Lower level | ||
| 4pc Ensuite bath | 7.5 x 9.10 | Second level | ||
| Bedroom | 13 x 15.5 | Lower level | ||
| Dining room | 8 x 10.3 | Main level | ||
| Kitchen | 8 x 12 | Main level | ||
| Laundry room | 7.9 x 6.8 | Second level | ||
| Living room | 16 x 13.7 | Main level | ||
| Mud room | 6.1 x 12.6 | Main level | ||
| Other | pantry 8 x 10 | Main level | ||
| Primary Bedroom | 14.1 x 15 | Second level | ||
| Recreational, Games room | 14 x 24 | Lower level |
Amenities
- Views
- New Construction
- Adult 55+
- Lease To Own
- No Strata Fees
- Furnished
- Primary On Main
- Air Conditioning
- Seller Finance
- Green
- Fixer Upper
- Horse
- Golf
- Fireplace
- Deck
- Garage
- Basement
- Pool

Property vs Single Family Average in B2S 0K4
Price
In The Neighbourhood
Just Listed
Lantz
$ 614,900
- Type
- Single Family
- Size
- 2,294 SqFt
- Rooms
- 4 Beds + 2.5 Baths
The Agency Real Estate Brokerage
Waterfront
Lantz
$ 429,900
- Type
- Single Family
- Size
- 1,969 SqFt
- Rooms
- 3 Beds + 1 Baths
Royal LePage Atlantic (Enfield)
Lantz
$ 614,900
- Type
- Single Family
- Size
- 2,294 SqFt
- Rooms
- 3 Beds + 2.5 Baths
The Agency Real Estate Brokerage
Open House
Lantz
$ 699,900
- Type
- Single Family
- Size
- 2,756 SqFt
- Rooms
- 4 Beds + 3.5 Baths
RE/MAX Nova (Halifax)
Golf Course
Lantz
$ 659,900
- Type
- Single Family
- Size
- 2,328 SqFt
- Rooms
- 4 Beds + 3.5 Baths
Royal LePage Atlantic (Enfield)
Lantz
$ 349,000
- Type
- Single Family
- Size
- 1,192 SqFt
- Rooms
- 3 Beds + 1 Baths
Keller Williams Select Realty
